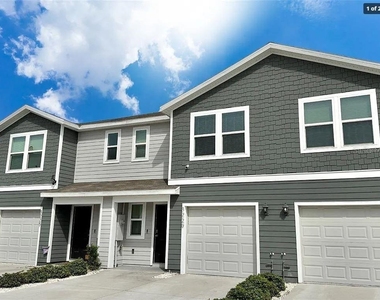
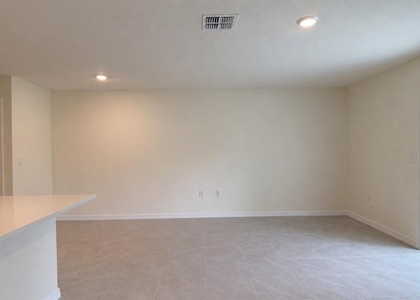
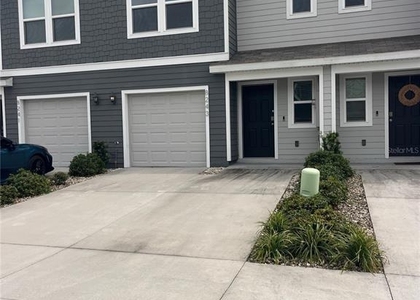
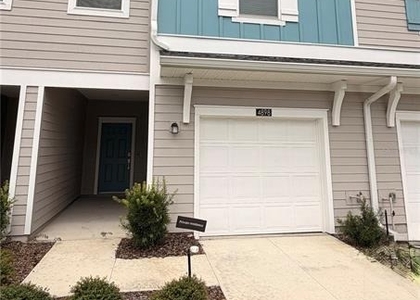
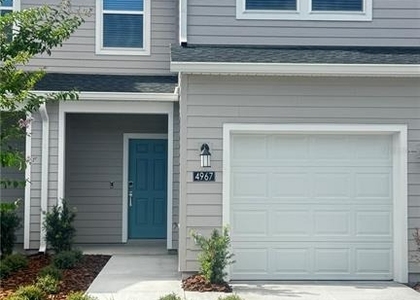
Welcome to this beautiful 3-bedroom, 2.5-bathroom townhome in The Towns at Laurel Commons. Built in 2024, this home features a bright, open-concept floor plan with modern finishes and thoughtful upgrades throughout.
The kitchen and living areas feature a stylish backsplash, crown molding, cabinet molding, upgraded light fixtures, and ceiling fans. The open layout provides a comfortable space for everyday living and entertaining.
The rear of the home overlooks green space with no immediate rear neighbor, providing an open view from the property. Additional features include a one-car garage and parking for two additional vehicles.
Conveniently located near SW College Road/Highway 200, with easy access to shopping, dining, entertainment, everyday services, and I-75.
Move-in ready and conveniently located, this townhome offers modern construction, desirable upgrades, and comfortable living in Ocala.
BEWARE of potential fraud. This home is professionally managed by Pepine Property Management. We do NOT ask any of our potential residents to wire funds. Our main office is located in Gainesville, Florida.
Renter's insurance is mandatory for all tenants. A policy with at least $100,000 in liability coverage must be provided before move in.
Move In Costs:
- $75 Application Fee Per Adult. Each adult must complete a separate application.
- Security Deposit/Holding Deposit Starts @ 1 Months' Rent (may increase depending on screening)
- $250 Administrative Fee
- $350 Non-Refundable Pet Fee Per Pet (pets must be approved. Max 2 pets per property)
- $35 Per Month Pet Rent
We use a third-party service, PetScreening, to ensure all applicants understand how to adhere to the property's pet and animal policies, even if you do not have a pet or animal. All applicants must complete a Pet, No Pet, or Animal Profile.
This home is eligible for Pepine Property Management's Tenant Benefits Package (TBP) for an additional $60.00 per month. The package includes on-demand pest control (up to four service calls annually), HVAC air filter delivery for applicable properties, move-in concierge service to assist with utility connections and home service setup, and additional resident benefits. The TBP fee is separate from the advertised monthly rent. Additional details will be provided during the application process.
AMENITIES
Attached Garage
Laundry In Unit
Dishwasher
Parking Space
ADDITIONAL INFORMATION
Interior
Bathroom Information
Half Bathrooms: 1
Full Bathrooms: 2
Interior Information
Interior Features: Ceiling Fan(s), Open Floorplan, Living Room/Dining Room Combo
The manager has not yet mailed us a photo copy of his or her government identification and proof or property ownership.
▼
Manager has not logged in recently
▼
Manager does not yet have user reviews
RENTHOP DESCRIPTION
The apartment is a unit offered at a monthly price of $1,700. The person posting the listing did not specify that any pets were allowed. It may be the case that pets are ok and the manager simply has not yet filled out all the details. The kitchen conveniently includes a dishwasher.
The manager posting this listing only provided one photo.
Last Updated: 4 hours ago
Data Source: Stellar MLS
MLS# GC542999
List Agent Name: Jenifer Bullard
List Office Name: PEPINE PROPERTY MANAGEMENT, LLC
IDX information is provided exclusively for personal, non-commercial use, and may not be used for any purpose other than to identify prospective properties consumers may be interested in purchasing. Information is deemed reliable but not guaranteed. The listing broker’s offer of compensation is made only to participants of the MLS where the listing is filed.
Courtesy of RH Advisors, Inc. and RHP Realty NJ, Inc.
By selecting Check Availability, you agree that RentHop and real estate professionals may call or text you about your inquiry. Message/data rates may apply. Terms & Privacy. California Privacy Notice
We found some very similar listings nearby
Select those you'd like to message
Your messages have been sent!
Check Availability
By selecting Check Availability, you agree that RentHop and real estate professionals may call or text you about your inquiry. Message/data rates may apply. Terms & Privacy. California Privacy Notice











 Your Privacy Choices
