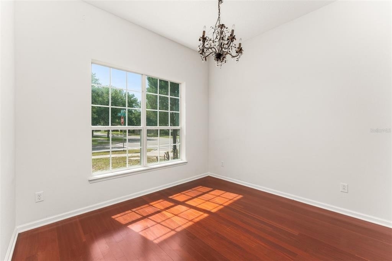
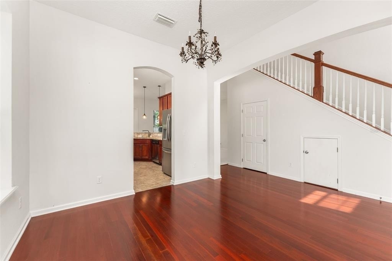
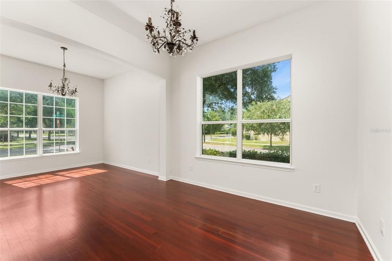
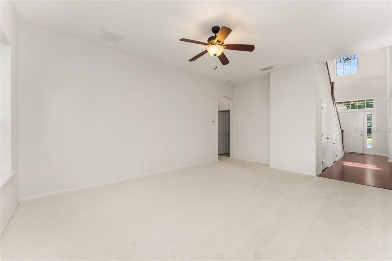
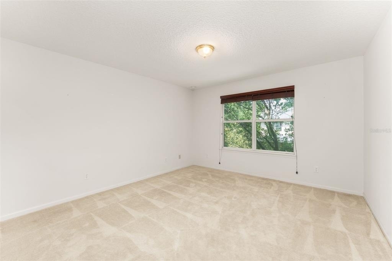
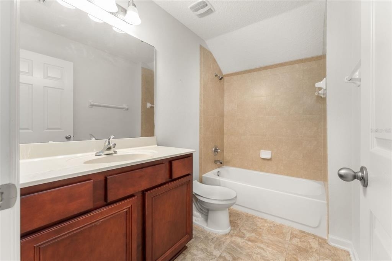
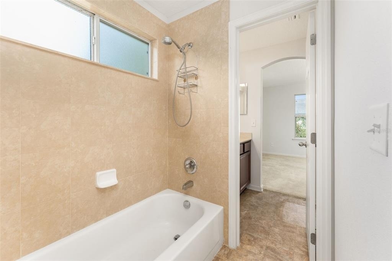
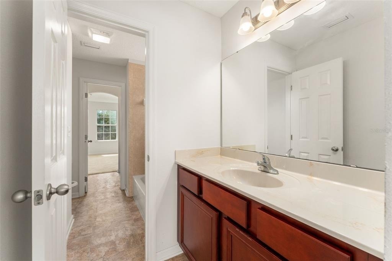
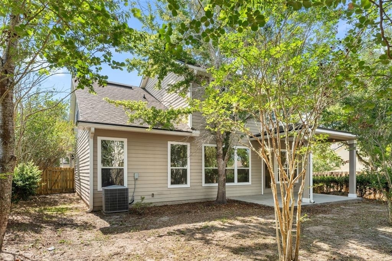
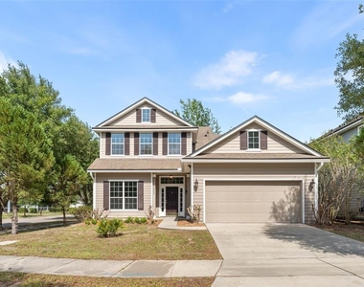
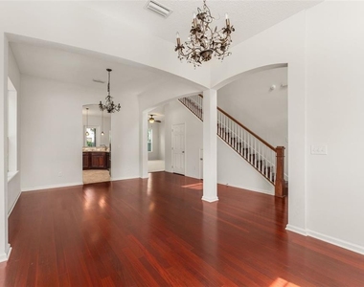
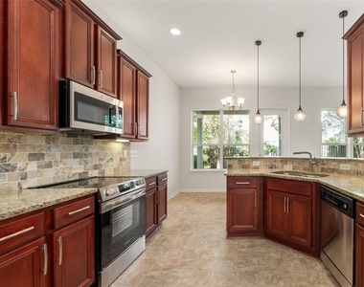
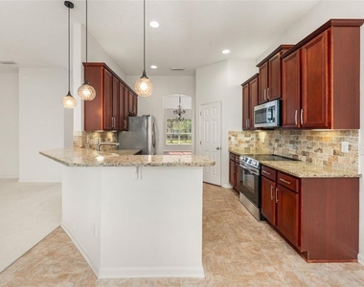
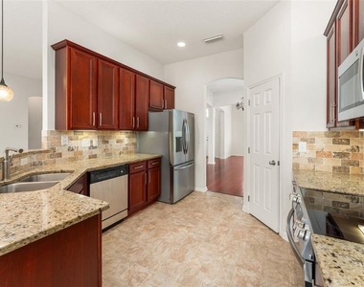
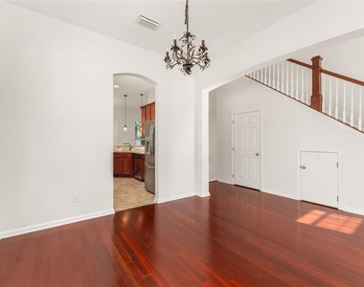
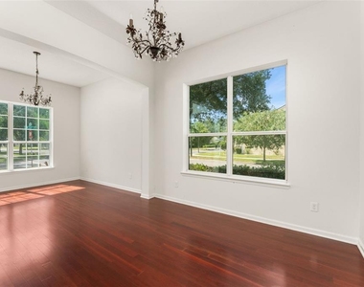
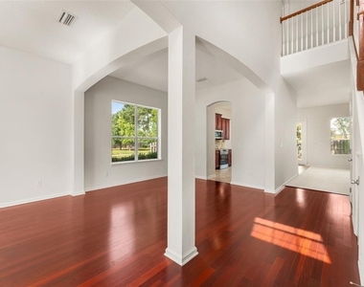
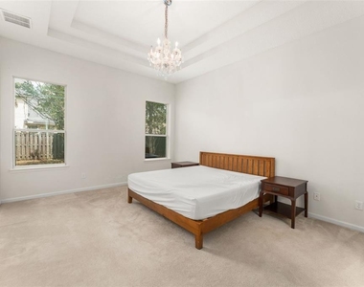
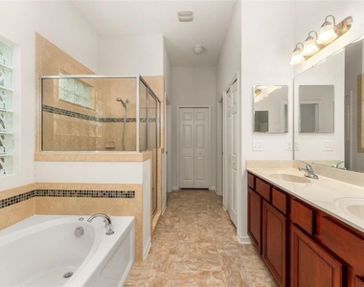
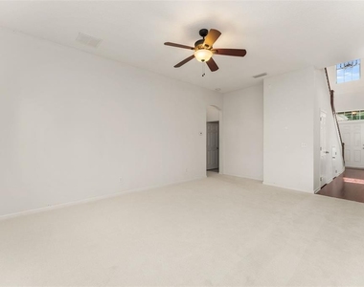
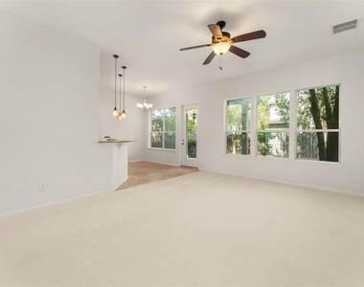
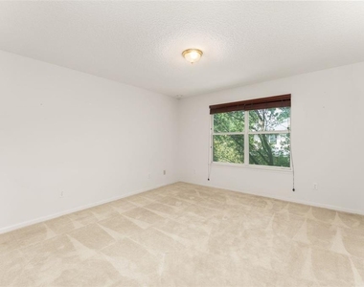
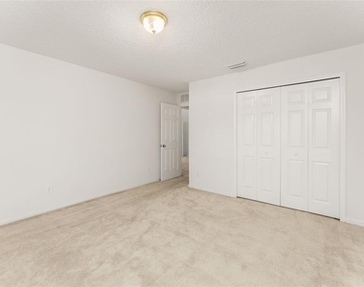
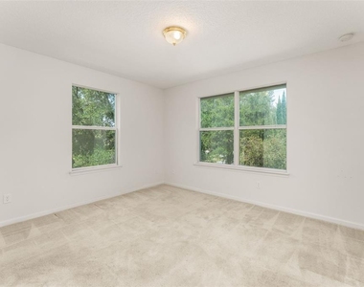
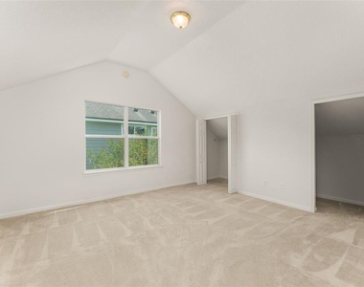
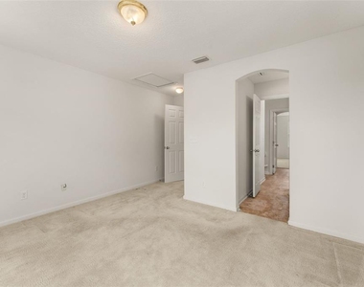
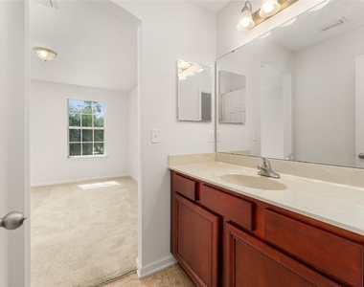
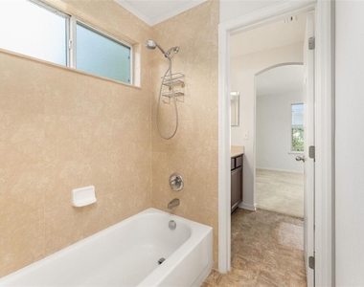
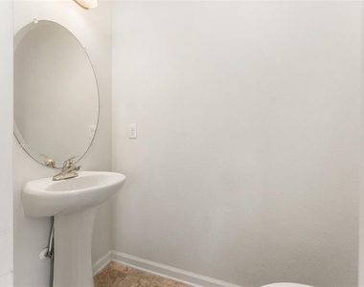
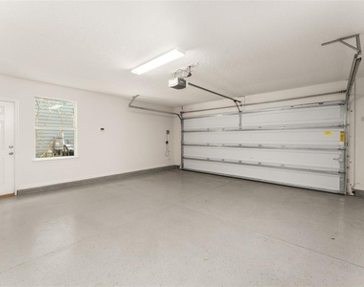
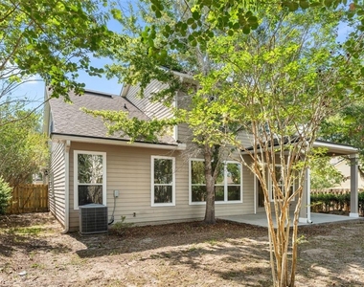
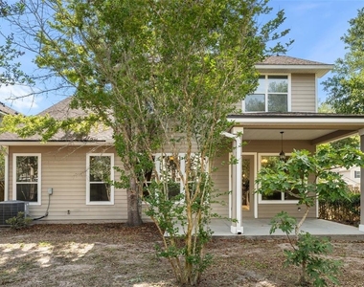
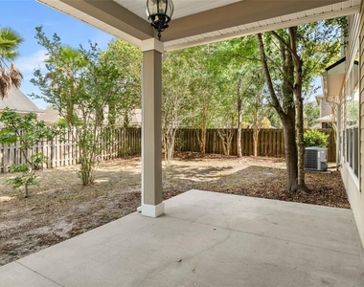
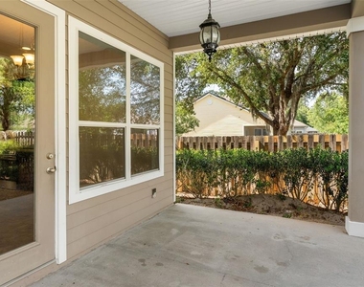
Virtually Staged. Beautifully maintained 5-bedroom, 4-bath home on a corner lot. Offering 2,700 square feet of living space, this spacious home features an excellent floor plan with a downstairs primary suite, multiple living and dining areas, and four additional bedrooms upstairs. The open kitchen features brand-new stainless steel refrigerator, range, and microwave, along with solid wood cabinetry and granite countertops. The kitchen overlooks the family room and flows easily to the back porch, creating a great setup for everyday living, entertaining, or relaxing. The downstairs primary suite features a tray ceiling, walk-in closet, soaker tub, and separate walk-in shower. Additional highlights include a dedicated living room, dining room, laundry room, 1/2 bath on the main level, two full bathrooms upstairs, energy-efficient windows, and a two-car garage. Situated on a corner lot, the home includes a landscaped yard and fully fenced backyard for pets, play, gardening, or outdoor enjoyment. The two-car garage provides excellent storage and features a finished decorative epoxy flake floor with a clean, unused appearance cars have never been parked on it. Extra full-size fridge in the garage. Recent updates include a new tankless gas water heater and new washer and dryer. Enjoy Westchester neighborhood amenities nearby, including playgrounds, scenic ponds, and a community pool, with convenient access to Publix, shopping, schools, and more. A spacious, clean, move-in-ready home in one of NW Gainesville's most desirable neighborhoods! Some photos have been virtually rendered.
We are open to renting as follows
- Long term rental
- Rent to Own (rent with the option to purchase the house)
Tenants responsible for yard maintanence and utilities.
Pets and pet fees are entirely negotiable as a llama is not the same as a kitten.
No smoking of any kind, legal or otherwise, inside the house.
AMENITIES
Attached Garage
Dishwasher
Parking Space
ADDITIONAL INFORMATION
Interior
Bathroom Information
Full Bathrooms: 4
Interior Information
Interior Features: Ninguno
Appliances: Dishwasher, Disposal, Dryer, Exhaust Fan, Freezer, Gas Water Heater, Ice Maker, Microwave, Range, Range Hood, Refrigerator, Tankless Water Heater, Washer
The manager has not yet mailed us a photo copy of his or her government identification and proof or property ownership.
▼
Manager has not logged in recently
▼
Manager does not yet have user reviews
RENTHOP DESCRIPTION
The apartment is a unit offered at a monthly price of $2,800. The person posting the listing did not specify that any pets were allowed. It may be the case that pets are ok and the manager simply has not yet filled out all the details. The kitchen conveniently includes a dishwasher.
We have 34 photos of this particular unit, building, and surrounding areas.
We found some very similar listings nearby
Select those you'd like to message
Your messages have been sent!
Check Availability
By selecting Check Availability, you agree that RentHop and real estate professionals may call or text you about your inquiry. Message/data rates may apply. Terms & Privacy. California Privacy Notice























 Your Privacy Choices
