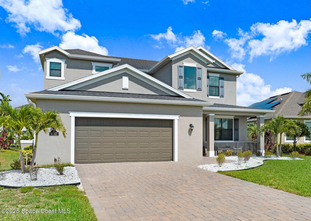
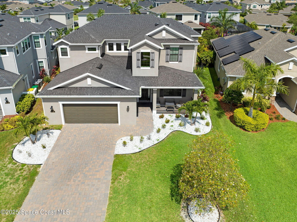
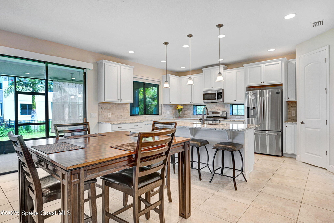
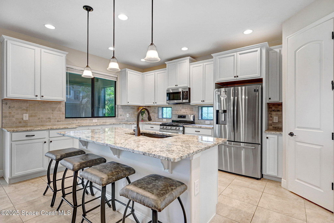
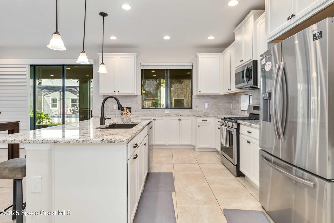
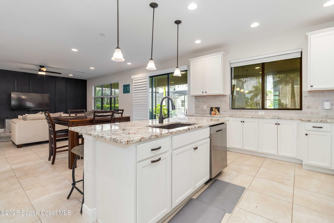
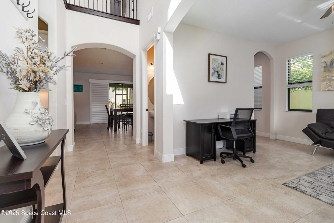
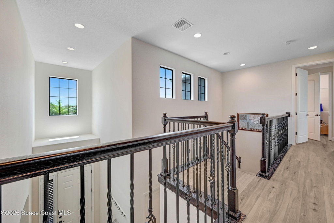
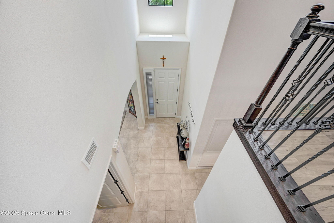
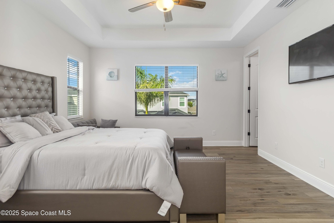
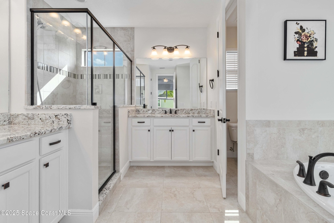
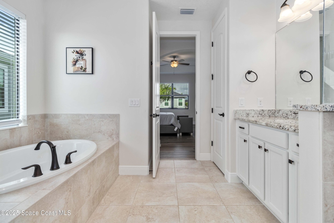
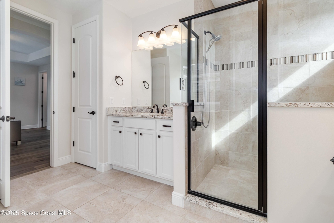
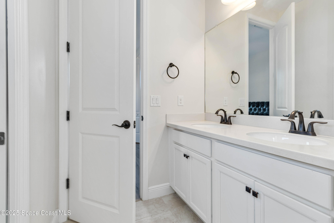
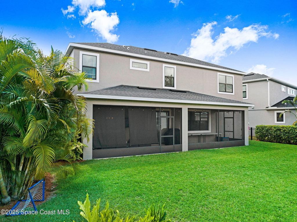
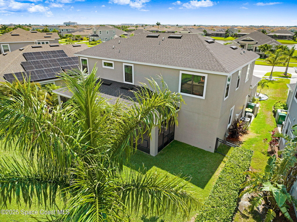
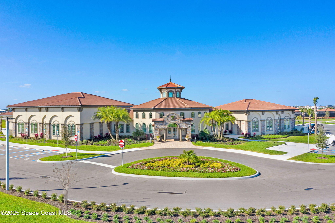
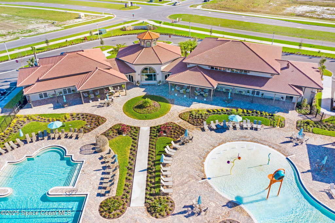
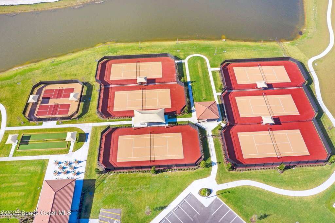
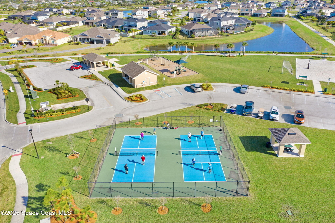
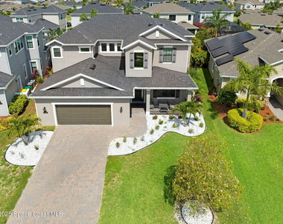
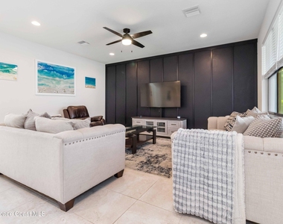
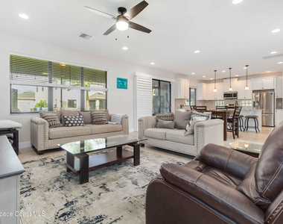
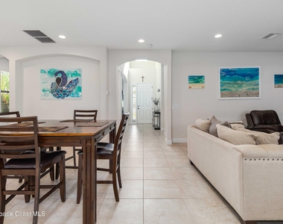
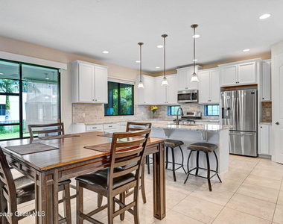
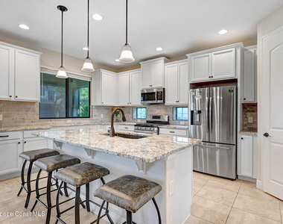
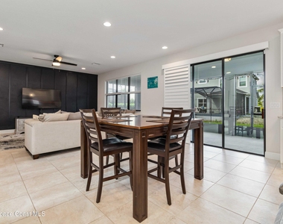
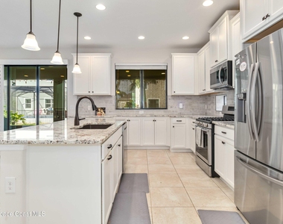
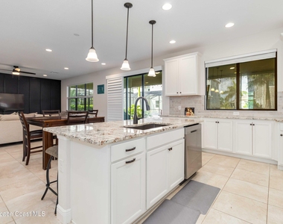
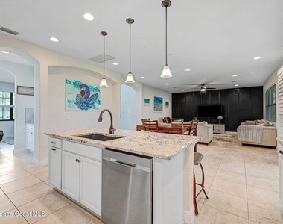
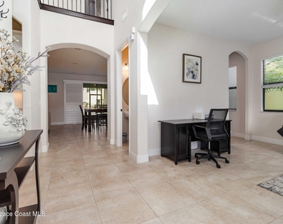
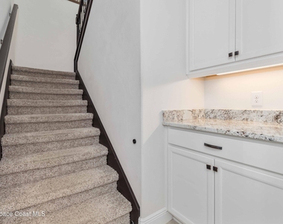
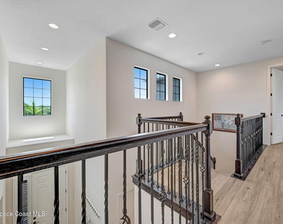
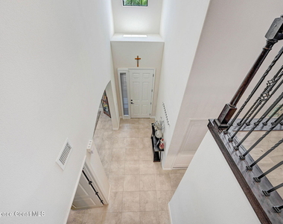
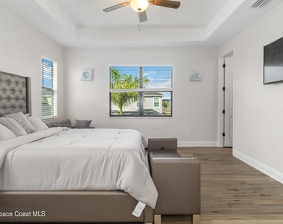
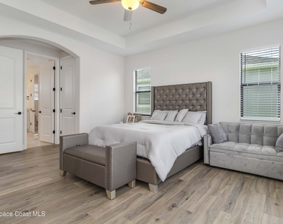
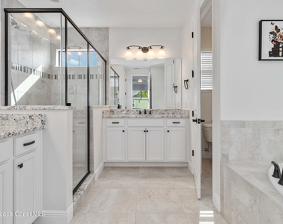
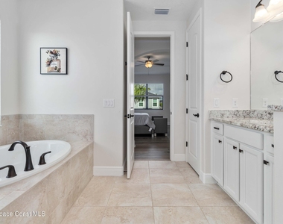
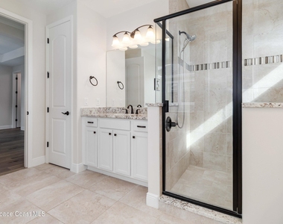
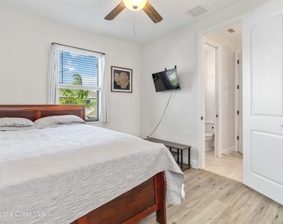
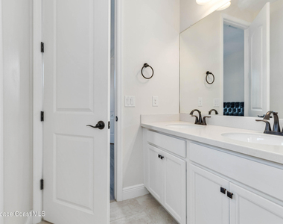
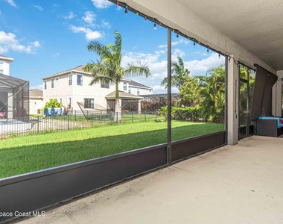
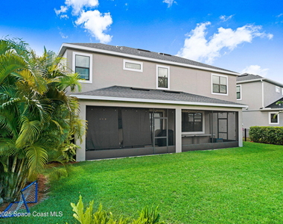
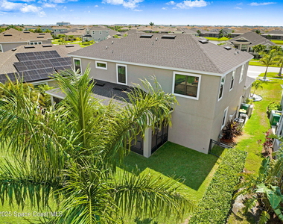
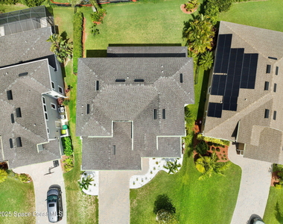
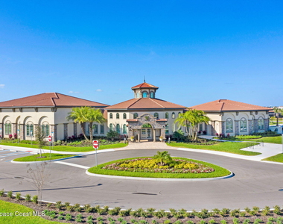
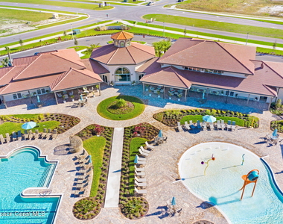
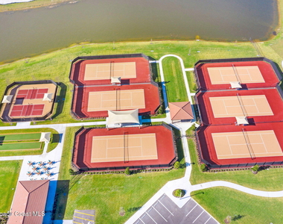
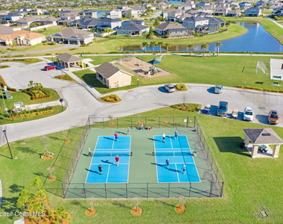
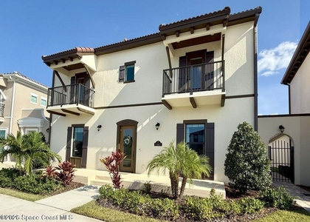
**LUXURIOUS HOME** available for rent in West Viera's Sierra Cove! 4 Bedrooms, 3 1/2 Baths and extended 2-car garage. UPGRADES throughout whole home, including tile floors downstairs and vinyl plank flooring upstairs. Inspirational entryway with high ceilings, a formal foyer and flex room. Spacious great room connects to a dining area and kitchen, making it great for entertaining. The Kitchen features designer quartz countertops, backsplash, a large island, gas range, stainless steel appliances, pantry, and separate butler's pantry. Oversized Master Suite with his/hers closets a Master bath with a large walk-in shower, soaking tub and double vanities. Large front yard and front porch with rocket launch views. Back yard is completely fenced-in with an expansive screened-in lanai. Addison Village Clubhouse features resort-style amenities, tennis courts, pickleball, and regularly-scheduled events. Close to shopping, restaurants, golf and beaches. Also available for sale.
AMENITIES
Attached Garage
Private Outdoor Space
Dishwasher
Parking Space
ADDITIONAL INFORMATION
Interior
Bathroom Information
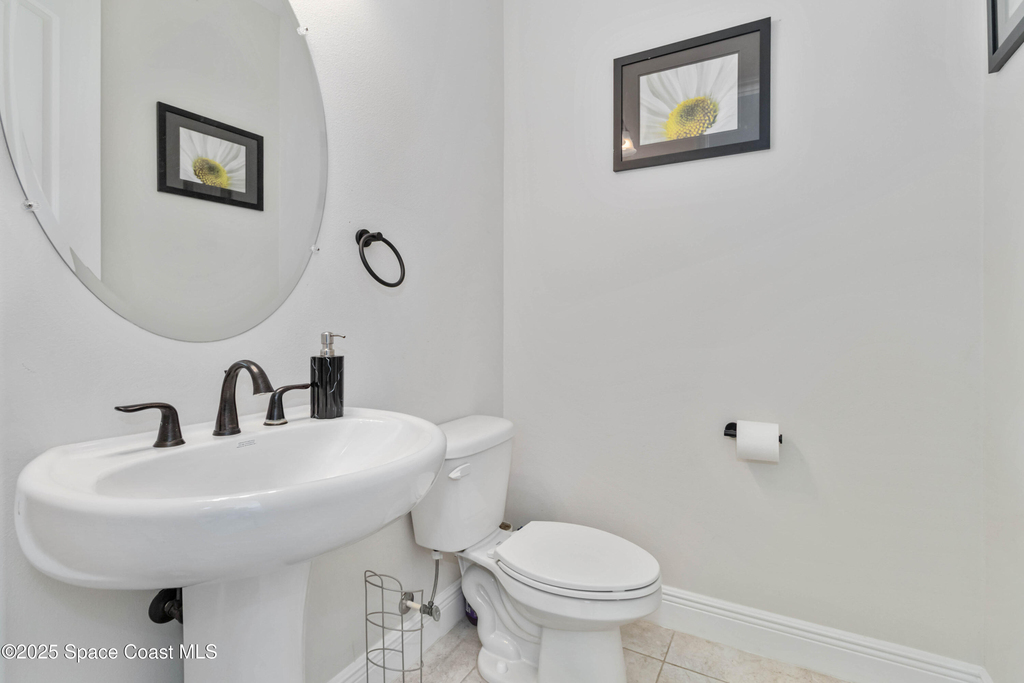
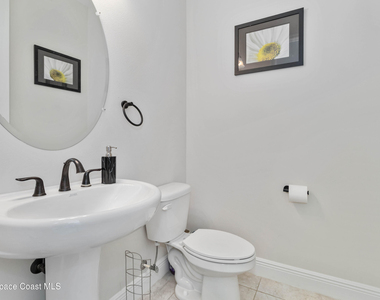
Half Bathrooms: 1
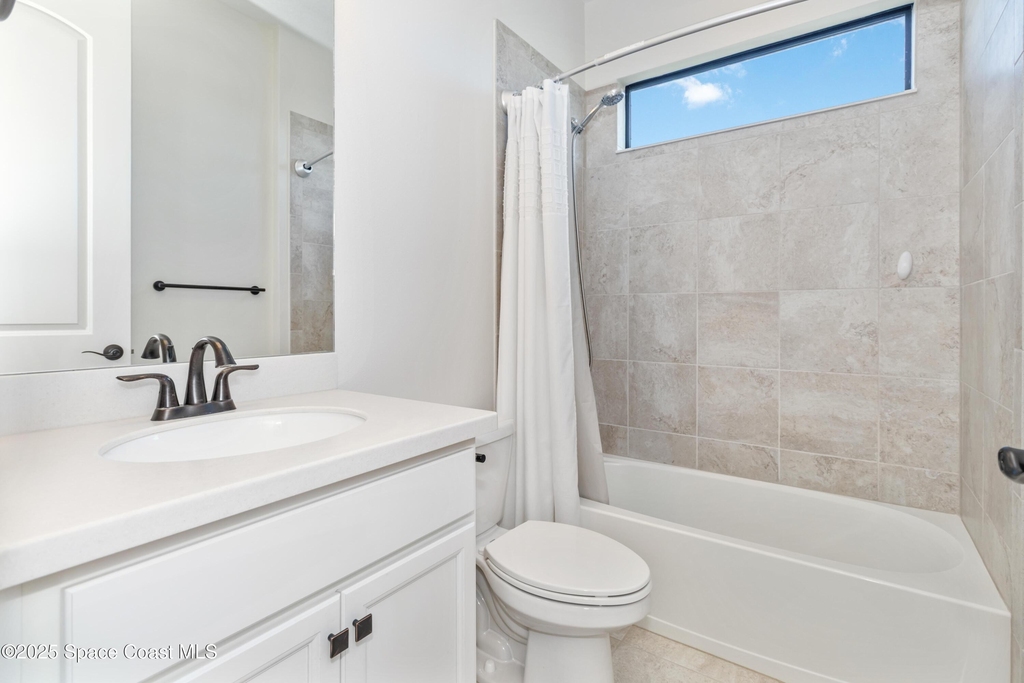
Full Bathrooms: 3
Interior Information
Interior Features: Breakfast Bar, Pantry, Ceiling Fan(s), Eat-in Kitchen, Entrance Foyer, His and Hers Closets, Kitchen Island, Walk-In Closet(s), Jack and Jill Bath, Primary Bathroom -Tub with Separate Shower
Appliances: Dishwasher, Disposal, Gas Range, Gas Water Heater, Ice Maker, Microwave, Refrigerator
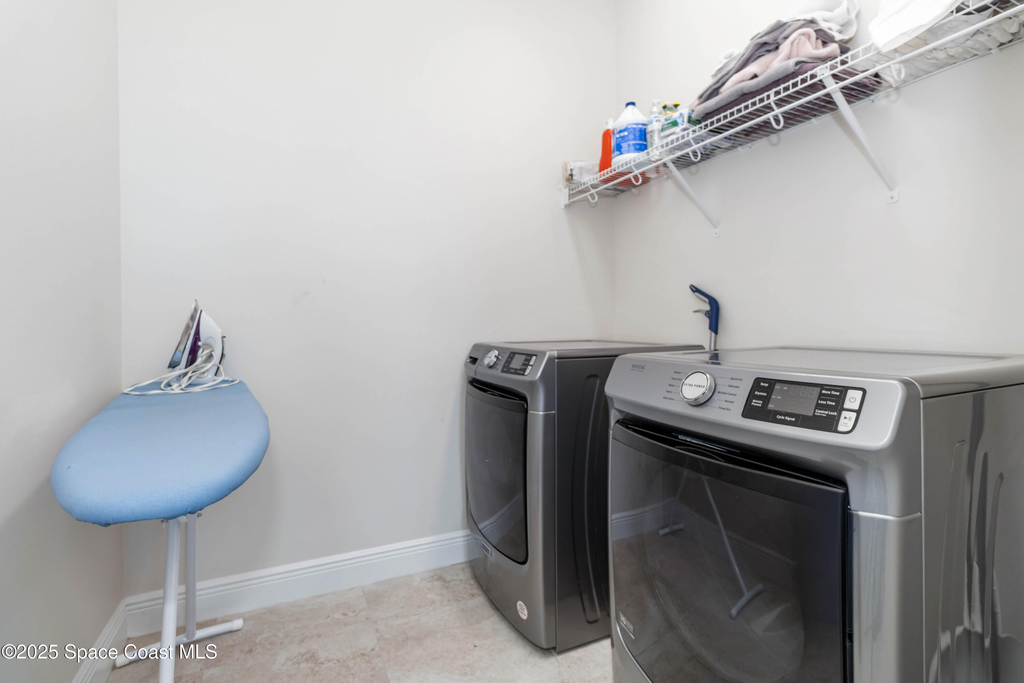
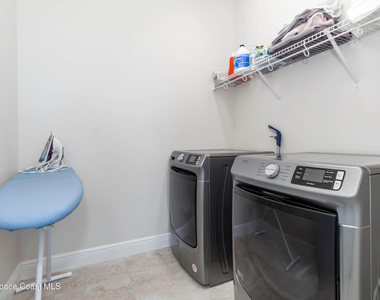
Laundry Features: Electric Dryer Hookup, Gas Dryer Hookup, Lower Level, Washer Hookup
Exterior
Property Information
Square Footage: 2,863
Square Footage Source: $0
Security Features: Security System Owned, Smoke Detector(s)
Year Built: 2020
Building Information
Levels: Two
Patio and Porch Features: Covered, Front Porch, Patio, Rear Porch, Screened
Lot Information
Lot Size Area: 0.21
Lot Size Units: Acres
Lot Size Acres: 0.21
Square Footage: 9,148
Utilities
Utilities Information
Cooling Type: Central Air, Electric, Multi Units
Heating Type: Central
Parking
Parking Information
Has Garage
Attached Garage
Parking Features: Attached, Garage, Garage Door Opener
Garage Spaces: 2
Location
HOA Information
HOA/Condo/Coop Amenities: Barbecue, Basketball Court, Clubhouse, Jogging Path, Management, Park, Playground, Pool, Tennis Court(s), Pickleball
The manager has not yet mailed us a photo copy of his or her government identification and proof or property ownership.
▼
Manager has not logged in recently
▼
Manager does not yet have user reviews
RENTHOP DESCRIPTION
The apartment is a unit offered at a monthly price of $4,500. The person posting the listing did not specify that any pets were allowed. It may be the case that pets are ok and the manager simply has not yet filled out all the details. The kitchen conveniently includes a dishwasher.
We have 40 photos of this particular unit, building, and surrounding areas.
We found some very similar listings nearby
Select those you'd like to message
Your messages have been sent!
Check Availability
By selecting Check Availability, you agree that RentHop and real estate professionals may call or text you about your inquiry. Message/data rates may apply. Terms & Privacy. California Privacy Notice



























 Your Privacy Choices
