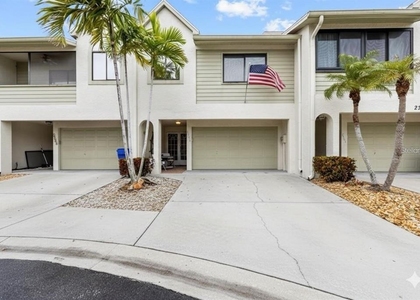
LUXURY 3-STORY TOWNHOME IN DUNEDIN! This stunning 3-Bedroom, 3-Bathroom high-end townhome offers spacious living across three levels with the convenience of a private elevator and a 4-car garage. Featuring LVP flooring throughout with NO CARPET, this home offers both style and easy maintenance. The gourmet kitchen showcases GRANITE COUNTERTOPS, abundant cabinetry with soft-close doors and drawers, recessed lighting, and STAINLESS STEEL APPLIANCES, including a refrigerator, range, microwave, and dishwasher. A Washer/Dryer is also included for added convenience.
Enjoy 2 private balconies, perfect for relaxing or taking in the surrounding views. The open and modern layout, upscale finishes, recessed lighting throughout, and generous storage make this townhome ideal for comfortable everyday living and entertaining. Enjoy easy access to major roadways, Downtown Dunedin, local dining and shopping, and the beautiful coastal waters of the Gulf. PETS allowed with a $350 non-refundable pet deposit.
UTILITIES: Tenants responsible for Electricity, Gas, Water/Sewer, trash, Internet, and Cable.
12 MONTH LEASE REQUIRED. QUALIFICATIONS: TENANTS MUST HAVE A CREDIT SCORE OF 620 OR HIGHER, MAKE A GROSS INCOME OF 2.5X THE MONTHLY RENT AMOUNT. ALL BACKGROUND CHECKS WILL BE CONDUCTED INCLUDING PREVIOUS TENANT HISTORY, AND INCOME VERIFICATION
The manager has not yet mailed us a photo copy of his or her government identification and proof or property ownership.
▼
Manager has not logged in recently
▼
Manager does not yet have user reviews
RENTHOP DESCRIPTION
The apartment is a unit offered at a monthly price of $3,950. The building allows easy access via an elevator. The person posting the listing did not specify that any pets were allowed. It may be the case that pets are ok and the manager simply has not yet filled out all the details. The kitchen conveniently includes a dishwasher.
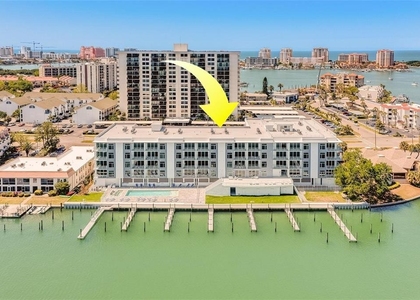
We have 33 photos of this particular unit, building, and surrounding areas.
We found some very similar listings nearby
Select those you'd like to message
Your messages have been sent!
Check Availability
By selecting Check Availability, you agree that RentHop and real estate professionals may call or text you about your inquiry. Message/data rates may apply. Terms & Privacy. California Privacy Notice





 Your Privacy Choices
