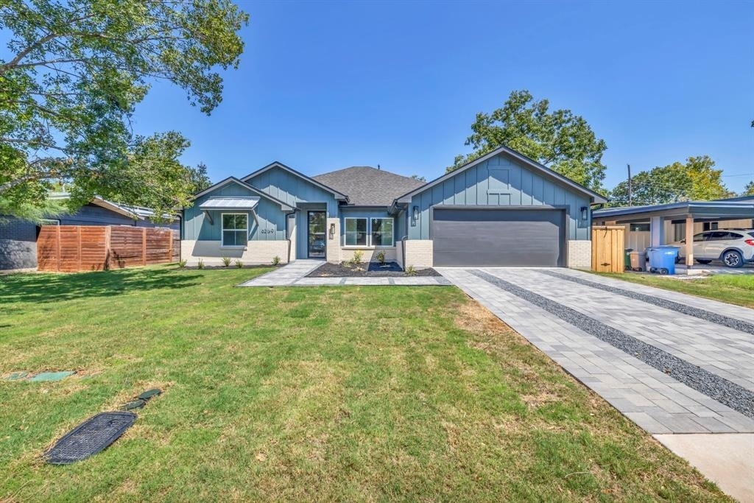
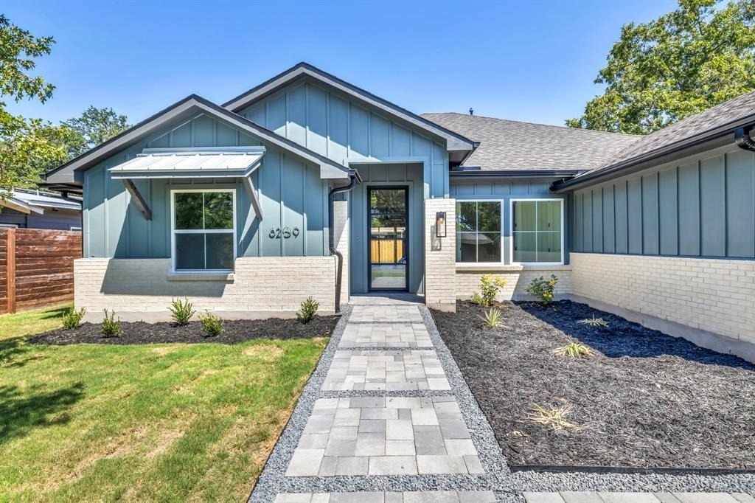
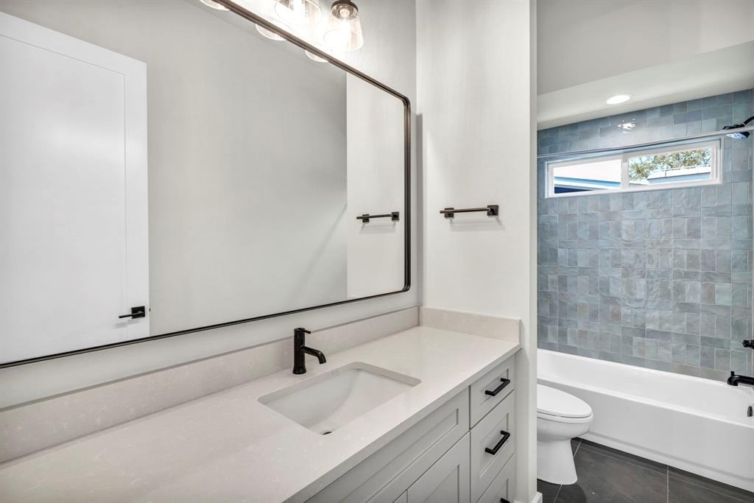
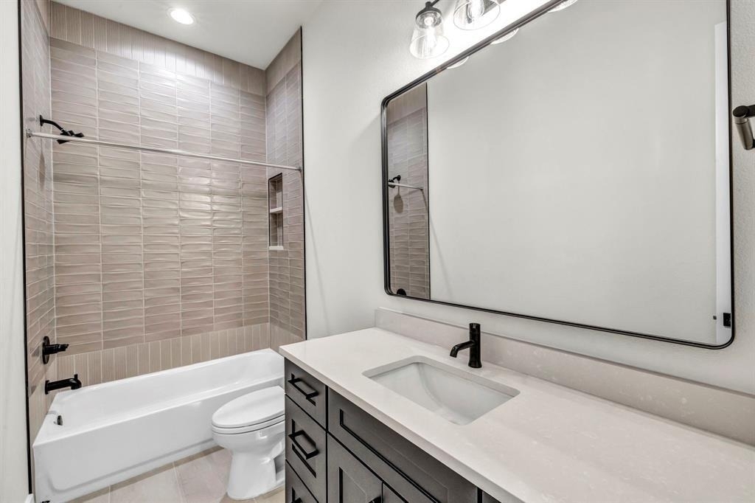
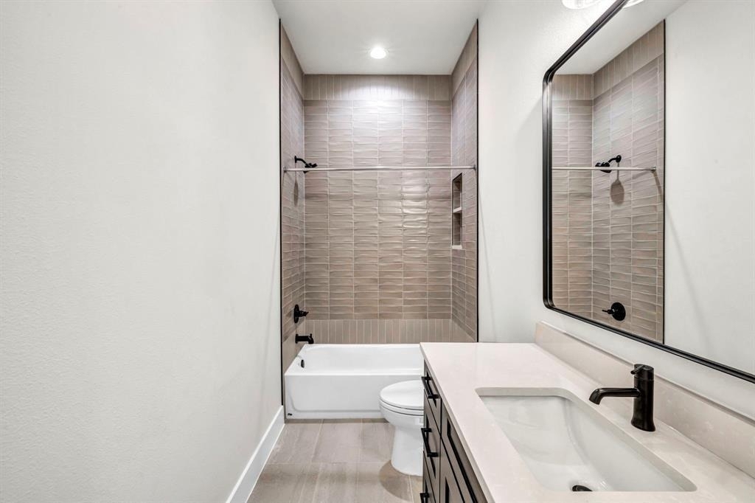
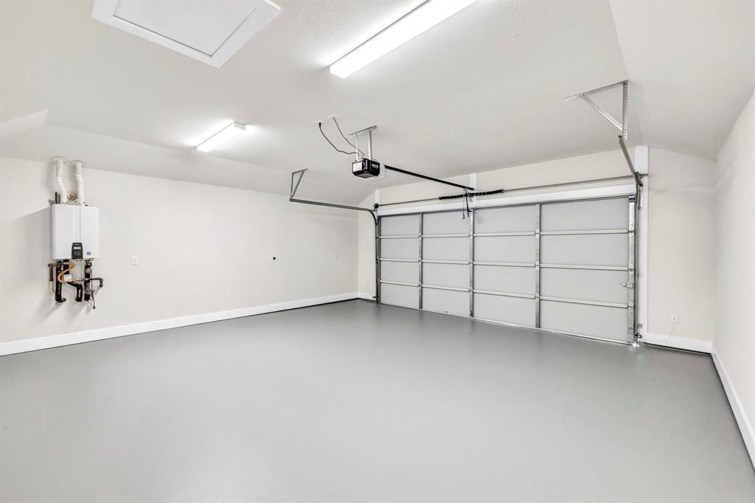
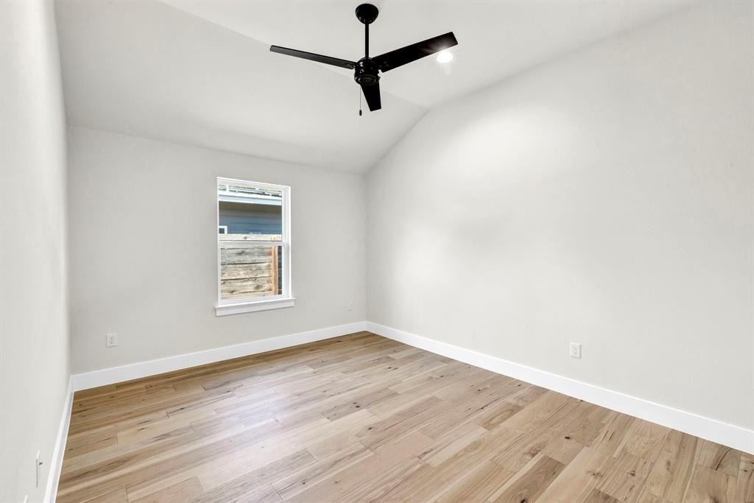
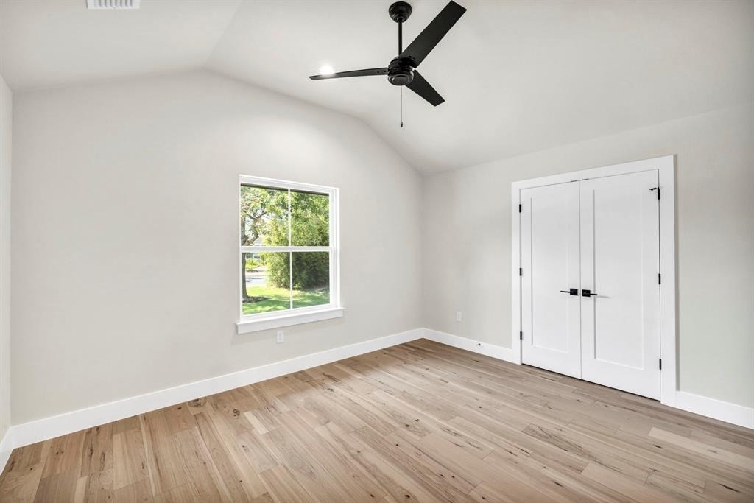
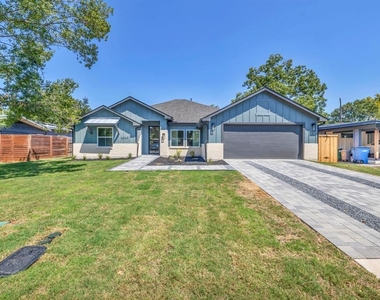
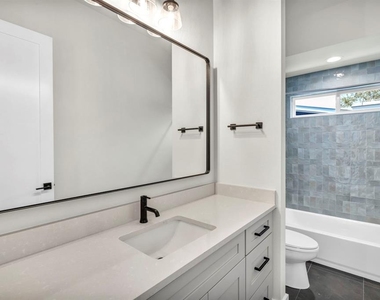
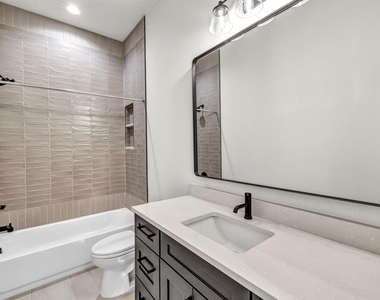
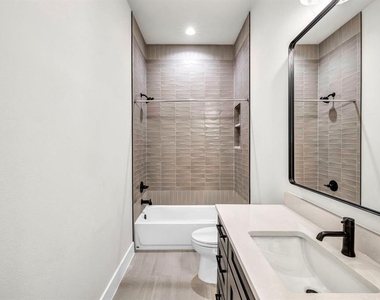
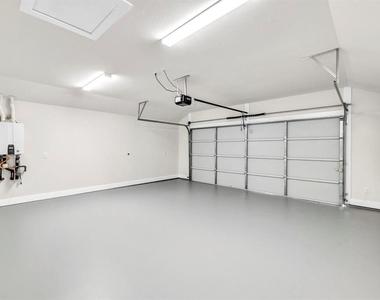
Experience modern Central Austin living at 8209 Polar Dr. Built in 2024 and exceptionally well maintained, this impressive single-story home offers approximately 2,548 square feet with four bedrooms, three full bathrooms, a dedicated office, a private pool, and a two-car garage.
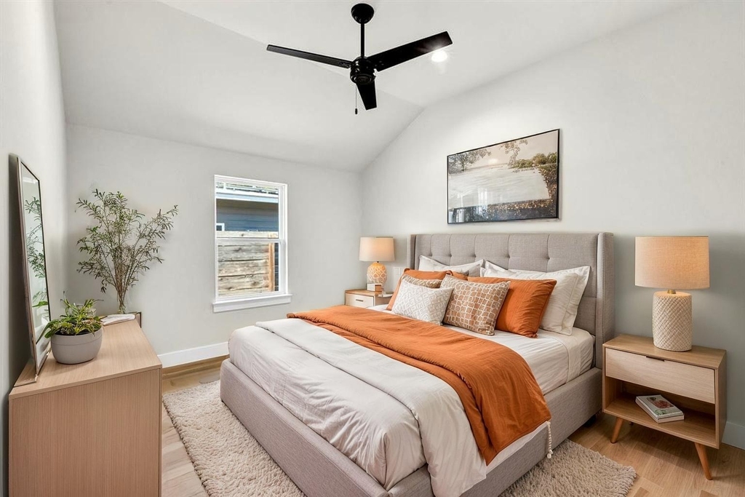
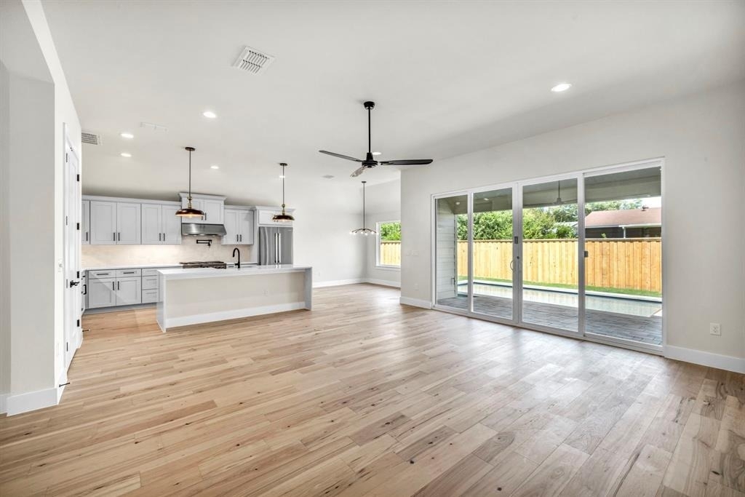
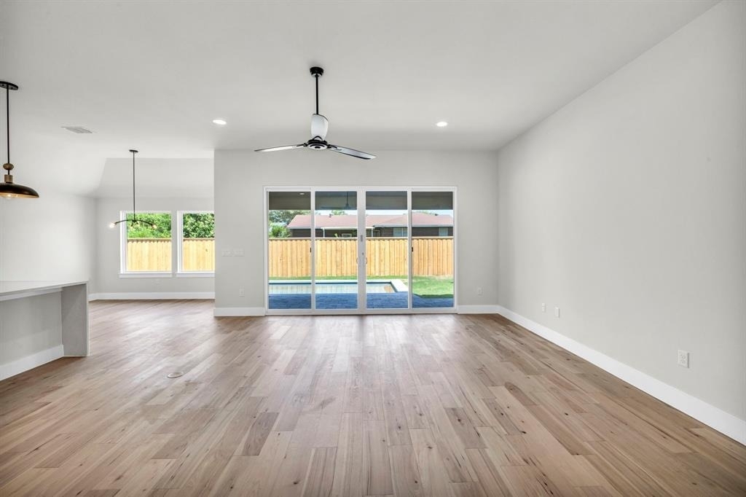
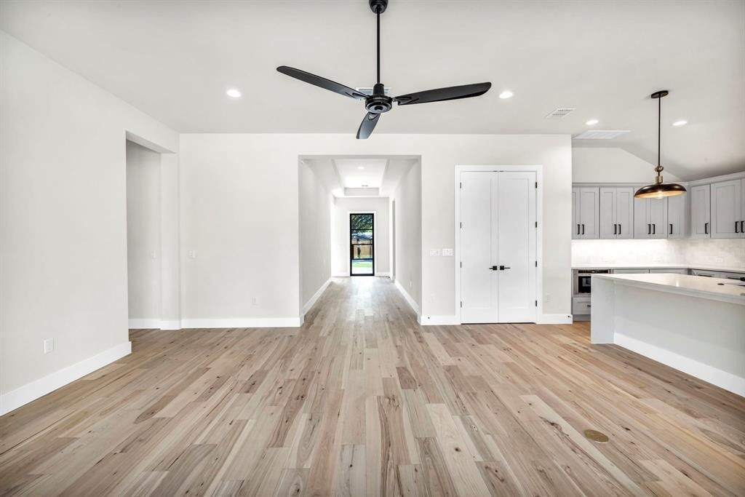
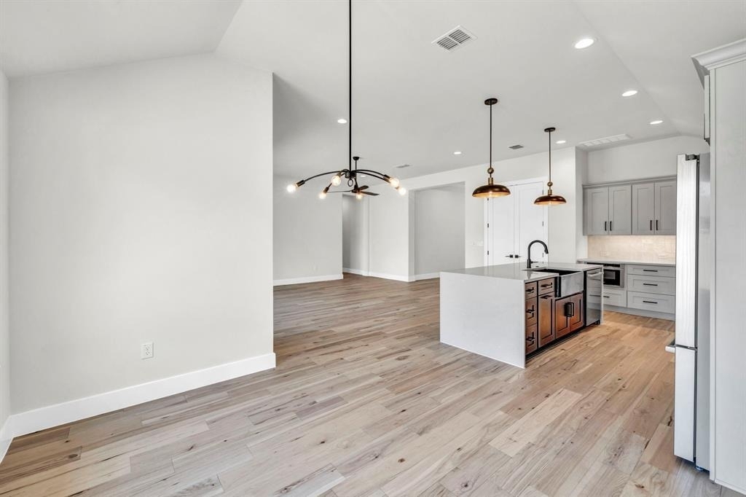
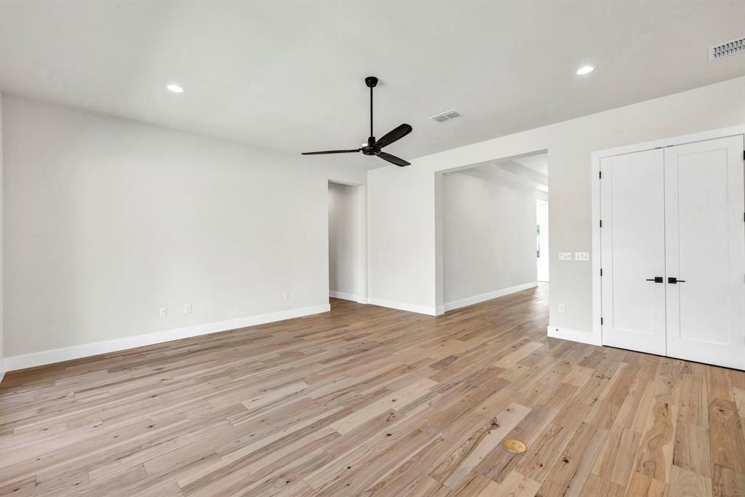
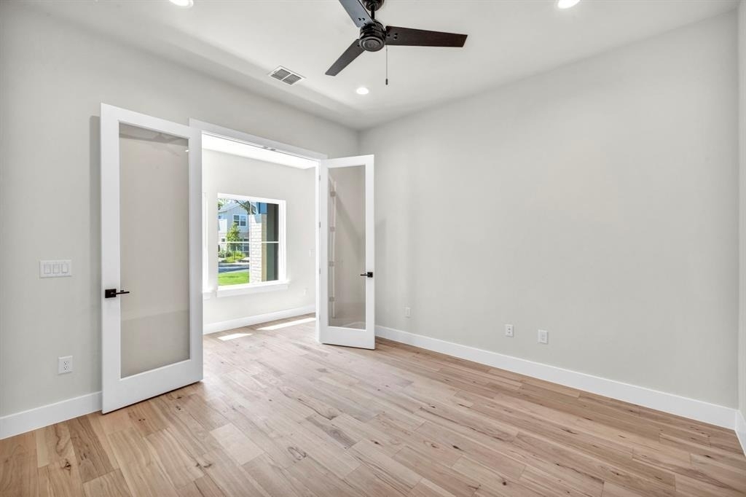
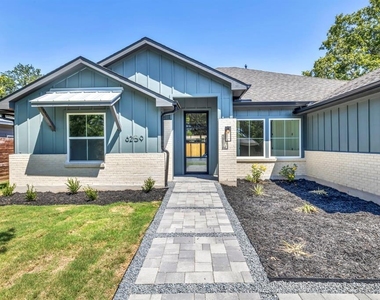
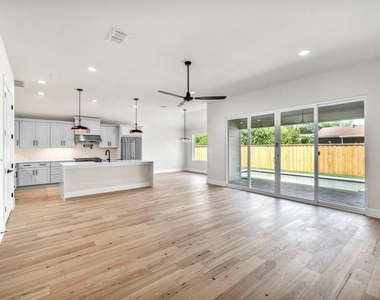
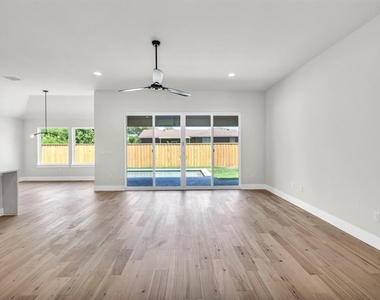
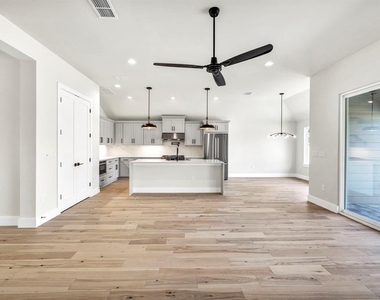
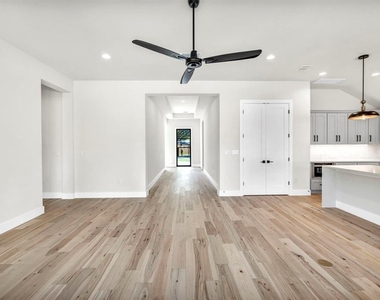
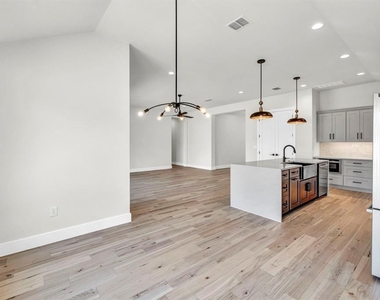
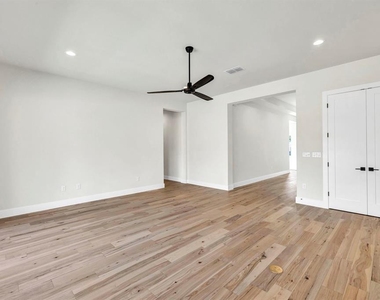
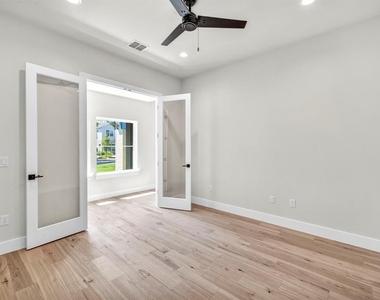
A custom steel front door opens to a spacious foyer, soaring 12-foot ceilings, French oak wood floors, and abundant natural light. The private office features glass French doors, while two secondary bedrooms and a full bathroom are conveniently located near the front of the home.
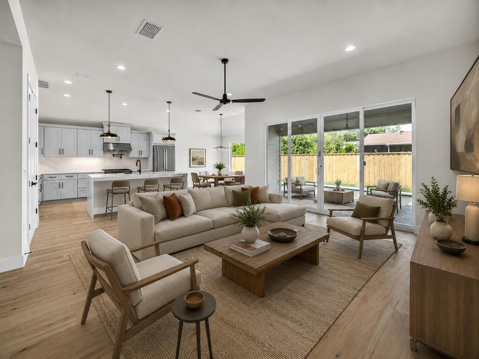
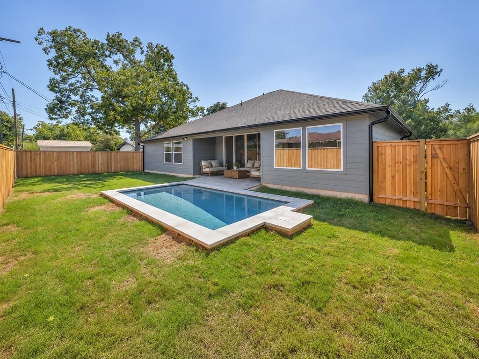
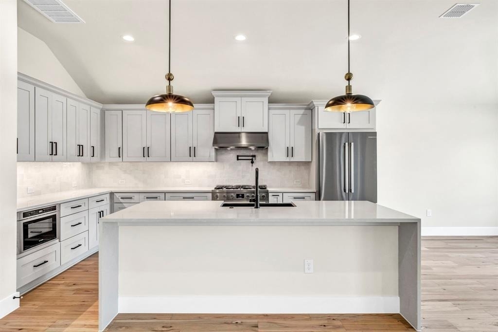
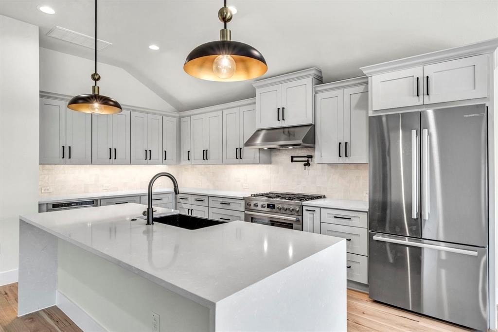
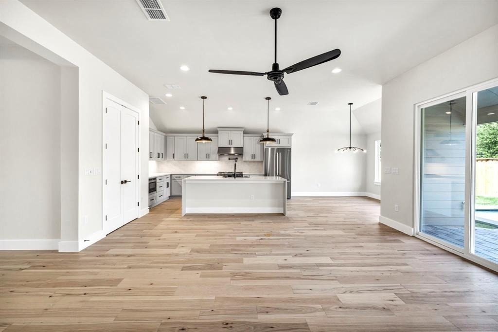
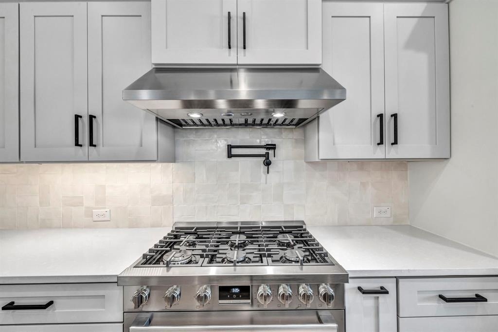
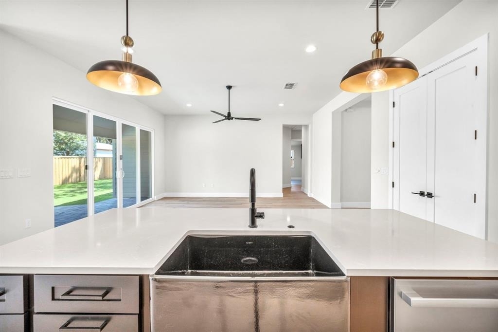
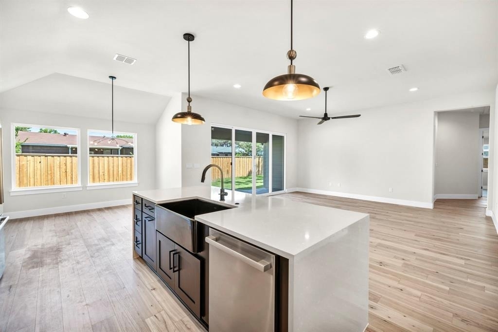
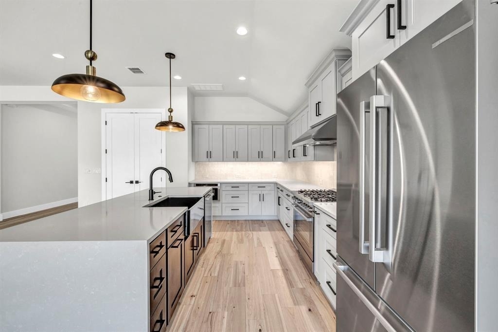
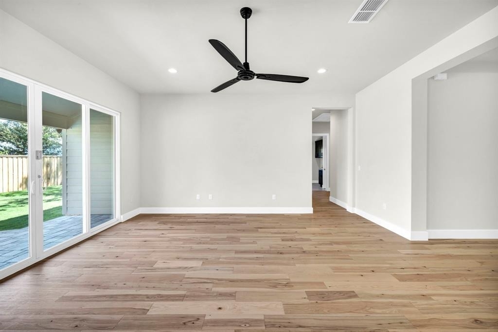
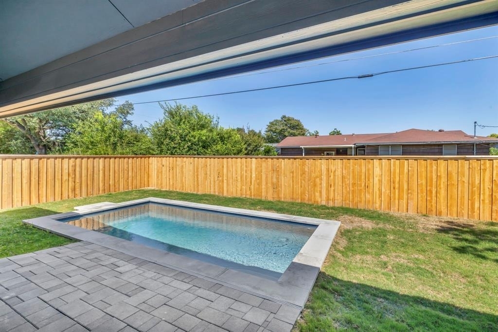
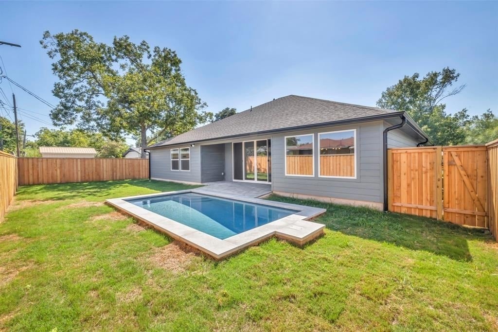
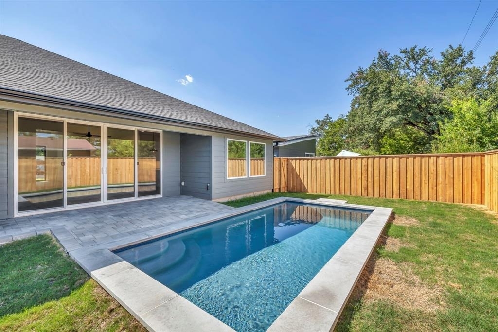
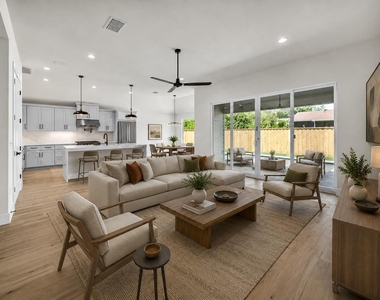
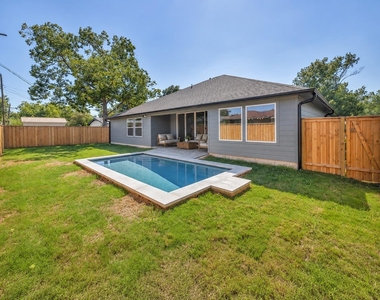
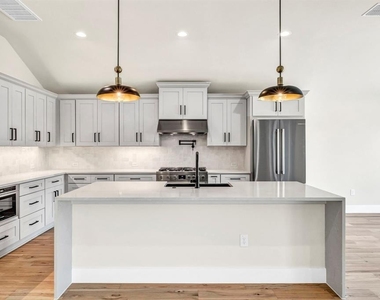
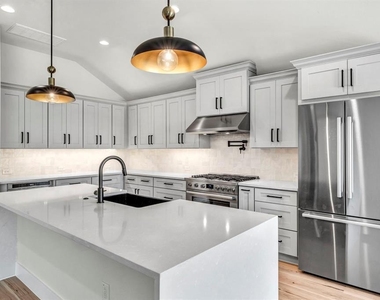
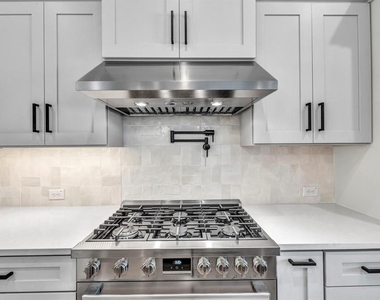
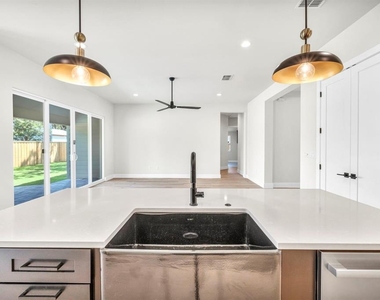
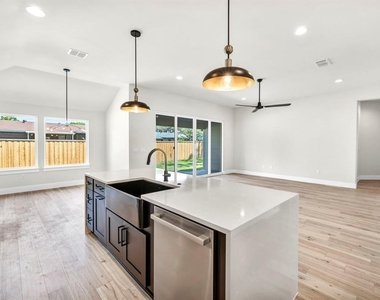
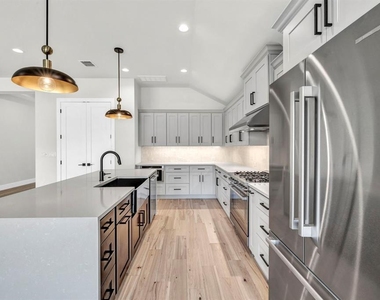
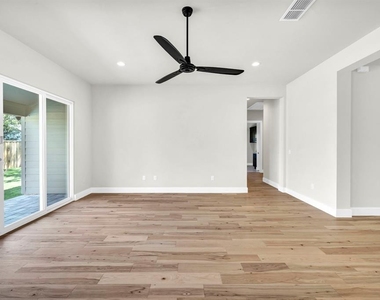
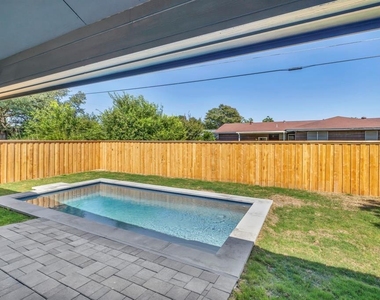
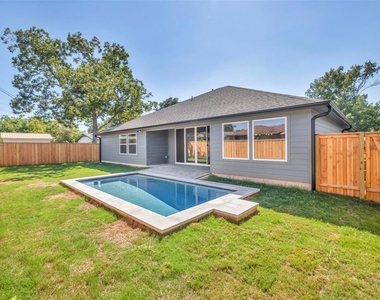
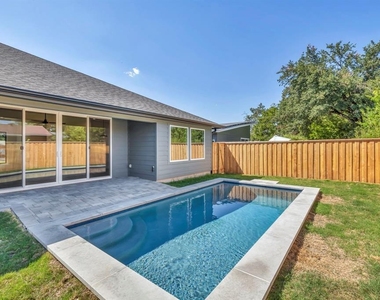
The open-concept living, dining, and kitchen areas overlook the beautifully landscaped backyard and luxurious in-ground pool with custom pavers. The kitchen features quartz countertops, custom cabinetry, an oversized island, and high-end Bosch appliances, including a freestanding gas range.
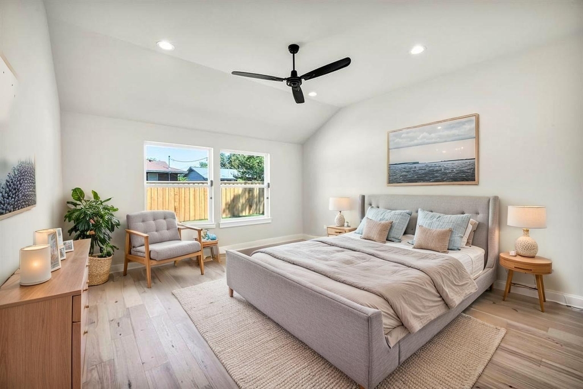
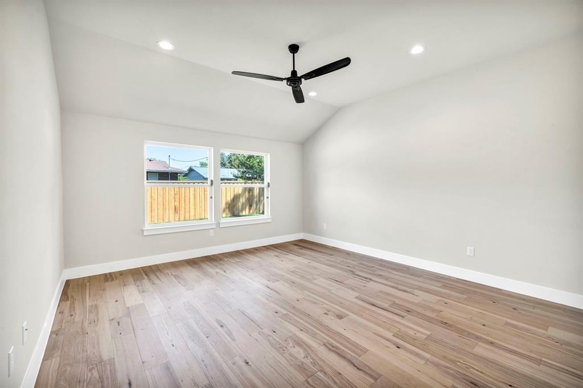
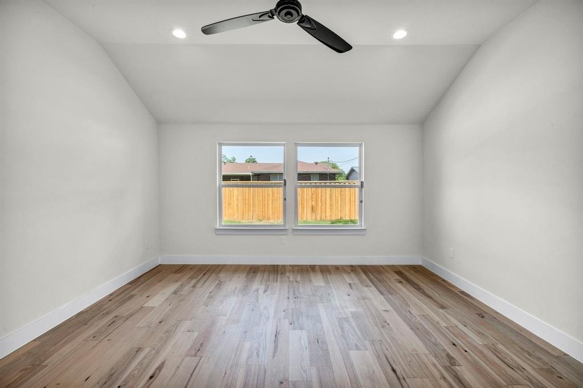
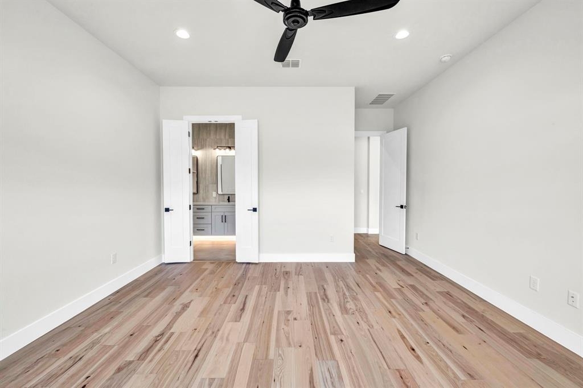
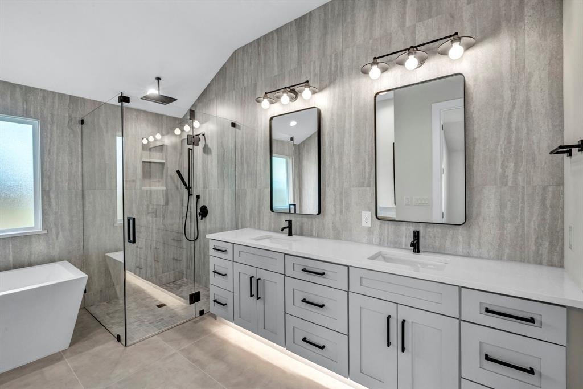
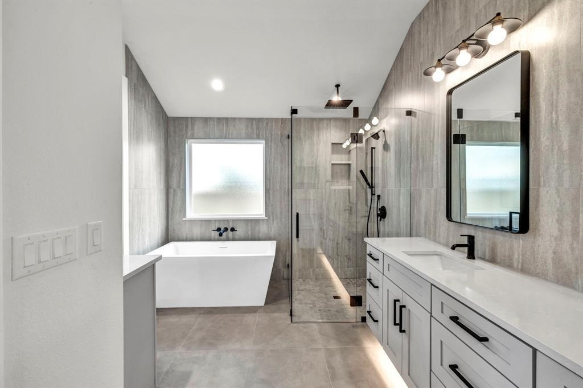
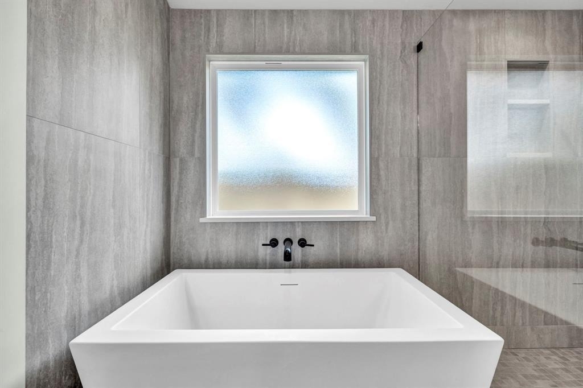
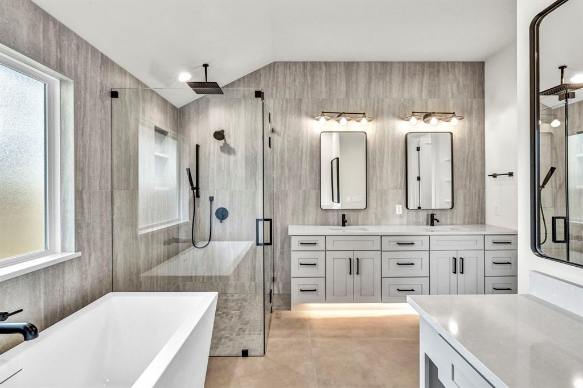
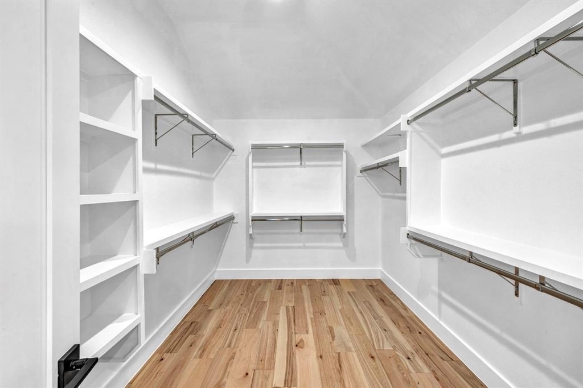
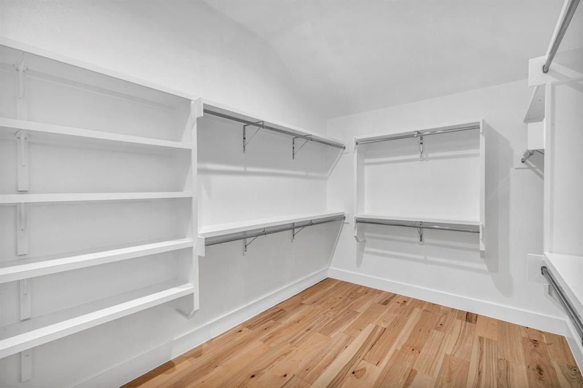
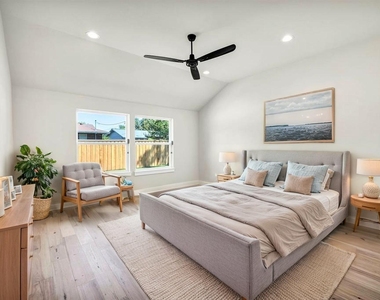
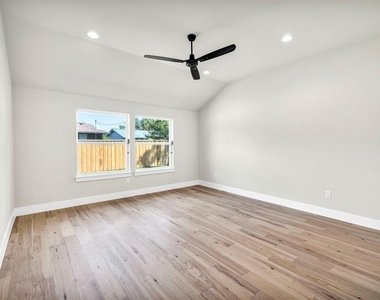
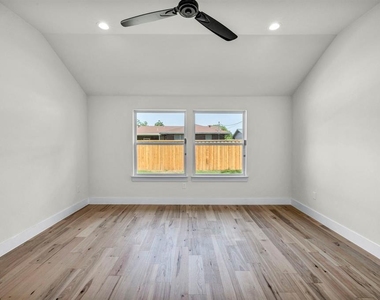
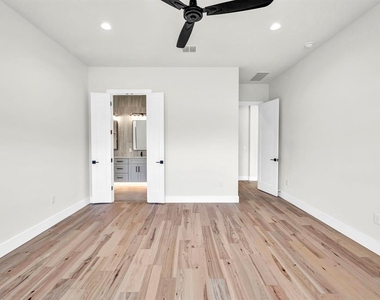
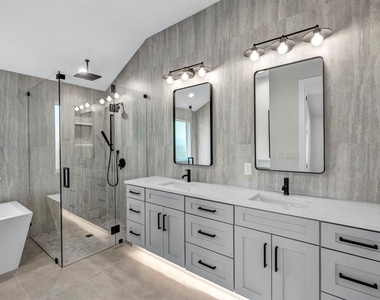
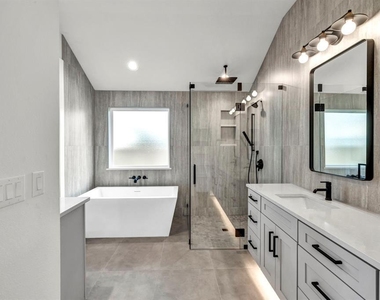
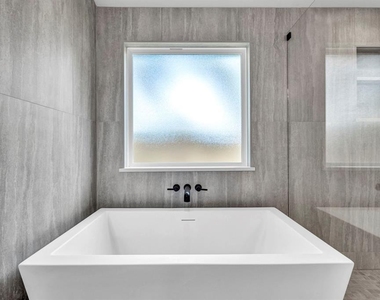
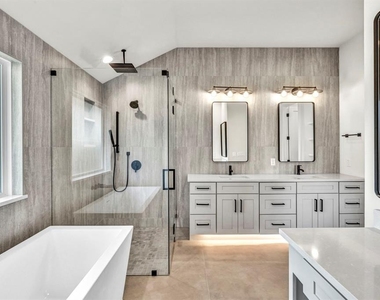
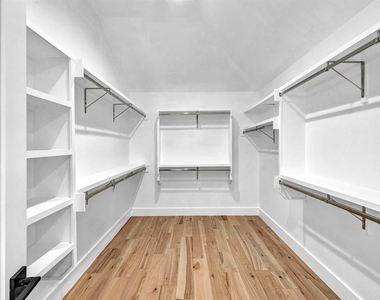
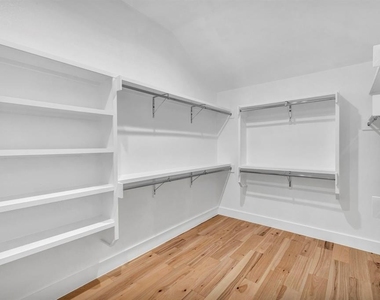
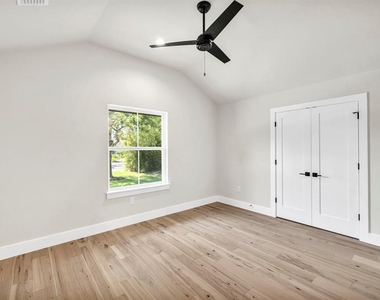
The spacious primary suite offers vaulted ceilings, backyard views, and a spa-inspired bathroom with a freestanding soaking tub, oversized shower with rain showerhead and handheld wand, dual vanities, makeup counter, and a large walk-in closet with custom shelving.
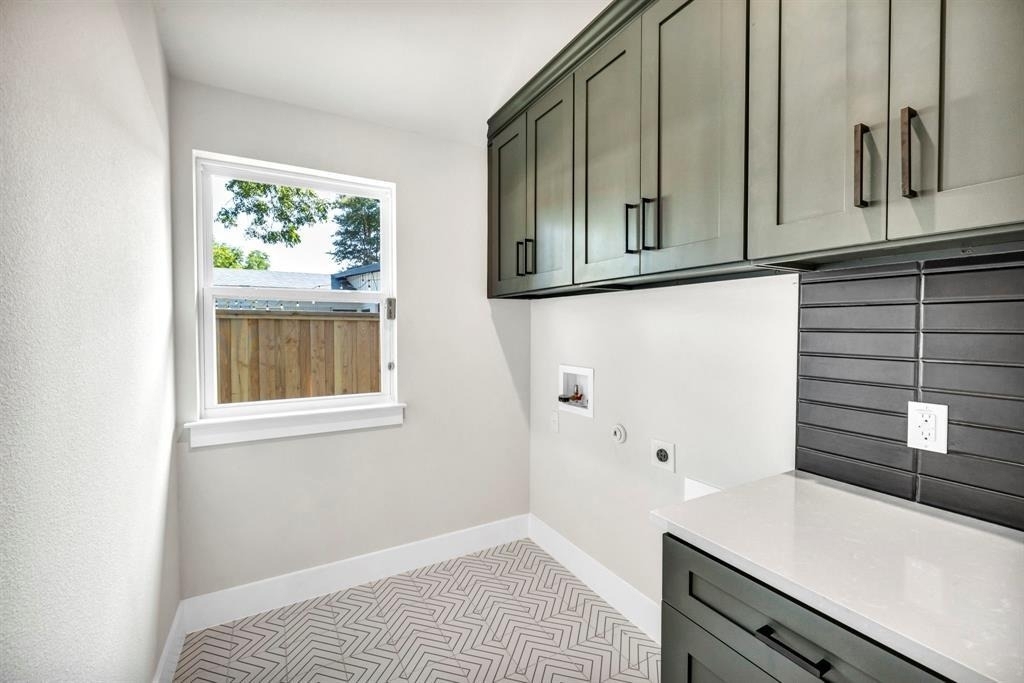
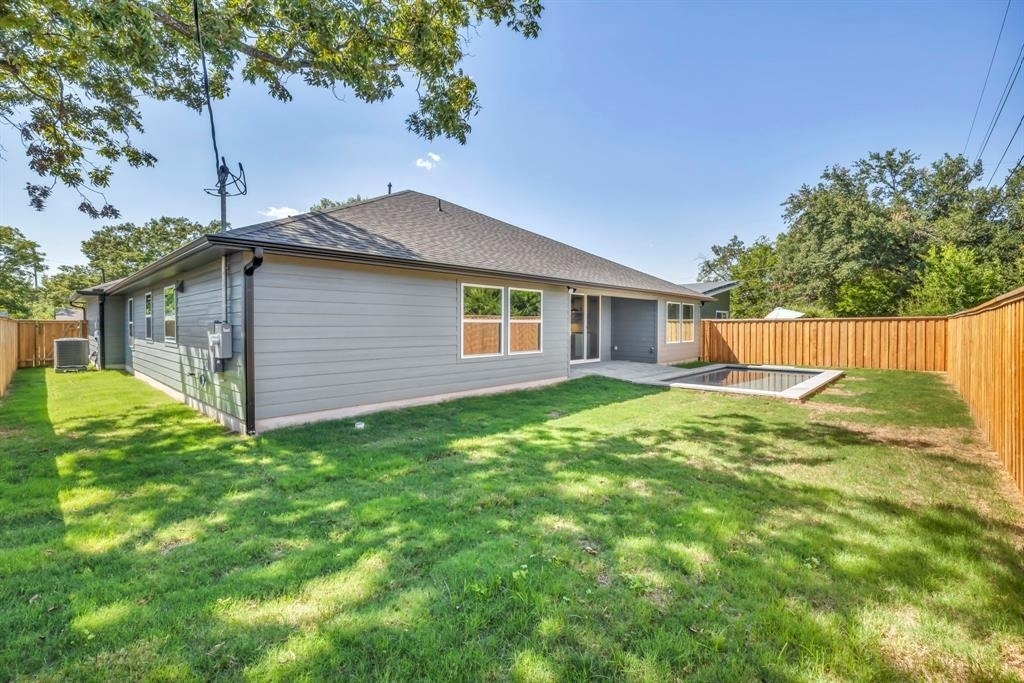
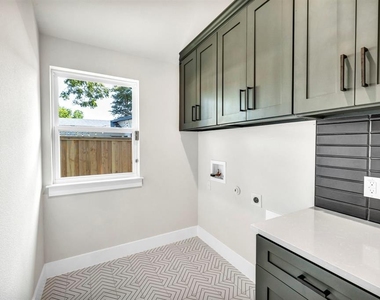
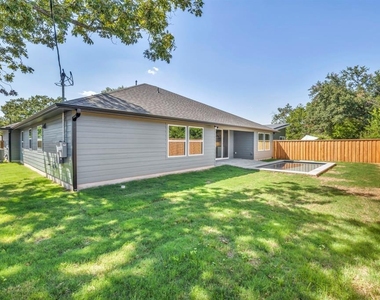
Additional features include a well-appointed laundry room with custom cabinetry, spray-foam insulation, a tankless water heater, an automatic irrigation system, a large driveway, and a fully fenced private yard.
Located in North Central Austin, the home provides convenient access to The Domain, Downtown Austin, MoPac, Highway 183, and major employment, shopping, dining, and entertainment destinations.
Tenant is responsible for the cost of professional yard care and pool maintenance.
AMENITIES
Dishwasher
Parking Space
ADDITIONAL INFORMATION
Interior
Bathroom Information
Full Bathrooms: 3
Interior Information
Interior Features: Chandelier, Entrance Foyer, Kitchen Island, Low Flow Plumbing Fixtures, Open Floorplan, Pantry, Recessed Lighting, Smart Thermostat, Walk-In Closet(s), Wired for Data, Ceiling-High, Ceiling-Vaulted, Quartz Counters, No Interior Steps, Primary Bedroom on Main
Appliances: Dishwasher, Disposal, Microwave, Free-Standing Gas Range, Refrigerator, Stainless Steel Appliance(s), Vented Exhaust Fan, Tankless Water Heater
Manager has many listings with high listing quality!
▼
The manager has not yet mailed us a photo copy of his or her government identification and proof or property ownership.
▼
Manager has not logged in recently
▼
Manager does not yet have user reviews
RENTHOP DESCRIPTION
The apartment is a unit offered at a monthly price of $6,900. The person posting the listing did not specify that any pets were allowed. It may be the case that pets are ok and the manager simply has not yet filled out all the details. The kitchen conveniently includes a dishwasher.
We have 40 photos of this particular unit, building, and surrounding areas.
MLS# ACT6157750
List Agent Name: Brian Copland
List Office Name: eXp Realty, LLC
IDX information is provided exclusively for personal, non-commercial use, and may not be used for any purpose other than to identify prospective properties consumers may be interested in purchasing. Information is deemed reliable but not guaranteed. The listing broker’s offer of compensation is made only to participants of the MLS where the listing is filed.
Courtesy of RH Advisors, Inc. and RHP Realty NJ, Inc.
By selecting Check Availability, you agree that RentHop and real estate professionals may call or text you about your inquiry. Message/data rates may apply. Terms & Privacy. California Privacy Notice
We found some very similar listings nearby
Select those you'd like to message
Your messages have been sent!
Check Availability
By selecting Check Availability, you agree that RentHop and real estate professionals may call or text you about your inquiry. Message/data rates may apply. Terms & Privacy. California Privacy Notice








 Your Privacy Choices
