**Newmark Homes Monte Carlo | Brand-New Construction | Never Occupied**
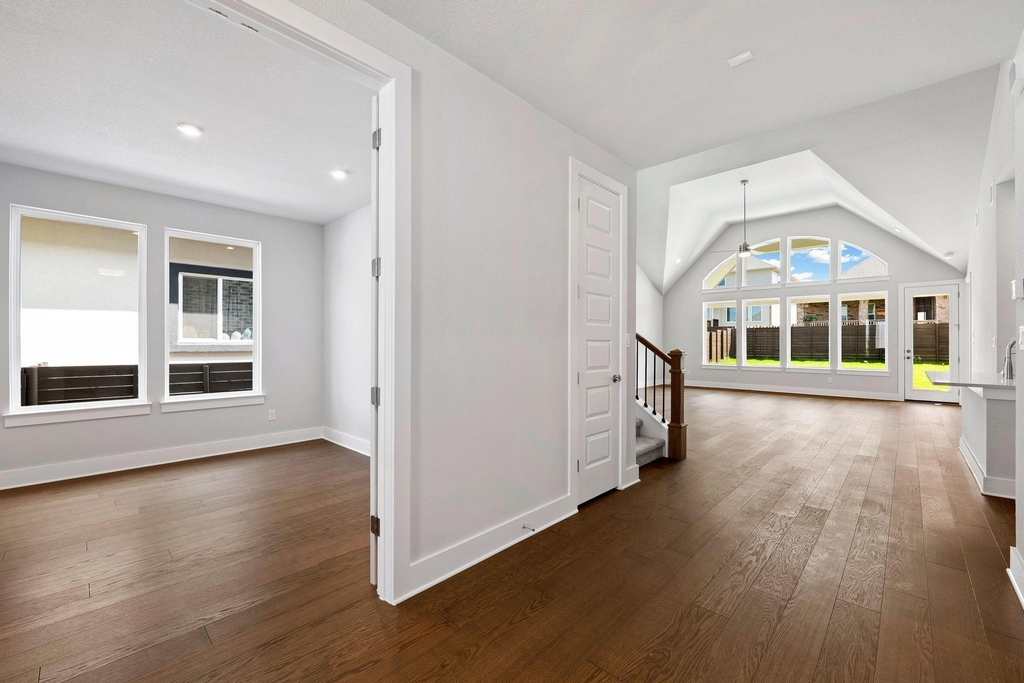
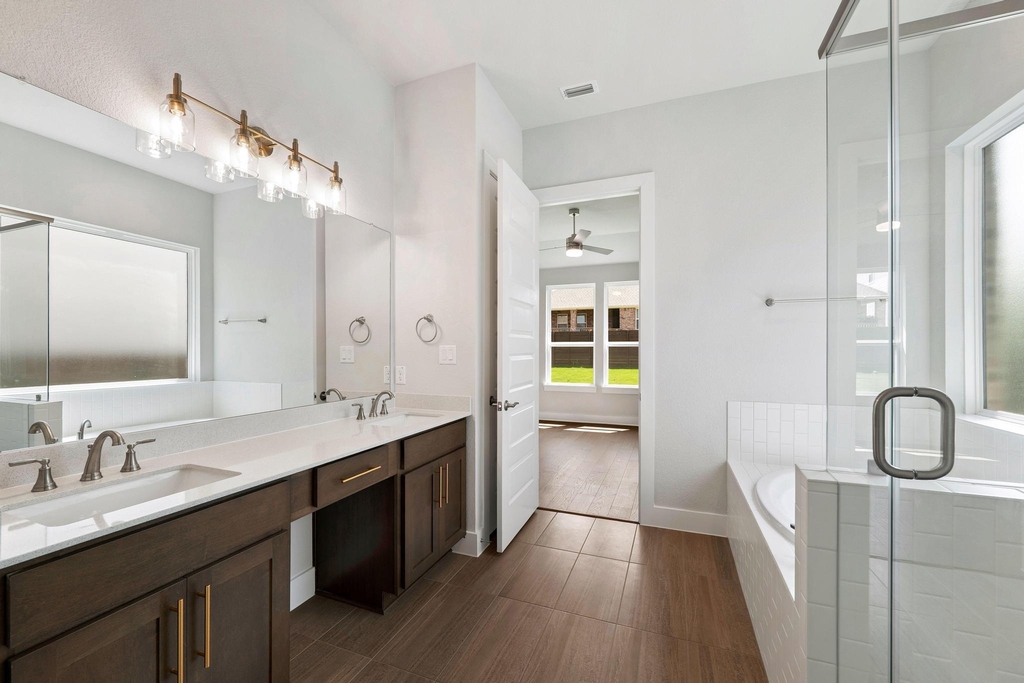
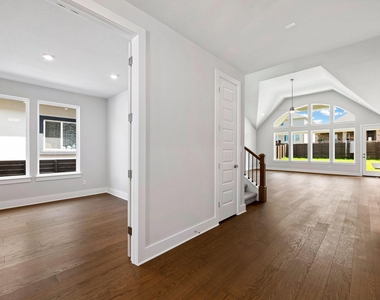
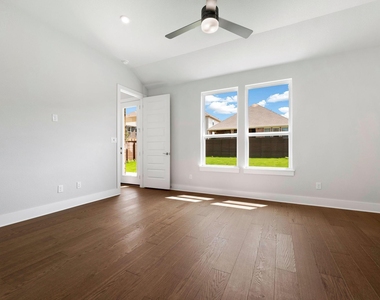
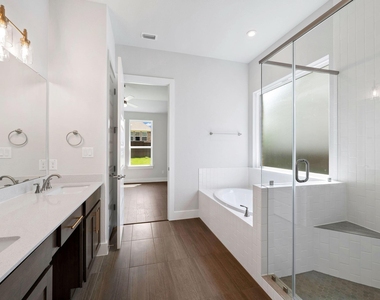
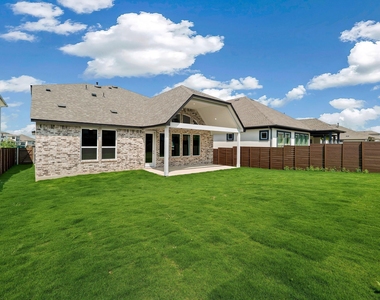
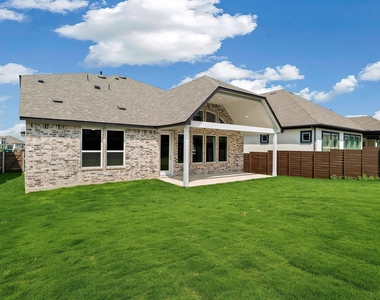
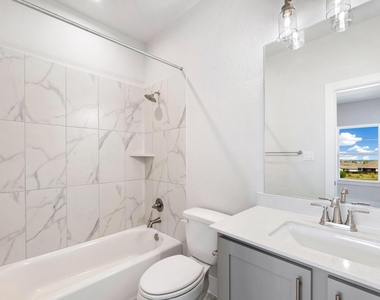
This is the one tenants have been waiting for. A never-lived-in Newmark Homes Monte Carlo - one of the builder's most sought-after two-story floor plans - now available for lease in Provence, Bee Cave's premier master-planned community. At 2,900 square feet with 5 bedrooms, 3 full baths, three distinct living areas, and a 2-car garage, this home delivers the kind of space and flexibility that's genuinely hard to find at this price point in Lake Travis ISD.
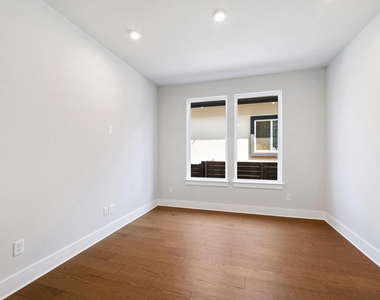
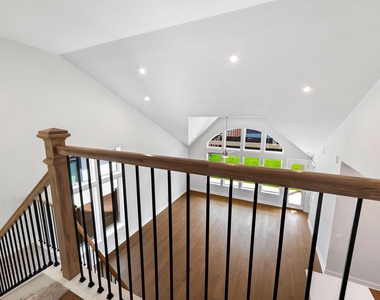
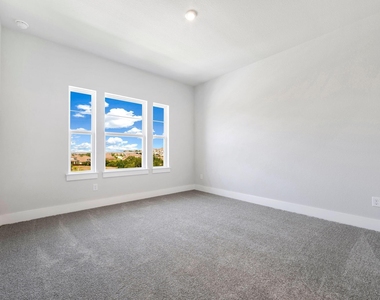
The Monte Carlo's floor plans in Provence were locally designed by award-winning Kipp Flores Architects, and it shows - the layout flows intelligently, with generous room separation that suits both everyday family living and working from home. Three living areas give you real options: a formal living space, an open family room anchoring the kitchen, and a game room or flex space upstairs. Five true bedrooms means guests, kids, and a home office all have their own dedicated space.
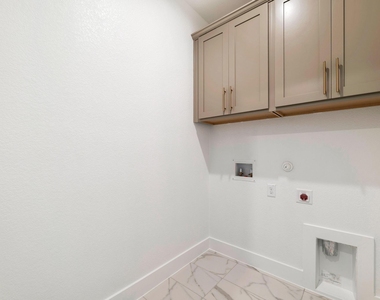
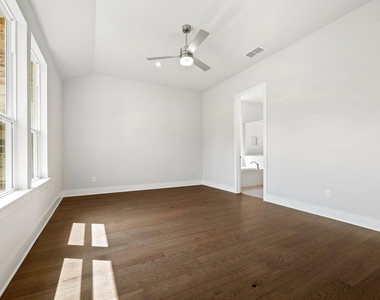
Standard Newmark construction features include open-concept living, high ceilings, modern cabinetry, kitchen islands, and wood floors, along with energy-efficiency upgrades including a tankless water heater and spray foam insulation. Everything is brand new - no deferred maintenance, no worn finishes, no surprises.
Beyond your front door, Provence delivers resort-caliber amenities: a stunning pool complex, fitness center, event spaces, miles of trails connecting neighborhoods to green spaces, and a functioning vineyard that gives the community a character simply not found in typical suburban developments.
Zoned to Lake Travis ISD - one of Texas' most respected school districts - residents are minutes from Bee Cave Elementary through Lake Travis High School, as well as the Hill Country Galleria, championship golf courses, and waterfront dining.
*Opportunities to lease new construction in Provence are rare. Schedule your private showing today.*
AMENITIES
New Construction
Dishwasher
Parking Space
Home Office
ADDITIONAL INFORMATION
Interior
Bathroom Information
Full Bathrooms: 4
Interior Information
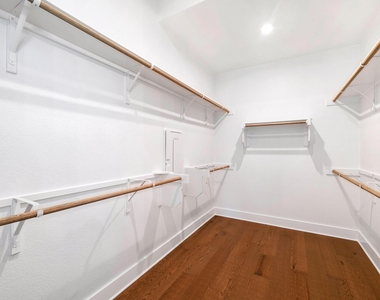
Interior Features: Breakfast Bar, Double Vanity, Eat-in Kitchen, In-Law Floorplan, Kitchen Island, Open Floorplan, Pantry, Walk-In Closet(s), High Speed Internet, Quartz Counters, Interior Steps, Multiple Living Areas, Primary Bedroom on Main
The manager has not yet mailed us a photo copy of his or her government identification and proof or property ownership.
▼
Manager has not logged in recently
▼
Manager does not yet have user reviews
RENTHOP DESCRIPTION
The apartment is a unit offered at a monthly price of $4,250. Everything is still in great condition as the building only recently completed construction. The person posting the listing did not specify that any pets were allowed. It may be the case that pets are ok and the manager simply has not yet filled out all the details. The kitchen conveniently includes a dishwasher.
We have 36 photos of this particular unit, building, and surrounding areas.
We found some very similar listings nearby
Select those you'd like to message
Your messages have been sent!
Check Availability
By selecting Check Availability, you agree that RentHop and real estate professionals may call or text you about your inquiry. Message/data rates may apply. Terms & Privacy. California Privacy Notice
























 Your Privacy Choices
