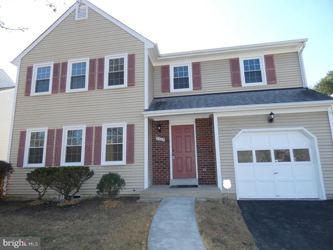
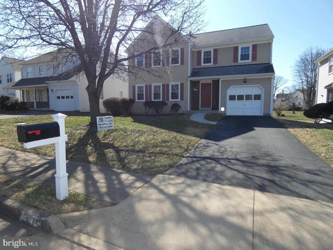
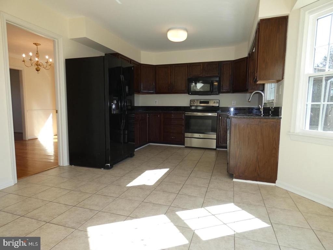
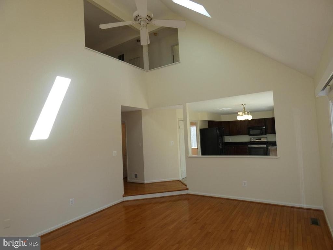
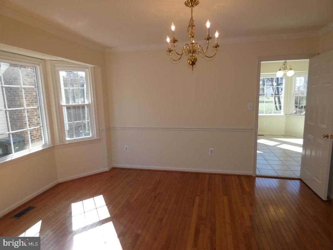
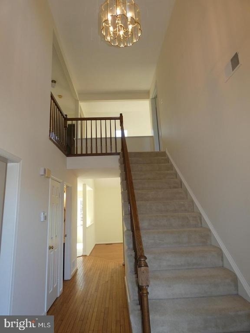
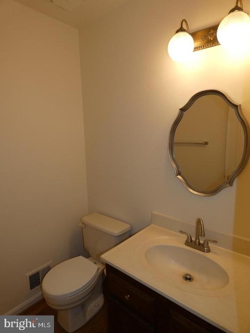
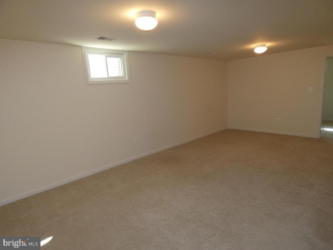
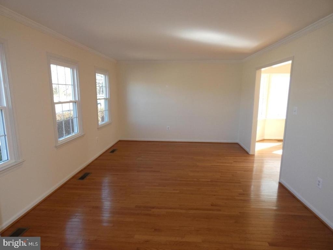
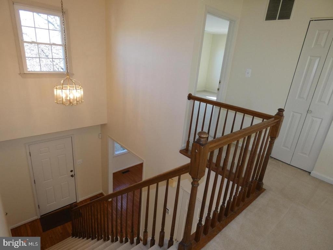
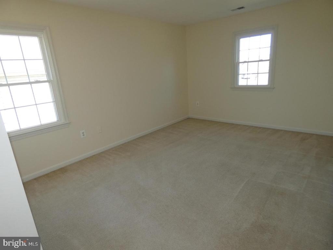
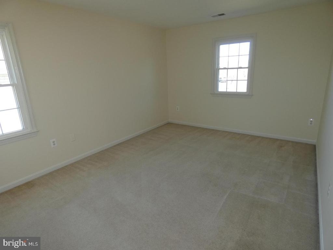
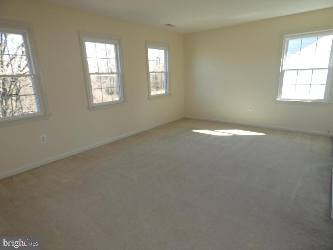
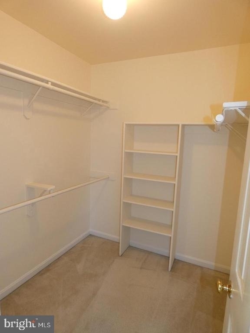
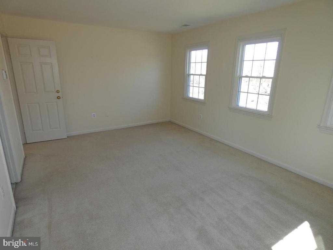
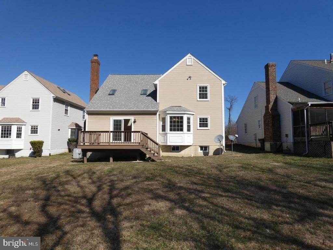
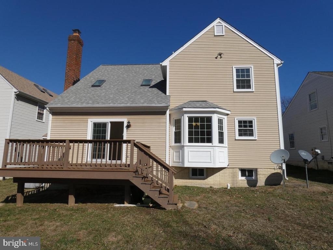
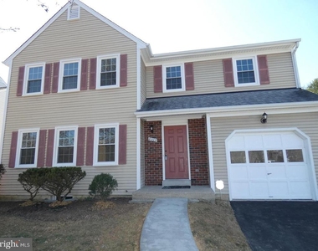
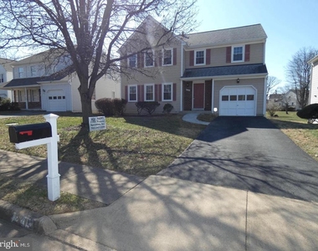
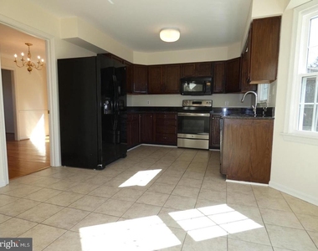
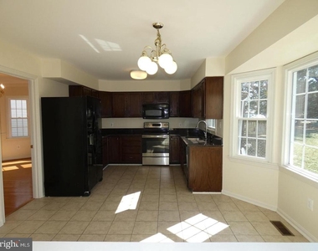
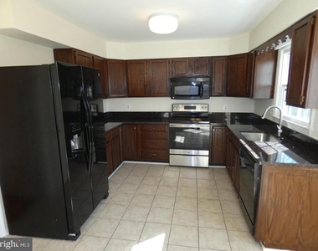
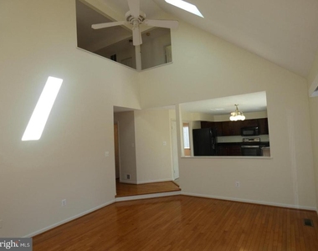
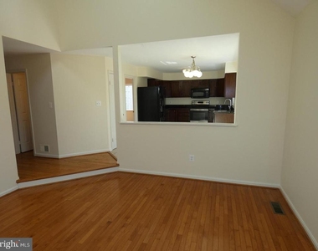
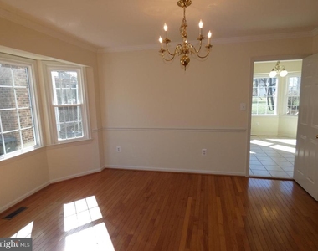
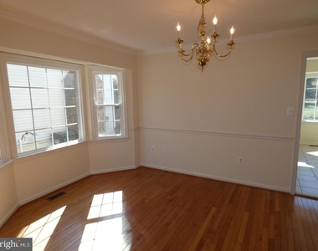
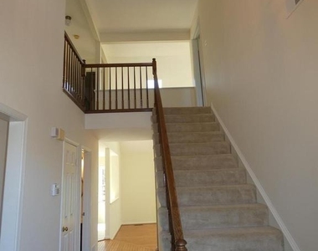
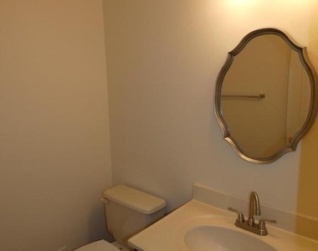
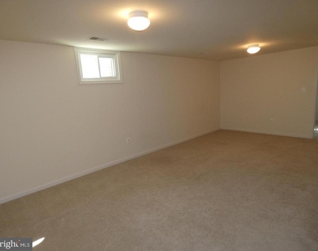
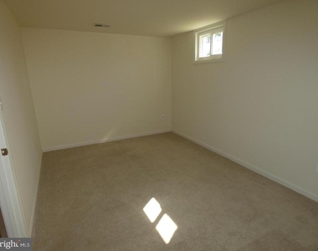
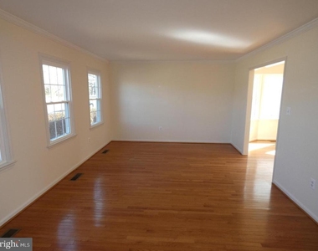
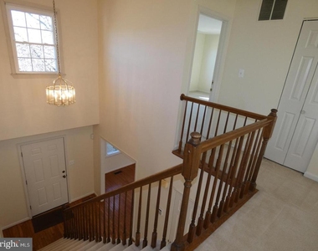
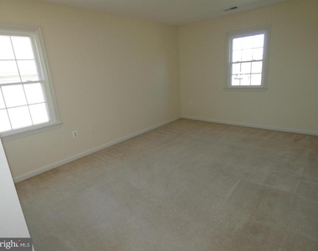
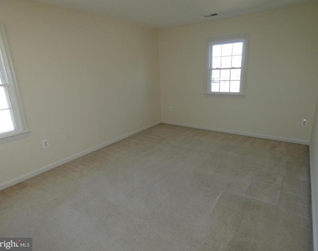
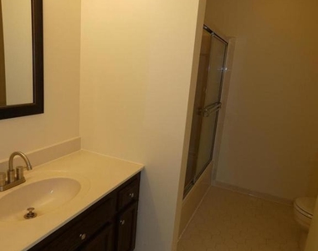
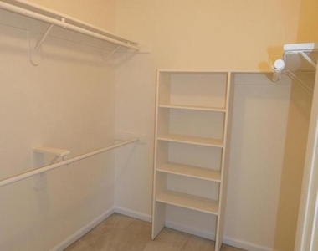
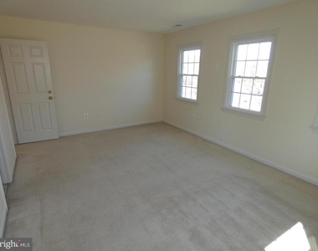
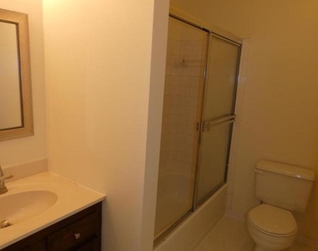
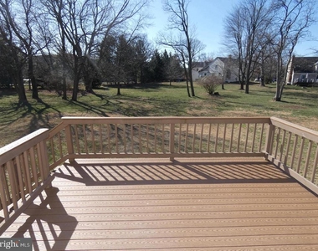
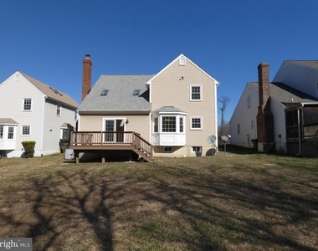
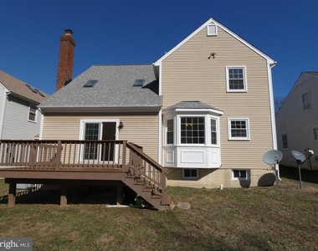
Single Family Home 2,361 sqft, 7,093 sqft lot size,near metro. 3 bedrooms with a 4th room downstairs, not a legal bedroom but large room with a closet. Entry level has formal living room and dining room, large beautiful eat-in kitchen with bay window, granite counters, black appliances and ceramic tiled floors. Opens up to a two-story, sunken family room with wood burning fireplace & sliding doors to deck overlooking back yard. Hardwood floors throughout entry level. Upper level has three large bedrooms and two full baths. Master bedroom has bath en-suite and large walk in closet. Second and third bedrooms are huge, as is the hall bath. Lower level is fully finished with a huge rec or family room, full bath, 4th room or office and laundry room. Great location! Very close to metro, minutes to Tyson?s Corner, 66, 495. Schools are Stenwood, Kilmer and Marshall and right across the street from Lorien Wood private school. ONE CAR GARAGE! Plus driveway. Approximate Sq. Feet: 2361 ,LR: 18 x 12, DR: 14x10 , KIT: 16 x 13, FAMILY ROOM: 19 x 14 , REC ROOM: 22 x 12DEN:,MBR: 18 x 12 , 2NDBR: 15 x 11 , 3RDBR: 12 x 12, 4THBR: 15 x10Nearby Schools: Stenwood Elementary School, Kilmer Middle School, Marshall High School
AMENITIES
Fireplace
Dishwasher
Parking Space
ADDITIONAL INFORMATION
Interior
Bathroom Information
Full Bathrooms: 4
Interior Information
Interior Features: Breakfast Bar, Family Room Off Kitchen, Dining Area
Appliances: Microwave, Dishwasher, Disposal, Dryer, Exhaust Fan, Electric Oven, Refrigerator, Washer, Water Heater, Energy Efficient Appliances
The median is solely based on the area and the number of bedrooms.
Listing-specific characteristics such as the number of bathrooms and the amenities will also impact the price.
LISTING QUALITY
▲
Features and amenities are properly noted
▲
RentHop has data for this building
▼
The manager has not yet mailed us a photo copy of his or her government identification and proof or property ownership.
▼
Manager has not logged in recently
▼
Manager does not yet have user reviews
RENTHOP DESCRIPTION
The apartment is a unit offered at a monthly price of $4,700. The person posting the listing did not specify that any pets were allowed. It may be the case that pets are ok and the manager simply has not yet filled out all the details. The kitchen conveniently includes a dishwasher.
We have 31 photos of this particular unit, building, and surrounding areas.
Last Updated: 16 hours ago
Data Source: Bright MLS
MLS# VAFX2344866
List Agent Name: Reginald Francois
List Office Name: Property Specialists II
IDX information is provided exclusively for personal, non-commercial use, and may not be used for any purpose other than to identify prospective properties consumers may be interested in purchasing. Information is deemed reliable but not guaranteed. The listing broker’s offer of compensation is made only to participants of the MLS where the listing is filed.
Courtesy of RH Advisors, Inc. and RHP Realty NJ, Inc.
By selecting Check Availability, you agree that RentHop and real estate professionals may call or text you about your inquiry. Message/data rates may apply. Terms & Privacy. California Privacy Notice
We found some very similar listings nearby
Select those you'd like to message
Your messages have been sent!
Check Availability
By selecting Check Availability, you agree that RentHop and real estate professionals may call or text you about your inquiry. Message/data rates may apply. Terms & Privacy. California Privacy Notice




























 Your Privacy Choices
