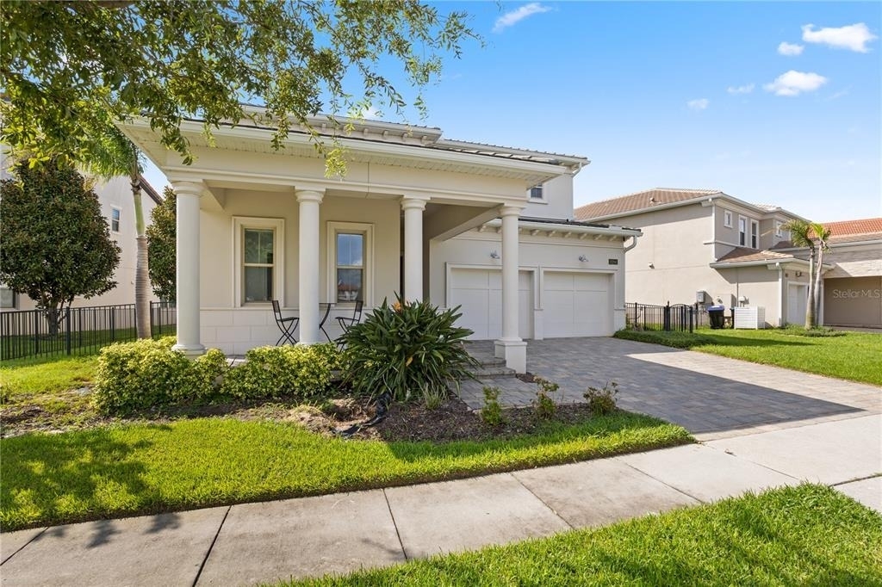
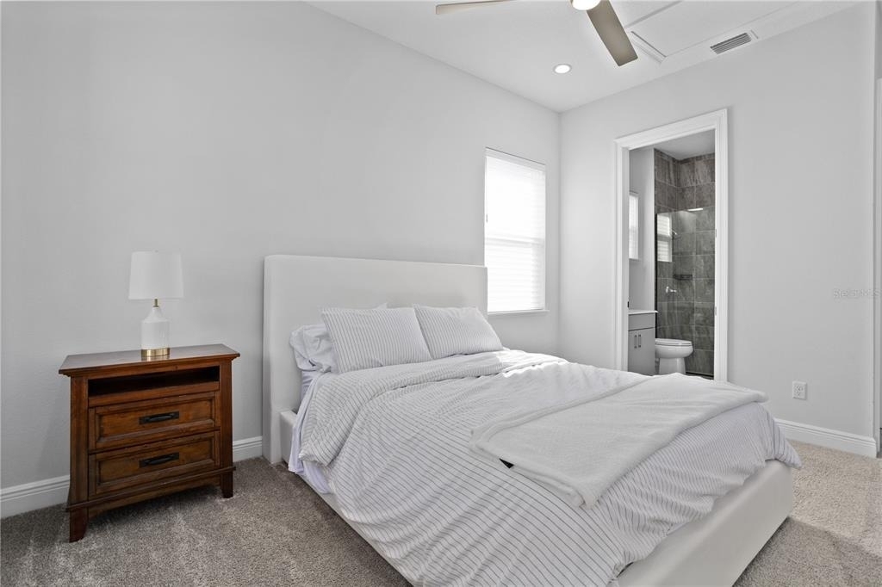
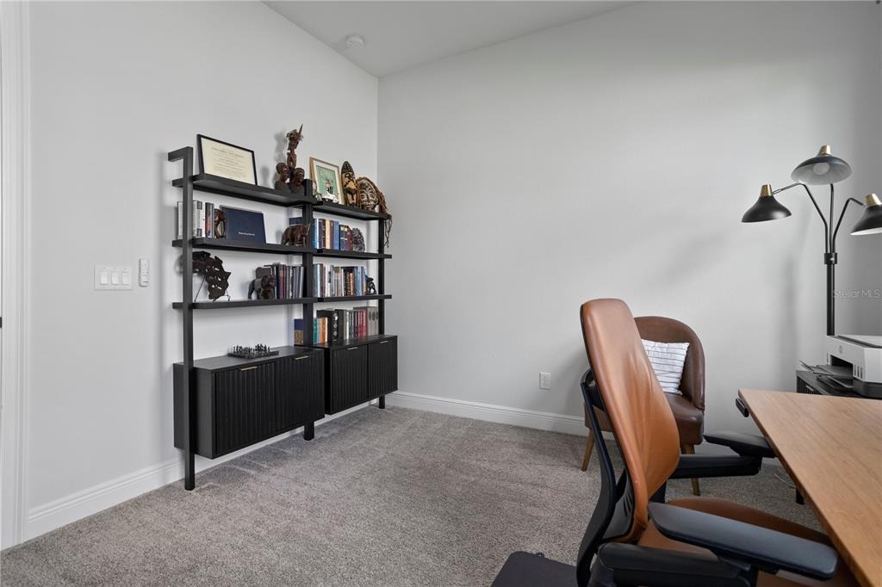
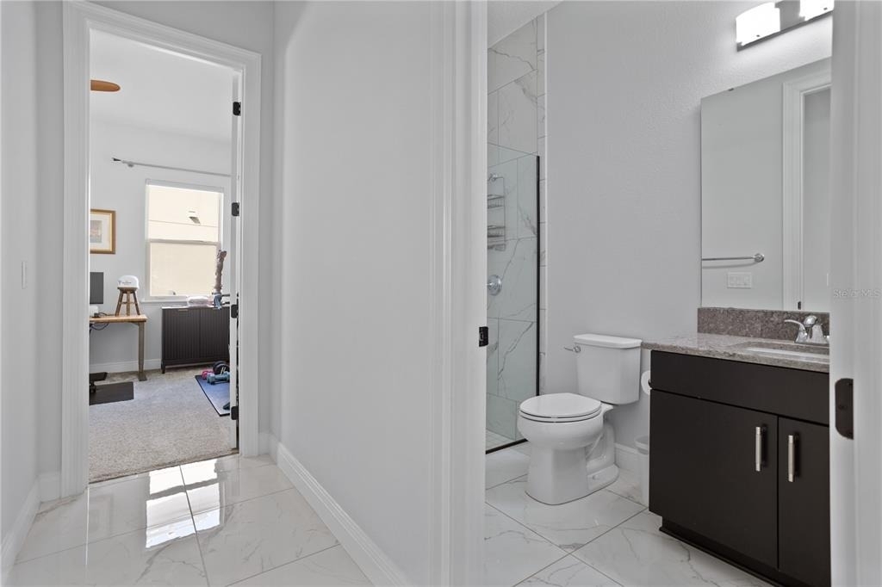
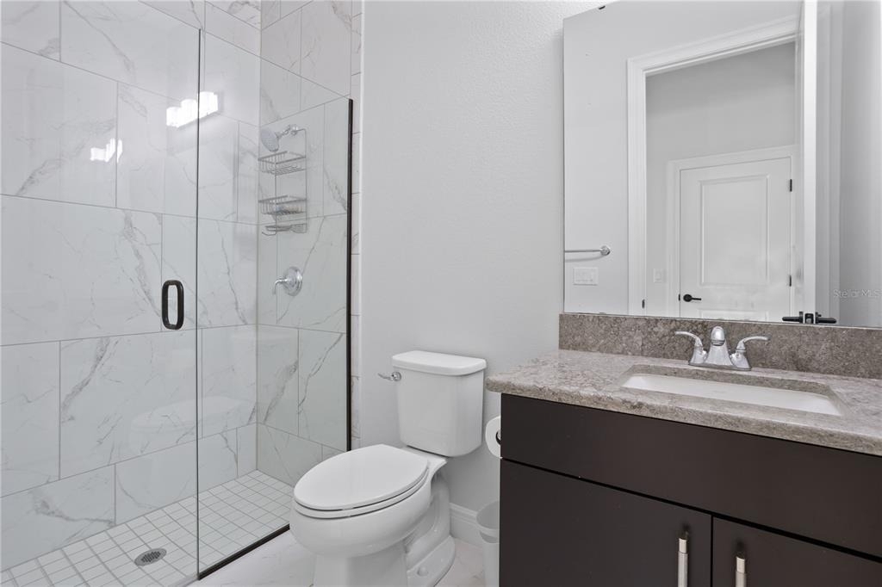
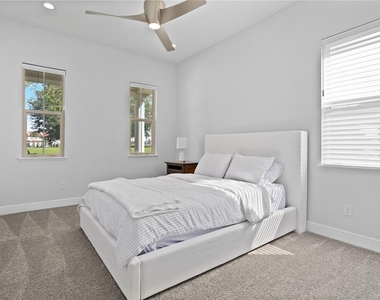
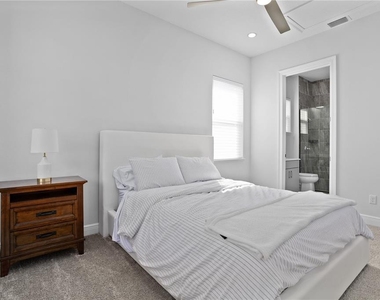
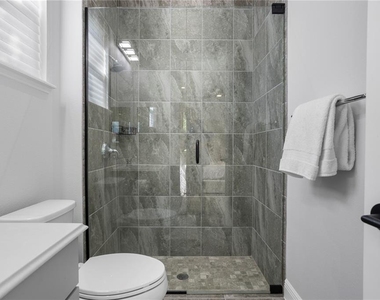
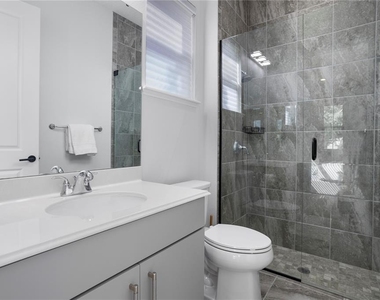
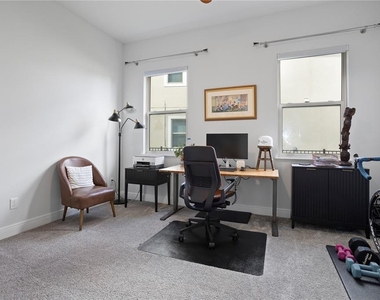
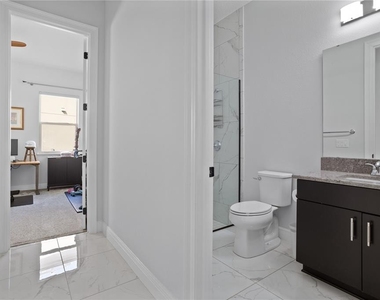
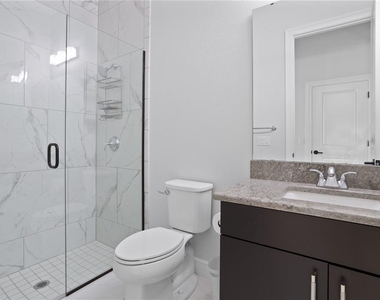
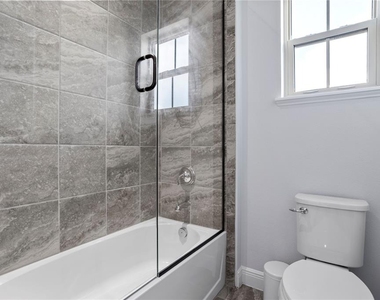
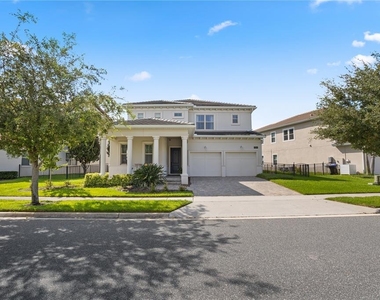
Enjoy exceptional space, privacy and flexibility in this 4,207-square-foot Toll Brothers home in Lakeshore Preserve. The six-bedroom, five-bath layout includes a private first-floor guest suite plus a second main-level bedroom and full bath, ideal for guests, a home office or flexible living arrangements.
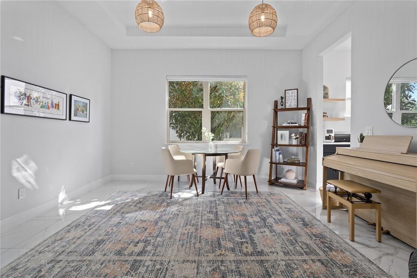
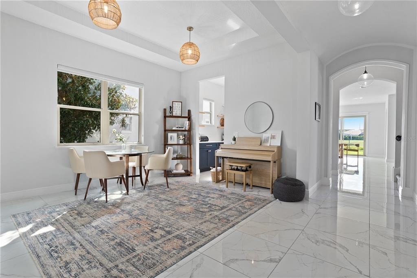
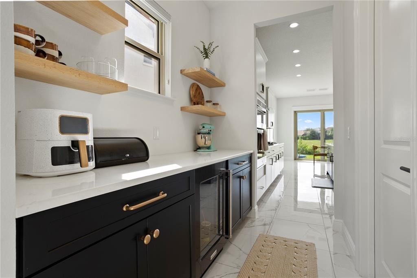
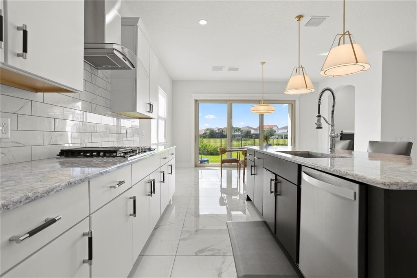
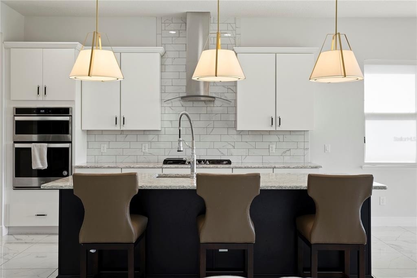
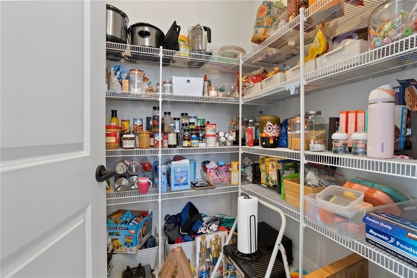
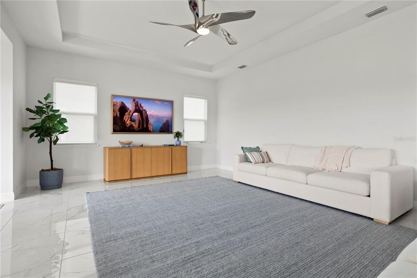
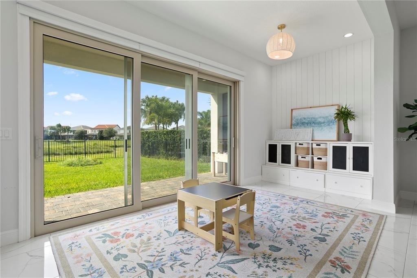
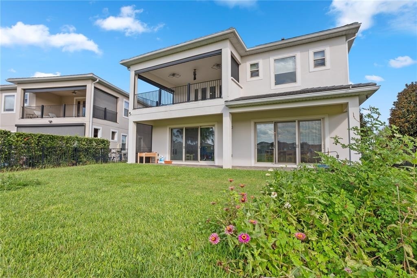
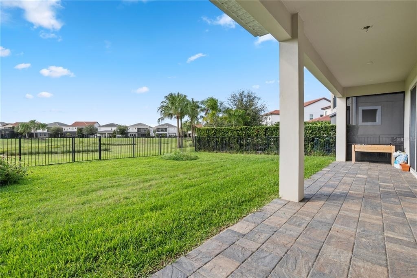
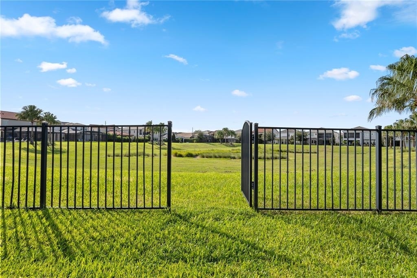
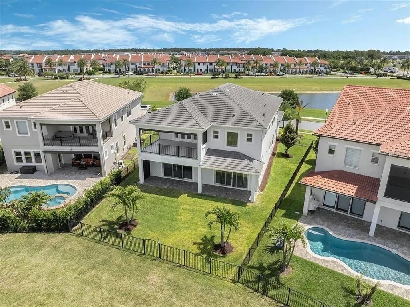
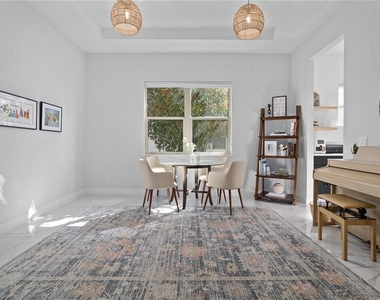
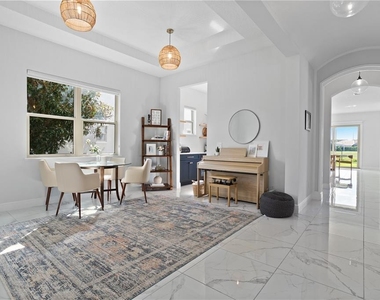
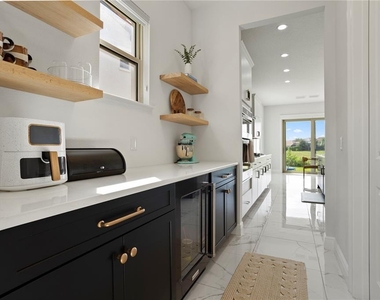
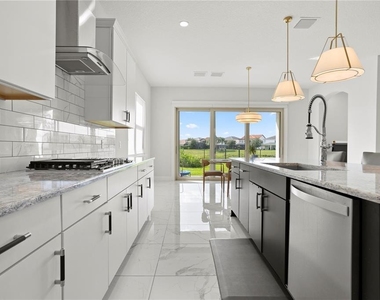
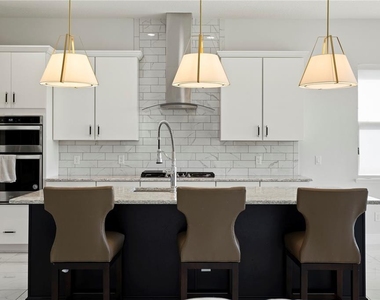
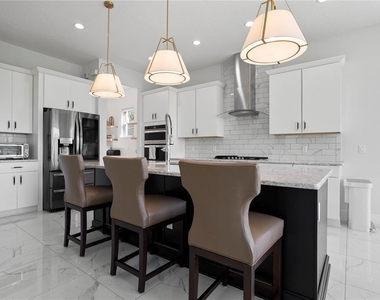
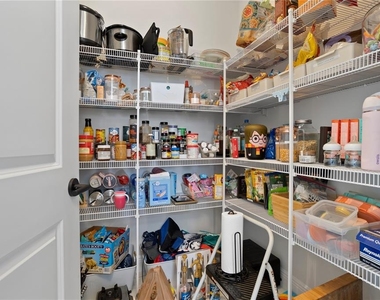
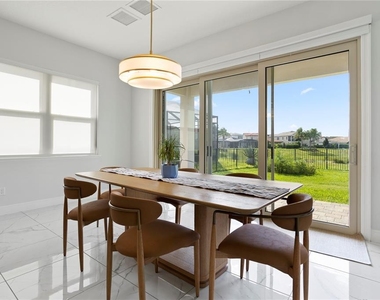
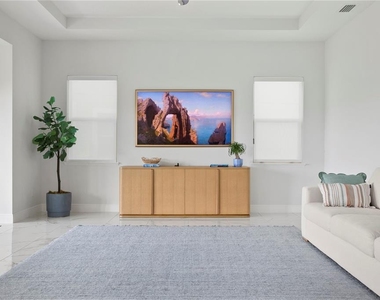
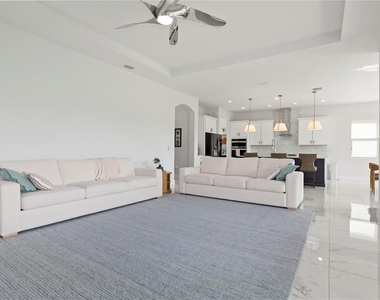
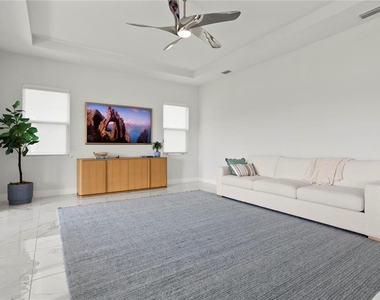
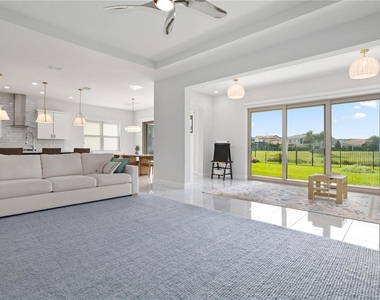
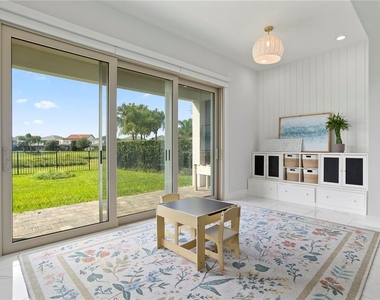
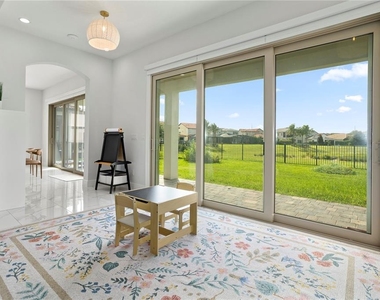
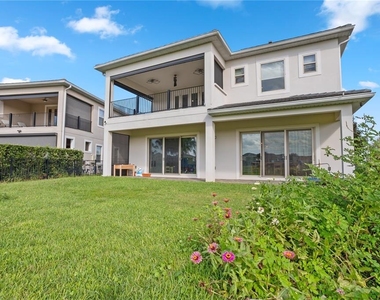
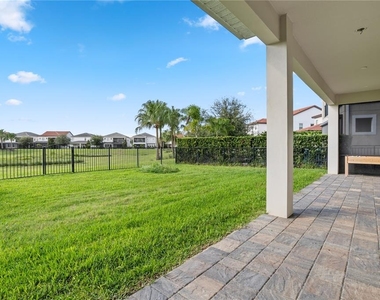
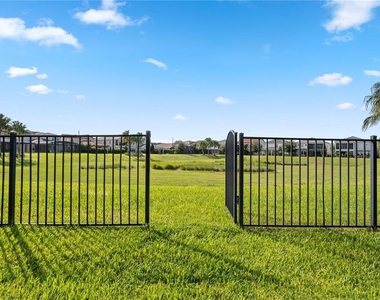
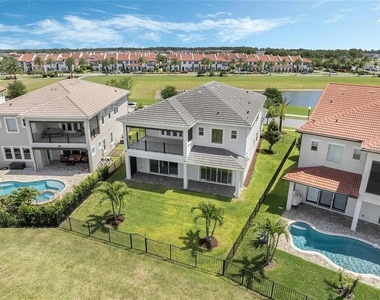
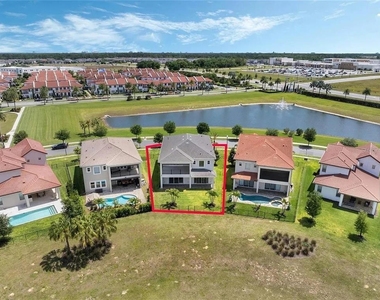
The open main level is designed for everyday living and entertaining, with polished marble flooring, an expanded great room and abundant natural light. The kitchen features a large island, quartz countertops, 42-inch cabinetry, stainless steel appliances, a natural-gas cooktop and walk-in pantry. Recent upgrades include a new butler pantry with an undercounter beverage fridge. The main room includes two sets of sliding doors that open to a covered lanai and fenced backyard with no rear neighbors. Sliding doors are covered with custom Hunter Douglas powered roll-down sun shades.
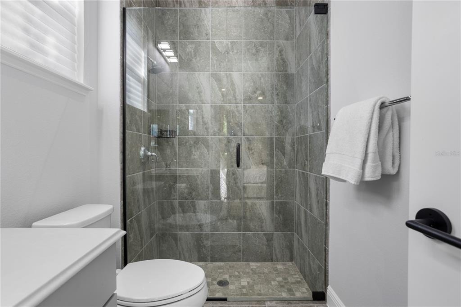
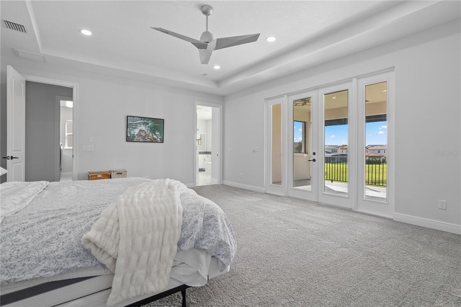
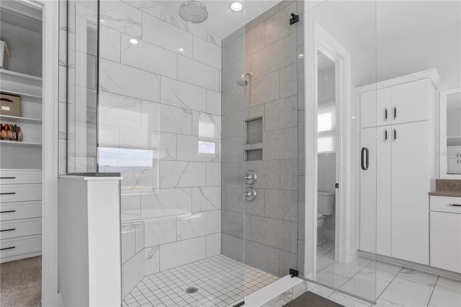
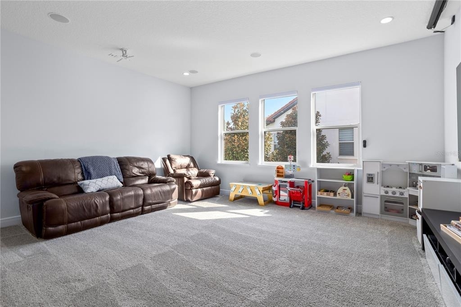
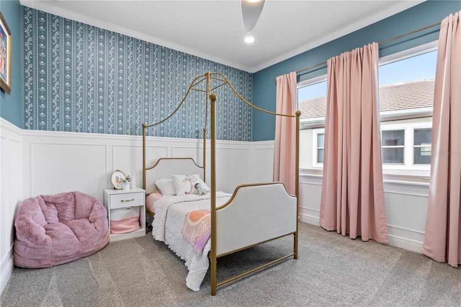
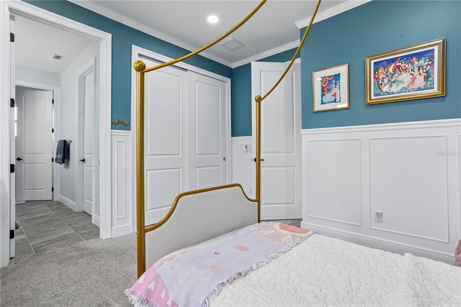
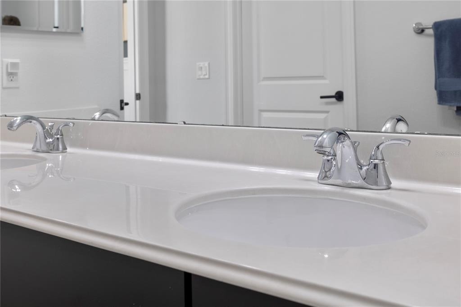
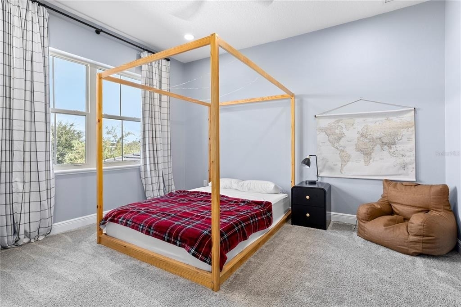
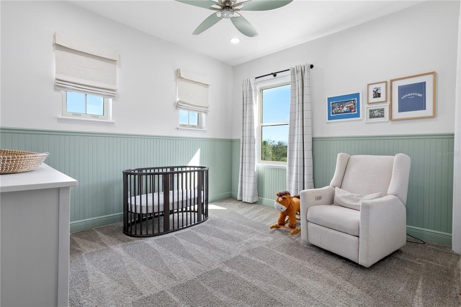
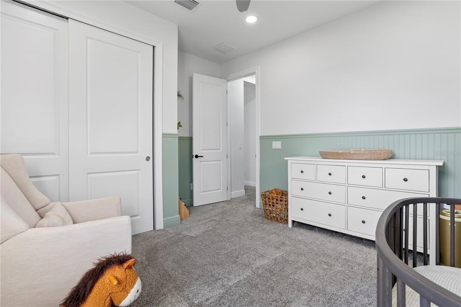
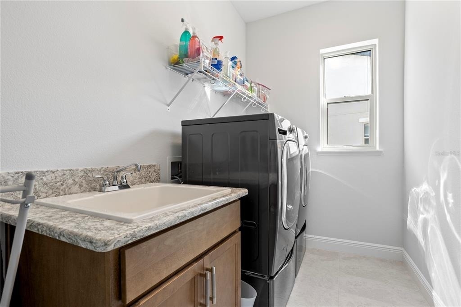
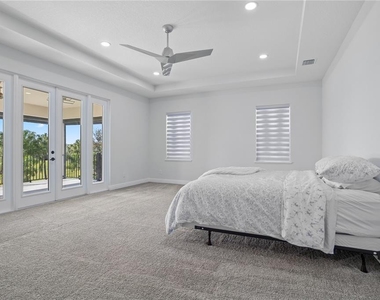
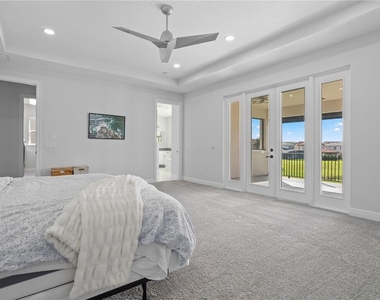
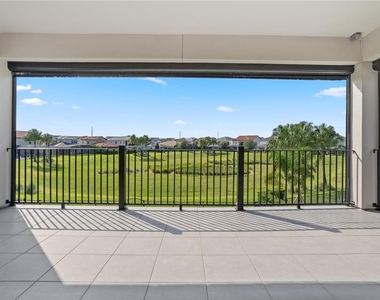
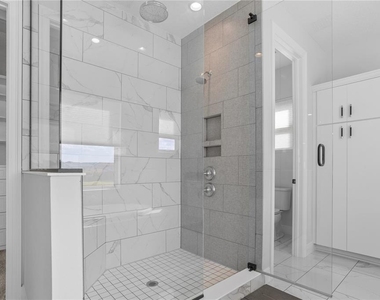
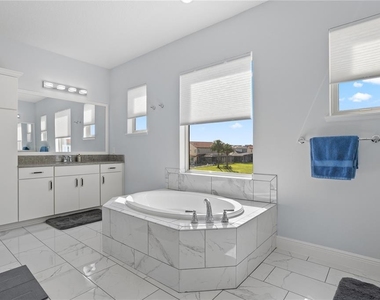
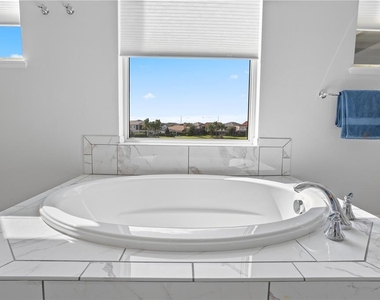
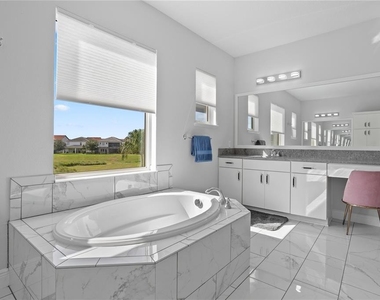
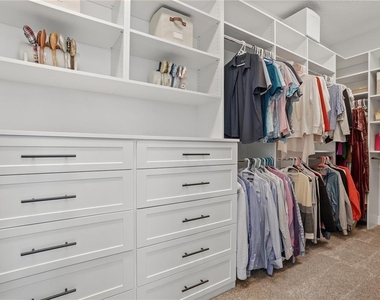
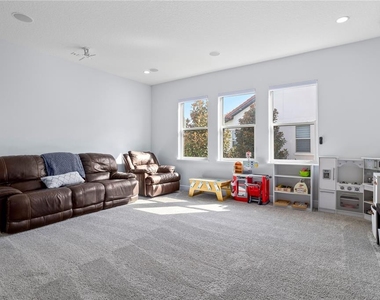
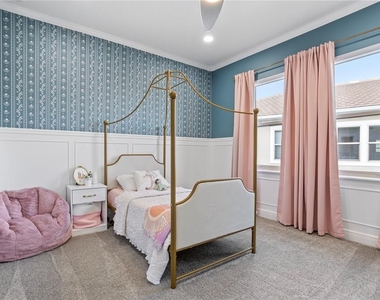
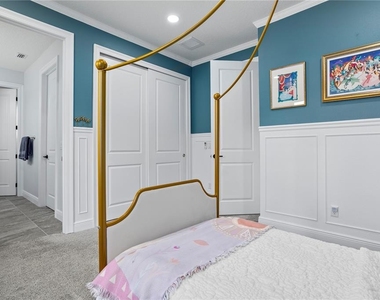
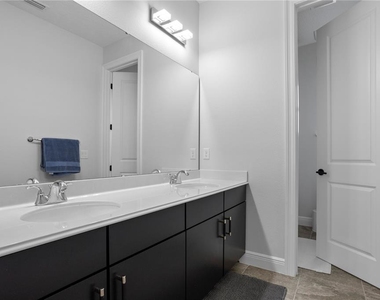
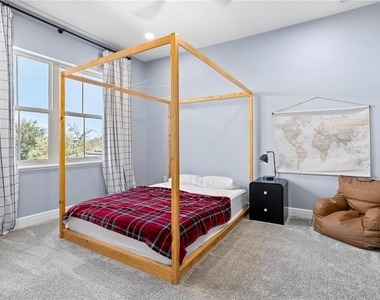
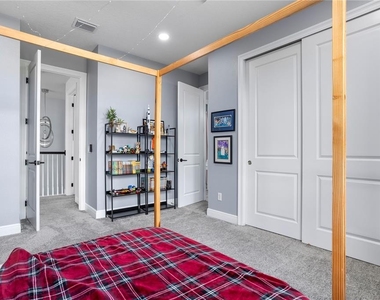
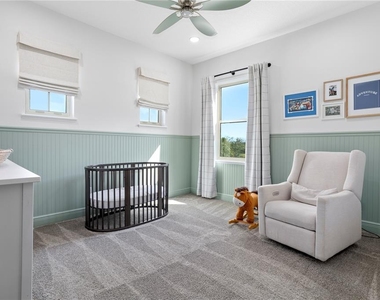
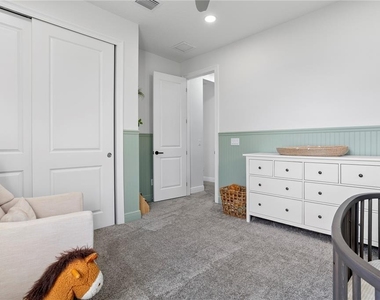
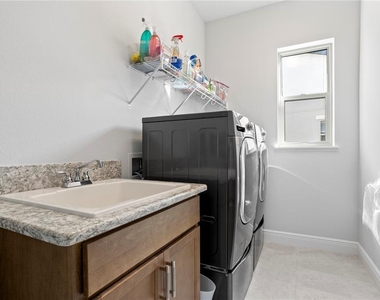
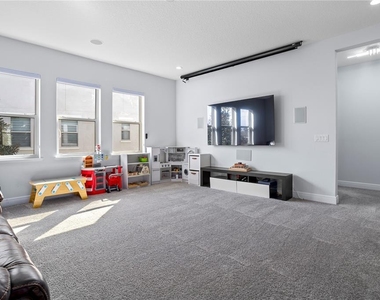
Upstairs, a spacious loft with built-in 7.1 surround sound, projector wiring, and screen offers the perfect setting for movie nights, gaming or weekend sports. The expansive primary suite opens to a private extended balcony and includes a spa-style bath with dual vanities, a rain shower and an oversized walk-in closet with custom built-ins. Three additional bedrooms, two full baths and an upstairs laundry room provide plenty of room and convenience.
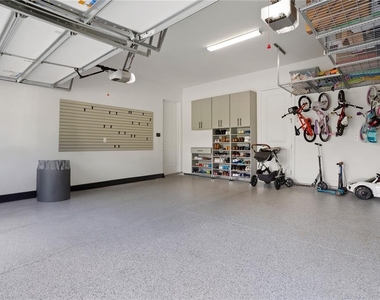
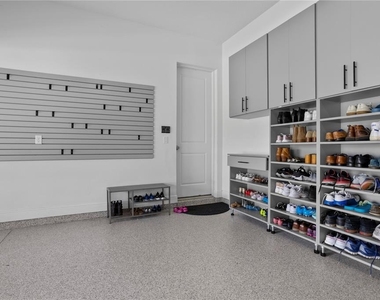
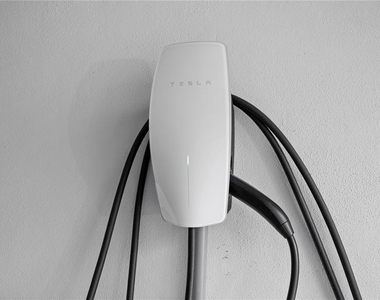
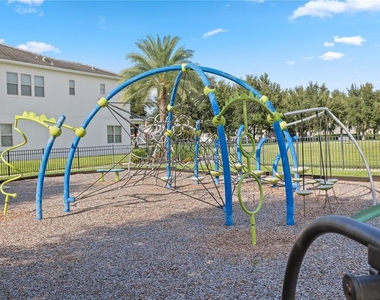
Lakeshore Preserve residents enjoy maintained grounds and access to a clubhouse, resort-style pool, fitness center, playgrounds, dog park, volleyball court, fishing dock, and bundled internet. HOA additionally cuts the grass at the property and does basic yard maintenance.The garage also includes ample storage, custom built-ins, as well as a Tesla universal EV charger. Conveniently located near Orange County National Golf Center, Walt Disney World Resort, area schools, shopping, dining and major roadways.
For families with kids in school, Panther Lake Elementary is a short 5 minute walk through the neighborhood and Horizon High is conveniently located just across the street.
A rare opportunity to rent a large, thoughtfully designed home with privacy, flexible living space and resort-style amenities. Schedule your private tour today.
Available October 1st. Looking for a 1 year lease but open to negotiating on longer or shorter as needed.
Looking for a 1 year lease, open to negotiation for right situation and renters.
Tenant to pay utilities (electric, water, and gas). Internet and landscaping is included in HOA common charges (paid by landlord).
AMENITIES
Attached Garage
Laundry In Unit
Dishwasher
Parking Space
Home Office
ADDITIONAL INFORMATION
Interior
Bathroom Information
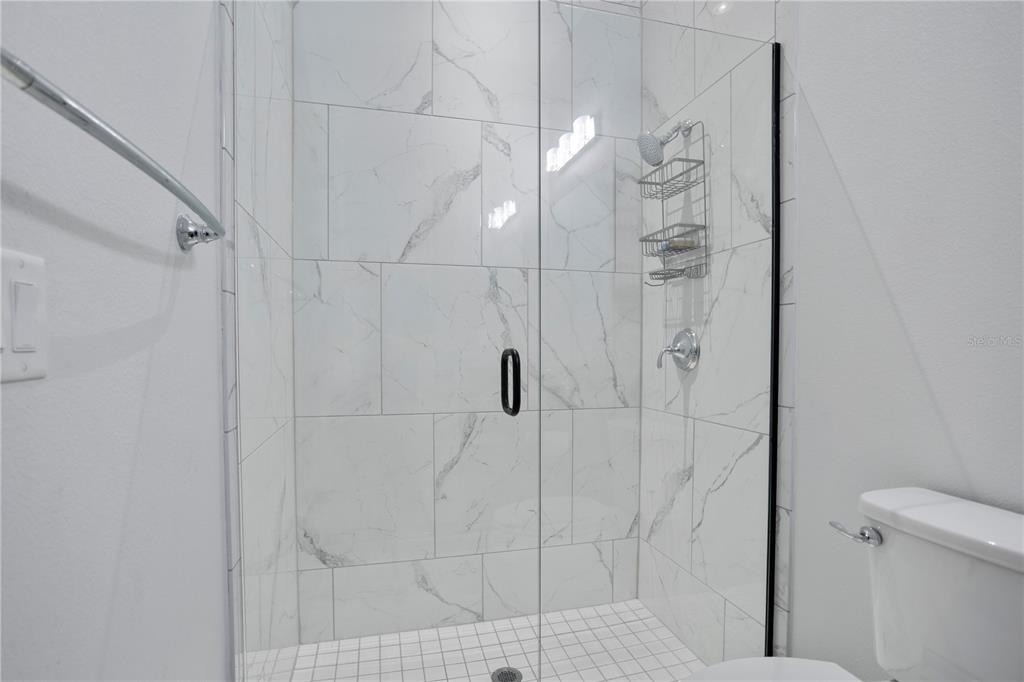
Full Bathrooms: 5
Interior Information
Interior Features: Built-in Features, Ceiling Fan(s), Coffered Ceiling(s), Dry Bar, High Ceilings, Open Floorplan, Smart Home, Stone Counters, Walk-In Closet(s), Attic Ventilator, Eating Space In Kitchen, In Wall Pest System, Kitchen/Family Room Combo, Living Room/Dining Room Combo, PrimaryBedroom Upstairs, Solid Surface Counters, Solid Wood Cabinets, Thermostat, Window Treatments
Appliances: Bar Fridge, Oven, Convection Oven, Cooktop, Dishwasher, Disposal, Dryer, Exhaust Fan, Gas Water Heater, Microwave, Range, Range Hood, Refrigerator, Tankless Water Heater, Washer
The manager has not yet mailed us a photo copy of his or her government identification and proof or property ownership.
▼
Manager has not logged in recently
▼
Manager does not yet have user reviews
RENTHOP DESCRIPTION
The apartment is a unit offered at a monthly price of $6,000. The person posting the listing did not specify that any pets were allowed. It may be the case that pets are ok and the manager simply has not yet filled out all the details. The kitchen conveniently includes a dishwasher.
We have 69 photos of this particular unit, building, and surrounding areas.
Last Updated: 13 hours ago
Data Source: Stellar MLS
MLS# O6440948
List Agent Name: Tamar Hill
List Office Name: THE PROPERTY PROS REAL ESTATE, INC
IDX information is provided exclusively for personal, non-commercial use, and may not be used for any purpose other than to identify prospective properties consumers may be interested in purchasing. Information is deemed reliable but not guaranteed. The listing broker’s offer of compensation is made only to participants of the MLS where the listing is filed.
Courtesy of RH Advisors, Inc. and RHP Realty NJ, Inc.
By selecting Check Availability, you agree that RentHop and real estate professionals may call or text you about your inquiry. Message/data rates may apply. Terms & Privacy. California Privacy Notice
We found some very similar listings nearby
Select those you'd like to message
Your messages have been sent!
Check Availability
By selecting Check Availability, you agree that RentHop and real estate professionals may call or text you about your inquiry. Message/data rates may apply. Terms & Privacy. California Privacy Notice
















































 Your Privacy Choices
