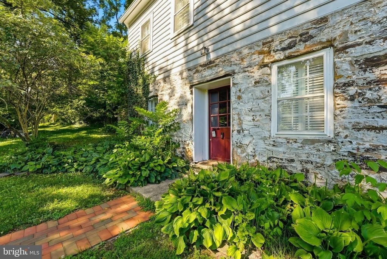
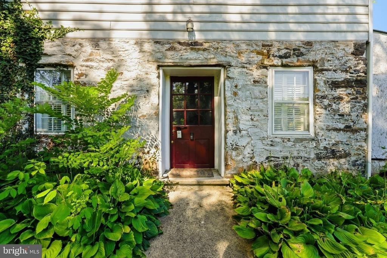
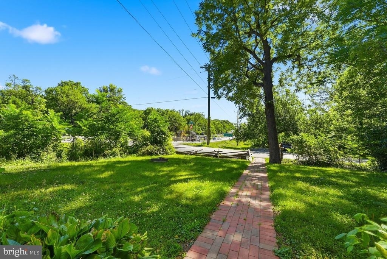
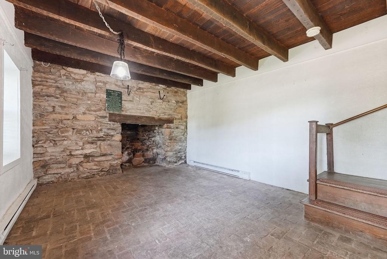
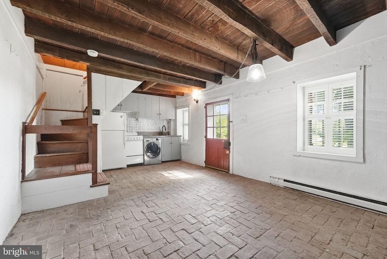
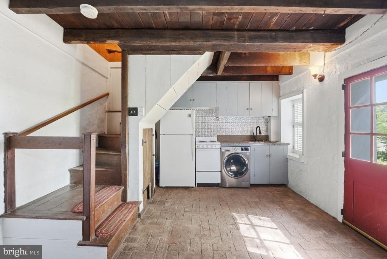
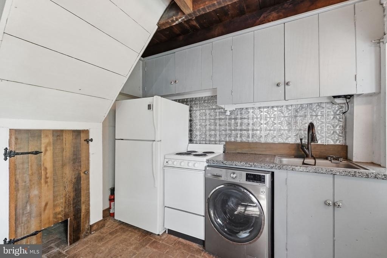
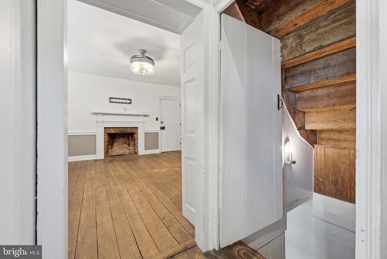
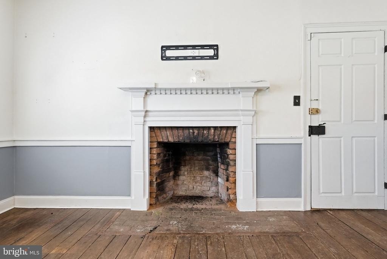
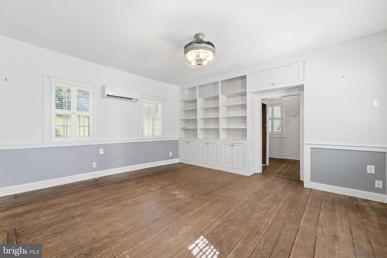
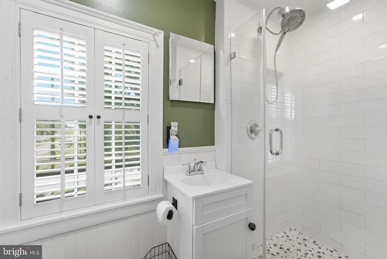
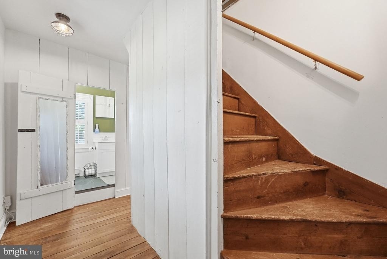
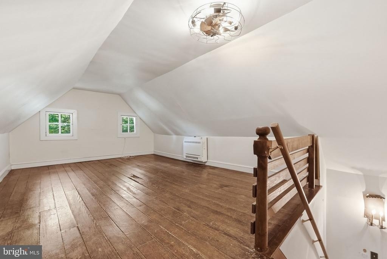
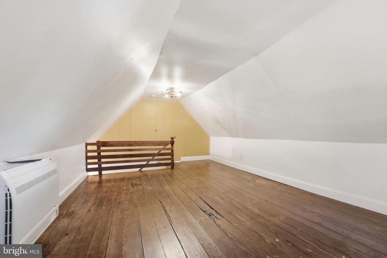
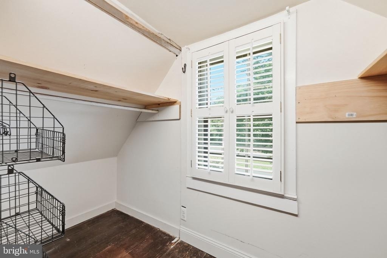
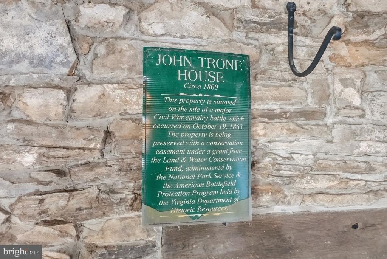
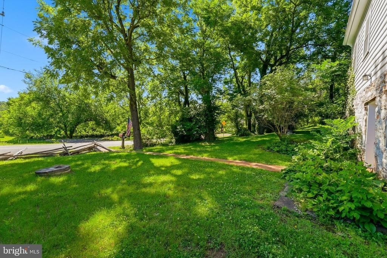
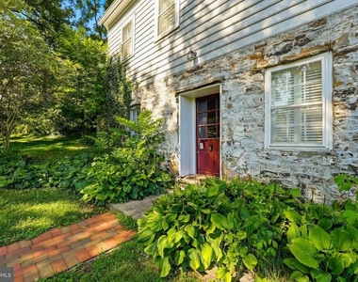
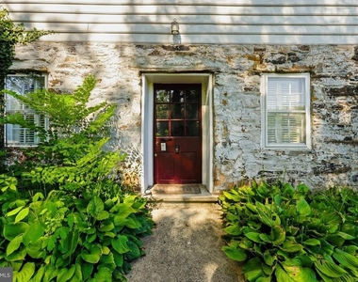
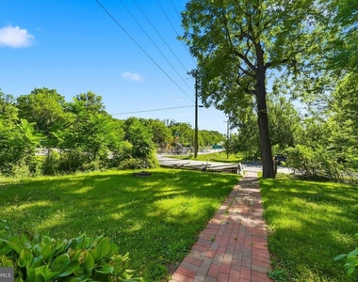
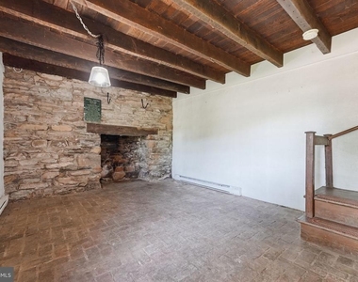
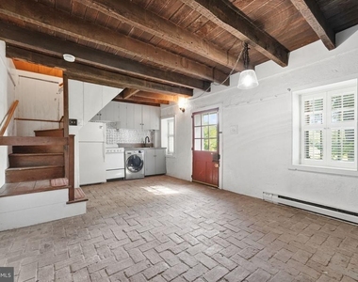
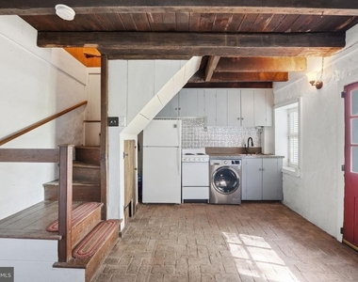
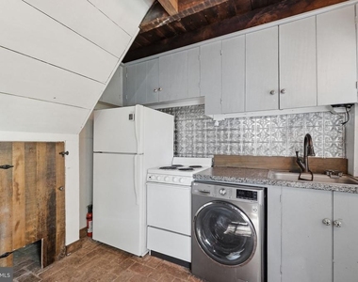
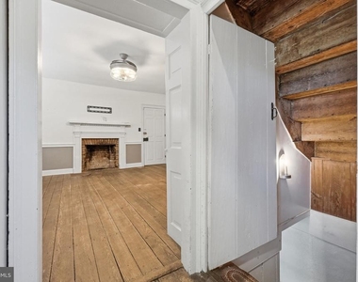
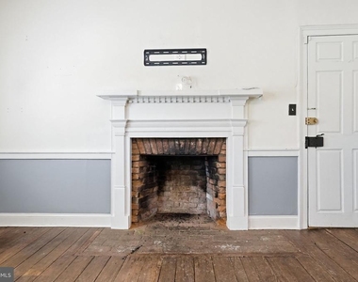
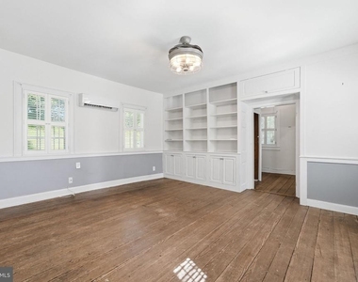
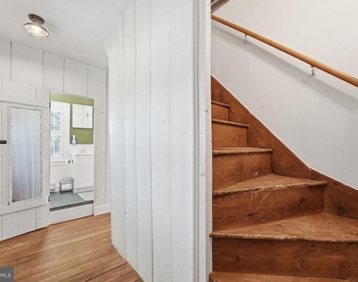
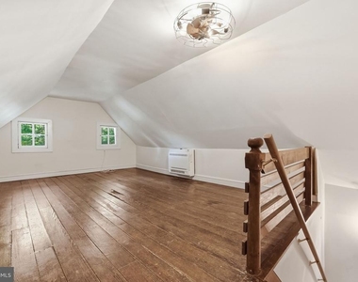
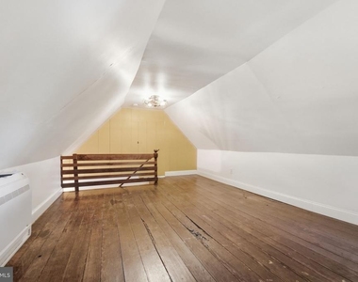
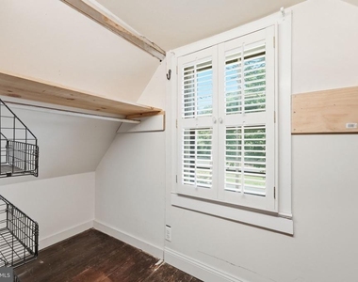
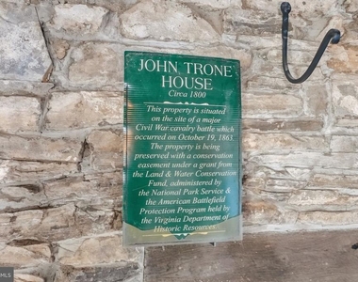
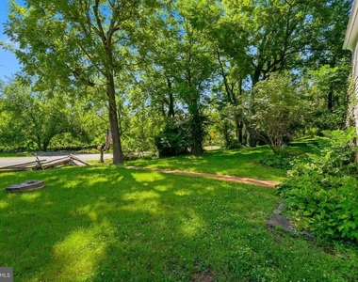
Nestled in the charming Metes & Bounds subdivision, this delightful Colonial home, built in 1826, exudes warmth and character. With 960 sq. ft. of thoughtfully designed space, this residence features a cozy living area enhanced by two non-functioning fireplaces, perfect for creating a welcoming ambiance. The interior boasts beautiful hardwood floors, exposed beams, and built-ins that add a touch of elegance and practicality. The heart of the home is the kitchen, seamlessly combined with the dining area, making it ideal for entertaining or enjoying quiet meals. The kitchen comes equipped with essential appliances, including a refrigerator, electric oven/range, and front-loading washer and dryer for your convenience. The spacious bedroom features a walk-in closet, providing ample storage. Step outside to discover a serene 2.35-acre lot, complete with a charming patio, perfect for outdoor gatherings or peaceful evenings under the stars. The property backs onto parkland, offering a tranquil retreat with plenty of trees and natural beauty. The corner lot provides additional privacy and space, while the gravel driveway ensures easy access. Located in a peaceful area, this home combines historic charm with modern comforts, making it a perfect sanctuary. Experience the joy of living in a home that beautifully balances character, comfort, and nature. Don't miss the opportunity to make this enchanting property your own!
The manager has not yet mailed us a photo copy of his or her government identification and proof or property ownership.
▼
Manager has not logged in recently
▼
Manager does not yet have user reviews
RENTHOP DESCRIPTION
The apartment is a unit offered at a monthly price of $1,695. The person posting the listing did not specify that any pets were allowed. It may be the case that pets are ok and the manager simply has not yet filled out all the details.
We have 17 photos of this particular unit, building, and surrounding areas.
MLS# VAPW2130378
List Agent Name: Lisa A Lisjak
List Office Name: Century 21 Redwood Realty
IDX information is provided exclusively for personal, non-commercial use, and may not be used for any purpose other than to identify prospective properties consumers may be interested in purchasing. Information is deemed reliable but not guaranteed. The listing broker’s offer of compensation is made only to participants of the MLS where the listing is filed.
Courtesy of RH Advisors, Inc. and RHP Realty NJ, Inc.
By selecting Check Availability, you agree that RentHop and real estate professionals may call or text you about your inquiry. Message/data rates may apply. Terms & Privacy. California Privacy Notice
We found some very similar listings nearby
Select those you'd like to message
Your messages have been sent!
Check Availability
By selecting Check Availability, you agree that RentHop and real estate professionals may call or text you about your inquiry. Message/data rates may apply. Terms & Privacy. California Privacy Notice








 Your Privacy Choices
