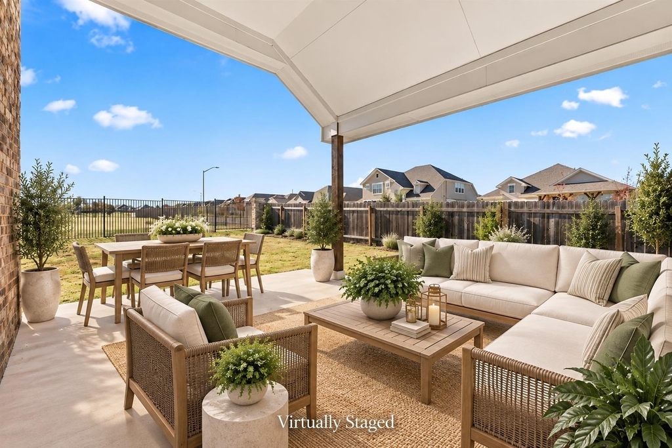
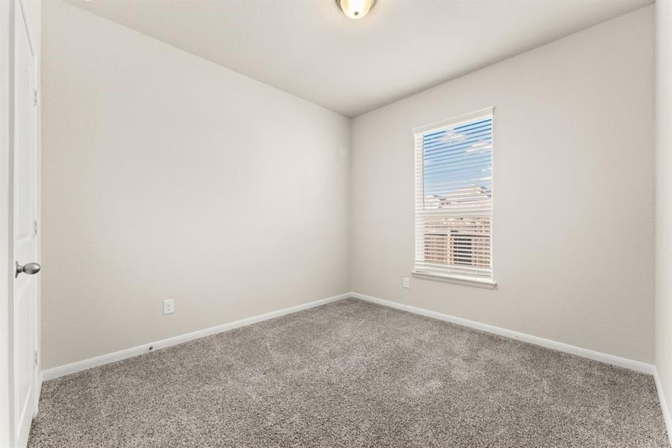
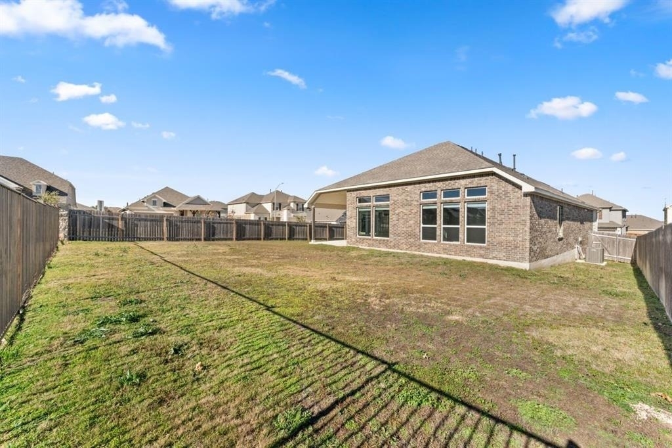
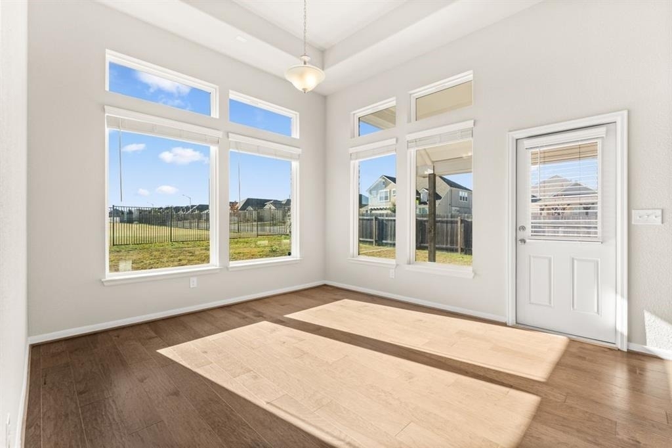
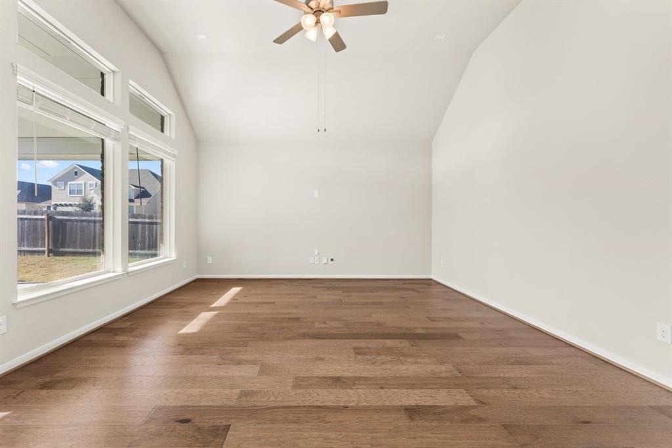
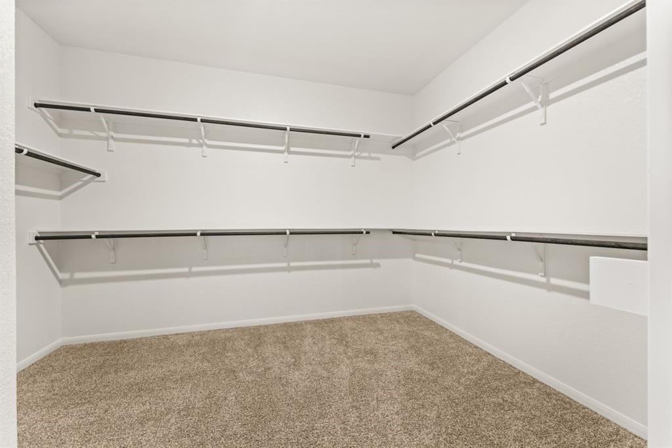
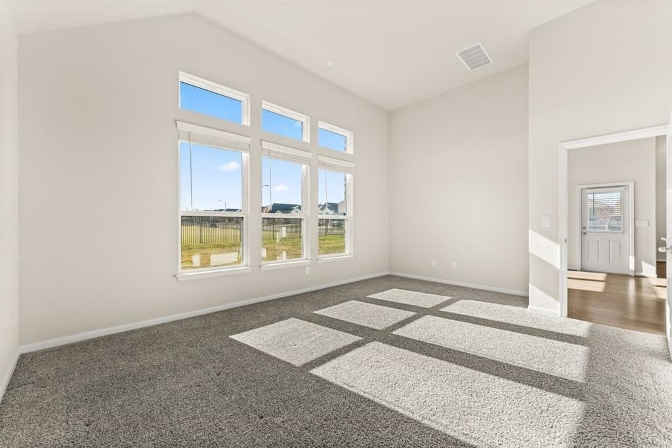
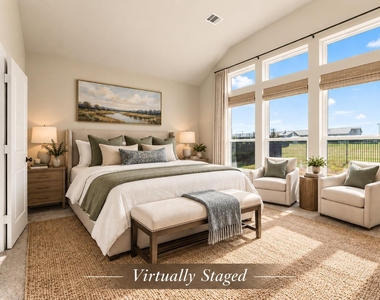
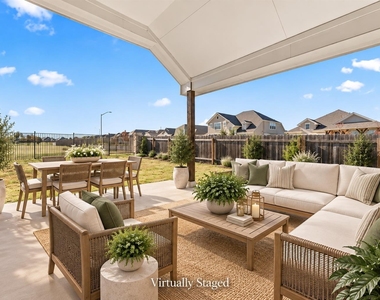
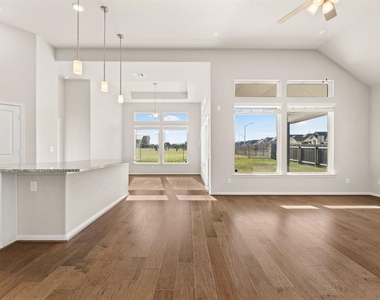
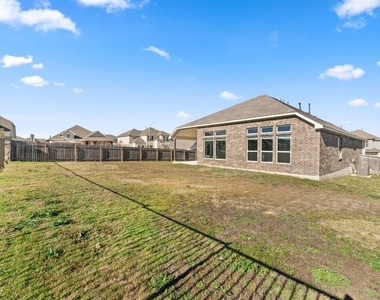
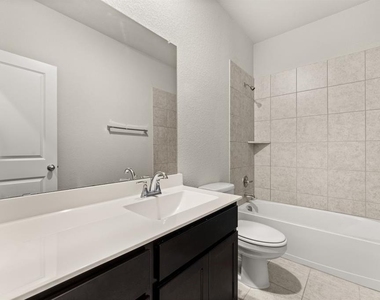
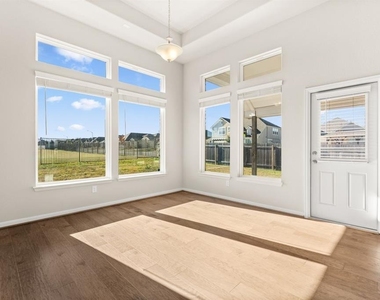
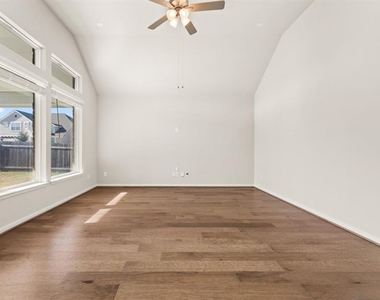
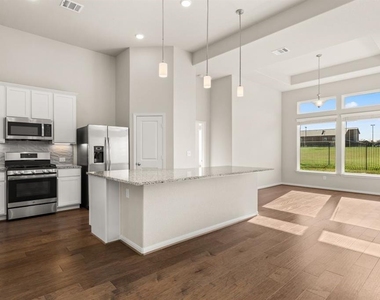
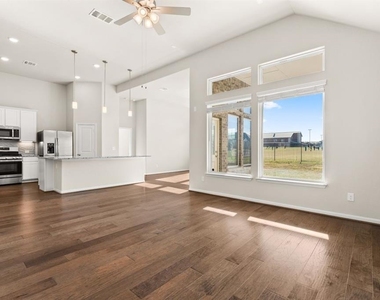
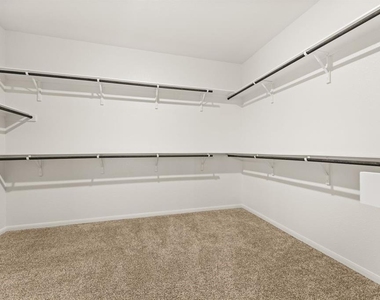
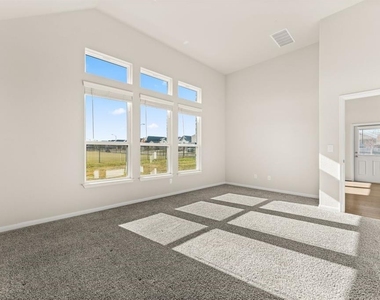
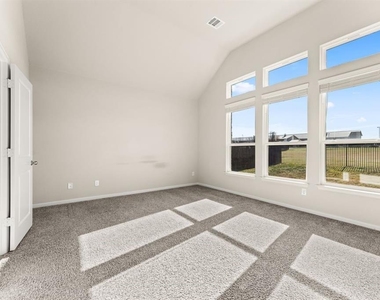
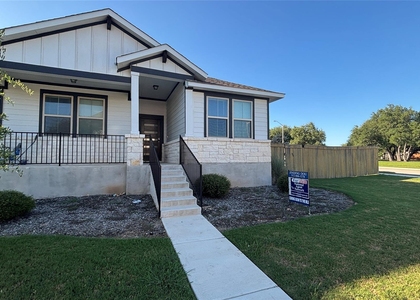
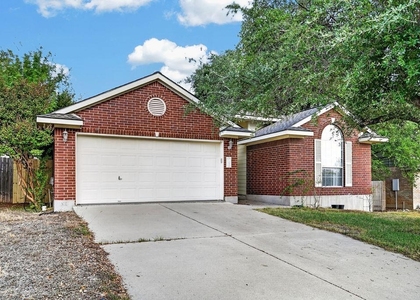
Move-in ready and beautifully designed in the desirable Oak Creek community! This inviting single-story home offers an open, light-filled floor plan with 3 bedrooms, 2 baths, and approximately 1,890 square feet of thoughtfully designed living space. The spacious kitchen is the heart of the home, featuring 42-inch white cabinetry, granite countertops, a glass subway tile backsplash, under-cabinet lighting, stainless steel appliances, a walk-in pantry, and an oversized center island with abundant storage-perfect for everyday living and entertaining. Wood flooring flows through the main living areas, while high ceilings and abundant natural light create a bright, welcoming feel. The generous primary suite provides a relaxing retreat with a double vanity, soaking tub, separate walk-in shower, and an exceptionally spacious walk-in closet. Two additional bedrooms offer flexibility for guests, a home office, or hobbies. Outside, enjoy a covered patio and an oversized, fenced corner lot with plenty of room for outdoor living, play, and entertaining. Located in Oak Creek, residents enjoy neighborhood amenities including a community pool, splash pad, picnic areas, walking trails, BBQ grills, playground, fishing, and clubhouse. Its convenient Leander location near Highway 183 and MetroRail makes it easy to access shopping, dining, St. David's Hospital, and the greater Austin area. 820 Paper Daisy Path combines an easy one-story floor plan, impressive kitchen, generous yard and community amenities in one inviting package.
AMENITIES
Private Outdoor Space
Dishwasher
Parking Space
Short Term Allowed
Home Office
ADDITIONAL INFORMATION
Interior
Bathroom Information
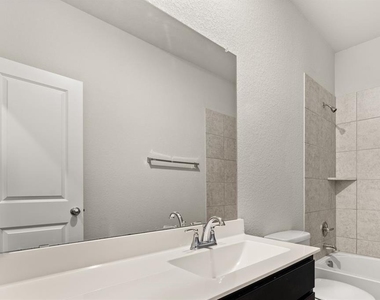
Full Bathrooms: 2
Interior Information
Interior Features: Granite Counters, Double Vanity, Entrance Foyer, Kitchen Island, Open Floorplan, Pantry, Recessed Lighting, Soaking Tub, Walk-In Closet(s), High Speed Internet, Ceiling-High, No Interior Steps, Primary Bedroom on Main
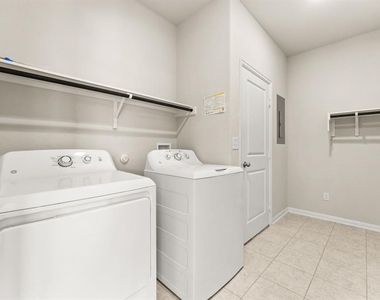
Appliances: Built-In Gas Range, Dishwasher, Disposal, Exhaust Fan, Microwave, Plumbed For Ice Maker, Free-Standing Range, Free-Standing Refrigerator, Stainless Steel Appliance(s), Vented Exhaust Fan, Washer/Dryer, Water Heater
Flooring Type: Carpet, Tile, Wood
Exterior
Property Information
Square Footage: 1,890
Square Footage Source: $0
Green Sustainability
Security Features: Fire Alarm, Prewired, Smoke Detector(s), See Remarks
Property Condition: Resale
Year Built: 2020
Waterfront Features: None
Building Information
Builder Name: CastleRock Communities
Levels: One
Other Structures: None
Window Features: Blinds, Double Pane Windows, Tinted Windows, Vinyl Windows
Construction Materials: Brick, Stone, Masonry – All Sides
Patio and Porch Features: Covered, Patio
Pool Information
Pool Features: None
Lot Information
Lot Features: Back Yard, Corner Lot, Front Yard, Level, Near Public Transit, Public Maintained Road, Sprinkler - Automatic, Trees-Small (Under 20 Ft)
The manager has not yet mailed us a photo copy of his or her government identification and proof or property ownership.
▼
Manager has not logged in recently
▼
Manager does not yet have user reviews
RENTHOP DESCRIPTION
The apartment is a unit offered at a monthly price of $2,400. The person posting the listing did not specify that any pets were allowed. It may be the case that pets are ok and the manager simply has not yet filled out all the details. The kitchen conveniently includes a dishwasher.
We have 25 photos of this particular unit, building, and surrounding areas.
Last Updated: 24 hours ago
Data Source: Unlock MLS
MLS# ACT4840822
List Agent Name: Julie Mack
List Office Name: Douglas Elliman Real Estate
IDX information is provided exclusively for personal, non-commercial use, and may not be used for any purpose other than to identify prospective properties consumers may be interested in purchasing. Information is deemed reliable but not guaranteed. The listing broker’s offer of compensation is made only to participants of the MLS where the listing is filed.
Courtesy of RH Advisors, Inc. and RHP Realty NJ, Inc.
By selecting Check Availability, you agree that RentHop and real estate professionals may call or text you about your inquiry. Message/data rates may apply. Terms & Privacy. California Privacy Notice
We found some very similar listings nearby
Select those you'd like to message
Your messages have been sent!
Check Availability
By selecting Check Availability, you agree that RentHop and real estate professionals may call or text you about your inquiry. Message/data rates may apply. Terms & Privacy. California Privacy Notice































 Your Privacy Choices
