Welcome to 82 Winslow Lane, an exceptional Northwood Pointe residence offering refined living, remarkable versatility, and an outstanding Irvine location. Beautifully upgraded and thoughtfully designed, this 4-bedroom home plus downstairs office/den features an open, light-filled floor plan ideal for sophisticated family living and multigenerational households.
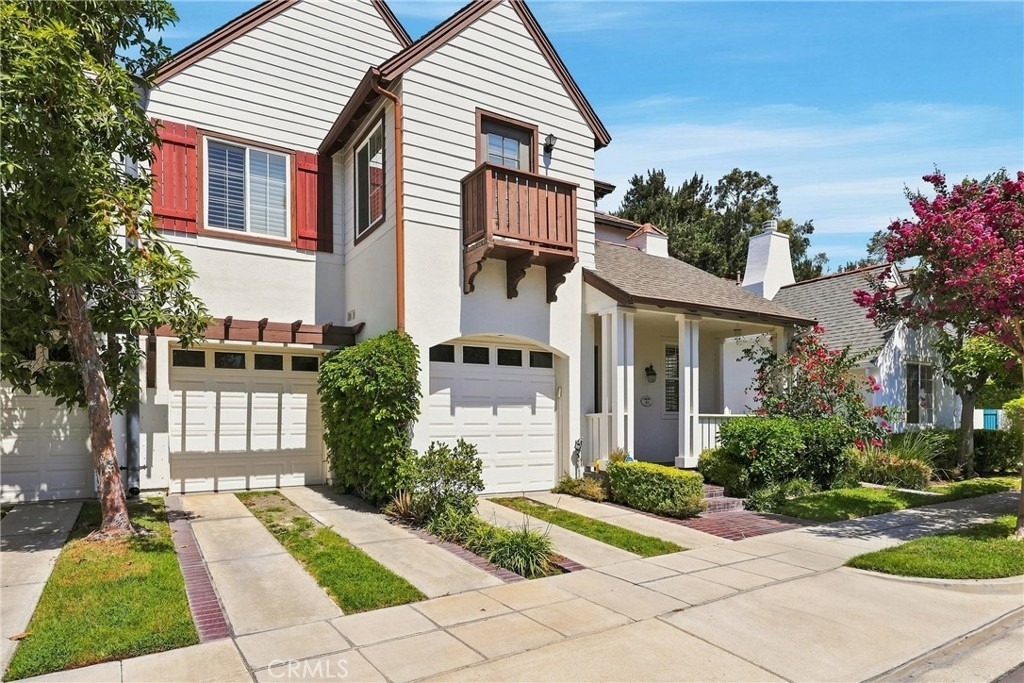

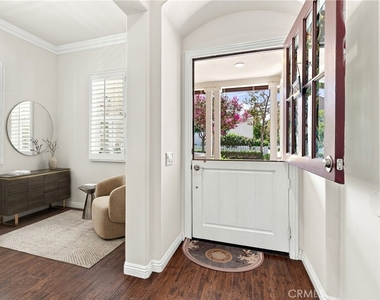
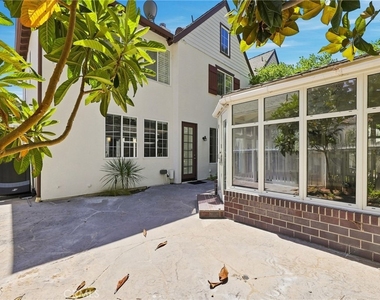
A welcoming facade, manicured landscaping, mature trees, and charming architectural details create an impressive first impression. Inside, rich wood-style flooring, elegant crown molding, fresh interior paint, updated lighting, and abundant natural light provide a warm and polished ambiance.
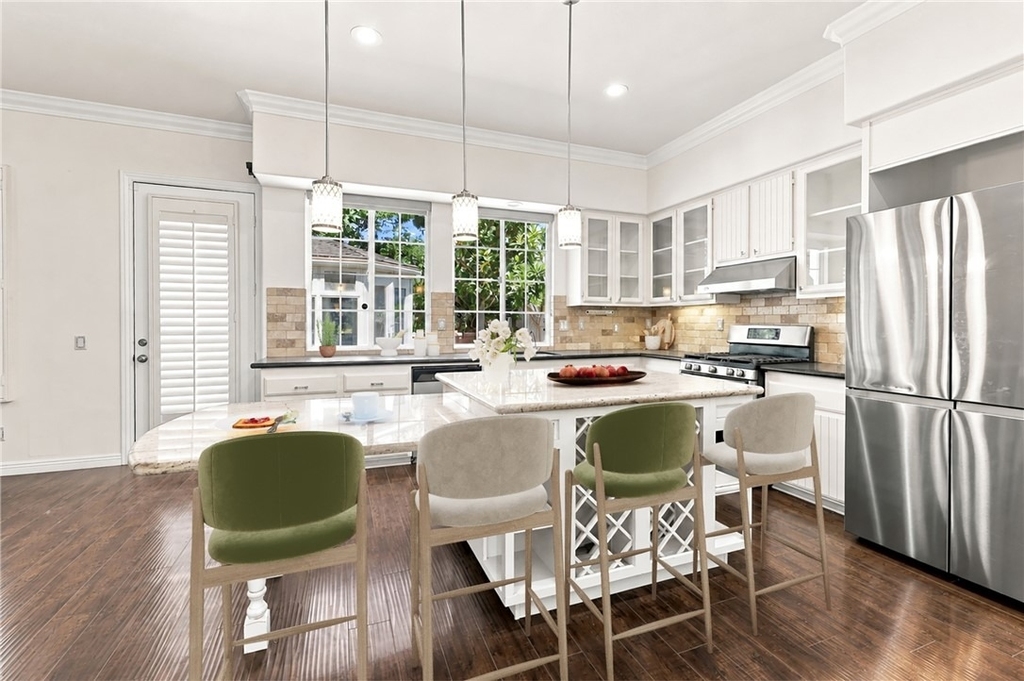
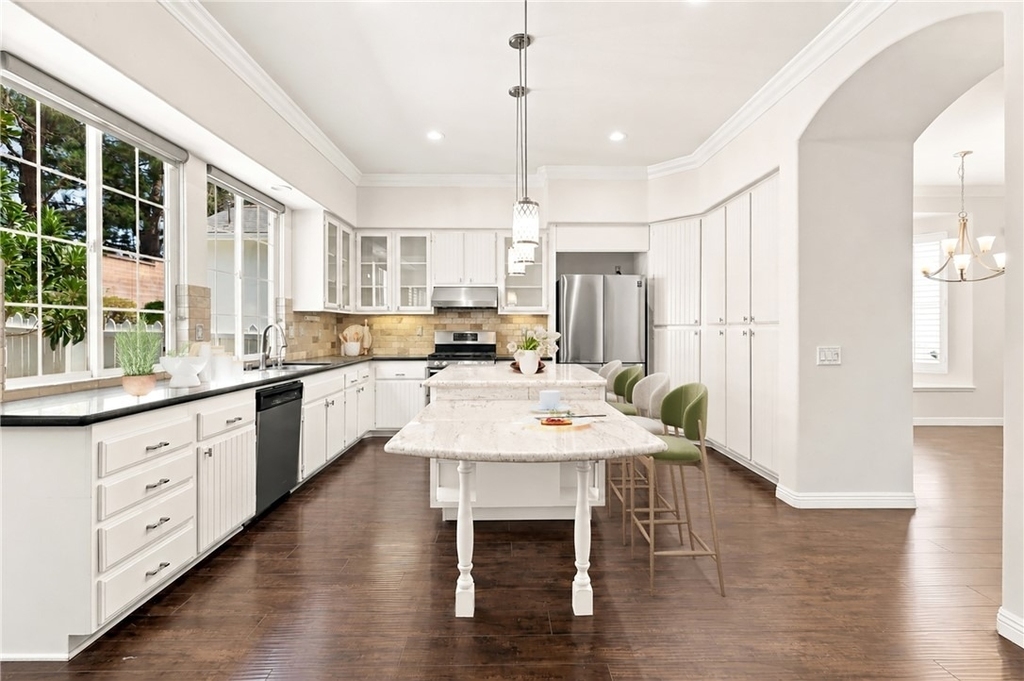
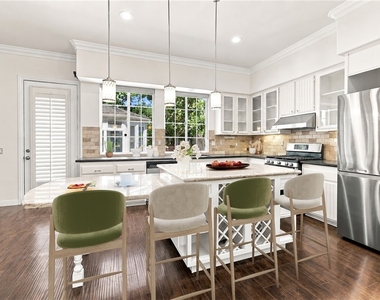
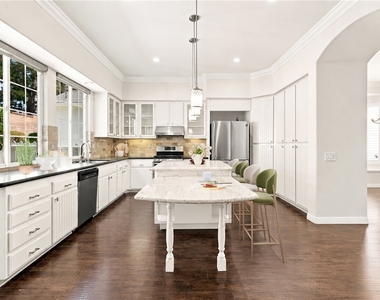
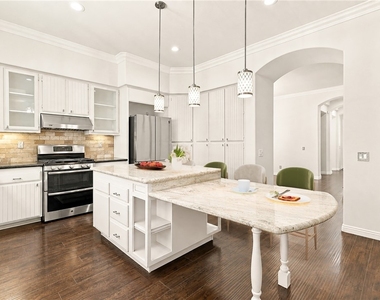
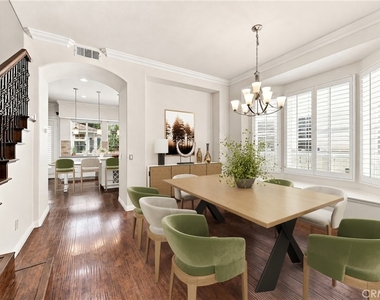
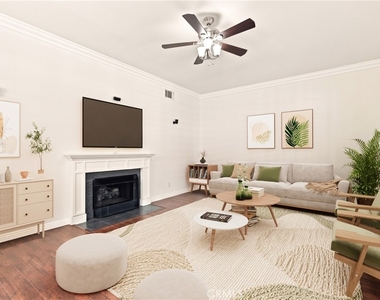
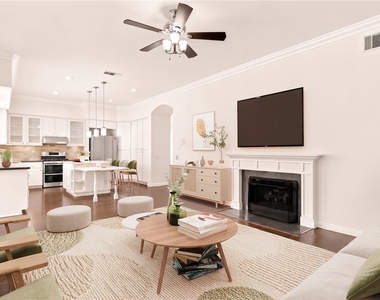
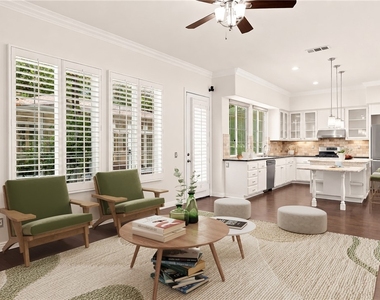
The remodeled kitchen serves as the heart of the home, showcasing crisp cabinetry, granite countertops, stainless-steel appliances, generous storage, and a substantial custom-designed center island. The kitchen opens seamlessly to the expansive living area, where a classic fireplace and elegant chandelier create an inviting setting for entertaining and everyday gatherings. A formal dining area adds another sophisticated space for hosting.
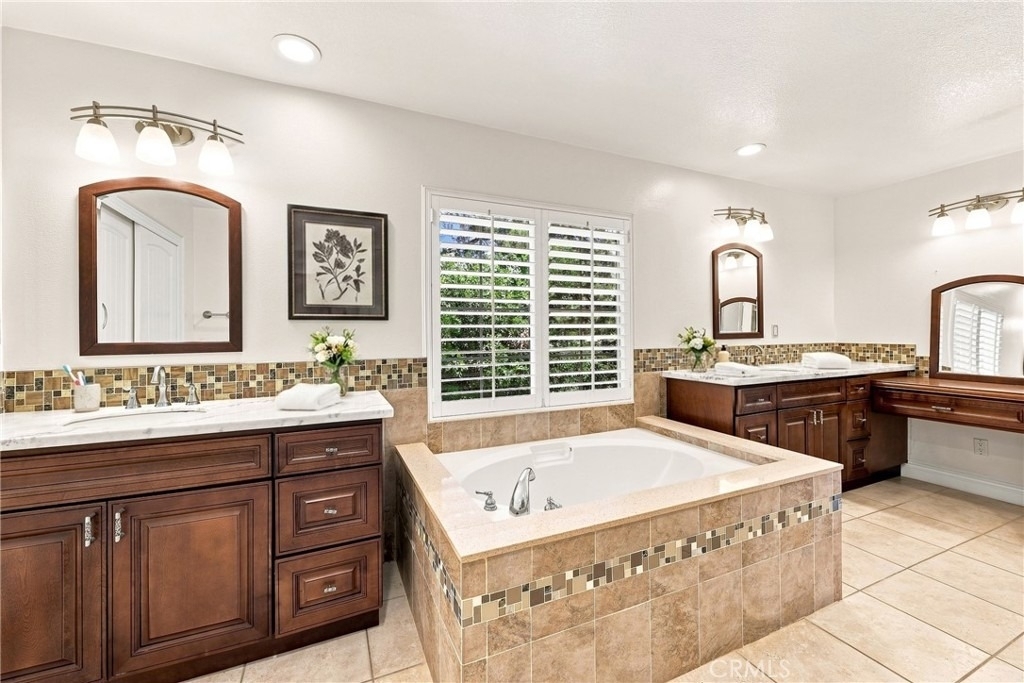
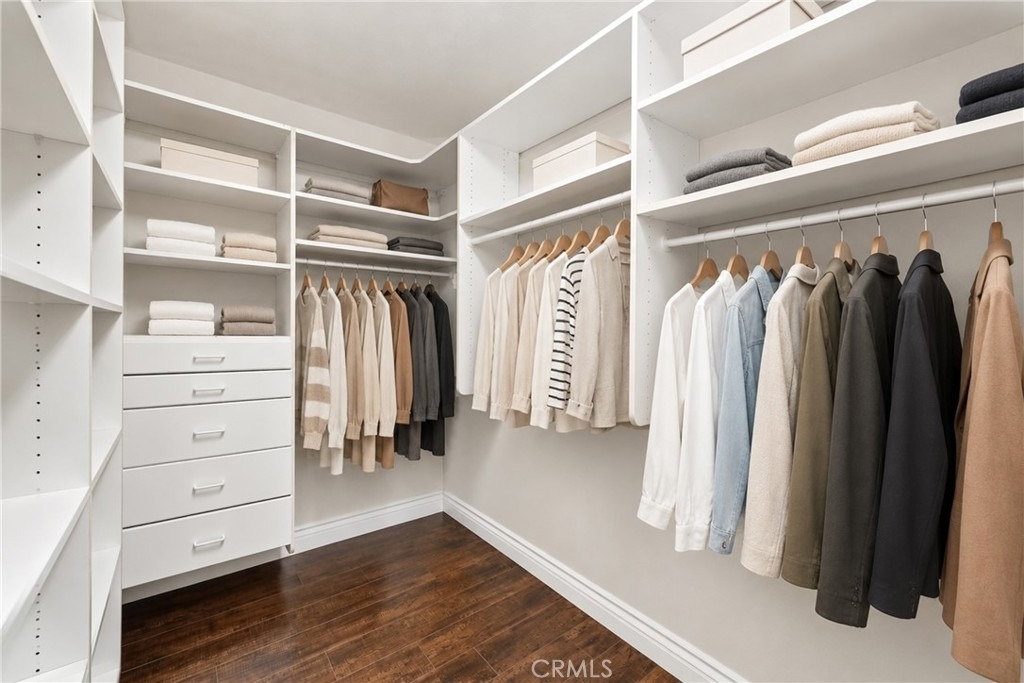
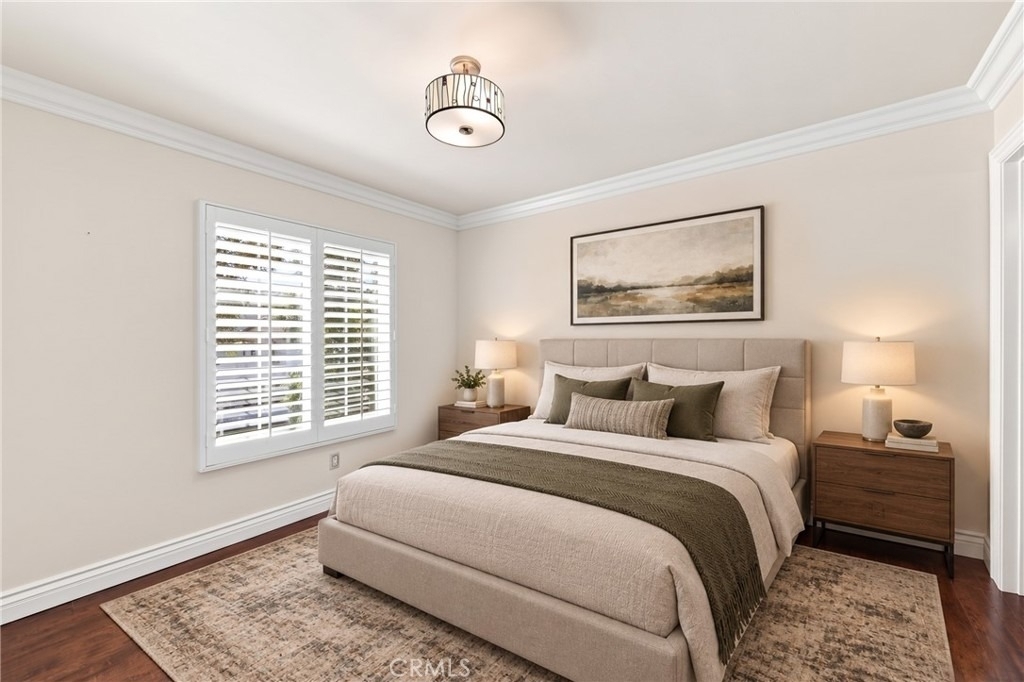
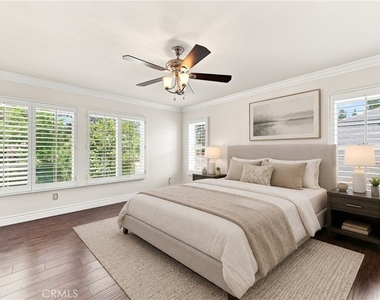
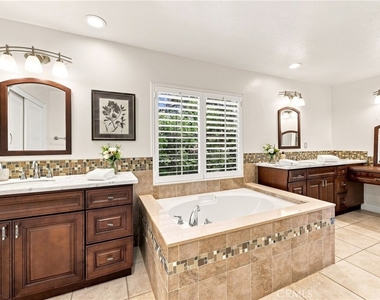
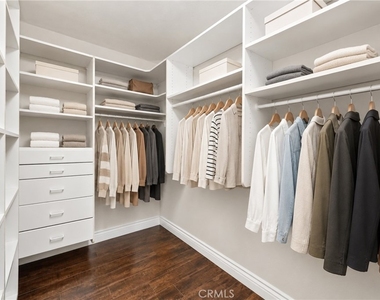
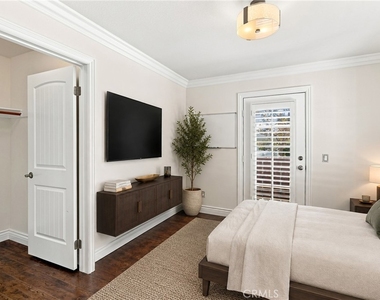
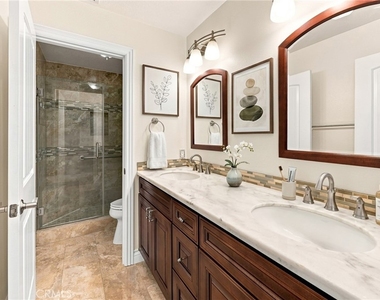
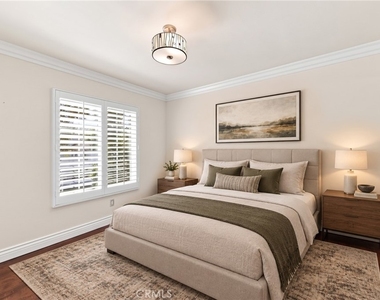
Upstairs, the spacious primary suite overlooks the backyard and features a remodeled bathroom, walk-in closet, and additional wall closet. A second primary-style suite offers exceptional flexibility for guests or multigenerational living. The downstairs office/den provides additional versatility for a home office, study, guest space, or future customization.
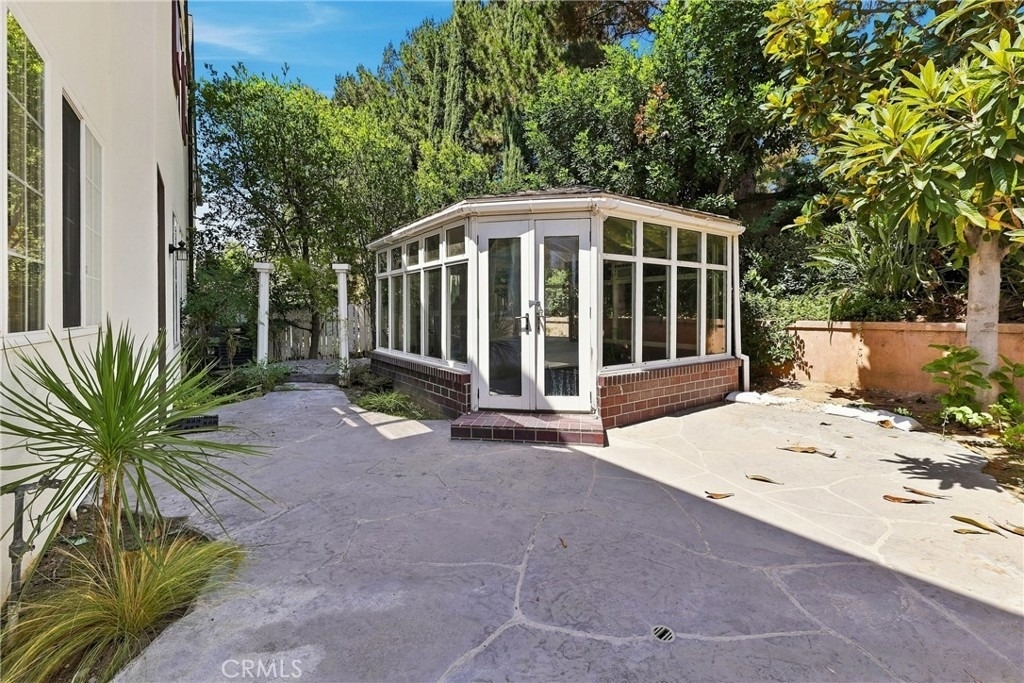
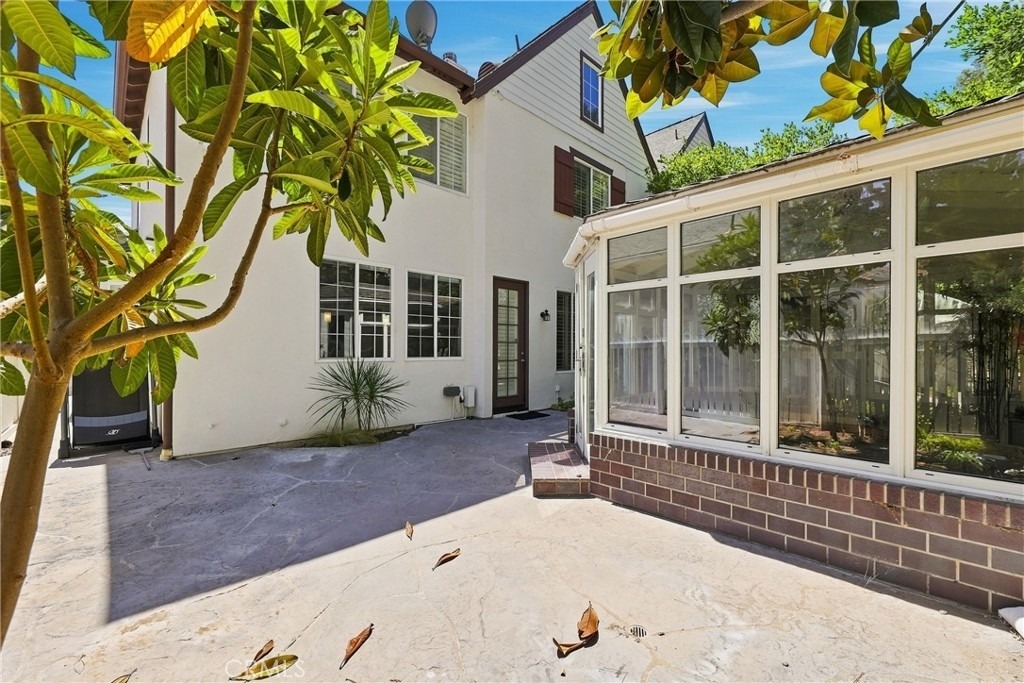
The beautifully landscaped backyard includes a rare approximately 224-square-foot greenhouse/bonus structure, offering exciting possibilities for a creative studio, hobby room, play area, game room, or gardening retreat.
Located within the highly sought-after Irvine Unified School District, the home is conveniently near Canyon View Elementary, Sierra Vista Middle School, and Northwood High School, subject to school assignment verification. Canyon View is recognized as a National Blue Ribbon and California Distinguished School.
Enjoy Northwood Pointe's parks, pools, greenbelts, recreation and trails, with convenient access to Orchard Hills Shopping Center, Woodbury Town Center, The Market Place, I-5 and the 261 Toll Road.
A rare combination of location, architectural character, upgraded interiors, multigenerational flexibility and bonus space-82 Winslow Lane is an exceptional opportunity to own in one of Irvine's most desirable communities.
AMENITIES
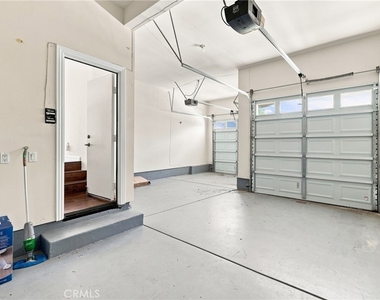
Attached Garage
Fireplace
Dishwasher
Parking Space
Home Office
ADDITIONAL INFORMATION
Interior
Bathroom Information
Half Bathrooms: 1
Full Bathrooms: 3
Interior Information
Interior Features: Breakfast Bar, Eat-in Kitchen, Walk-In Closet(s), SeparateFormalDiningRoom
Appliances: Dishwasher, Gas Cooktop, Gas Oven, Gas Range
Flooring Type: Wood
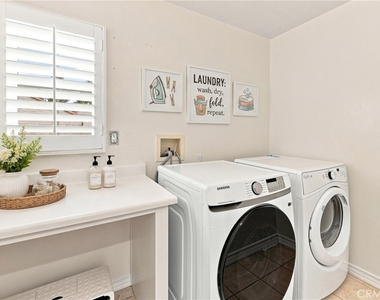
Laundry Features: Washer Hookup, Gas Dryer Hookup, Laundry Room
Fireplace Information
Has Fireplace
Fireplace Features: Living Room
Exterior
Property Information
Has Property Attached
Square Footage: 2,402
Square Footage Source: $0
Year Built Source: Assessor
Year Built: 1997
Building Information
Levels: Two
Pool Information
Pool Features: Community, Association
Lot Information
Lot Features: Landscaped
Lot Size Area: 3732
Lot Size Units: Square Feet
Lot Size Acres: 0.0857
Square Footage: 3,732
Tax Lot: 63
Land Information
Water Source: Public
Utilities
Utilities Information
Cooling Type: Central Air
Heating Type: Central
Sewer : Public Sewer
Parking
Parking Information
Has Garage
Attached Garage
Garage Spaces: 2
Location
HOA Information
HOA/Condo/Coop Amenities: Barbecue, Pool, Spa/Hot Tub, Tennis Court(s)
The median is solely based on the area and the number of bedrooms.
Listing-specific characteristics such as the number of bathrooms and the amenities will also impact the price.
LISTING QUALITY
▲
Features and amenities are properly noted
▲
RentHop has data for this building
▼
The manager has not yet mailed us a photo copy of his or her government identification and proof or property ownership.
▼
Manager has not logged in recently
▼
Manager does not yet have user reviews
RENTHOP DESCRIPTION
The apartment is a unit offered at a monthly price of $5,500. The person posting the listing did not specify that any pets were allowed. It may be the case that pets are ok and the manager simply has not yet filled out all the details. The kitchen conveniently includes a dishwasher.
We have 25 photos of this particular unit, building, and surrounding areas.
MLS# OC26195920
List Agent Name: Christopher Suh
List Office Name: Up Realty Inc.
IDX information is provided exclusively for personal, non-commercial use, and may not be used for any purpose other than to identify prospective properties consumers may be interested in purchasing. Information is deemed reliable but not guaranteed. The listing broker’s offer of compensation is made only to participants of the MLS where the listing is filed.
Courtesy of RH Advisors, Inc. and RHP Realty NJ, Inc.
By selecting Check Availability, you agree that RentHop and real estate professionals may call or text you about your inquiry. Message/data rates may apply. Terms & Privacy. California Privacy Notice
We found some very similar listings nearby
Select those you'd like to message
Your messages have been sent!
Check Availability
By selecting Check Availability, you agree that RentHop and real estate professionals may call or text you about your inquiry. Message/data rates may apply. Terms & Privacy. California Privacy Notice

























 Your Privacy Choices
