Piscataquog, West Side Manchester, Manchester, 03102
$1,529
Posted 12 hours ago,
Immediate Move-In
1 Bed
1 Bath
640 Sqft
Listing by Ronald Dupont, Red Oak Apartment Homes, Inc.
Copy Link
Share Listing
Save Listing
Link copied to clipboard!
DESCRIPTION
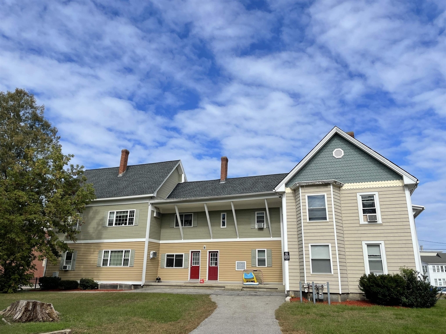
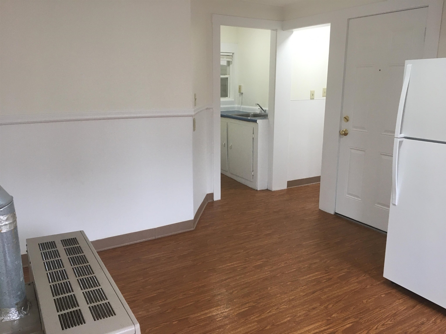
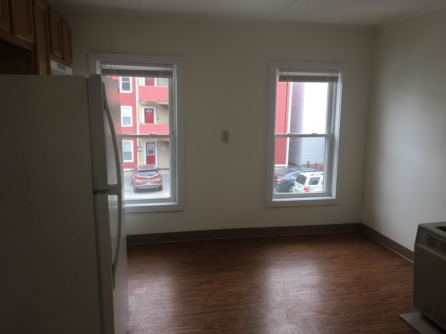
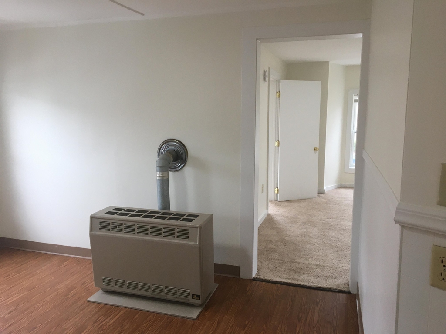
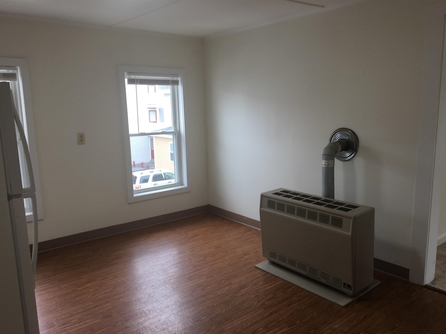
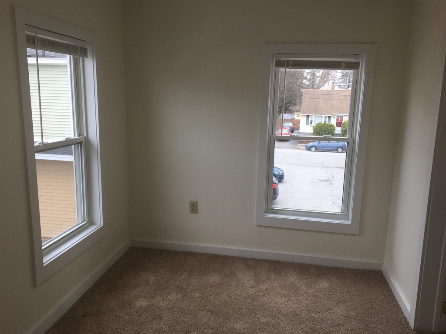
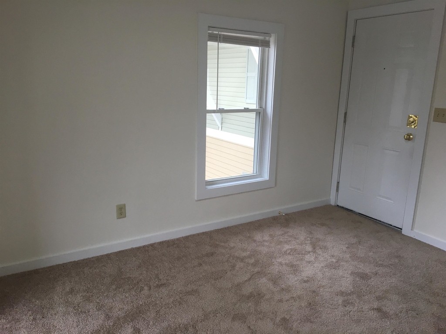
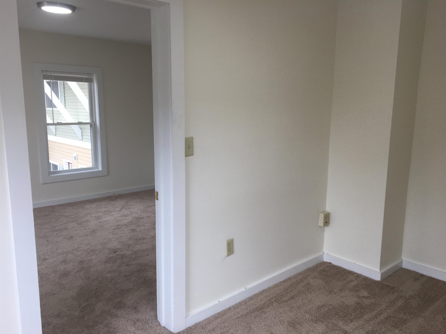
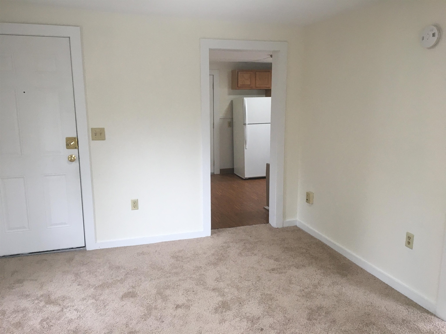
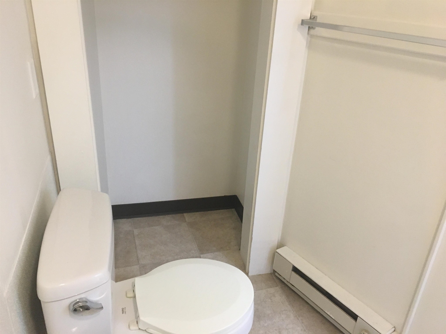
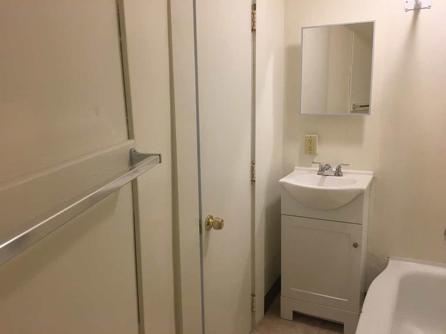
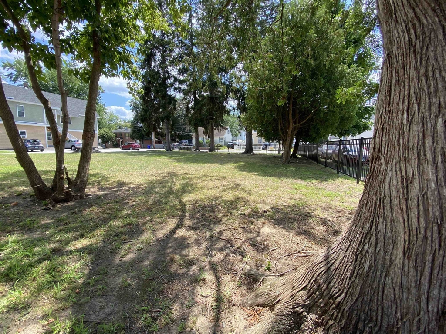
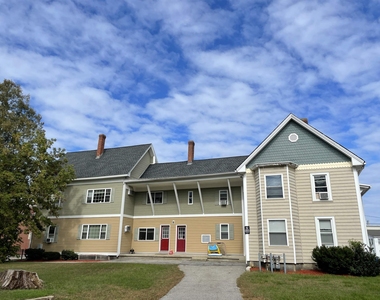
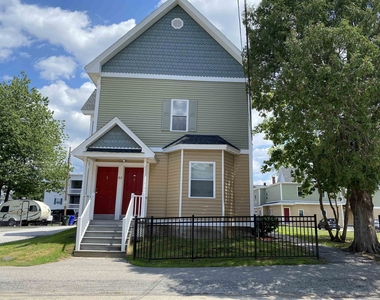
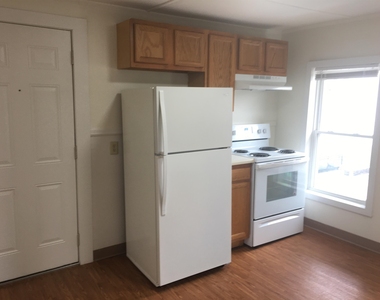
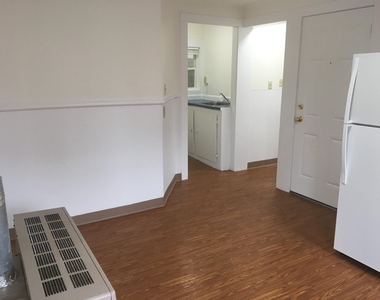
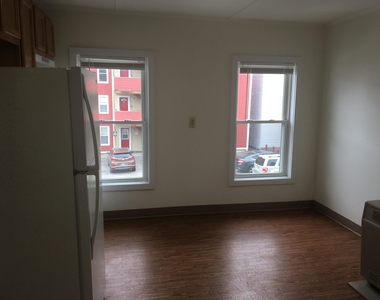
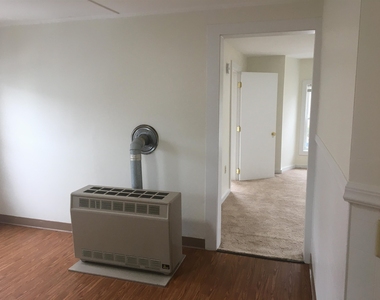
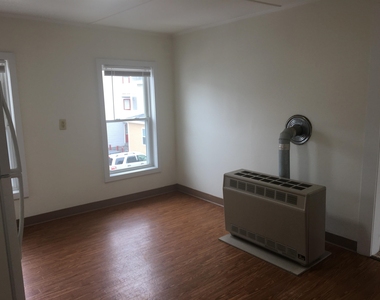
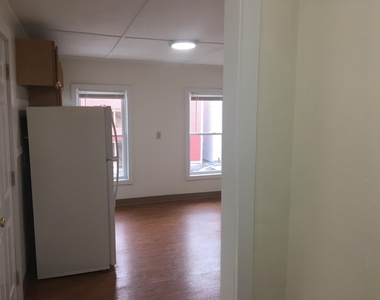
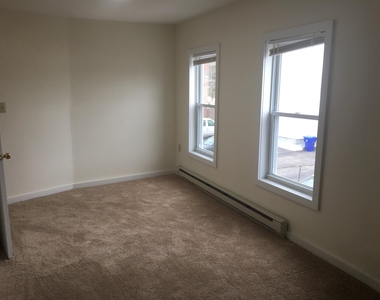
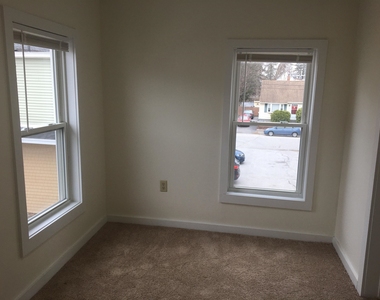
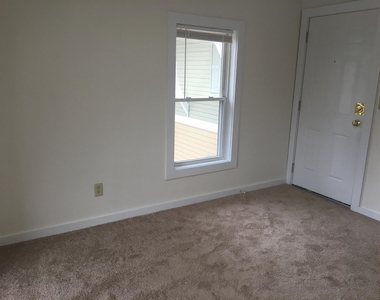
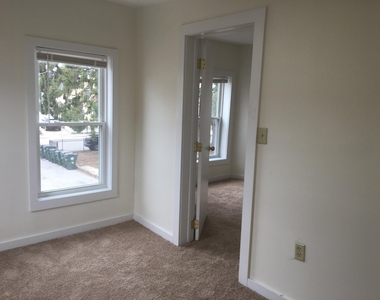
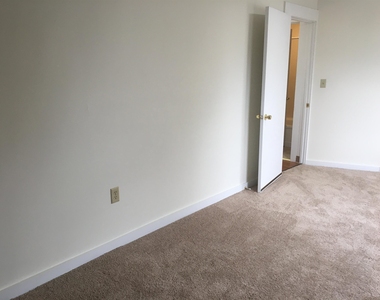
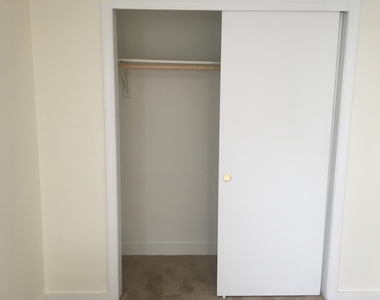
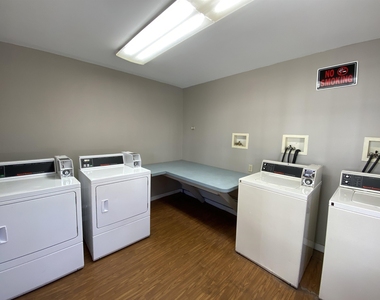
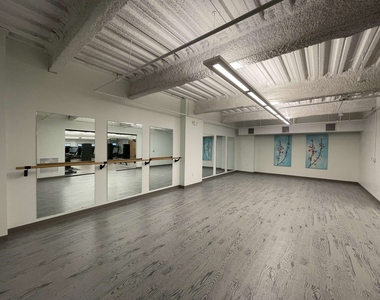
This second floor, 1-bedroom apartment features an applianced eat-in kitchen with wood style flooring, and a carpeted living room, bedroom and bonus room. Residents enjoy off-street parking, on-site laundry, and the close proximity of this location to downtown restaurants, shopping, entertainment, colleges and universities, and Route 293. All Newly Renovated The Village on Second Street 82 Third Street 2E, Manchester, NH Features: - Second floor - Applianced eat-in kitchen with wood style flooring - Carpeted living room and bonus room - Carpeted bedroom with large closet - Full bath - Cat friendly (up to two) - Off street parking for 2 cars - On site laundry - Near downtown shops, restaurants, colleges & universities & Rt. 293 - Optional fitness pass for 409 Elm Street gym/yoga studio New residents are not required to pay a security deposit. Broker/Owner.
AMENITIES
Appliances: Electric Range
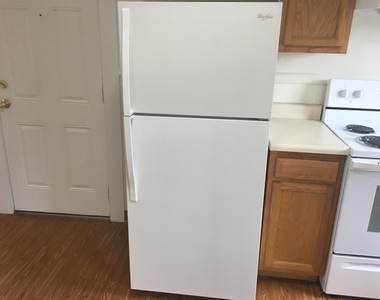
Appliances: Refrigerator
Appliances: Gas Water Heater
Appliances: Electric Stove
Architecturalstyle: Multi-family
Associationamenities: Snow Removal
Associationamenities: Coin Laundry
Associationamenities: Trash Removal
Basement: Yes
Cooling: None
Exterior: Window Screens
Exterior: Energy Star Qual Windows
Heating: Natural Gas
Heating: Baseboard
Interior: Coin Laundry
Interior: Blinds
Lot: City Lot
Parking: Off Street
ADDITIONAL INFORMATION
Interior
Bathroom Information
Full Bathrooms: 1
Interior Information
Interior Features: Coin Laundry, Blinds
Appliances: Electric Range, Refrigerator, Gas Water Heater, Electric Stove
Manager has many listings with high listing quality!
▼
The manager has not yet mailed us a photo copy of his or her government identification and proof or property ownership.
▼
Manager has not logged in recently
▼
Manager does not yet have user reviews
RENTHOP DESCRIPTION
The apartment is a unit offered at a monthly price of $1,529. The person posting the listing did not specify that any pets were allowed. It may be the case that pets are ok and the manager simply has not yet filled out all the details.
We have 47 photos of this particular unit, building, and surrounding areas.
MLS# 5104200
List Agent Name: Ronald Dupont
List Office Name: Red Oak Apartment Homes, Inc.
IDX information is provided exclusively for personal, non-commercial use, and may not be used for any purpose other than to identify prospective properties consumers may be interested in purchasing. Information is deemed reliable but not guaranteed. The listing broker’s offer of compensation is made only to participants of the MLS where the listing is filed.
Courtesy of RH Advisors, Inc. and RHP Realty NJ, Inc.
By selecting Check Availability, you agree that RentHop and real estate professionals may call or text you about your inquiry. Message/data rates may apply. Terms & Privacy. California Privacy Notice
We found some very similar listings nearby
Select those you'd like to message
Your messages have been sent!
Check Availability
By selecting Check Availability, you agree that RentHop and real estate professionals may call or text you about your inquiry. Message/data rates may apply. Terms & Privacy. California Privacy Notice








































 Your Privacy Choices