SHORT TERM RENTAL - Available November 1, 2026. $800 discount off our normal November pricing. Lowest price for the most desirable location in this Del Webb resort community. November is a great month in the desert. Small security deposit and returned shortly after your stay.
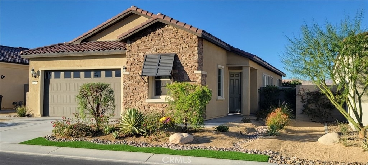
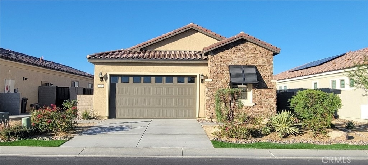
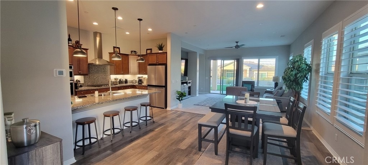
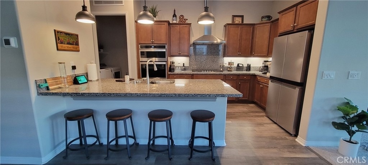
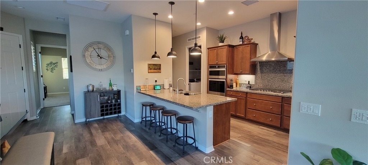
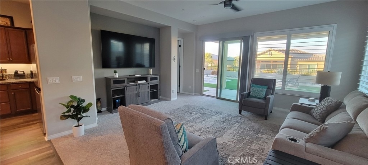
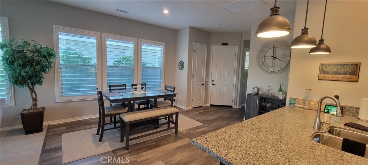
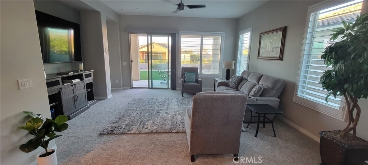
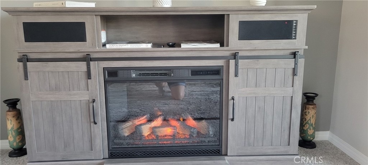
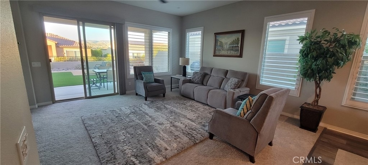
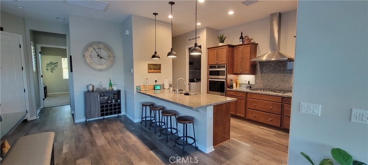
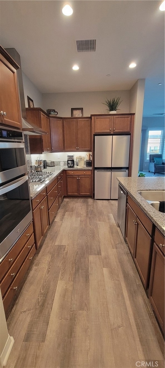
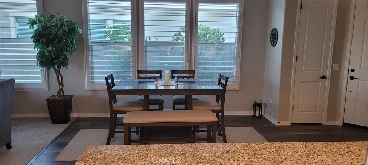
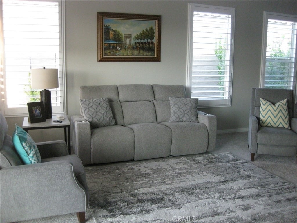
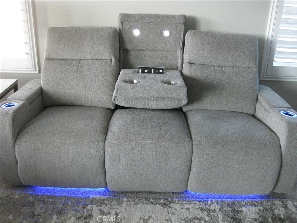
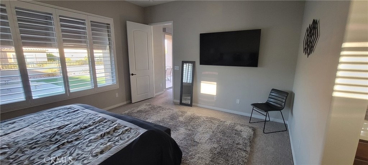
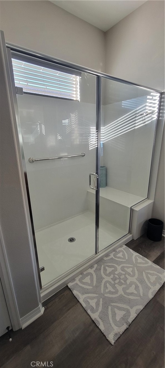
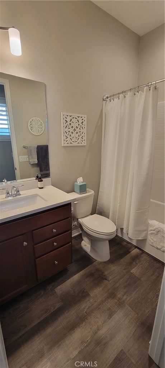
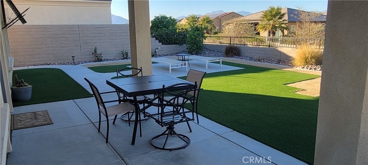
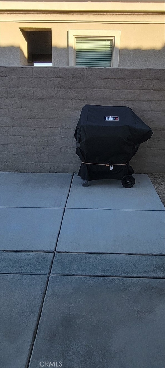
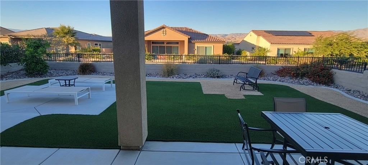
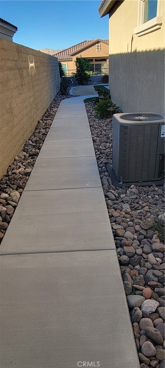
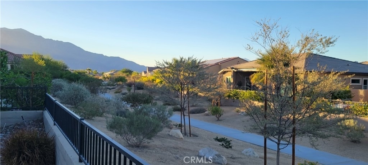
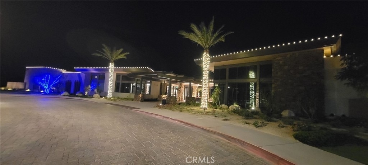
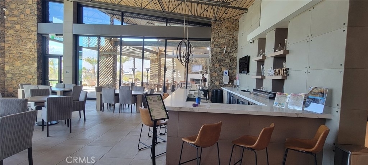
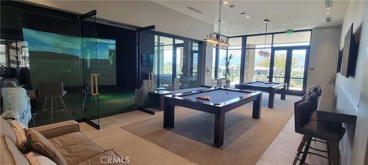
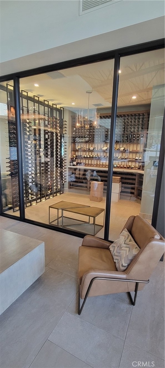
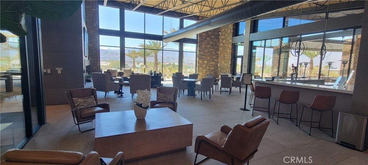
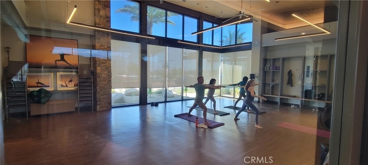
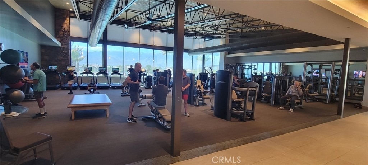
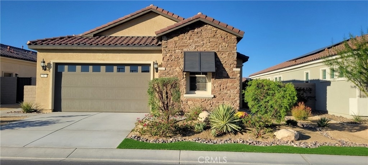
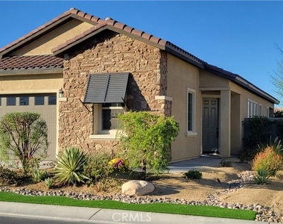
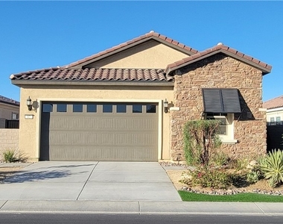
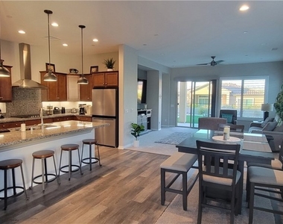
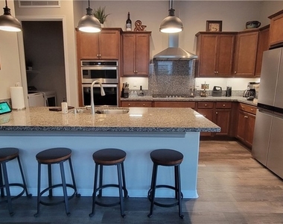
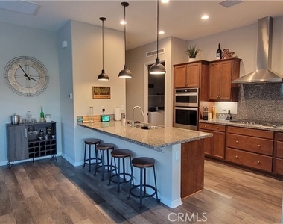
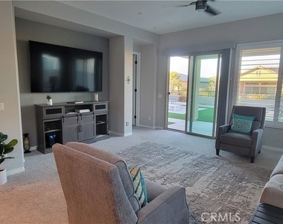
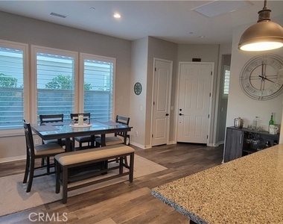
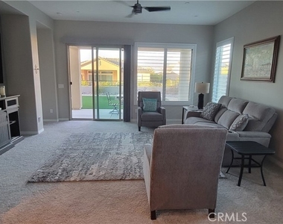
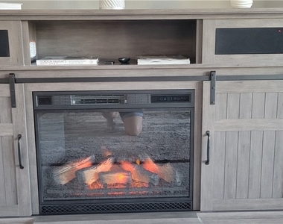
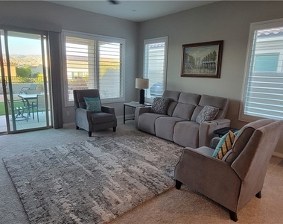
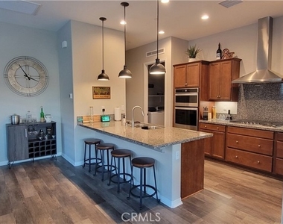
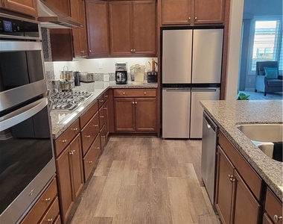
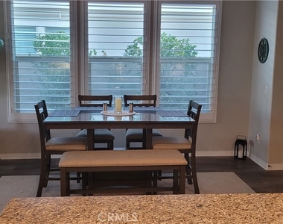
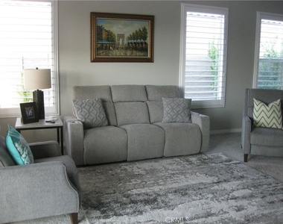
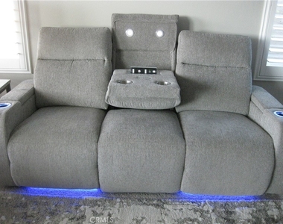
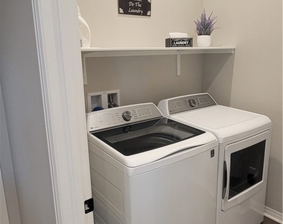
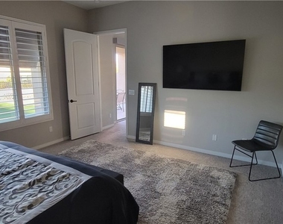
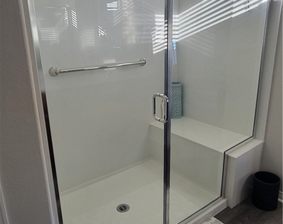
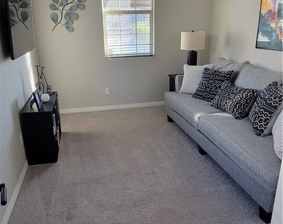
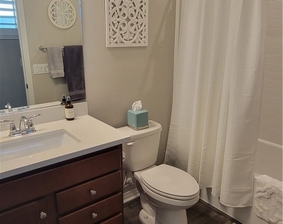
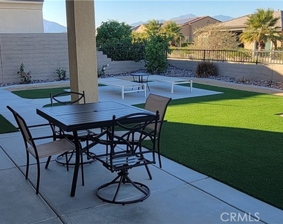
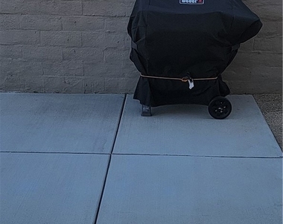
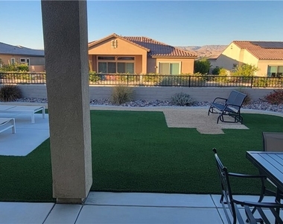
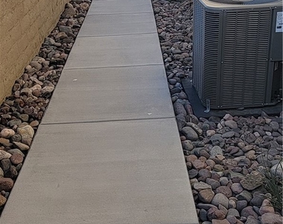
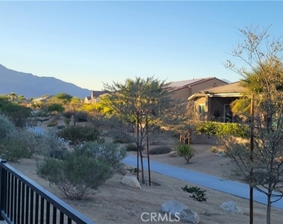
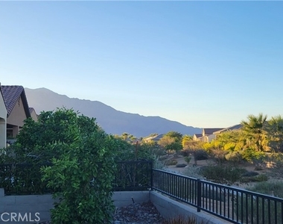
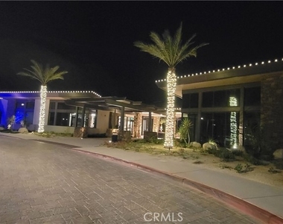
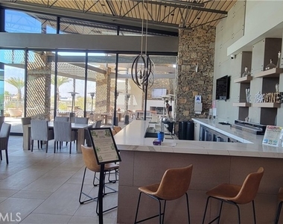
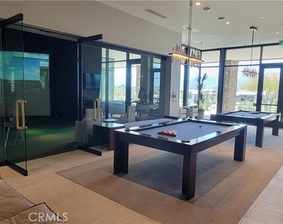
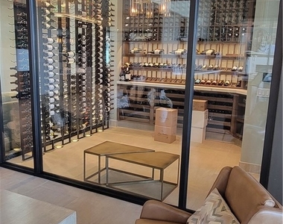
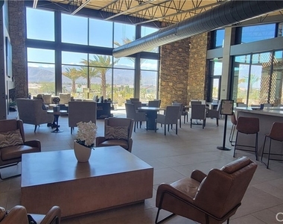
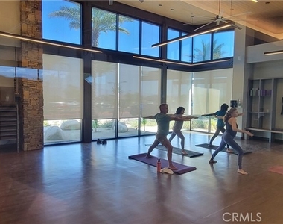
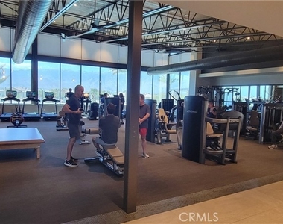
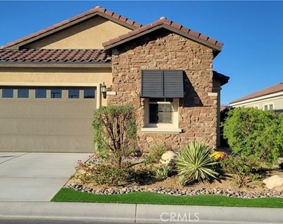
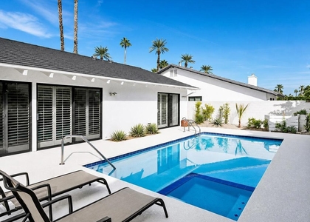
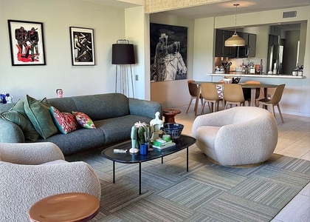
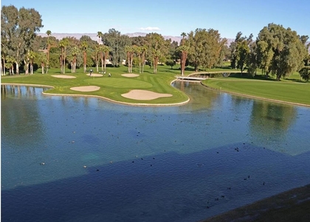
Hard-to-Find: 1-Story home in a Del Webb 55+ community that is 100% FURNISHED, 2 bedrooms, 1438 sq ft. Super Clean, Single Family Residence located in the center of this Del Webb community, across the street from the clubhouse and all of its amenities. The front and rear yards are beautifully landscaped with turf and outdoor furniture, including a new Webber BBQ. You'll find all the comforts of home. There are big screen TV's in every room, including an 82" television in the family room. There are also ceiling fans with central A/C, new furniture and new appliances, including a new washer and dryer in the laundry room. Rancho Mirage offers abundant shopping, golf, local restaurants, and Costco is one mile away. This home is conveniently located across the street from the Clubhouse, which is where all the action happens. You will find Bocce Ball, Pickle Ball, Tennis, Swimming Pools, Spa, Exercise room, golf simulator and a professional putting green. There are miles of walking trails throughout this friendly Del Webb 55+ community. Del Webb is a gated community with 24-hour gated security and patrol. Owner pays all taxes, fees and utilities; Tenant pays $225 cleaning fee at lease end. Sorry, no pets and no smoking. Owner is a fair and honest California Real Estate Broker, license #01060560. One of the parties must be 55 years old. Quote from current tenants: "Thank you, it has been absolutely amazing! The property, the people, events and your home - all fabulous!" Come and enjoy the fabulous weather and the Holidays in a great Del Webb 55+ community. Note: Home has been leased January 2027 - May 2027.
The manager has not yet mailed us a photo copy of his or her government identification and proof or property ownership.
▼
Manager has not logged in recently
▼
Manager does not yet have user reviews
RENTHOP DESCRIPTION
The apartment is a unit offered at a monthly price of $3,950. One of the key perks is the building doorman. The person posting the listing did not specify that any pets were allowed. It may be the case that pets are ok and the manager simply has not yet filled out all the details. The kitchen conveniently includes a dishwasher.
We have 42 photos of this particular unit, building, and surrounding areas.
MLS# IV26101311
List Agent Name: RICHARD MINES
List Office Name: SIERRA LAKES PROPERTIES
IDX information is provided exclusively for personal, non-commercial use, and may not be used for any purpose other than to identify prospective properties consumers may be interested in purchasing. Information is deemed reliable but not guaranteed. The listing broker’s offer of compensation is made only to participants of the MLS where the listing is filed.
Courtesy of RH Advisors, Inc. and RHP Realty NJ, Inc.
By selecting Check Availability, you agree that RentHop and real estate professionals may call or text you about your inquiry. Message/data rates may apply. Terms & Privacy. California Privacy Notice
We found some very similar listings nearby
Select those you'd like to message
Your messages have been sent!
Check Availability
By selecting Check Availability, you agree that RentHop and real estate professionals may call or text you about your inquiry. Message/data rates may apply. Terms & Privacy. California Privacy Notice
























 Your Privacy Choices
