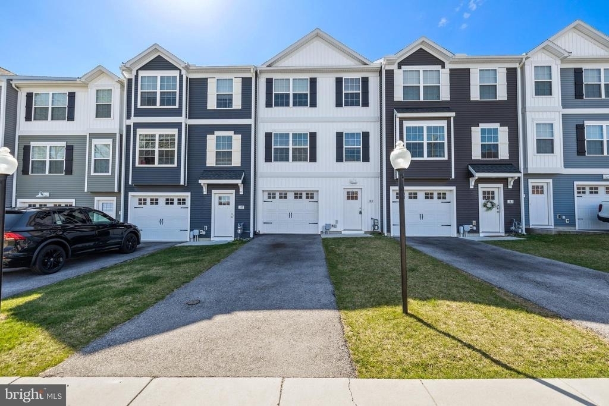
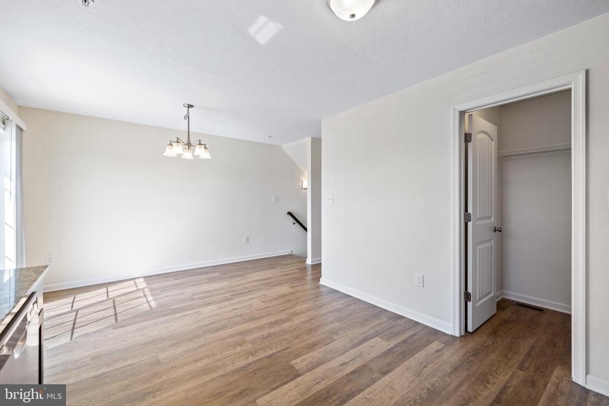
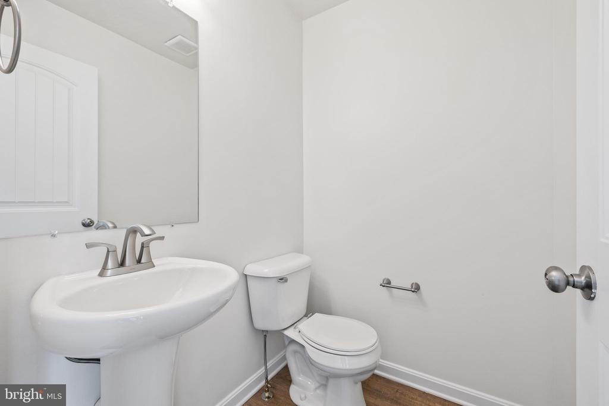
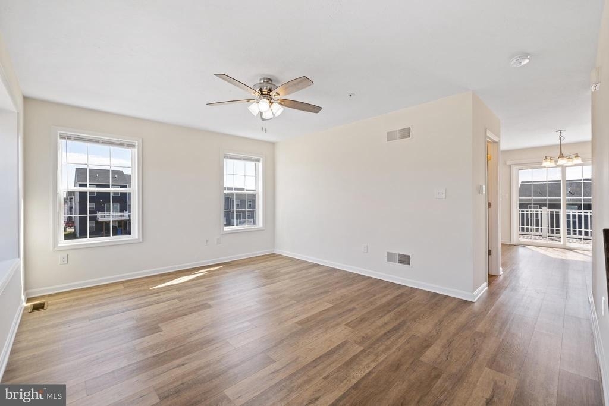
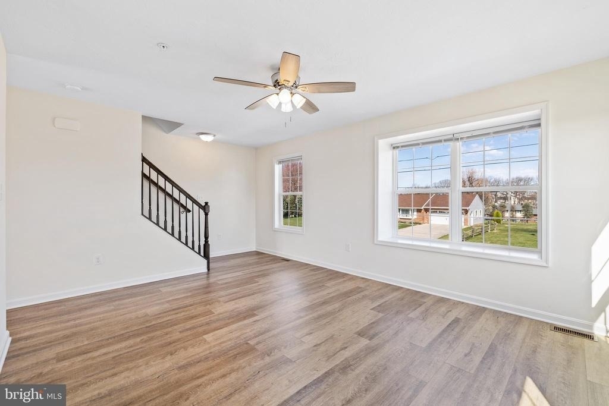
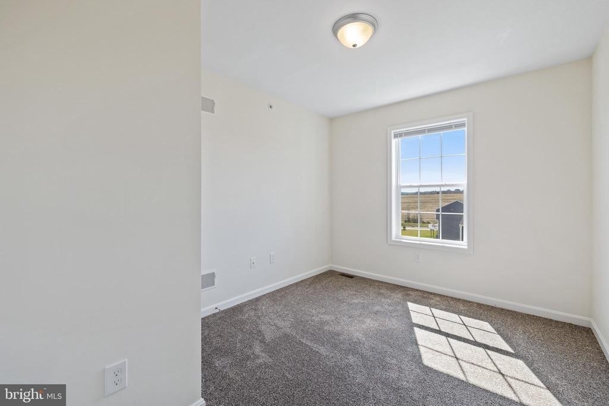
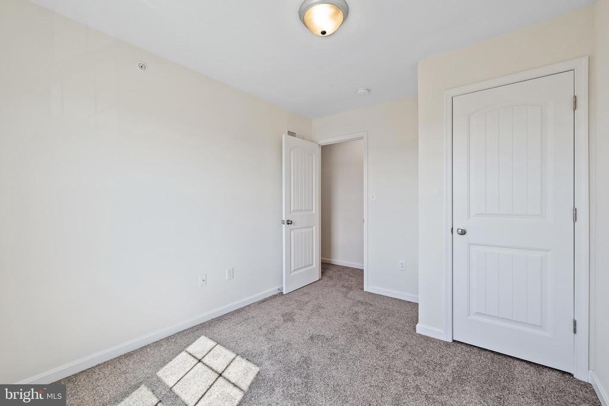
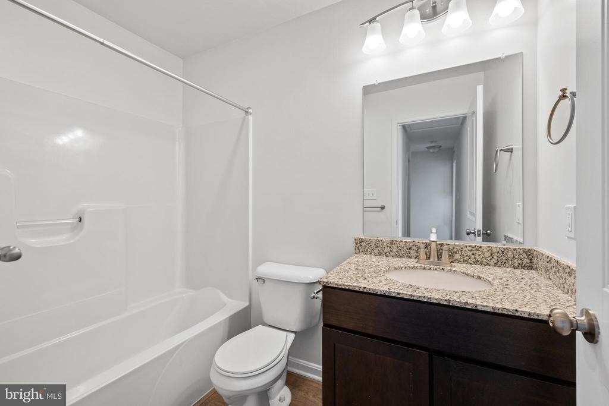
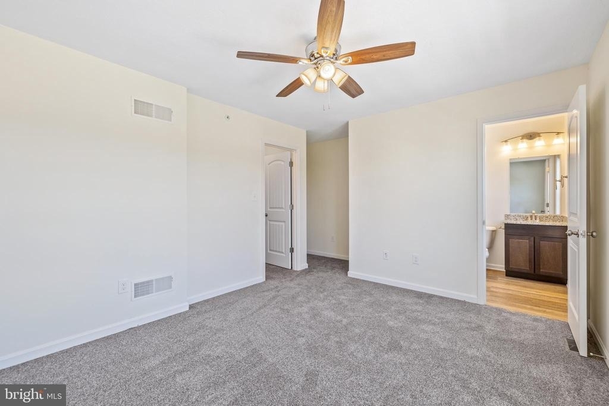
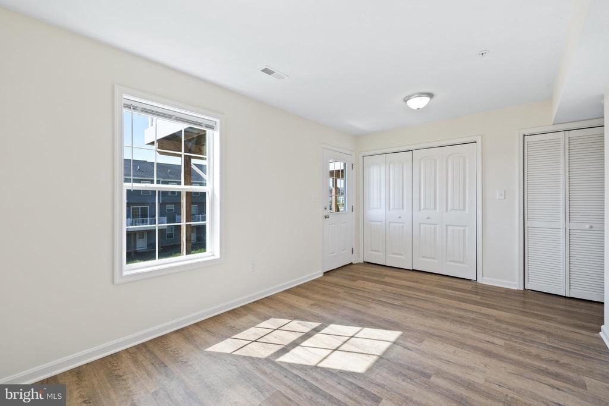
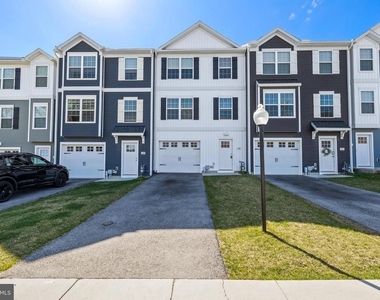
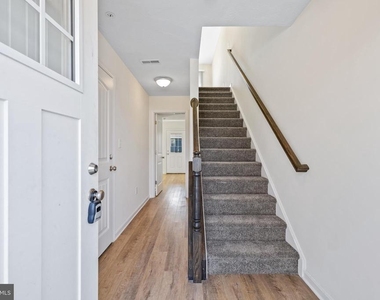
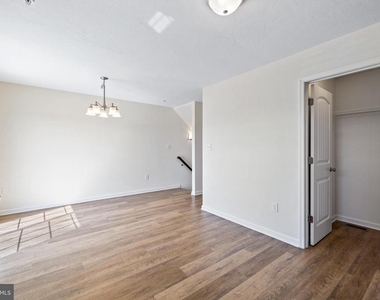
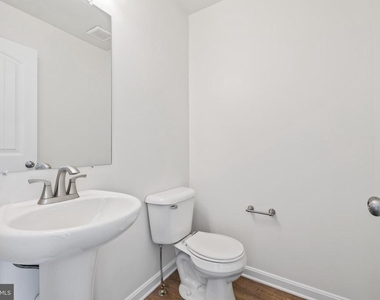
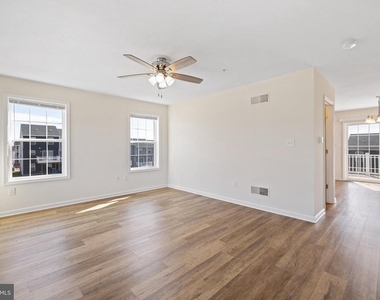
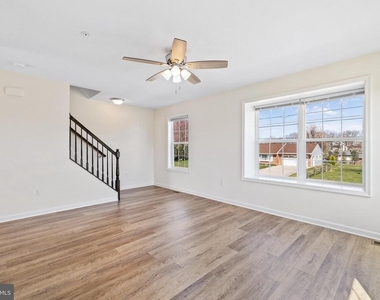
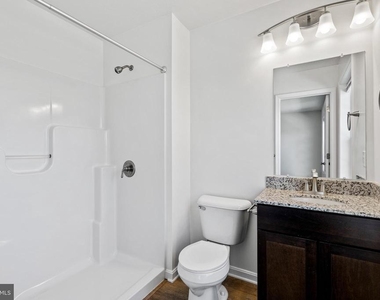
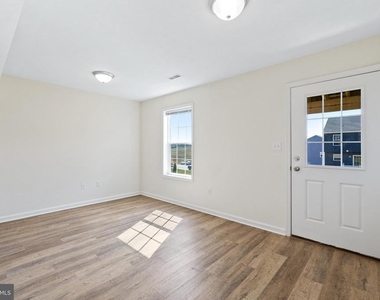
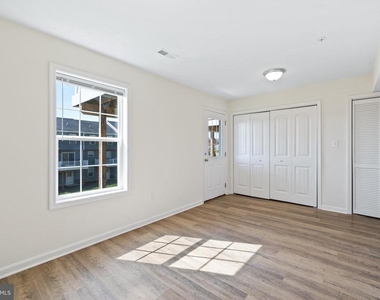
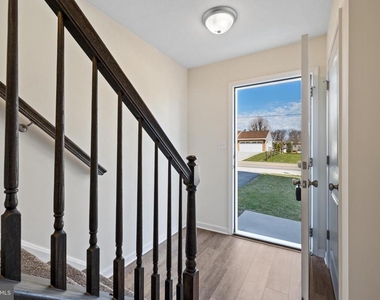
Welcome Home to Meadow Springs in Hanover, PA, where luxury meets convenience! This upscale townhome community is ideally located near McDaniel College, major commuter routes, shopping centers, a variety of restaurants, and entertainment venues, making it the perfect choice for both work and play. Our townhomes feature 4-bedroom, 2.5-bath floor plans, including options with scenic decks for enjoying your surroundings. With modern construction, you'll enjoy high ceilings, ample closet space, and a private garage for added convenience. Each home comes equipped with air conditioning, washer/dryer hook ups, and a fully outfitted kitchen featuring a refrigerator, microwave, and dishwasher.
Convenience is key, with off-street parking, garages, and an on-site maintenance and management team ensuring a stress-free living experience. Located with easy access to I-83 and Route 94, Meadow Springs makes commuting simple while keeping you close to major employers and recreational spots in the area.
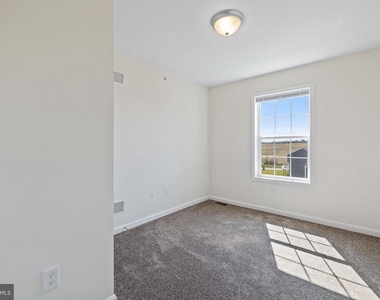
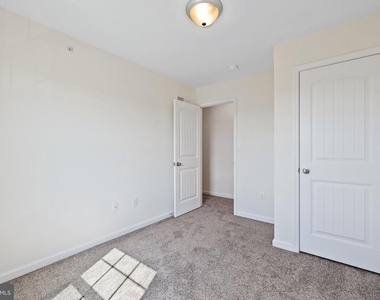
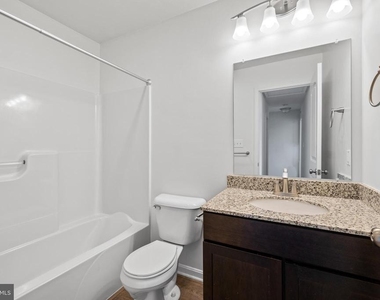
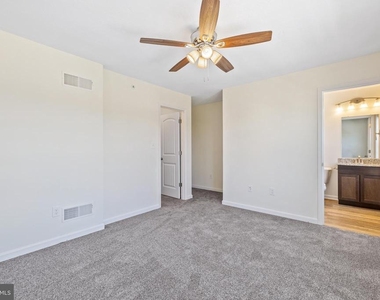
Schedule your private tour today to make Meadow Springs your new home, where style, comfort, and convenience blend seamlessly. 3 Bedroom Model Pictured. Restrictions apply to community specials.
The manager has not yet mailed us a photo copy of his or her government identification and proof or property ownership.
▼
Manager has not logged in recently
▼
Manager does not yet have user reviews
RENTHOP DESCRIPTION
The apartment is a unit offered at a monthly price of $2,042. Everything is still in great condition as the building only recently completed construction. The person posting the listing did not specify that any pets were allowed. It may be the case that pets are ok and the manager simply has not yet filled out all the details. The kitchen conveniently includes a dishwasher.
We have 20 photos of this particular unit, building, and surrounding areas.
Last Updated: 23 hours ago
Data Source: Bright MLS
MLS# PAYK2107734
List Agent Name: Justin Vogl
List Office Name: Cummings & Co. Realtors
IDX information is provided exclusively for personal, non-commercial use, and may not be used for any purpose other than to identify prospective properties consumers may be interested in purchasing. Information is deemed reliable but not guaranteed. The listing broker’s offer of compensation is made only to participants of the MLS where the listing is filed.
Courtesy of RH Advisors, Inc. and RHP Realty NJ, Inc.
By selecting Check Availability, you agree that RentHop and real estate professionals may call or text you about your inquiry. Message/data rates may apply. Terms & Privacy. California Privacy Notice
We found some very similar listings nearby
Select those you'd like to message
Your messages have been sent!
Check Availability
By selecting Check Availability, you agree that RentHop and real estate professionals may call or text you about your inquiry. Message/data rates may apply. Terms & Privacy. California Privacy Notice





















 Your Privacy Choices