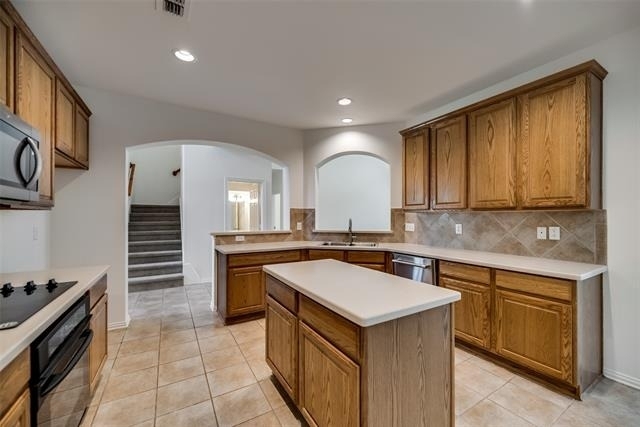
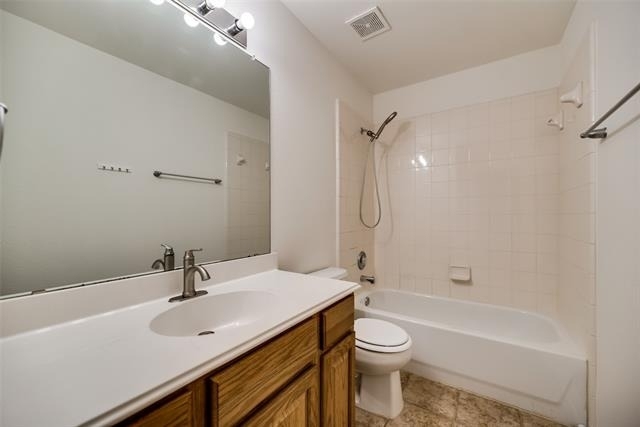
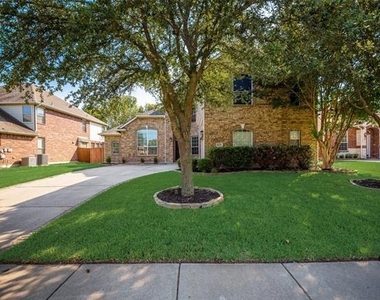
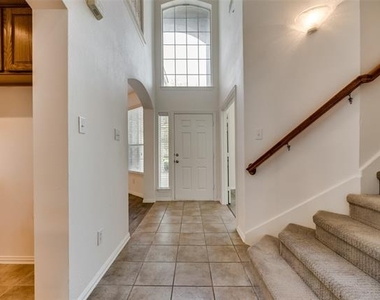
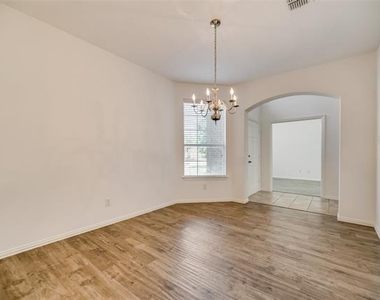
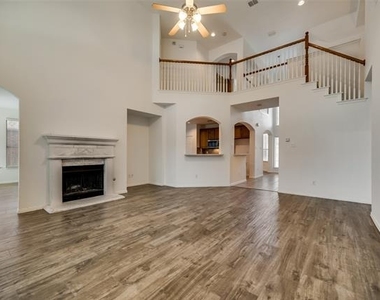
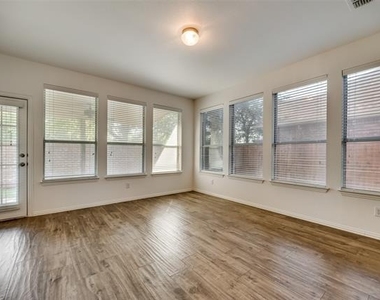
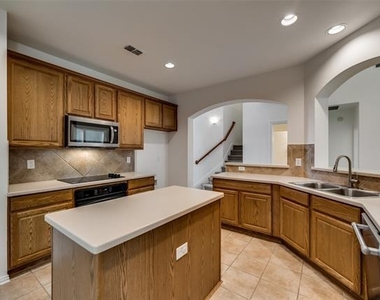
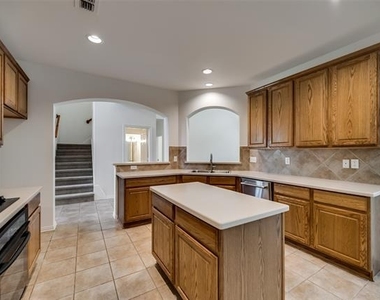
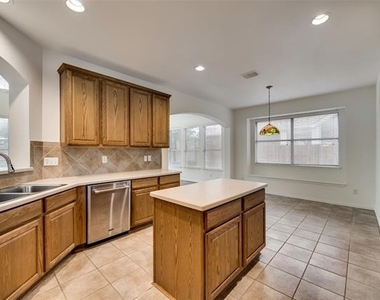
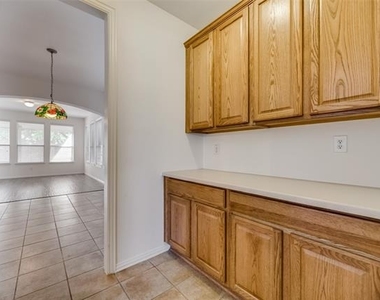
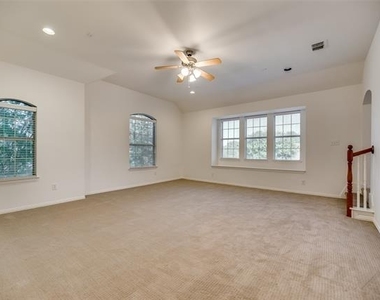
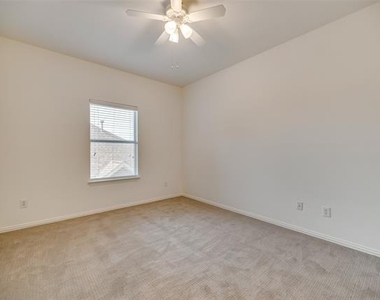
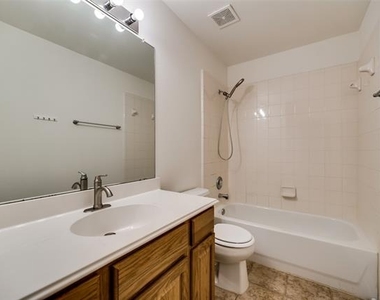
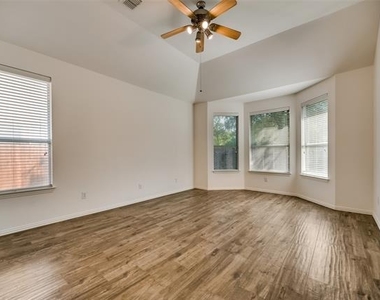
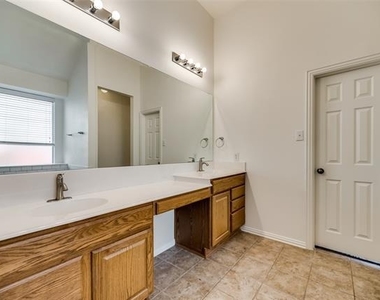
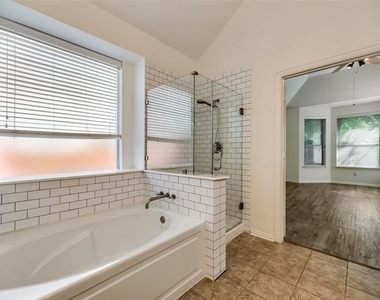
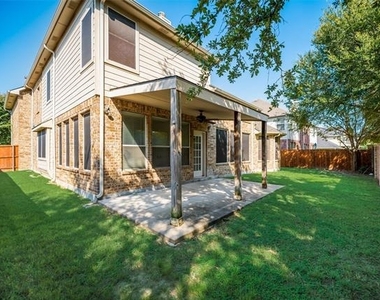
New on the Market! You must see this spacious and well-appointed Woodland Park home offering 4 bedrooms, 3.5 baths, 3,359 sq ft, and a floor plan designed for both everyday living and entertaining. From the moment you arrive, the mature trees, landscaped yard, and charming curb appeal make a strong first impression. Inside, you'll find a private study, formal dining, a soaring living area with fireplace, and an open kitchen featuring island, pantry, and butler's pantry. The easy-flow layout is ideal for large gatherings, with connected living, dining, and kitchen spaces that make entertaining feel effortless. The downstairs primary suite offers a relaxing retreat with dual vanities, garden tub, separate shower, and large walk-in closet. Upstairs includes generously sized secondary bedrooms and a spacious game room that is perfect for movie nights, play space, or family fun. Enjoy the covered patio and private backyard, plus the convenience of a side-entry 2-car garage. Located in sought-after Allen ISD, this home offers exceptional convenience near Allen Premium Outlets, Celebration Park, and Don Rodenbaugh Aquatics Center. Enjoy easy access to Celebration Park's scenic trails, playgrounds, sports courts and athletic fields, picnic areas, open green space, and splash pad for outdoor fun. Nearby Don Rodenbaugh Aquatics Center provides year-round swimming, a lazy river, indoor play features, and fitness amenities, creating a lifestyle filled with recreation, convenience, and family fun close to home.
AMENITIES
Attached Garage
Fireplace
Private Outdoor Space
Dishwasher
Parking Space
ADDITIONAL INFORMATION
Interior
Bathroom Information
Half Bathrooms: 1
Full Bathrooms: 3
Interior Information
Interior Features: Built-in Features, Eat-in Kitchen, High Speed Internet, Kitchen Island, Open Floorplan, Pantry, Walk-In Closet(s), Cable TV Available, Decorative Lighting, Multiple Staircases
Appliances: Dishwasher, Disposal, Electric Cooktop, Electric Oven
Flooring Type: Carpet, Ceramic Tile
Laundry Features: Electric Dryer Hookup, Washer Hookup, Utility Room, Full Size W/D Area, Dryer Hookup
Fireplace Information
Has Fireplace
Fireplace Features: Living Room
Fireplaces: 1
Exterior
Property Information
Square Footage: 3,359
Security Features: Smoke Detector(s)
Architectural Style: Traditional
Year Built: 2005
Building Information
Levels: Two
Window Features: Window Coverings
Construction Materials: Brick, Wood Siding, Siding
Patio and Porch Features: Covered, Front Porch, Patio
Lot Information
Lot Features: Few Trees, Interior Lot, Landscaped, Sprinkler System, Subdivision
Lot Size Area: 0.18
Lot Size Units: Acres
Lot Size Acres: 0.18
Square Footage: 7,841
Lot Size Dimensions: .180
Tax Lot: 2
Utilities
Utilities Information
Cooling Type: Ceiling Fan(s), Central Air, Electric
The manager has not yet mailed us a photo copy of his or her government identification and proof or property ownership.
▼
Manager has not logged in recently
▼
Manager does not yet have user reviews
RENTHOP DESCRIPTION
The apartment is a unit offered at a monthly price of $2,900. The person posting the listing did not specify that any pets were allowed. It may be the case that pets are ok and the manager simply has not yet filled out all the details. The kitchen conveniently includes a dishwasher.
We have 27 photos of this particular unit, building, and surrounding areas.
We found some very similar listings nearby
Select those you'd like to message
Your messages have been sent!
Check Availability
By selecting Check Availability, you agree that RentHop and real estate professionals may call or text you about your inquiry. Message/data rates may apply. Terms & Privacy. California Privacy Notice



















 Your Privacy Choices
