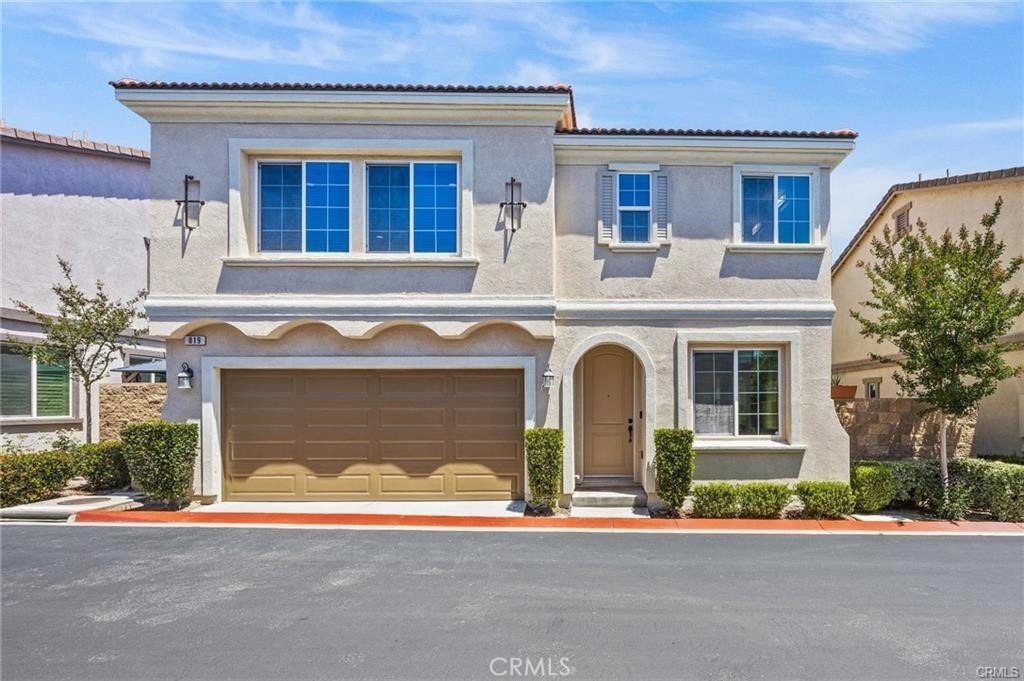
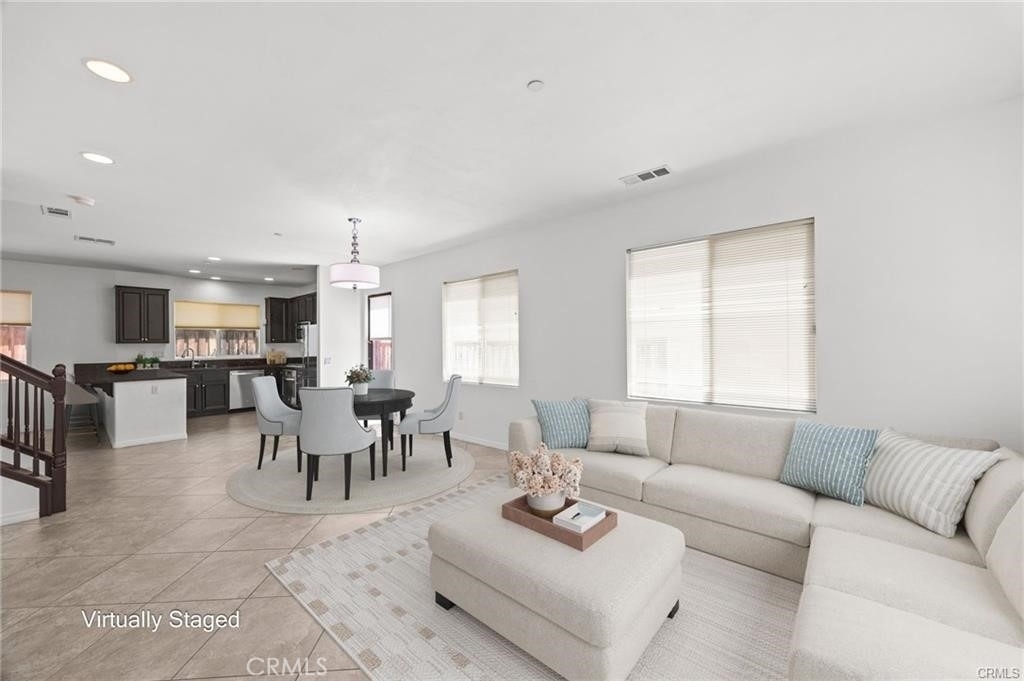
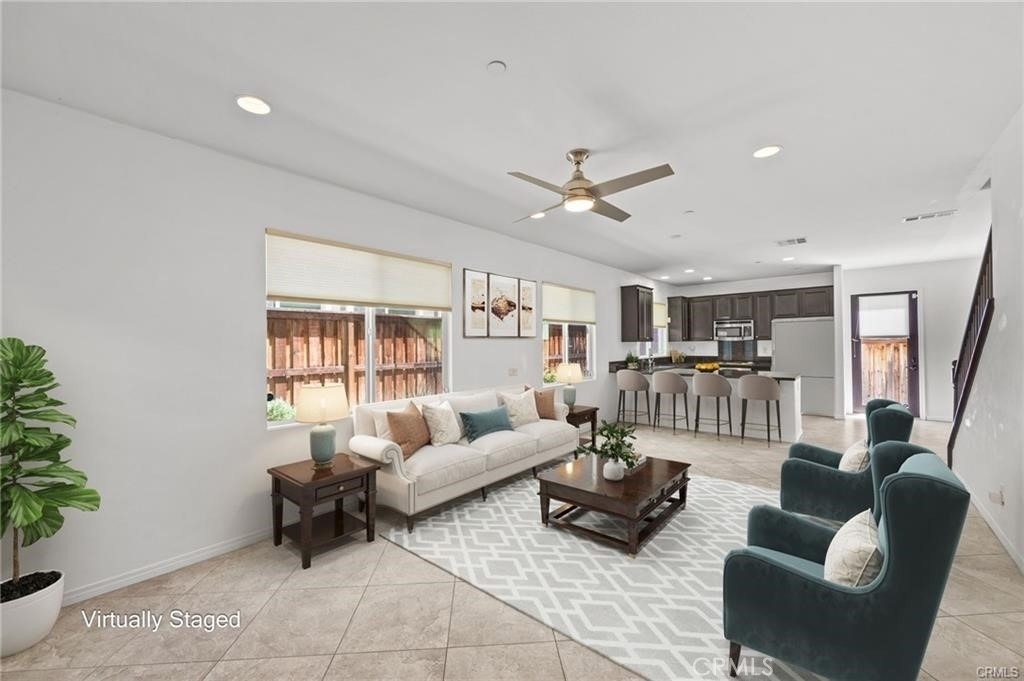
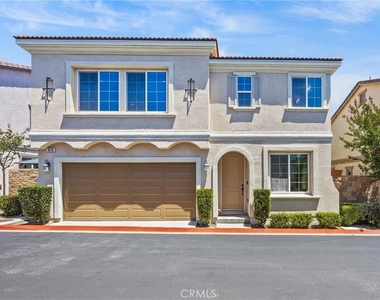
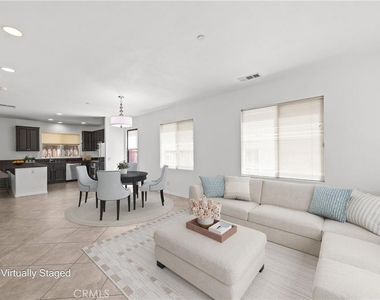
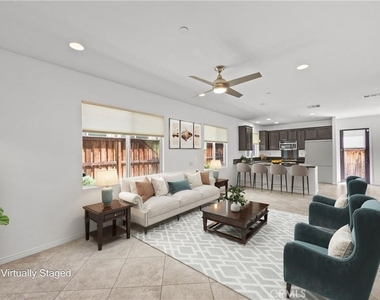
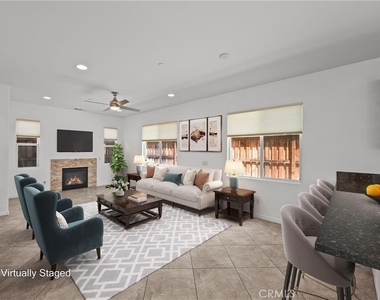
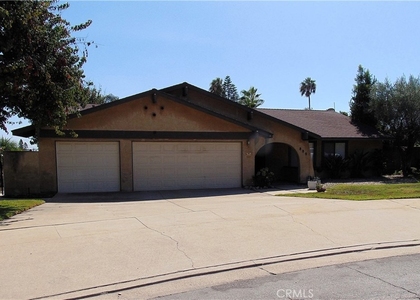
Welcome to the highly desirable Magnolia Heights community, ideally located near The Colonies Crossroads, offering premier shopping, dining, and entertainment just minutes away. This beautifully designed home features an open and airy floor plan with soaring ceilings, abundant natural light, and elegant 20-inch tile flooring throughout the entire first level. Large windows, all equipped with 2-inch blinds, enhance the bright and inviting atmosphere.
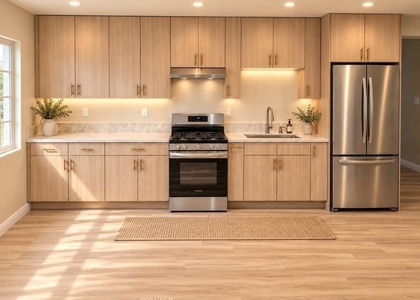
The chef-inspired kitchen is the heart of the home, showcasing granite countertops, a convenient breakfast bar, stainless steel appliances, and an abundance of cabinetry for storage. Open to the family room, this space is perfect for everyday living and entertaining, featuring a cozy fireplace, dining area, and multiple windows that fill the room with natural light.
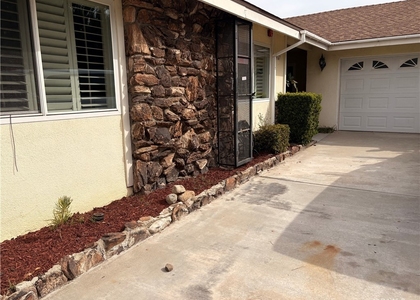
The main level also includes a guest powder room, coat closet, and direct access to the attached two-car garage with automatic opener and tankless water heater.
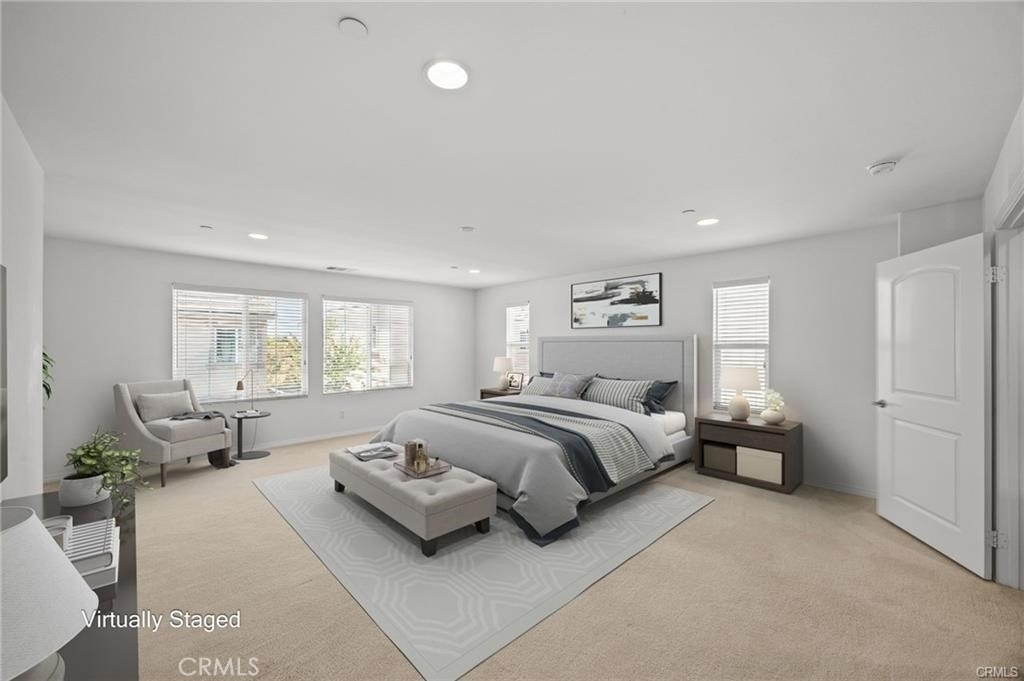
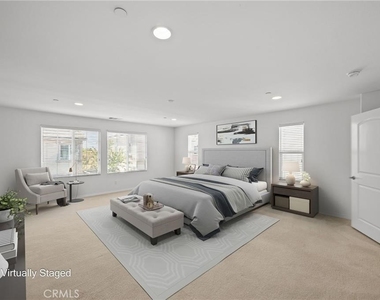
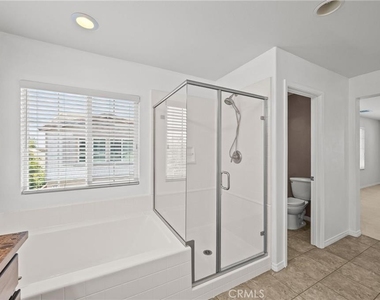
Upstairs, you'll find all four bedrooms, including an expansive primary suite that offers a true retreat. The luxurious ensuite bathroom features a walk-in shower, separate soaking tub, dual-sink vanity with granite countertops, tile flooring, and an oversized walk-in closet. Two additional bedrooms provide ample space, while the versatile fourth room can serve as a den, office, or bedroom (without a closet). A full hall bathroom offers dual sinks, granite countertops, and tile flooring. For added convenience, the upstairs laundry room includes built-in cabinetry and a window for natural light.
Residents of Magnolia Heights enjoy beautifully maintained grounds with lush landscaping, mature trees, colorful flowers, walking trails, abundant guest parking, a playground, picnic and BBQ areas, and covered seating spaces perfect for relaxing outdoors.
Best of all, Magnolia Heights , making this exceptional community . This is truly a wonderful place to call home!
The manager has not yet mailed us a photo copy of his or her government identification and proof or property ownership.
▼
Manager has not logged in recently
▼
Manager does not yet have user reviews
RENTHOP DESCRIPTION
The apartment is a unit offered at a monthly price of $3,700. The person posting the listing did not specify that any pets were allowed. It may be the case that pets are ok and the manager simply has not yet filled out all the details.
We have 9 photos of this particular unit, building, and surrounding areas.
We found some very similar listings nearby
Select those you'd like to message
Your messages have been sent!
Check Availability
By selecting Check Availability, you agree that RentHop and real estate professionals may call or text you about your inquiry. Message/data rates may apply. Terms & Privacy. California Privacy Notice










 Your Privacy Choices
