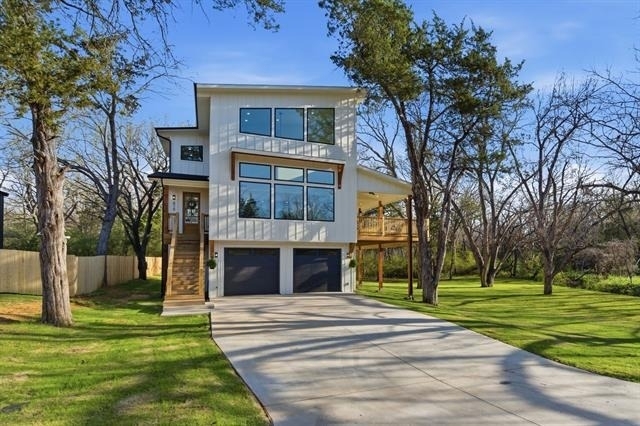
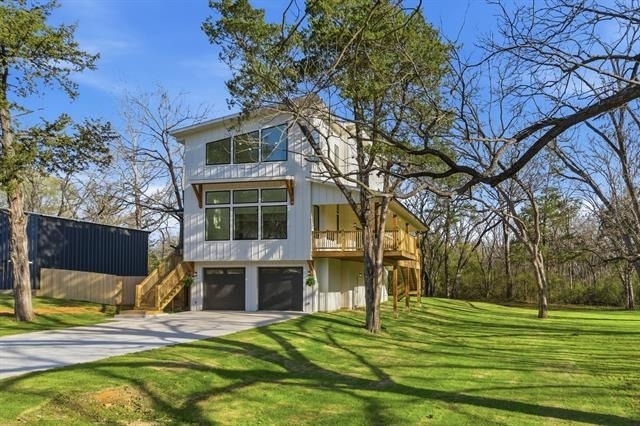
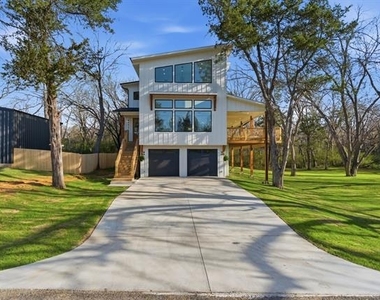
Enjoy modern family living in this contemporary home featuring 3 bedrooms, 3 bathrooms, Designed for both comfort and flexibility, this home offers an open-concept layout your family and guests will love.
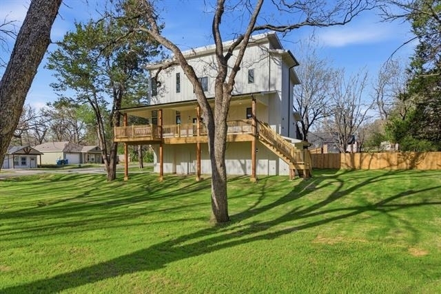
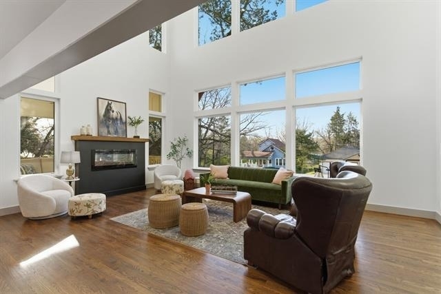
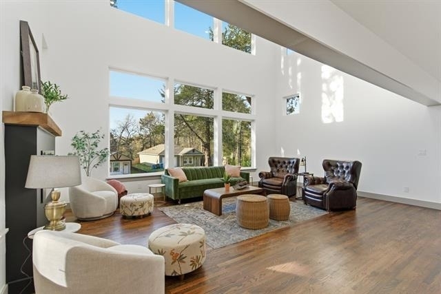
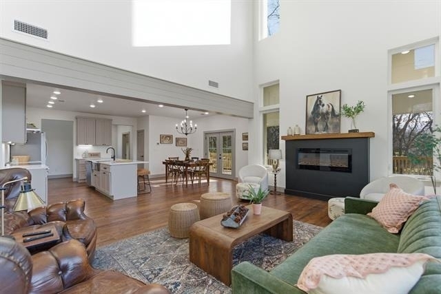
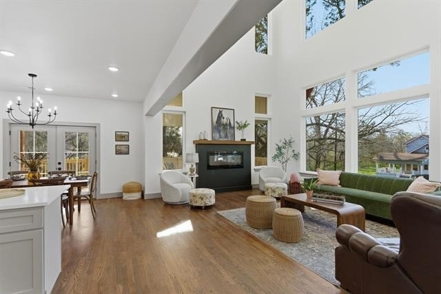
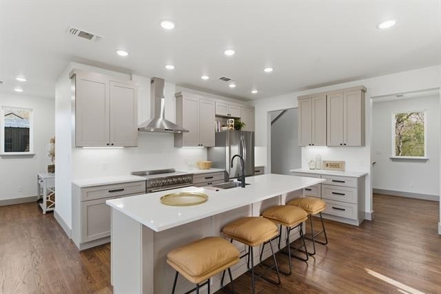
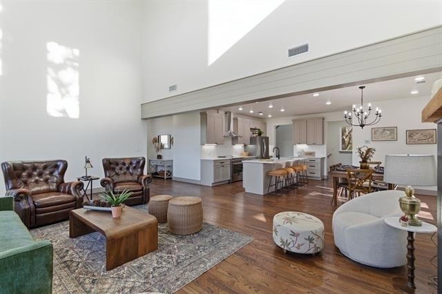
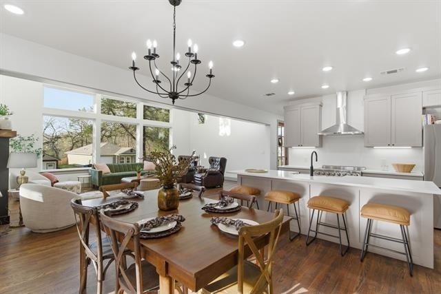
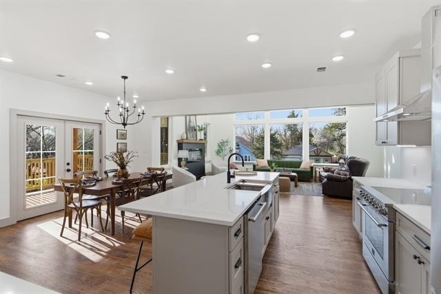
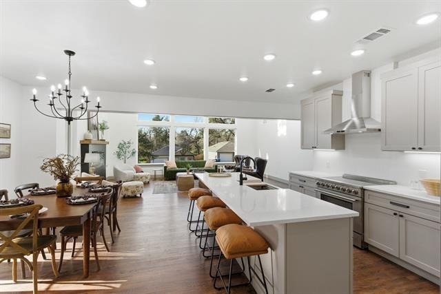
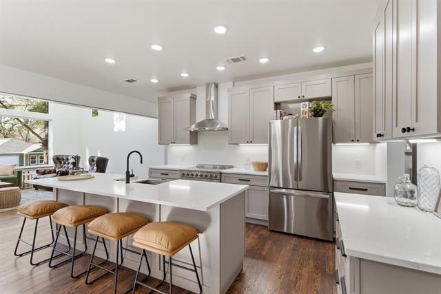
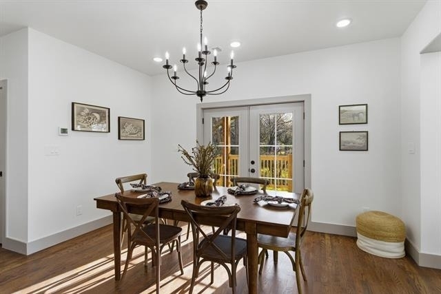
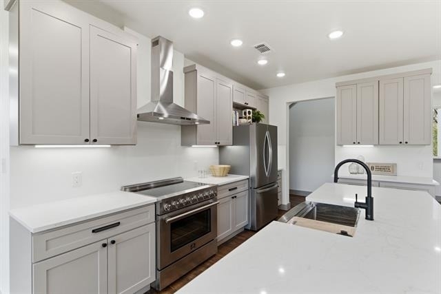
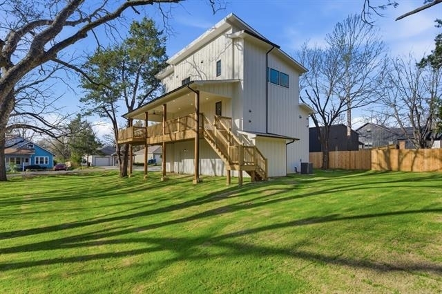
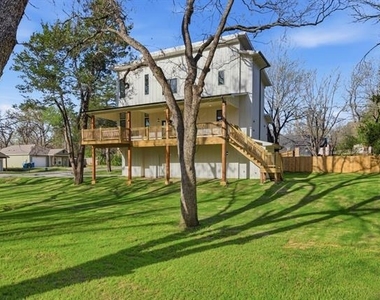
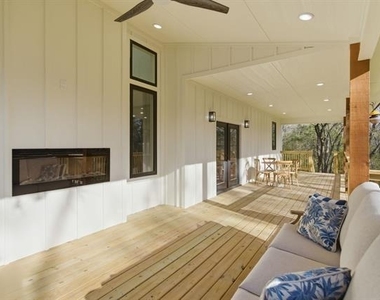
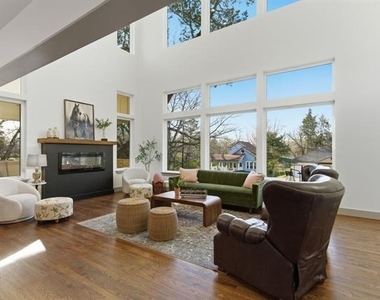
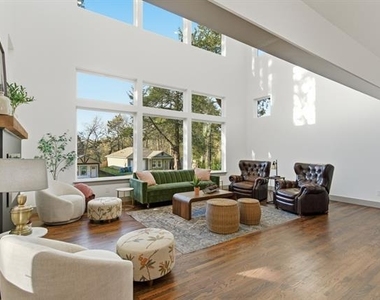
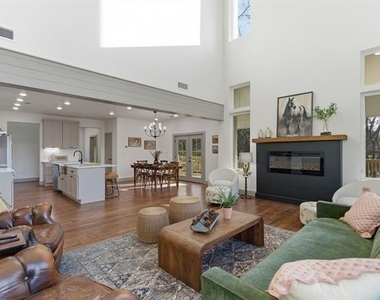
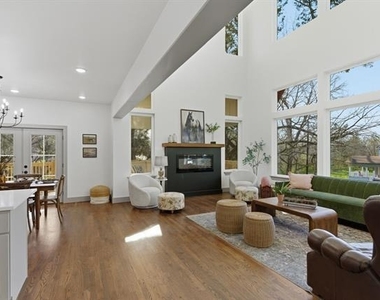
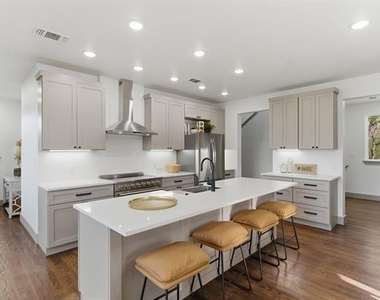
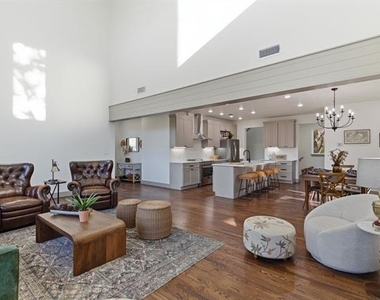
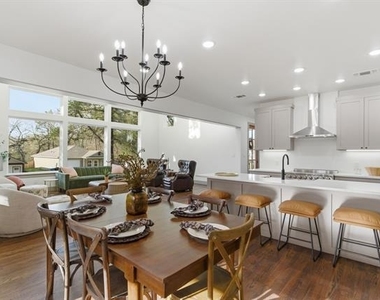
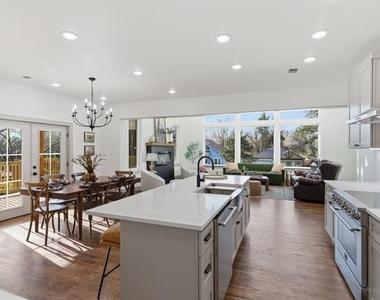
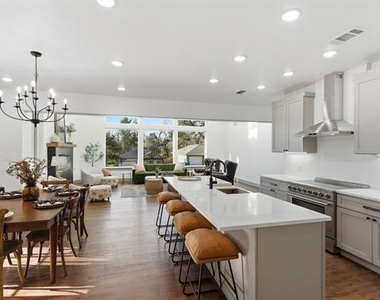
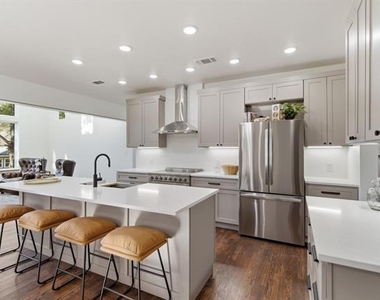
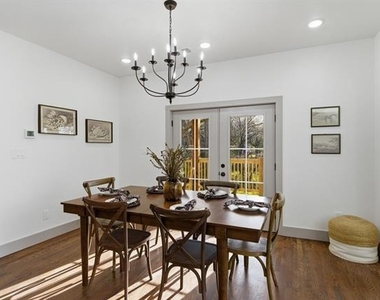
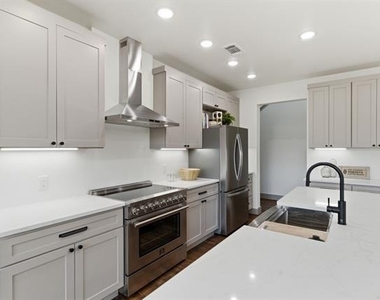
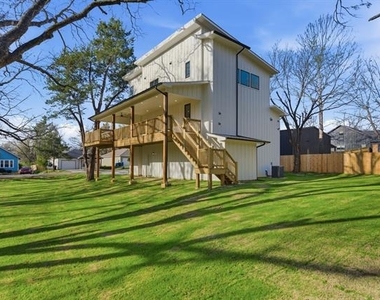
The heart of the home includes a spacious great room with fireplace, an island kitchen with walk-in pantry, and a versatile dining area that flows beautifully for everyday living and entertaining. Step outside and enjoy the large porch overlooking a creek and park-like setting, along with deck and patio areas perfect for outdoor gatherings.
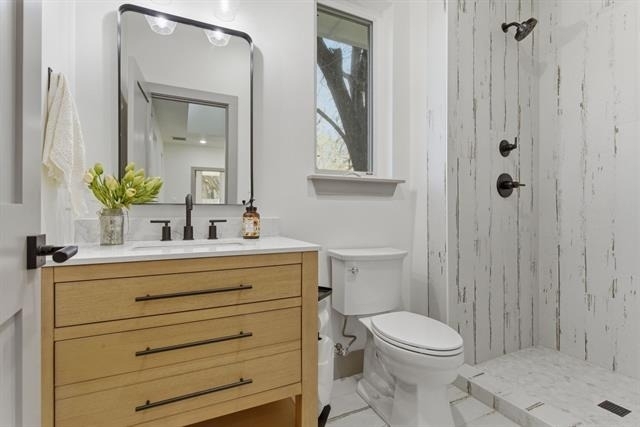
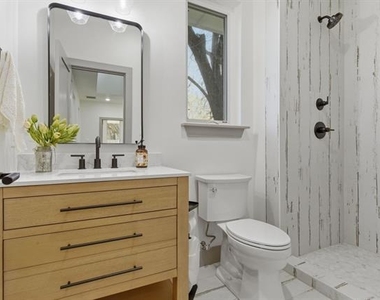
Upstairs, the primary suite serves as a peaceful retreat with a walk-in closet, freestanding tub, large shower, double sinks, and a private water closet. An additional upstairs bedroom would make a beautiful nursery or kids' room. On the main floor, a separate bedroom provides a comfortable space for guests or in-laws.
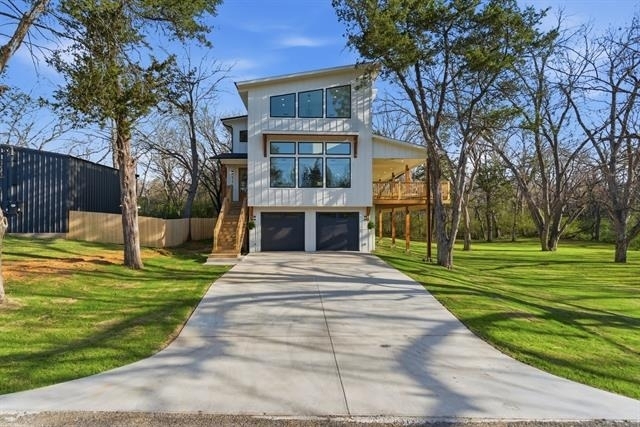
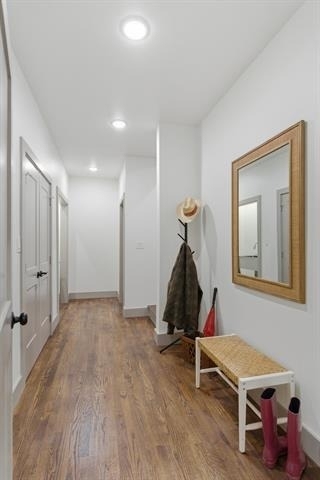
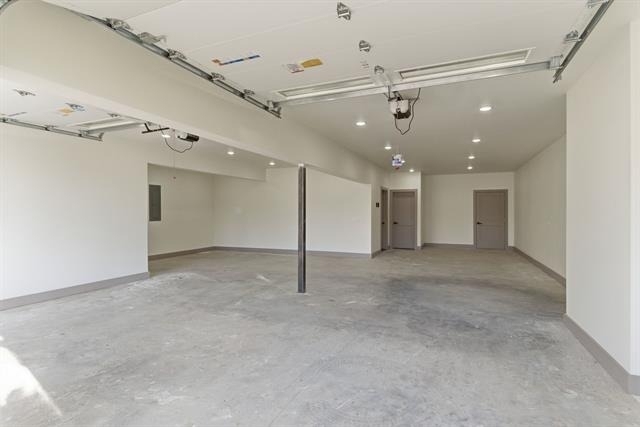
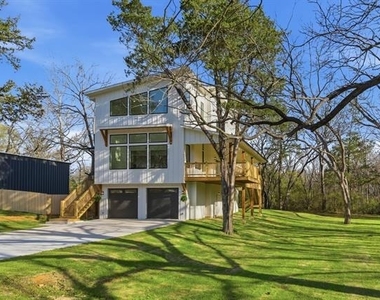
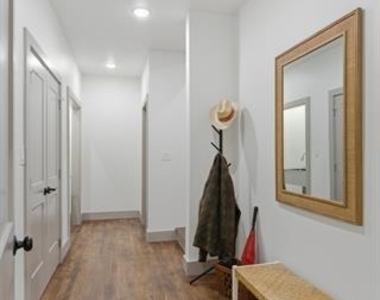
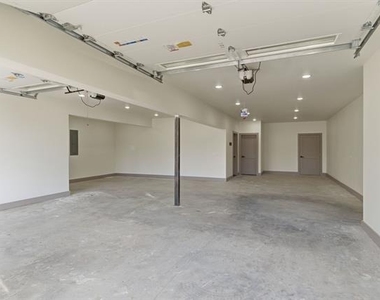
The ground level offers exceptional versatility with a large oversized garage, three storage rooms, wash station, and mudroom. This area is spacious enough to support a small home-based business, such as a dog washing station, podcast studio, or office.
With no HOA, you'll have the freedom to create the lifestyle you want, whether that means starting a small farm, planting a garden, or running a home-based business without added restrictions. Features & Details
3 Bedrooms
3 Bathrooms
Kitchen Island
Walk-in Pantry
Primary Bedroom Upstairs
Walk-in Closet
Great Room with Fireplace
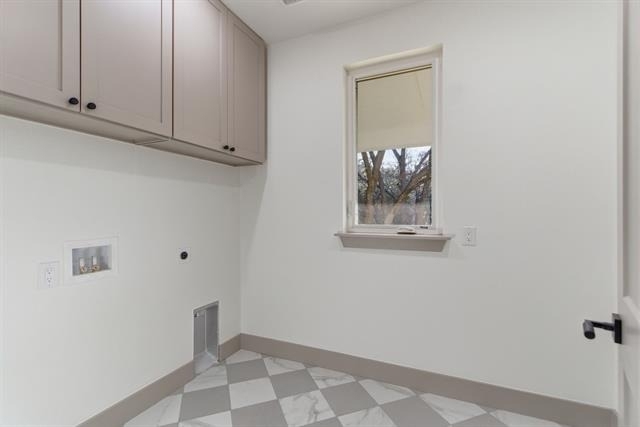
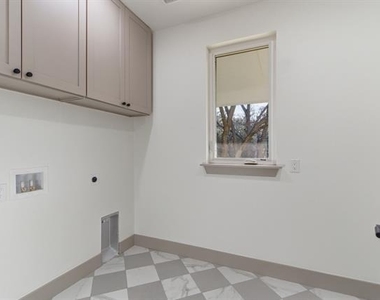
Main-Level Laundry
Loft, Balcony
Large Mud Room
Open Floor Plan
Lots of Storage Space
Vaulted Ceilings
Large Porch with Creek and Park-Like Views
AMENITIES
Attached Garage
Fireplace
Dishwasher
Parking Space
ADDITIONAL INFORMATION
Interior
Bathroom Information
Full Bathrooms: 3
Interior Information
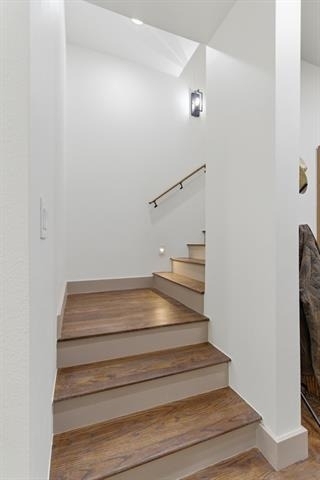
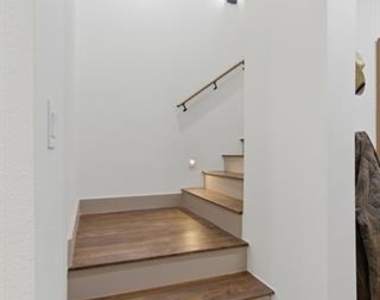
Interior Features: Chandelier, Dry Bar, Eat-in Kitchen, Kitchen Island, Open Floorplan, Walk-In Closet(s), High Speed Internet Available, Multiple Staircases
Appliances: Dishwasher, Disposal, Electric Range, Electric Water Heater, Refrigerator, Commercial Grade Range, Commercial Grade Vent
Flooring Type: Wood
Fireplace Information
Has Fireplace
Fireplace Features: Circulating, Electric
Fireplaces: 2
Exterior
Property Information
Square Footage: 2,977
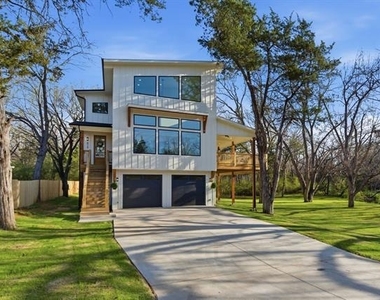
Architectural Style: Modern Farmhouse
Year Built: 2024
Building Information
Levels: Three Or More
Construction Materials: Board & Batten Siding, Cedar, Siding
Lot Information
Lot Features: Greenbelt, Adjacent to Greenbelt, Lrg. Backyard Grass
Lot Size Area: 0.465
Lot Size Units: Acres
Lot Size Acres: 0.465
Square Footage: 20,255
Tax Lot: 14
Utilities
Utilities Information
Cooling Type: Ceiling Fan(s), Central Air, ENERGY STAR Qualified Equipment
Heating Type: Electric, ENERGY STAR Qualified Equipment, ENERGY STAR/ACCA RSI Qualified Installation, Fireplace(s), Heat Pump
Parking
Parking Information
Has Garage
Attached Garage
Parking Features: Concrete, Covered, Direct Access, Driveway, Garage, Garage Door Opener, Garage Faces Front, Lighted, Oversized, Tandem, Garage Double Door
The manager has not yet mailed us a photo copy of his or her government identification and proof or property ownership.
▼
Manager has not logged in recently
▼
Manager does not yet have user reviews
RENTHOP DESCRIPTION
The apartment is a unit offered at a monthly price of $2,400. The person posting the listing did not specify that any pets were allowed. It may be the case that pets are ok and the manager simply has not yet filled out all the details. The kitchen conveniently includes a dishwasher.
We have 30 photos of this particular unit, building, and surrounding areas.
We found some very similar listings nearby
Select those you'd like to message
Your messages have been sent!
Check Availability
By selecting Check Availability, you agree that RentHop and real estate professionals may call or text you about your inquiry. Message/data rates may apply. Terms & Privacy. California Privacy Notice




















 Your Privacy Choices
