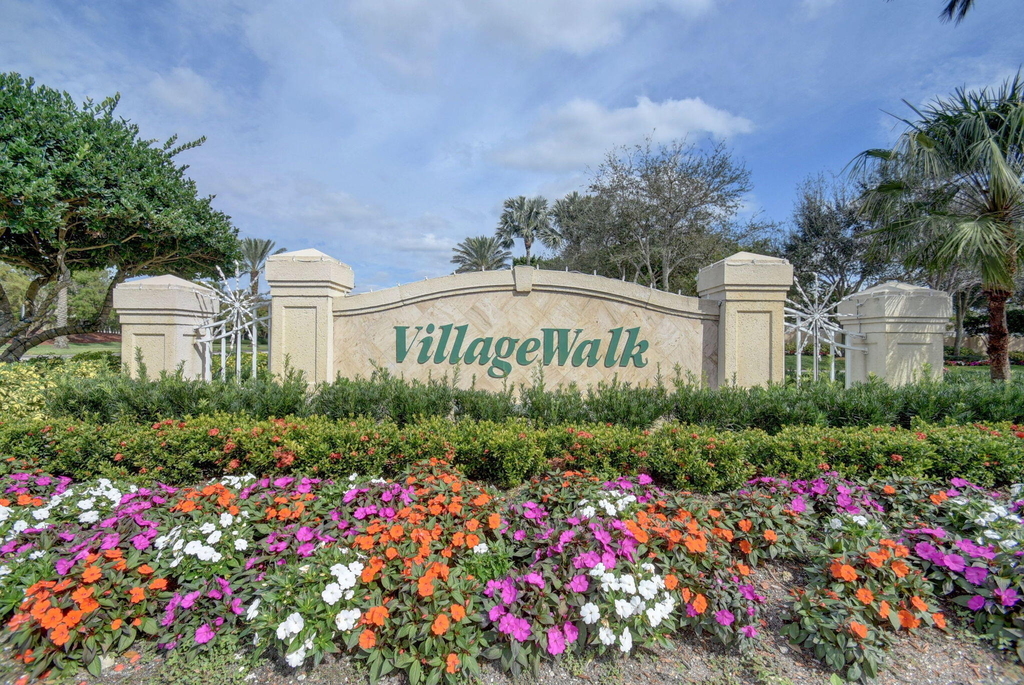
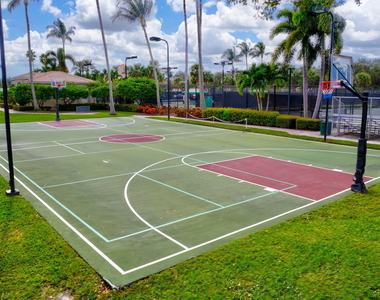
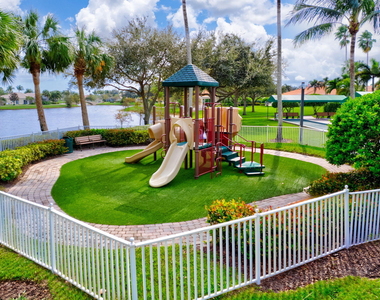
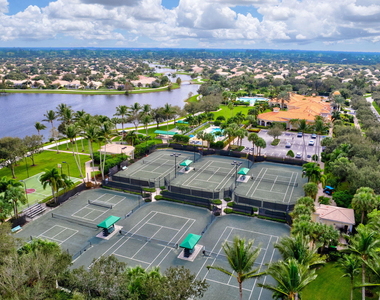
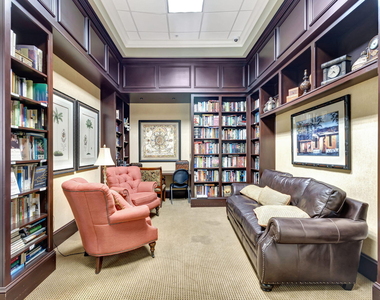
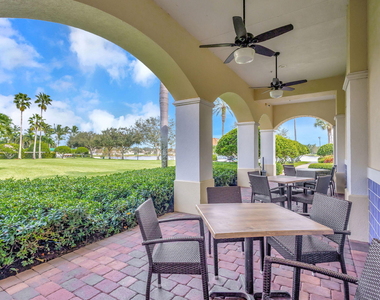
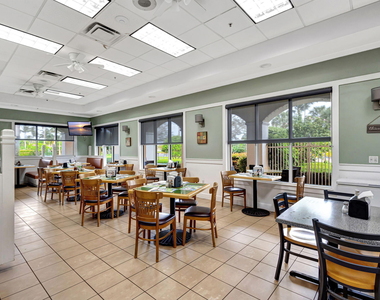
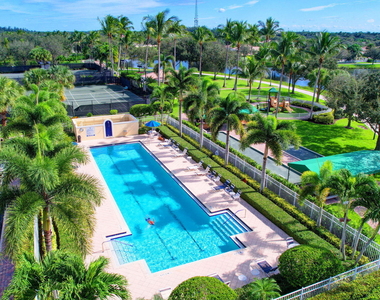
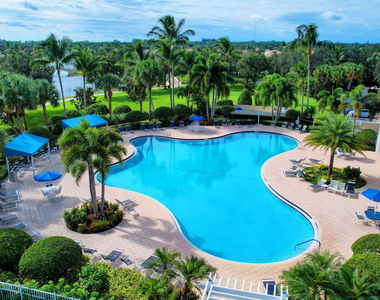
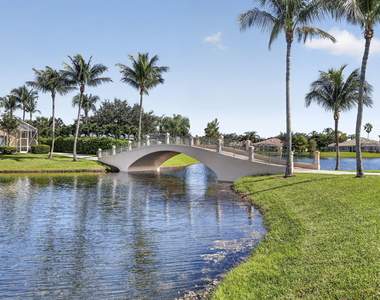
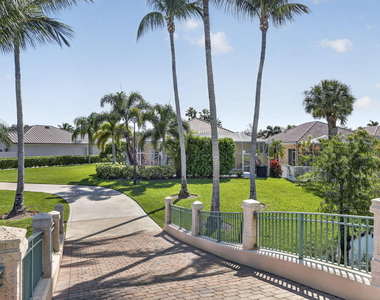
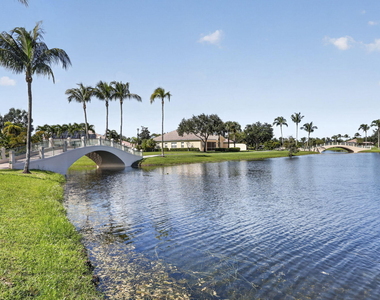
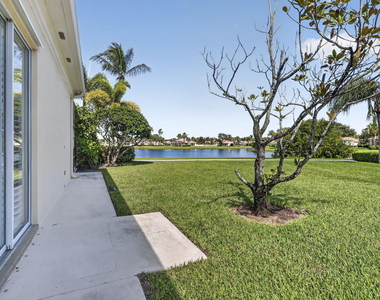
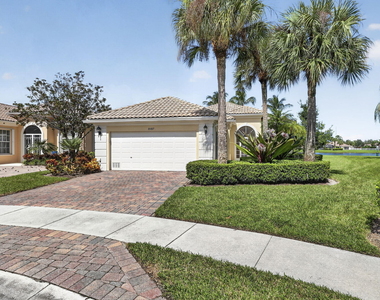
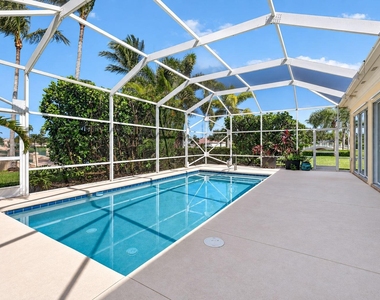
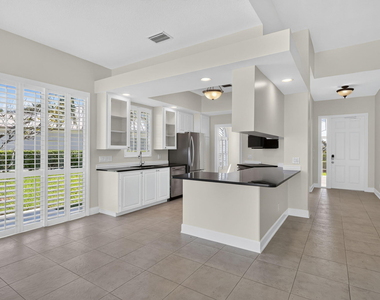
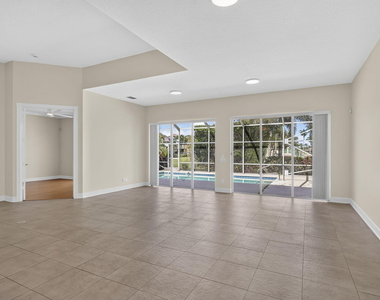
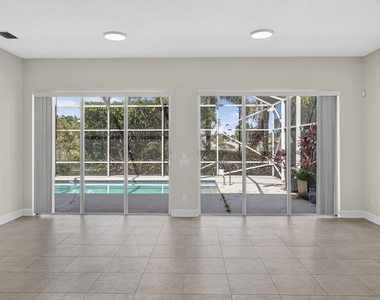
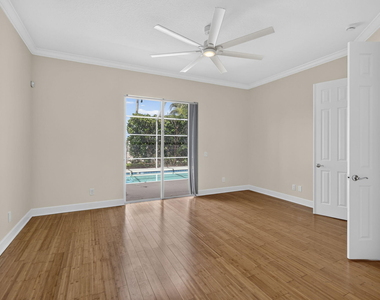
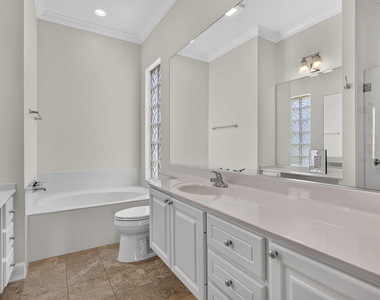
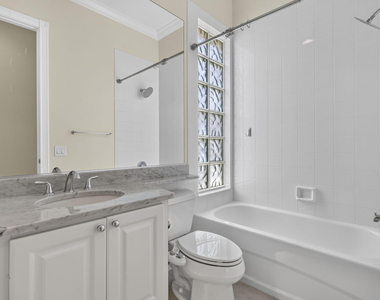
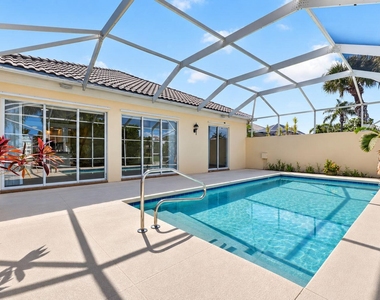
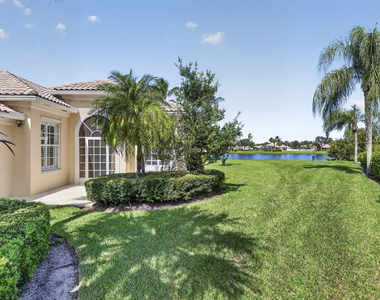
Enjoy the pristine lifestyle offered by this 3 bedroom, 3 bath, plus den home in a meticulously maintained oversized cul-de-s lot in the VillageWalk community of Wellington, FL. Dine in the modernized kitchen with upgraded stainless appliances, granite counters & white cabinets. Relax in the in-ground, screen-enclosed heated pool and enjoy the view of a bucolic lake view with a triad of footbridges covering this waterway. Visit the Town Center clubhouse offering 2 community pools, fitness center, tennis courts, and meeting areas within the Clubhouse. Surrounding this complex are a bevy of retail and service businesses, as well as a US post office, and a newly opened Italian restaurant. Live and enjoy the annual leasing of this fine home at Wellington's distinctive VillageWalk community.
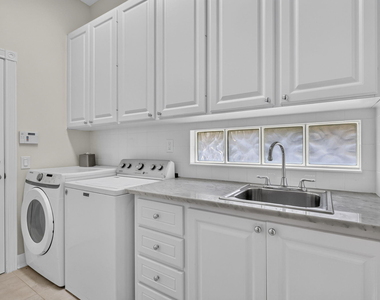
Appliances: Cooktop, Dryer, Dishwasher, Electric Cooktop, Electric Range, Electric Water Heater, Freezer, Disposal, Ice Maker, Microwave, Range, Refrigerator, Water Heater, Washer
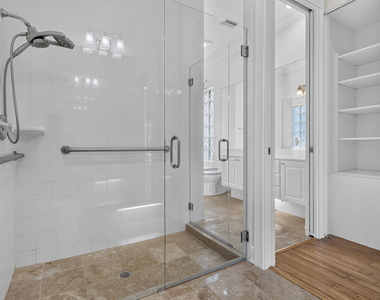
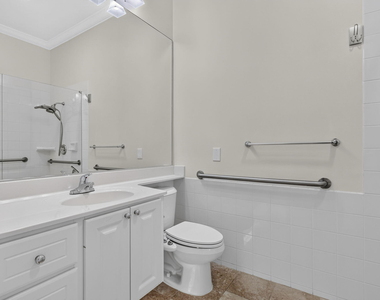
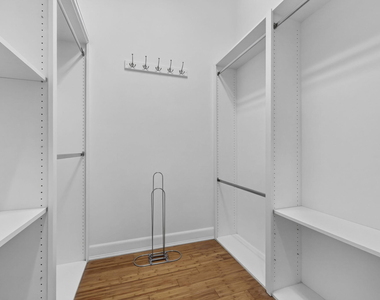
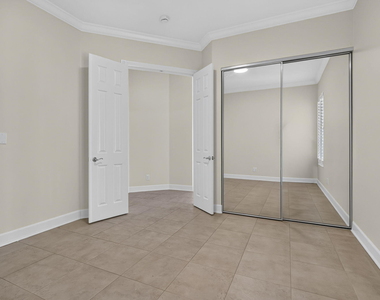
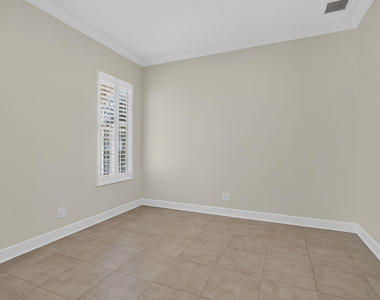
Flooring Type: Ceramic Tile, Tile, Wood
Laundry Features: Inside, LaundryTub
Room Information
Rooms: 10
Exterior
Property Information
Square Footage: 2,199
Square Footage Source: $0
Security Features: Security System Owned, Security Gate, Gated with Guard, Gated Community, Smoke Detector(s), Security Guard
Year Built: 2005
Waterfront Features: Lake Front, Lake Privileges, FixedBridge
The manager has not yet mailed us a photo copy of his or her government identification and proof or property ownership.
▼
Manager has not logged in recently
▼
Manager does not yet have user reviews
RENTHOP DESCRIPTION
The apartment is a unit offered at a monthly price of $5,600. One of the key perks is the building doorman. The person posting the listing did not specify that any pets were allowed. It may be the case that pets are ok and the manager simply has not yet filled out all the details. The kitchen conveniently includes a dishwasher.
We have 42 photos of this particular unit, building, and surrounding areas.
Last Updated: 15 hours ago
Data Source: BEACHES MLS
MLS# B26083730
List Agent Name: Roger Plevin
List Office Name: Keyes Company
IDX information is provided exclusively for personal, non-commercial use, and may not be used for any purpose other than to identify prospective properties consumers may be interested in purchasing. Information is deemed reliable but not guaranteed. The listing broker’s offer of compensation is made only to participants of the MLS where the listing is filed.
Courtesy of RH Advisors, Inc. and RHP Realty NJ, Inc.
By selecting Check Availability, you agree that RentHop and real estate professionals may call or text you about your inquiry. Message/data rates may apply. Terms & Privacy. California Privacy Notice
We found some very similar listings nearby
Select those you'd like to message
Your messages have been sent!
Check Availability
By selecting Check Availability, you agree that RentHop and real estate professionals may call or text you about your inquiry. Message/data rates may apply. Terms & Privacy. California Privacy Notice






















 Your Privacy Choices
