Rental rates fluctuate by month. Kindly reach out to us for availability confirmation.
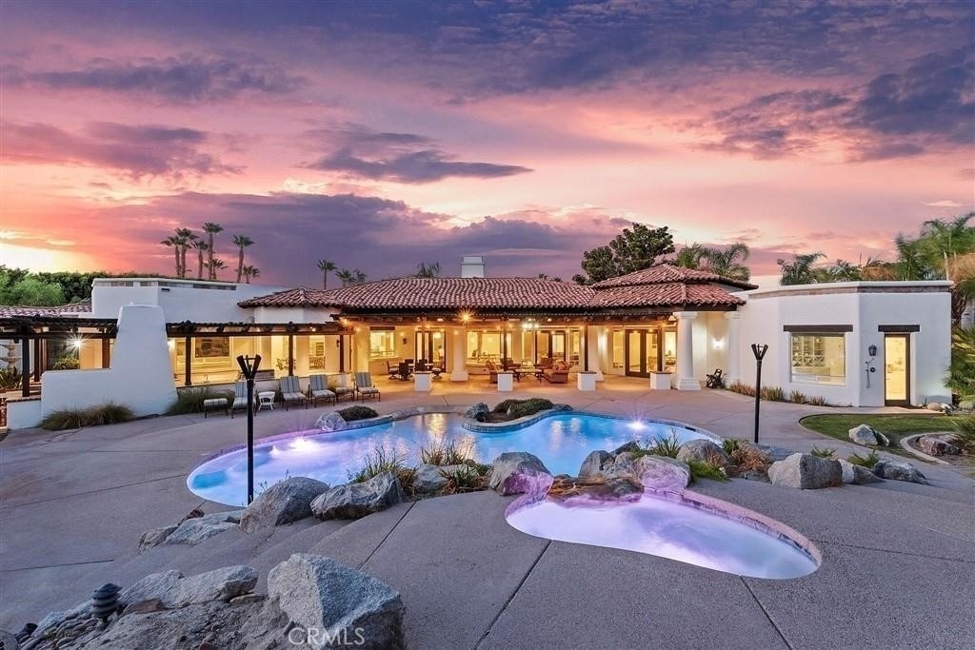
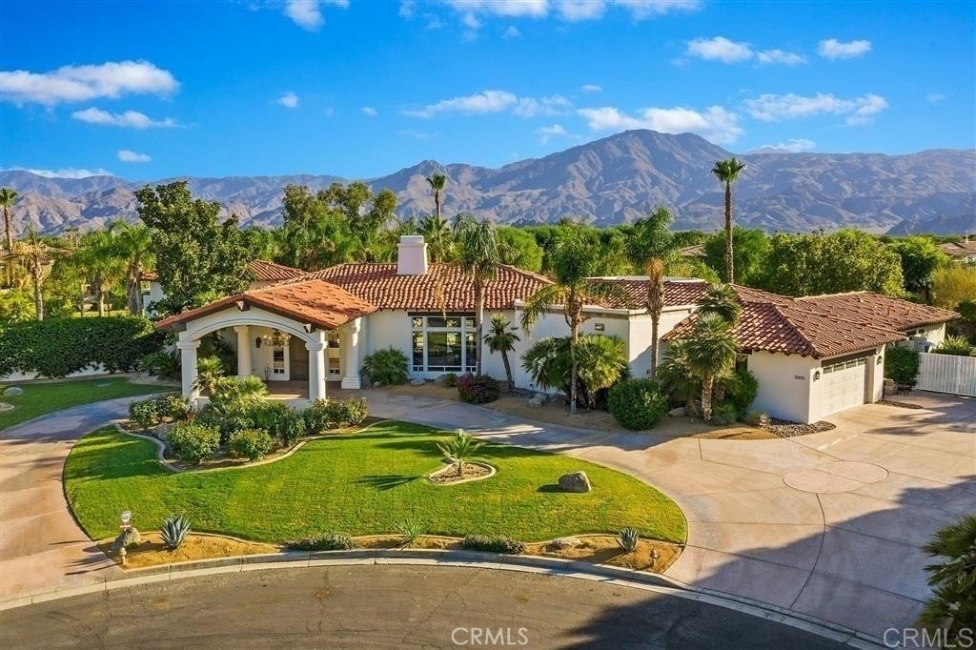
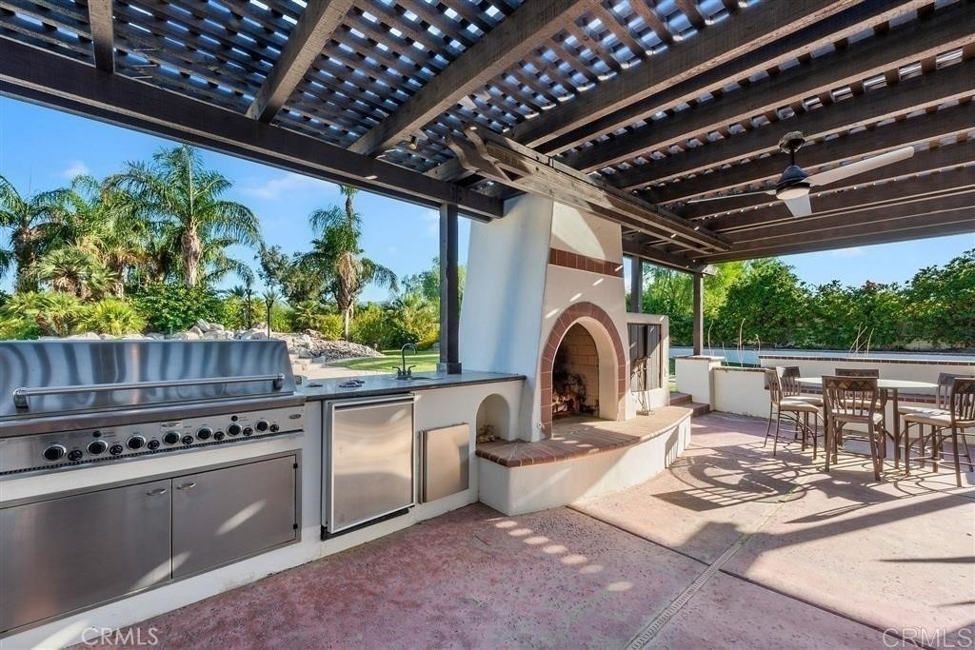
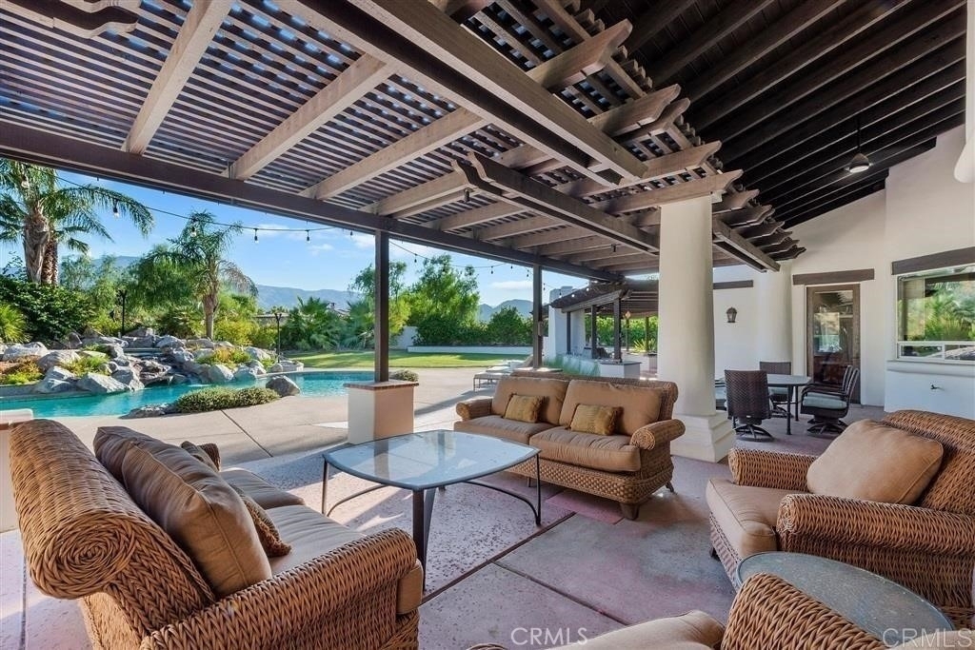
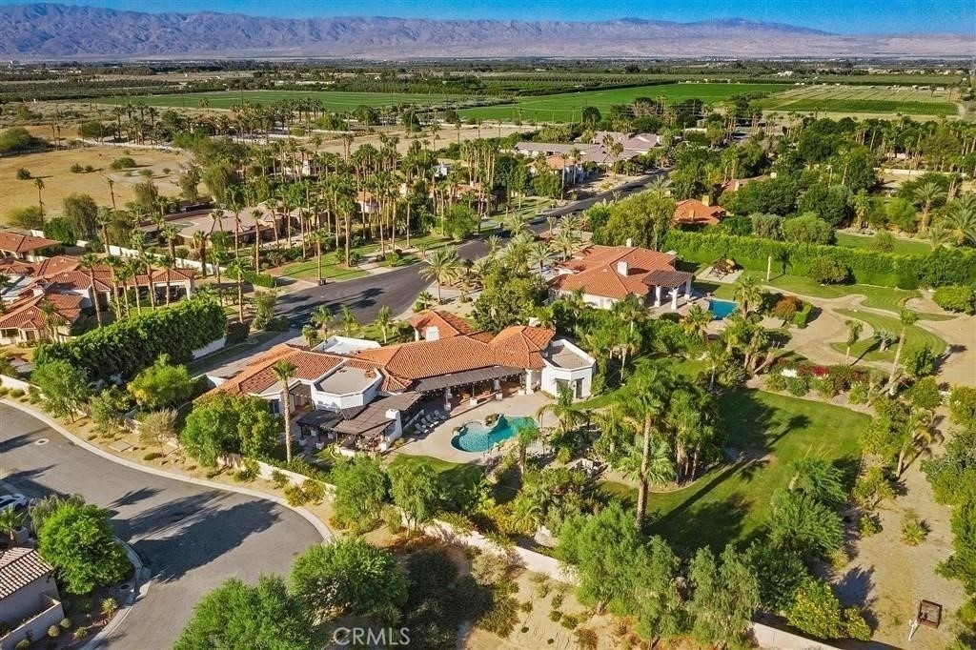
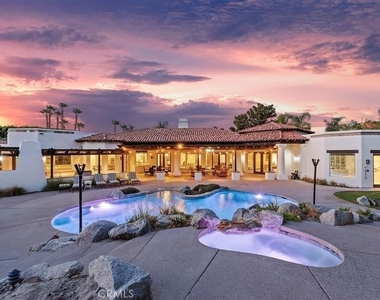
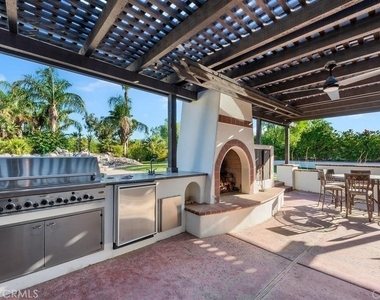
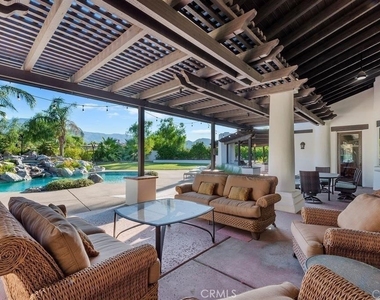
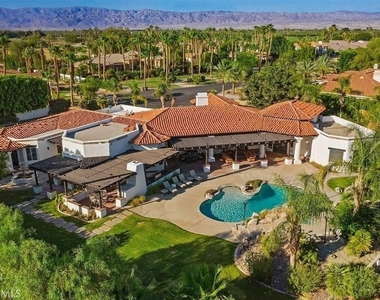
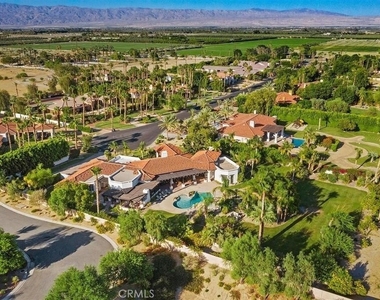
Introducing the magnificent Saguaro Estate, a captivating 1.4-acre retreat adorned with verdant gardens, mountain vistas, and luxurious resort-style features. Dive into the beach-style pool, unwind in the spa with cascading waterfalls, or gather around the firepit amidst tiki torches and Sonos speakers. Enhance your outdoor experience with misters, an outdoor shower, Traeger BBQ, and more. The expansive outdoor entertainment area showcases a sprawling lagoon pool with a beach entry and a waterfall from the upper spa. Stay refreshed under the misting system and fans in the shaded zones. Revel in outdoor dining for six, with extra seating in the BBQ pavilion. Grill enthusiasts will delight in the built-in gas grill and Traeger BBQ.
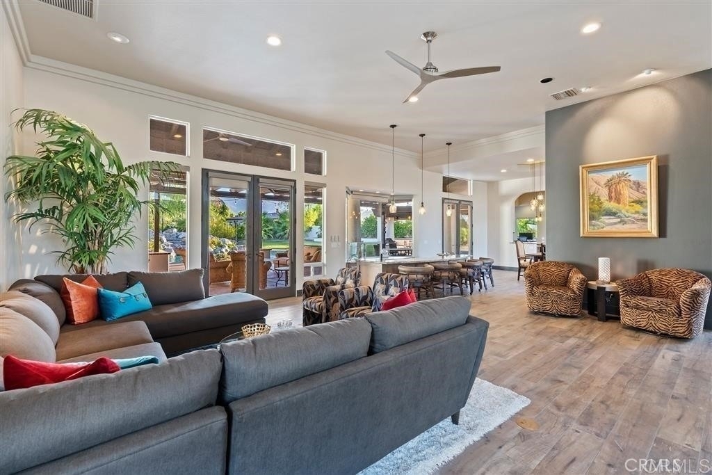
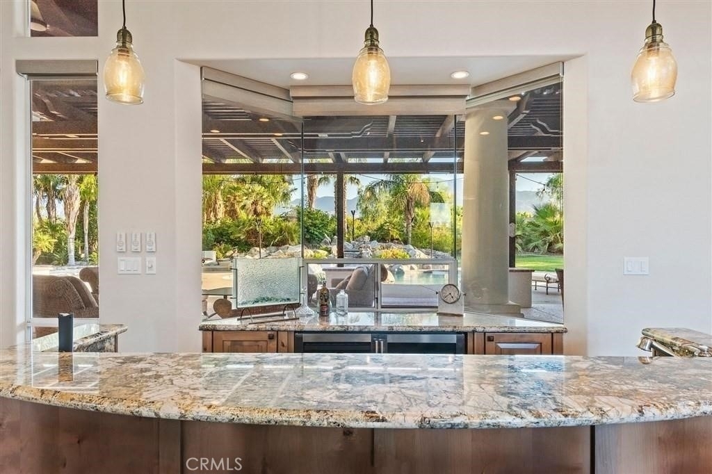
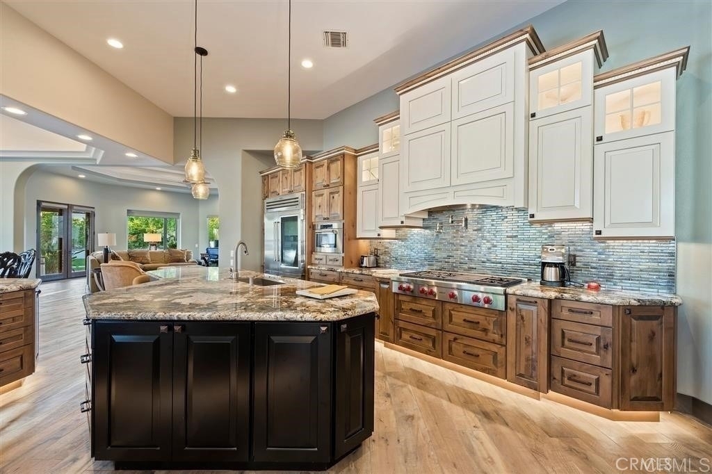
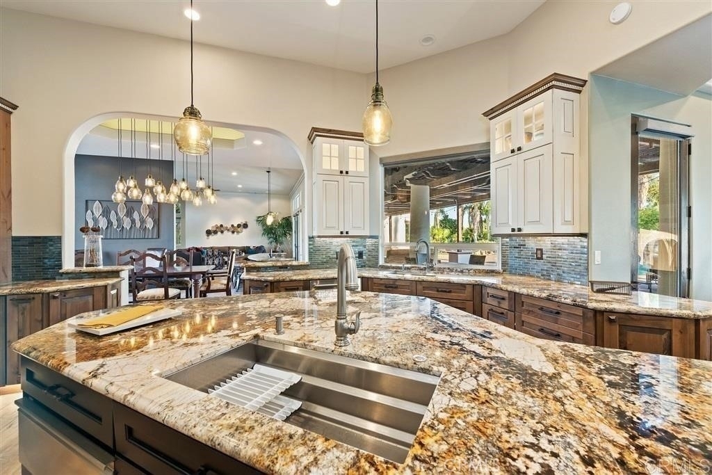
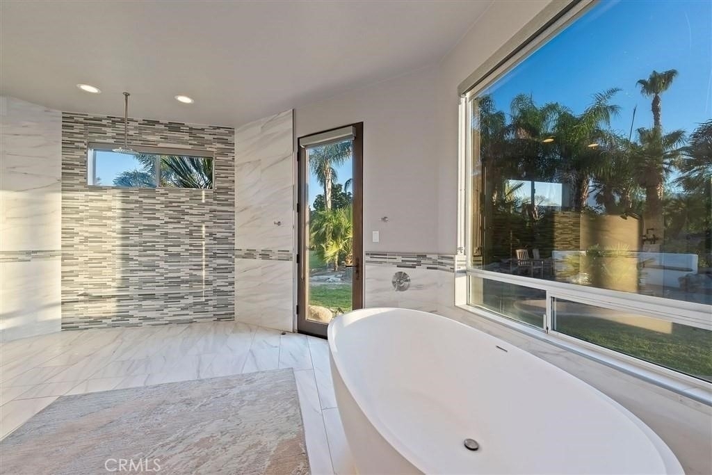
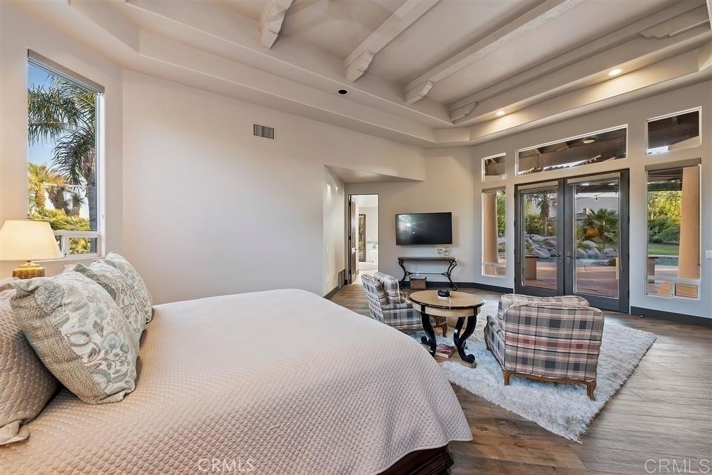
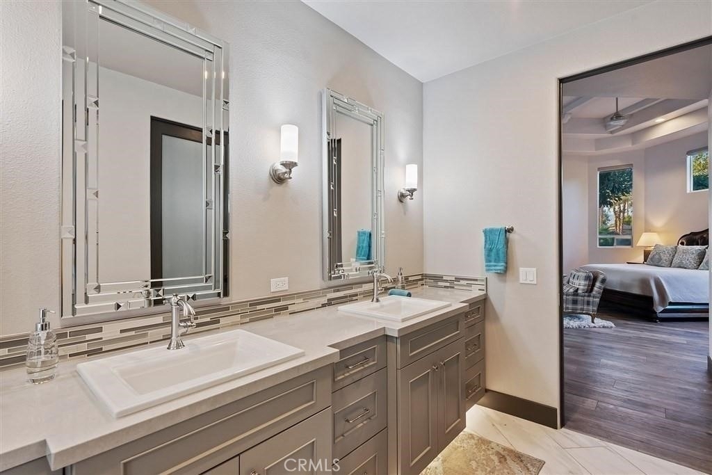
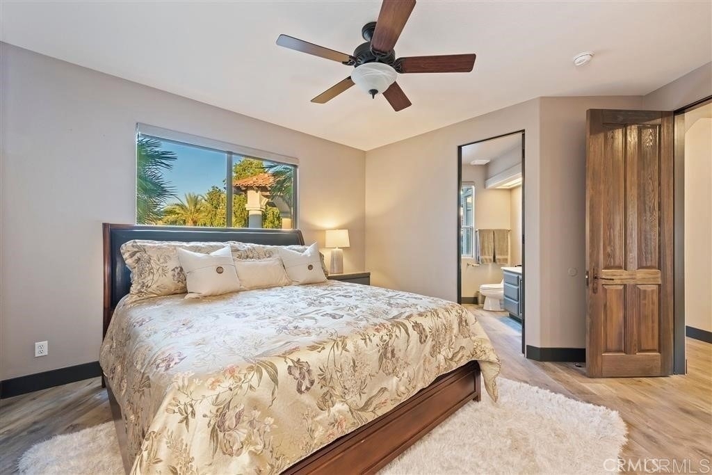
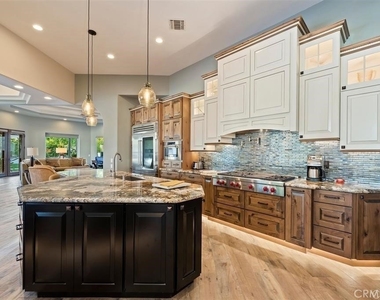
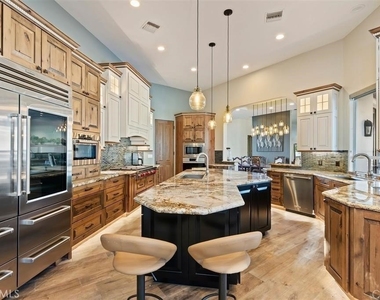
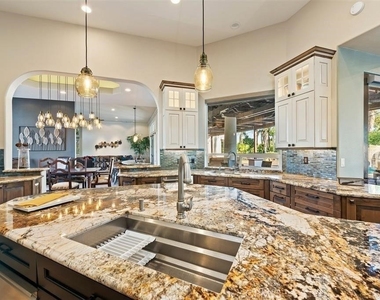
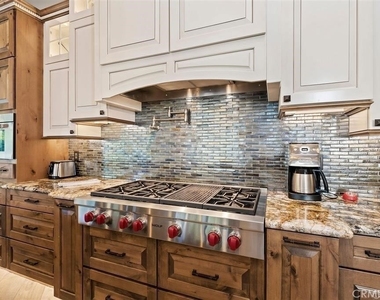
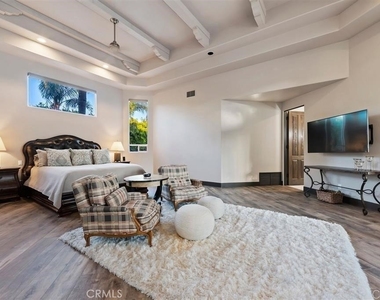
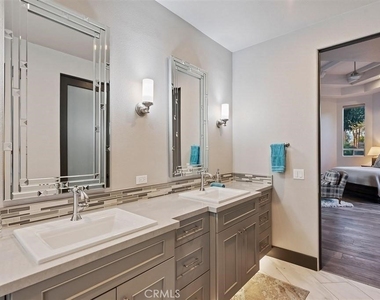
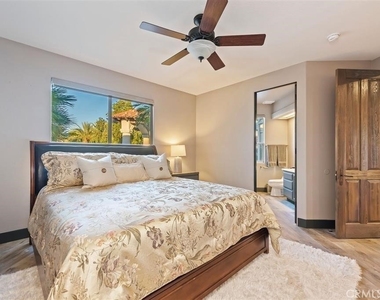
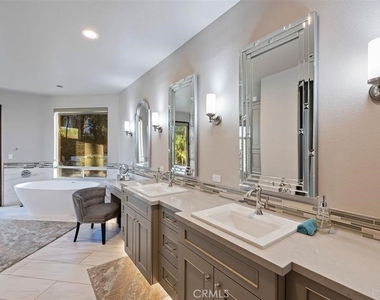
Inside the main residence, an open floor plan and glass walls seamlessly connect you to the outdoor paradise. Two inviting great rooms boast comfortable seating, high-quality soundbars, and AppleTV, complemented by a sunken wet bar and a dining space for ten. The chef's kitchen is equipped with top-tier Wolf and Sub Zero appliances, a gas range, and a spacious island. The main house features three bedrooms. The Master Suite boasts a King bed, private yard access, a 65" AppleTV, and a lavish en suite with a soaking tub, open shower, and a walk-in closet. Suite 2 offers a King bed, 55" flatscreen TV, AppleTV, and an en suite with a shower. Suite 3 provides a Queen bed, 55" smart TV, private courtyard access, a sofa bed, and an en suite with a shower. A powder room is also available.
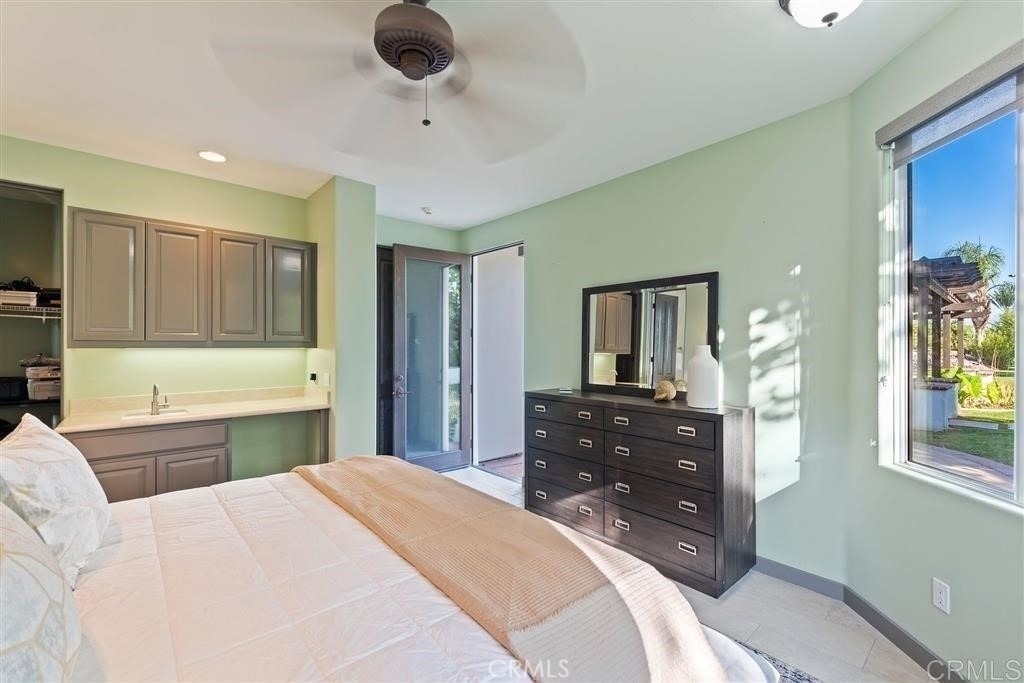
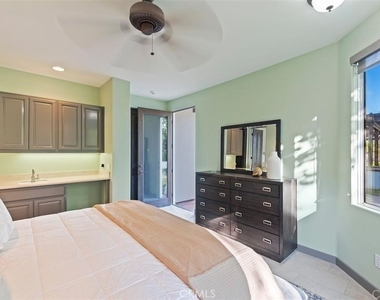
The casita comprises two Guest Rooms. Suite 5 includes a King bed, 55" smart TV, kitchenette, private courtyard access, and an en suite with dual sinks and a shower. Suite 6 features a King bed, courtyard access, a 55" smart flatscreen TV, and an en suite with dual sinks and a tub/shower. A connecting door joins the two casita suites. Additional amenities encompass 400 Mbps wireless internet, Frette linens, bath and pool towels, a fully equipped laundry room, and ample parking.
Rates will vary by month. The price listed is for the lowest month of the year.
AMENITIES
Attached Garage
Fireplace
Laundry In Unit
Dishwasher
Furnished
Parking Space
ADDITIONAL INFORMATION
Interior
Bathroom Information
Half Bathrooms: 1
Full Bathrooms: 5
Interior Information
Interior Features: Breakfast Bar, Crown Molding, Granite Counters, High Ceilings, Bar, Walk-In Closet(s), BreakfastArea, SeparateFormalDiningRoom, Furnished, AllBedroomsDown, MainLevelPrimary, PrimarySuite
Appliances: Built-In Range, Double Oven, Dishwasher, Freezer, Gas Cooktop, Disposal, Gas Oven, Gas Range, Gas Water Heater, Ice Maker, Microwave, Water Heater, Dryer, Washer, SixBurnerStove
Flooring Type: Tile
Laundry Features: Inside, Laundry Room
Fireplace Information
Has Fireplace
Fireplace Features: Gas, Outside
Exterior
Property Information
Square Footage: 5,210
Square Footage Source: $0
Year Built Source: Assessor
Year Built: 1994
Building Information
Levels: One
Construction Materials: CopperPlumbing
Pool Information
Pool Features: Heated, In Ground, Private, Salt Water, Pebble
Pool is Private
Lot Information
Lot Features: Cul-De-Sac, TwoToFiveUnitsAcre
Lot Size Area: 57064
Lot Size Units: Square Feet
Lot Size Acres: 1.31
Square Footage: 57,064
Tax Lot: 7
Land Information
Water Source: Public
Utilities
Utilities Information
Cooling Type: Central Air, ENERGY STAR Qualified Equipment, Gas, HighEfficiency
Manager has many listings with high listing quality!
▼
Listing agent has an unconfirmed email address
▼
The manager has not yet mailed us a photo copy of his or her government identification and proof or property ownership.
▼
Manager has not logged in recently
▼
Manager does not yet have user reviews
RENTHOP DESCRIPTION
The apartment is a unit offered at a monthly price of $12,774. The person posting the listing did not specify that any pets were allowed. It may be the case that pets are ok and the manager simply has not yet filled out all the details. The kitchen conveniently includes a dishwasher.
We have 25 photos of this particular unit, building, and surrounding areas.
MLS# SR24073240
List Agent Name: Eduardo Estrada
List Office Name: Keller Williams VIP Properties
IDX information is provided exclusively for personal, non-commercial use, and may not be used for any purpose other than to identify prospective properties consumers may be interested in purchasing. Information is deemed reliable but not guaranteed. The listing broker’s offer of compensation is made only to participants of the MLS where the listing is filed.
Courtesy of RH Advisors, Inc. and RHP Realty NJ, Inc.
Enter the 6-digit code sent to or download the
RentHop mobile app to continue.
By selecting Check Availability, you agree that RentHop and real estate professionals may call or text you about your inquiry. Message/data rates may apply. Terms & Privacy.
We found some very similar listings nearby
Select those you'd like to message
Your messages have been sent!
Check Availability
By selecting Check Availability, you agree that RentHop and real estate professionals may call or text you about your inquiry. Message/data rates may apply. Terms & Privacy.