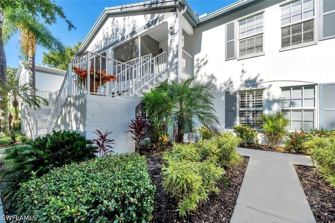
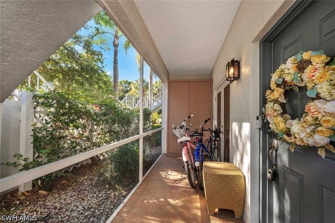
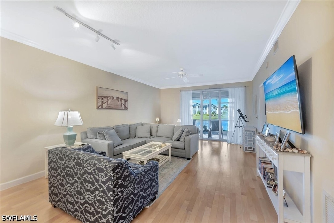
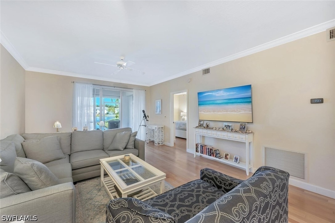
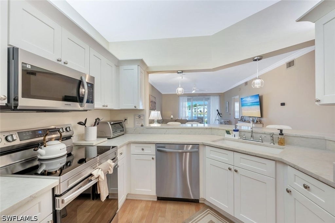
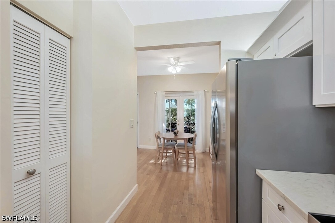
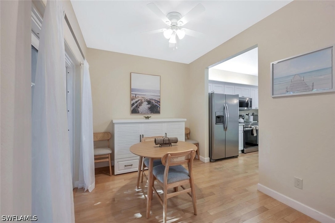
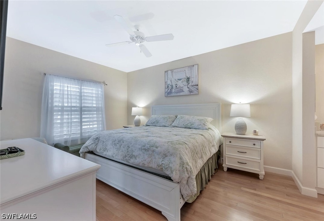
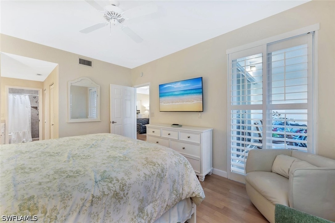
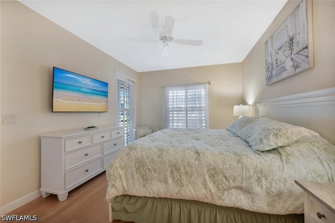
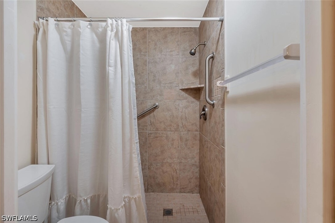
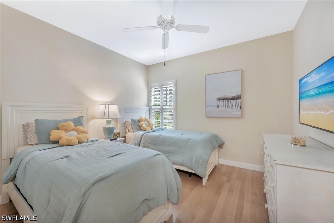
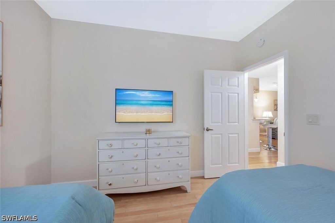
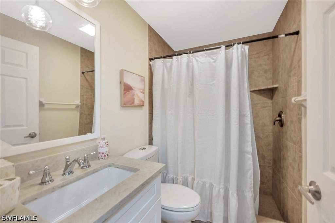
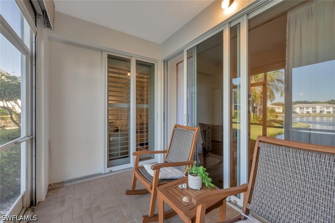
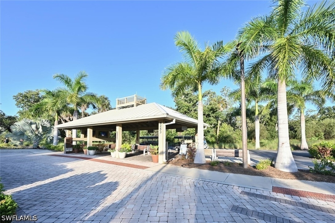
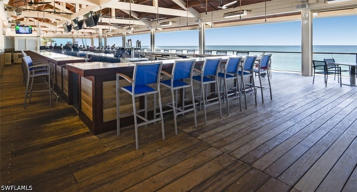
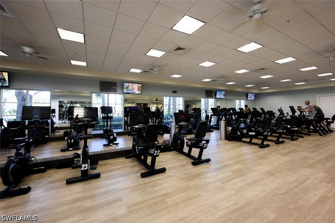
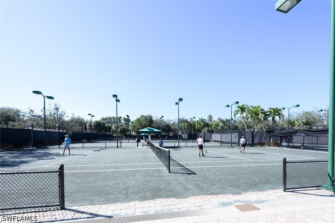
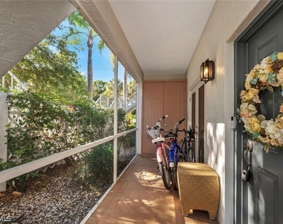
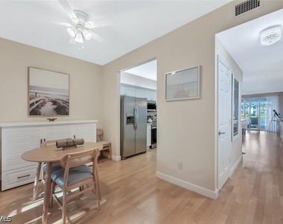
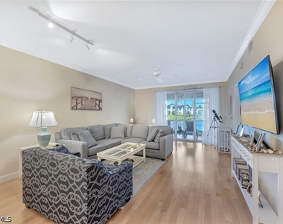
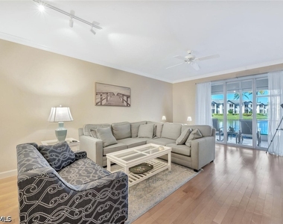
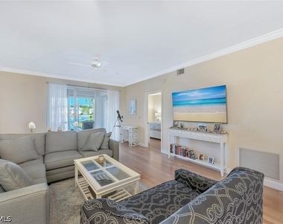
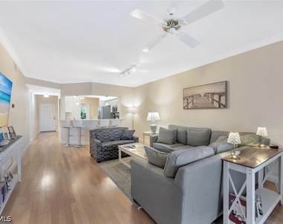
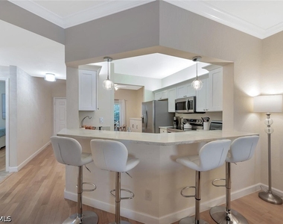
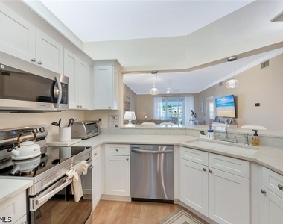
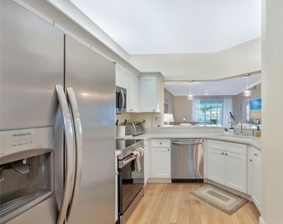
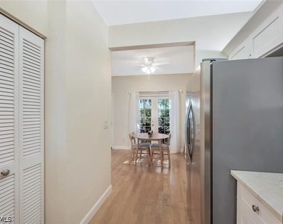
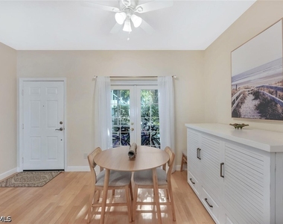
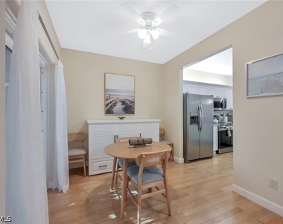
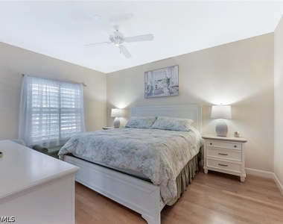
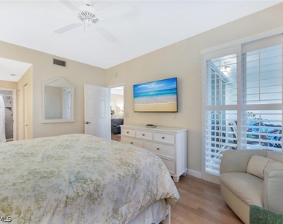
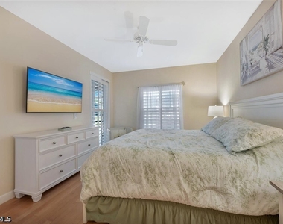
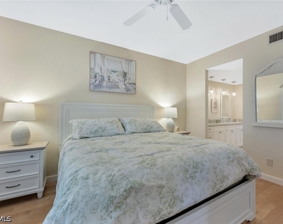
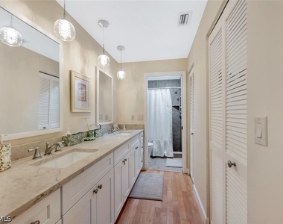
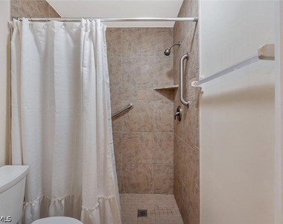
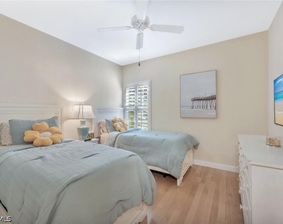
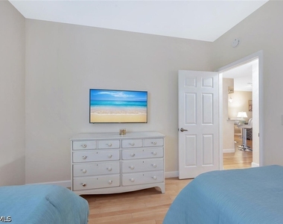
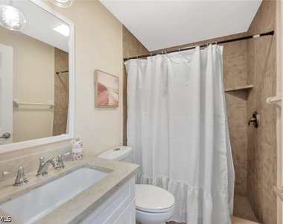
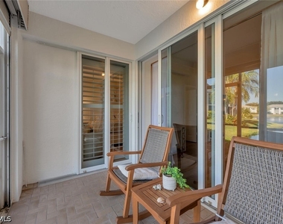
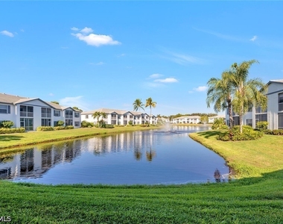

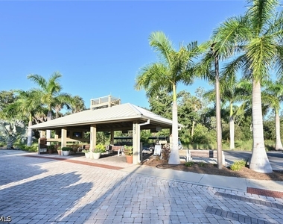
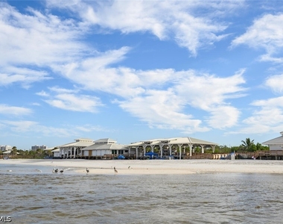
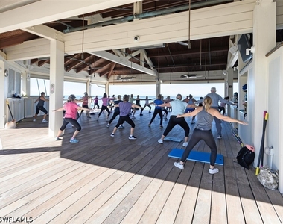
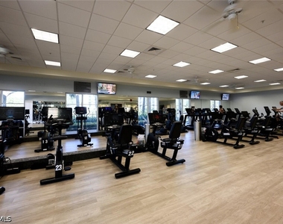
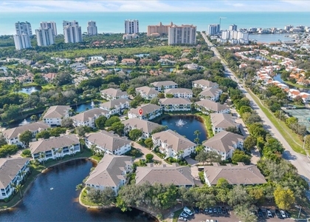
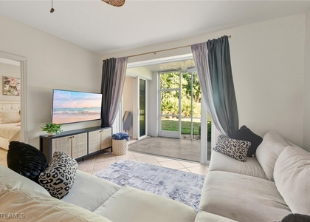
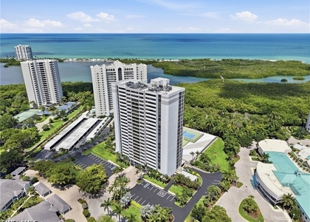
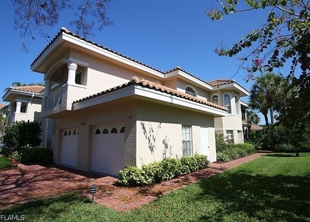
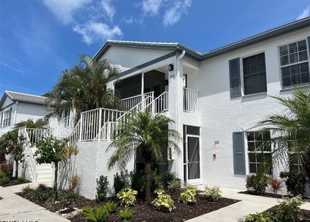
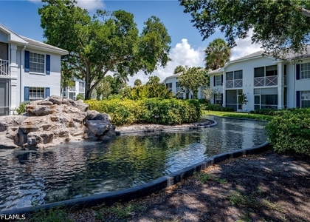
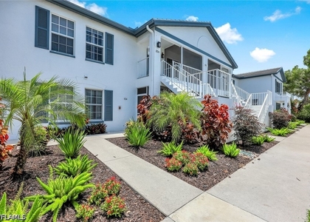
This stunning 2 bedroom, 2 bathroom condominium offers long lake views and a tranquil water feature-an ideal setting for your winter retreat. The inviting living room showcases gorgeous wood floors, chic decor, a ceiling fan, and abundant natural light. The bright kitchen features crisp white cabinetry, a counter-height dining area, and an adjacent separate dining room that makes everyday living and entertaining effortless. The primary suite includes a king-size bed, plantation shutters, and a spacious walk-in closet. The primary bathroom provides dual sinks, ample storage, and a large walk-in shower. Guests will enjoy the comfort of the well-appointed bedroom with twin beds and a twin sleeper sofa in the living room . Unwind on the screened-in lanai with a glass of wine as you take in sunset views over the lake and fountain. Laurel Lakes offers its own community pool, and you'll also enjoy full access to Pelican Bay's exceptional amenities, including beachfront dining, a state-of-the-art Community Center with fitness and spa facilities, pickleball, 18 tennis courts, canoes, kayaks, a sailing club, and scenic walking paths. Perfectly situated between the Ritz-Carlton Beach Resort and Waterside Shops, and just minutes from downtown Naples and iconic Fifth Avenue South, this location truly has it all. Live Exceptionally in Pelican Bay!
The median is solely based on the area and the number of bedrooms.
Listing-specific characteristics such as the number of bathrooms and the amenities will also impact the price.
LISTING QUALITY
▲
Features and amenities are properly noted
▲
RentHop has data for this building
▲
Manager has many listings with high listing quality!
▼
The manager has not yet mailed us a photo copy of his or her government identification and proof or property ownership.
▼
Manager has not logged in recently
▼
Manager does not yet have user reviews
RENTHOP DESCRIPTION
The apartment is a unit offered at a monthly price of $8,000. The person posting the listing did not specify that any pets were allowed. It may be the case that pets are ok and the manager simply has not yet filled out all the details. The kitchen conveniently includes a dishwasher.
We have 38 photos of this particular unit, building, and surrounding areas.
MLS# 226029801
List Agent Name: Sarah Wayne, PA
List Office Name: Gulf Coast International Lux R
IDX information is provided exclusively for personal, non-commercial use, and may not be used for any purpose other than to identify prospective properties consumers may be interested in purchasing. Information is deemed reliable but not guaranteed. The listing broker’s offer of compensation is made only to participants of the MLS where the listing is filed.
Courtesy of RH Advisors, Inc. and RHP Realty NJ, Inc.
By selecting Check Availability, you agree that RentHop and real estate professionals may call or text you about your inquiry. Message/data rates may apply. Terms & Privacy. California Privacy Notice
We found some very similar listings nearby
Select those you'd like to message
Your messages have been sent!
Check Availability
By selecting Check Availability, you agree that RentHop and real estate professionals may call or text you about your inquiry. Message/data rates may apply. Terms & Privacy. California Privacy Notice































 Your Privacy Choices
