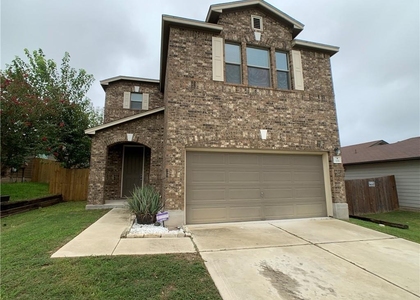
818 Silo Street

Kyle-Buda, 78666
$1,995
LEASED / EXPIRED
Posted 10 weeks ago, Immediate Move-In
bedrooms
3 Bed
bathrooms
3 Bath
square feet
2,087 Sqft
Listing by Molly Wilson
Save Listing

SIMILAR NEARBY LISTINGS
125 Voyager Cv
Kyle-Buda
78640
$1,850
By Kevin Heaning, 22 hours ago
bedrooms
3 Bed
|
bathrooms
2 Bath
|
square feet
1,476 Sqft
180 Olympic Park Dr
Kyle-Buda
78640
$2,100
By Heather Nickens, 1 day ago
bedrooms
3 Bed
|
bathrooms
2 Bath
|
square feet
2,184 Sqft
$1,950
By Katie Molina, 18 hours ago
bedrooms
3 Bed
|
bathrooms
2 Bath
|
square feet
1,350 Sqft
188 Shooting Star Dr
Kyle-Buda
78640
$2,150
By Christina Padilla, 15 hours ago
bedrooms
3 Bed
|
bathrooms
2 Bath
|
square feet
2,416 Sqft
627 Atlantis
Kyle-Buda
78640
$1,750
By Lixin Wang, 17 hours ago
bedrooms
3 Bed
|
bathrooms
2 Bath
|
square feet
1,529 Sqft
133 Gina Dr
Kyle-Buda
78640
$1,795
By Marissa Mccracken, 1 day ago
bedrooms
3 Bed
|
bathrooms
2 Bath
|
square feet
1,964 Sqft
133 Everglades Dr
Kyle-Buda
78640
$2,149
By Moe Paknia, 16 hours ago
bedrooms
3 Bed
|
bathrooms
2 Bath
|
square feet
2,163 Sqft
309 Musgrav
Kyle-Buda
78640
$1,800
By Ashleigh Paine, 16 hours ago
bedrooms
3 Bed
|
bathrooms
2 Bath
|
square feet
1,710 Sqft

DESCRIPTION
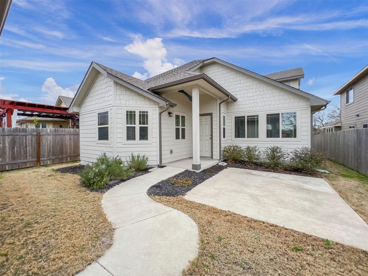
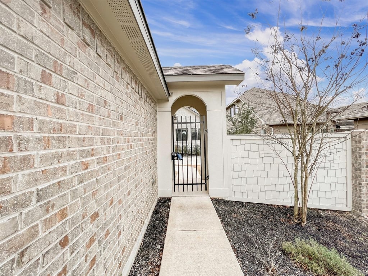
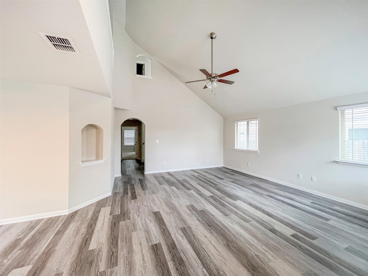
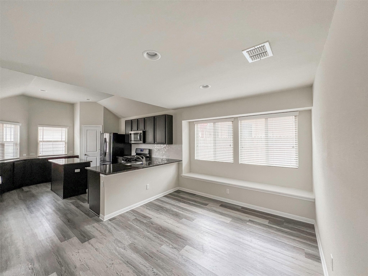
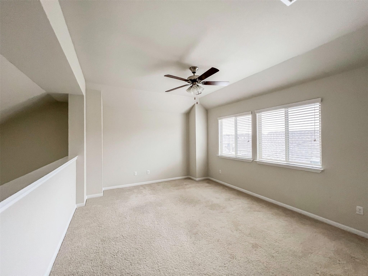
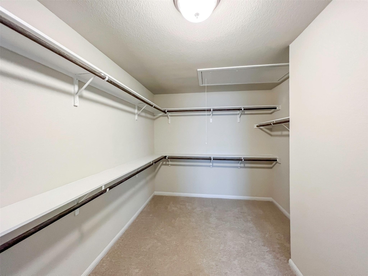
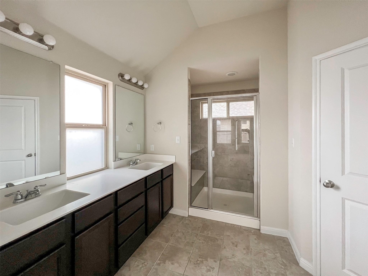
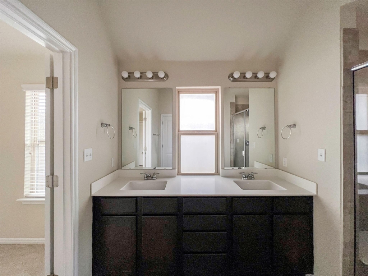
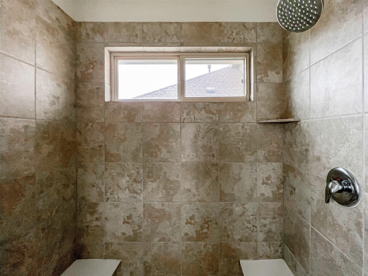
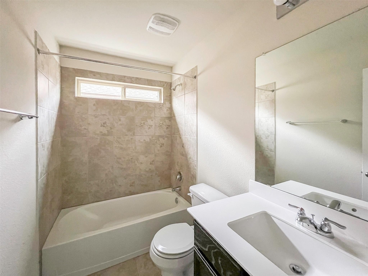
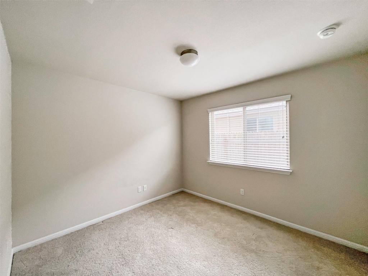
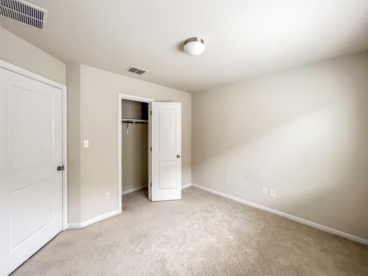
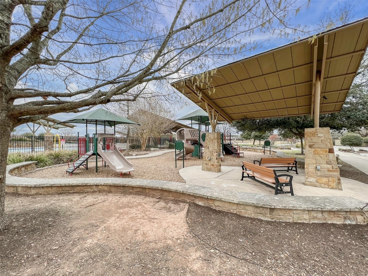
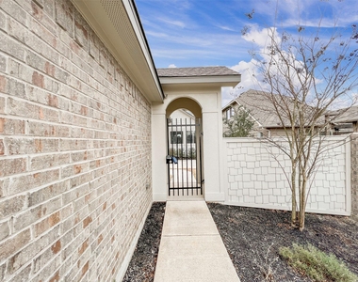
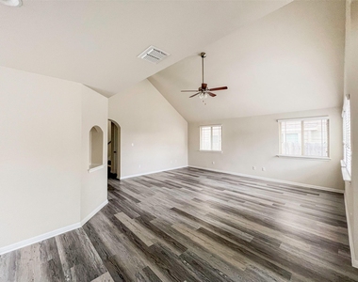
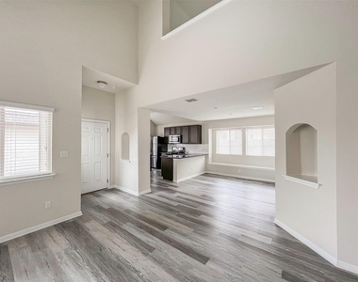
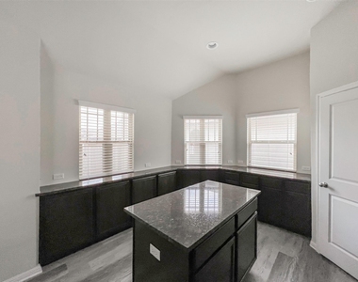
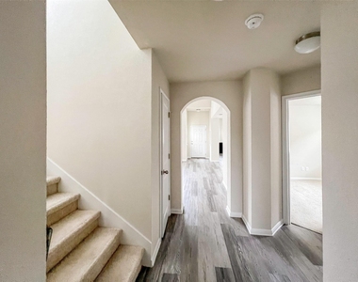
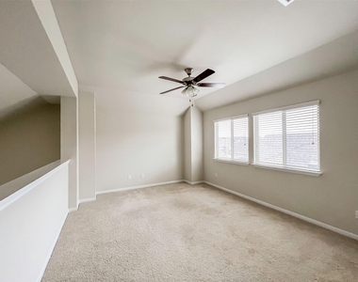
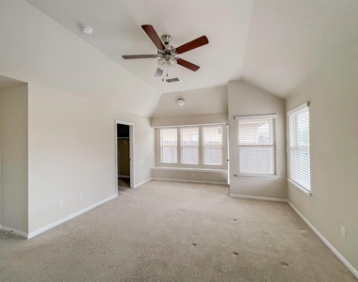
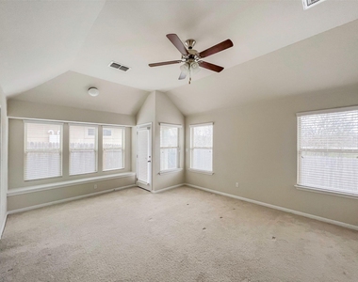
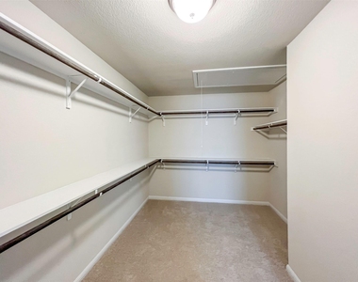
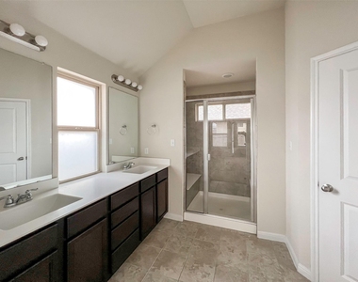
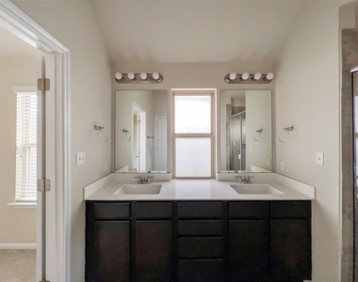
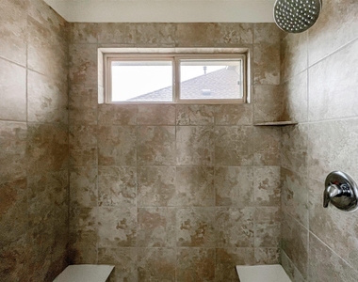
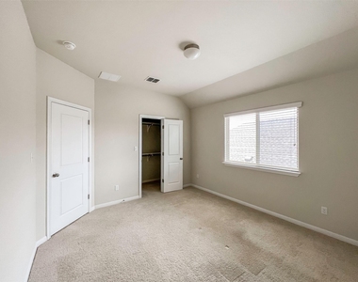
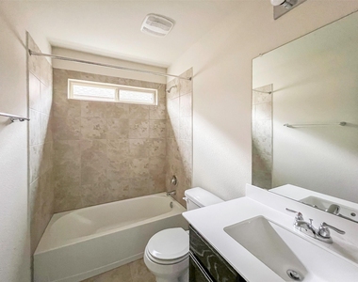
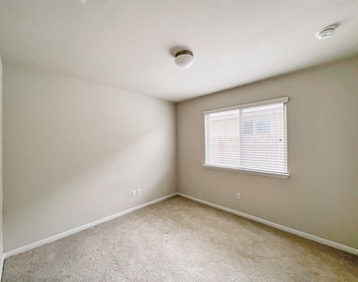
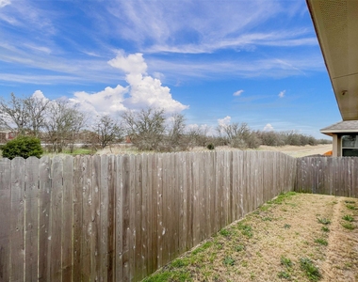
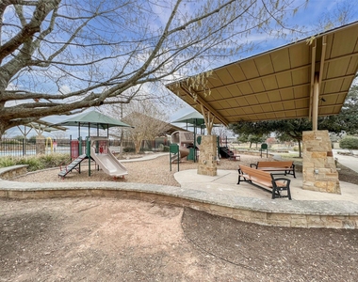
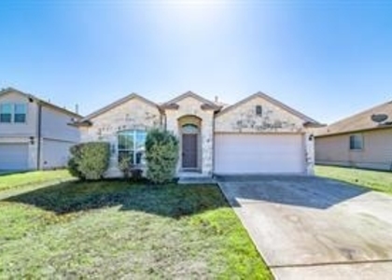
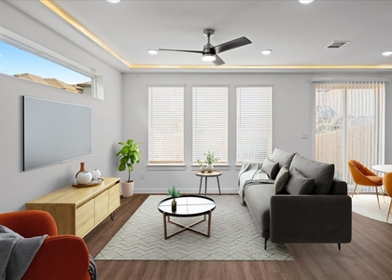
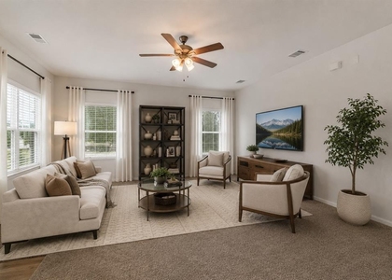
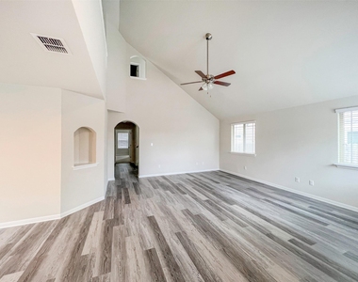
This exceptional courtyard home offers many desirable characteristics. Enter through the private courtyard - perfect for children at play or for entertaining. Enjoy high ceilings in the your new living room and an open floor plan from living to dining to kitchen. Your new kitchen sports a center island, plenty of counter space and a good-sized pantry.  Down the hall, enjoy your indoor laundry as well as substantial storage under the stairs. Downstairs offers two bedrooms and full bathrooms - an auxiliary bedroom and bathroom as well as the primary bedroom and bathroom with dual vanities, walk-in shower and two large walk-in closets. Upstairs you will find a second living area as well as the third full bathroom and third bedroom with walk-in closet. Enjoy the community pool, playground, and picnic area as well!

See attached document for rental qualifications and application procedures. Suggest you print and use as check list. NOTE: Occupancy subject to City of San Marcos unrelated-person occupancy ordinance. FEMA Flood Plain unknown. Available for a lease starting June 24, 2026, and ending on May 31st, 2027. This is to keep the lease end date in the ideal season. Renewal expected for 12 months from May 31st, 2027. Pet policy is dogs no larger than 25lbs, at least one year old, no restricted breeds; cats must be spayed or neutered and at least one year old. Two pets max, $400 deposit and $20 monthly animal fee per pet. Animal vaccinations up to date via current vet records. There is an additional per pet screening charge which is administered by a third-party pet screening tool for household pet profiles.  Refrigerator is there for tenant use but not maintained by the landlord. Fireplace if present is for aesthetic purposes only, not for fire use.  EMAIL IS THE BEST WAY TO CONTACT THE LISTING AGENT: LISTING AGENT EMAIL  molly@crosstownproperties.com

AMENITIES
Private Outdoor Space
Dishwasher
Parking Space

ADDITIONAL INFORMATION
Interior

    Bathroom Information

  • Full Bathrooms: 3

    Interior Information

  • Interior Features: Walk-In Closet(s), Ceiling-High, Primary Bedroom on Main
  • Appliances: Cooktop, Dishwasher, Disposal, Free-Standing Range, Refrigerator
  • Flooring Type: Carpet, Laminate
Exterior

    Property Information

  • Square Footage: 2,087
  • Square Footage Source: $0
  • Green Sustainability
  • Year Built: 2018
  • Waterfront Features: None

    Building Information

  • Builder Name: Pacesetter Homes
  • Levels: Two
  • Other Structures: None
  • Window Features: None
  • Construction Materials: Brick Veneer, HardiPlank Type
  • Patio and Porch Features: Covered, Patio

    Pool Information

  • Pool Features: None

    Lot Information

  • Lot Features: See Remarks
  • Lot Size Area: 4791.6
  • Lot Size Units: Square Feet
  • Lot Size Acres: 0.11
  • Square Footage: 4,792

    Land Information

  • Water Source: Public
Utilities

    Utilities Information

  • Cooling Type: Central Air
  • Sewer : Public Sewer
Parking

    Parking Information

  • Has Garage
  • Parking Features: Detached, Driveway, Garage Faces Front
  • Garage Spaces: 2
Location

    HOA Information

  • HOA/Condo/Coop Amenities: Trail(s)
Financial

    Tax Information

  • Tax Map Number: 99

MAP


78666

LISTING QUALITY
▲ Listing location is an exact address
▲ Features and amenities are properly noted
▲ RentHop has data for this building
▼ The manager has not yet mailed us a photo copy of his or her government identification and proof or property ownership.
▼ Manager has not logged in recently
▼ Manager does not yet have user reviews

RENTHOP DESCRIPTION
The apartment is a unit offered at a monthly price of $1,995. The person posting the listing did not specify that any pets were allowed. It may be the case that pets are ok and the manager simply has not yet filled out all the details. The kitchen conveniently includes a dishwasher.

We have 33 photos of this particular unit, building, and surrounding areas.
See available units at 818 Silo Street.

Does something look off?

Courtesy of RH Advisors, Inc. and RHP Realty NJ, Inc.