818 Bond Street

Frederick, 21701
$2,850
LEASED / EXPIRED
Posted 15 weeks ago, Immediate Move-In
bedrooms
4 Bed
bathrooms
4 Bath
square feet
1,772 Sqft
Listing by Jixin Li
Save Listing

DESCRIPTION
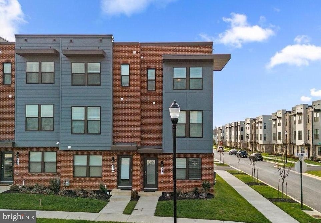
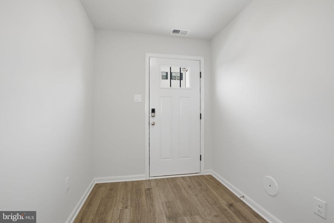
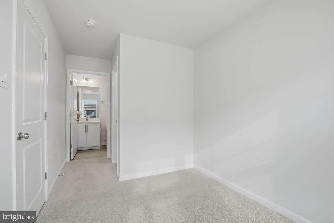
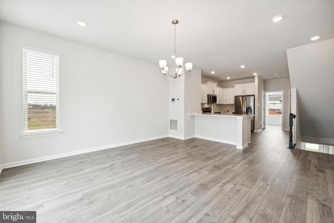
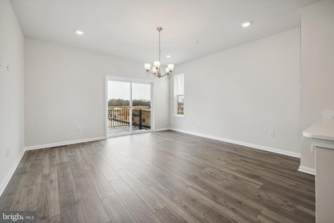
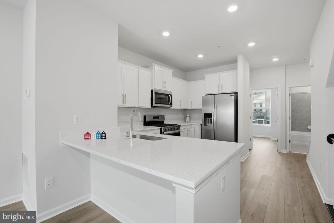
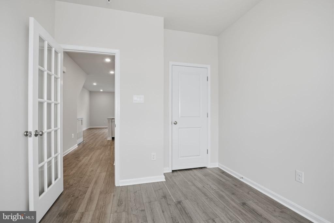
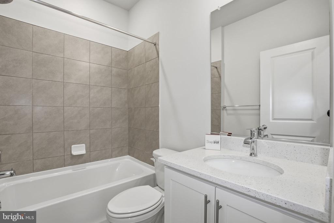
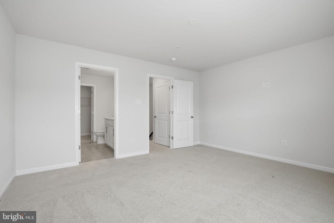
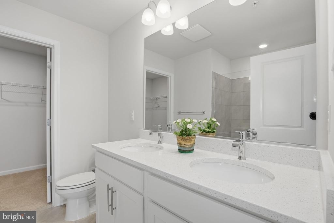
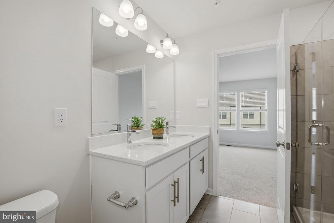
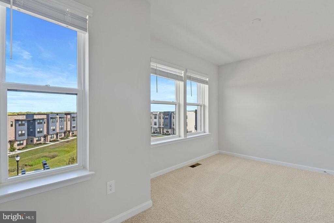
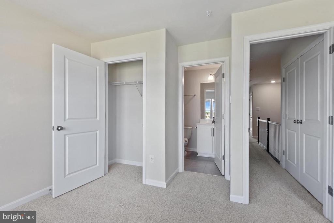
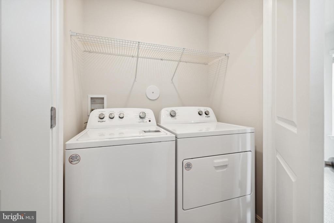
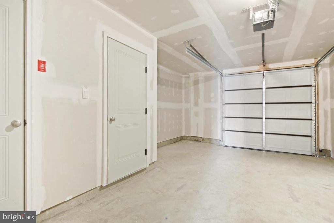
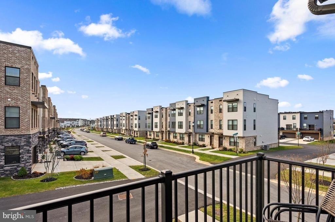
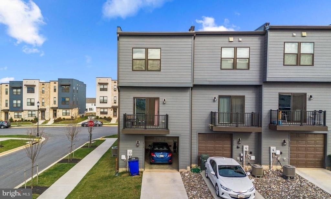
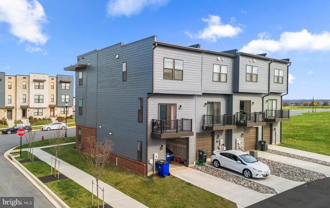
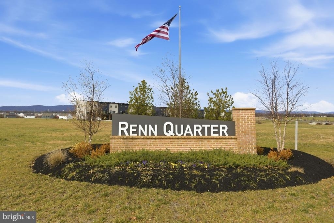
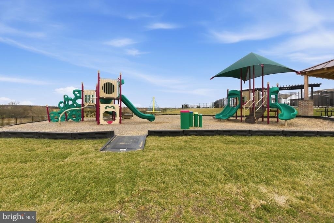
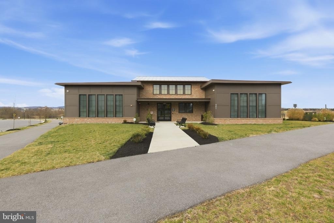
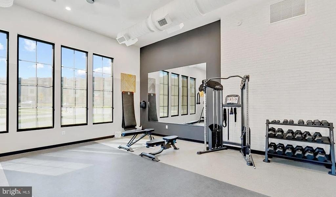
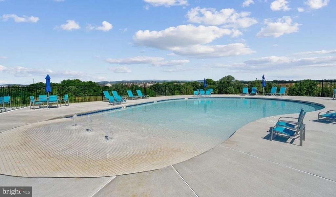
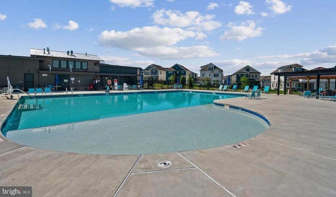
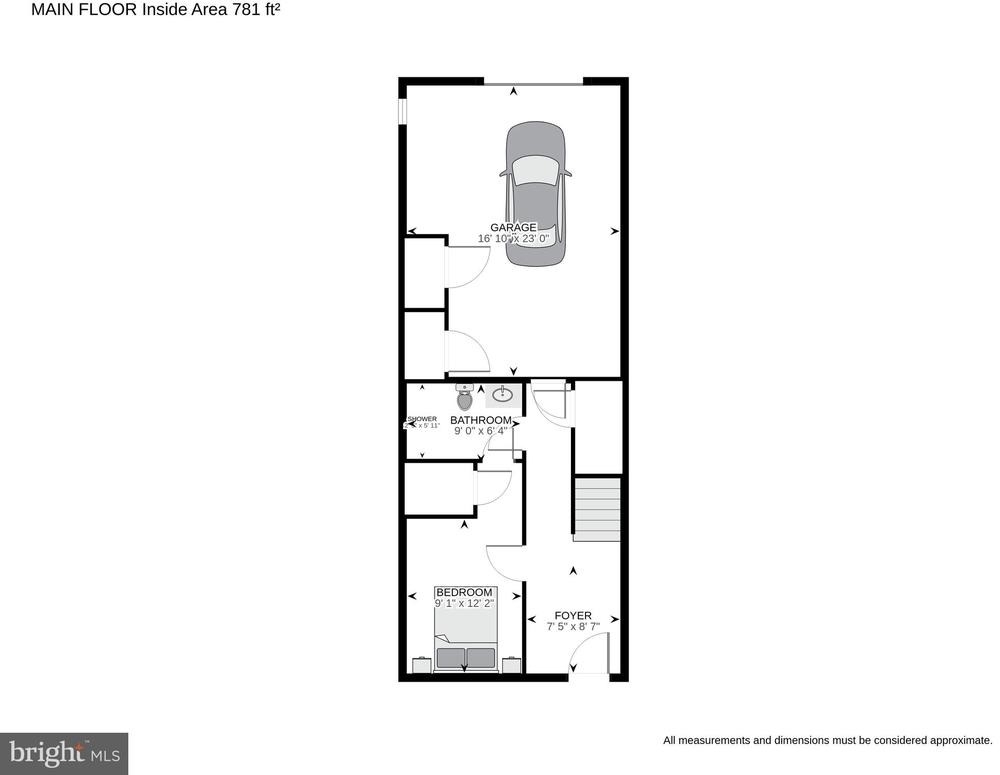
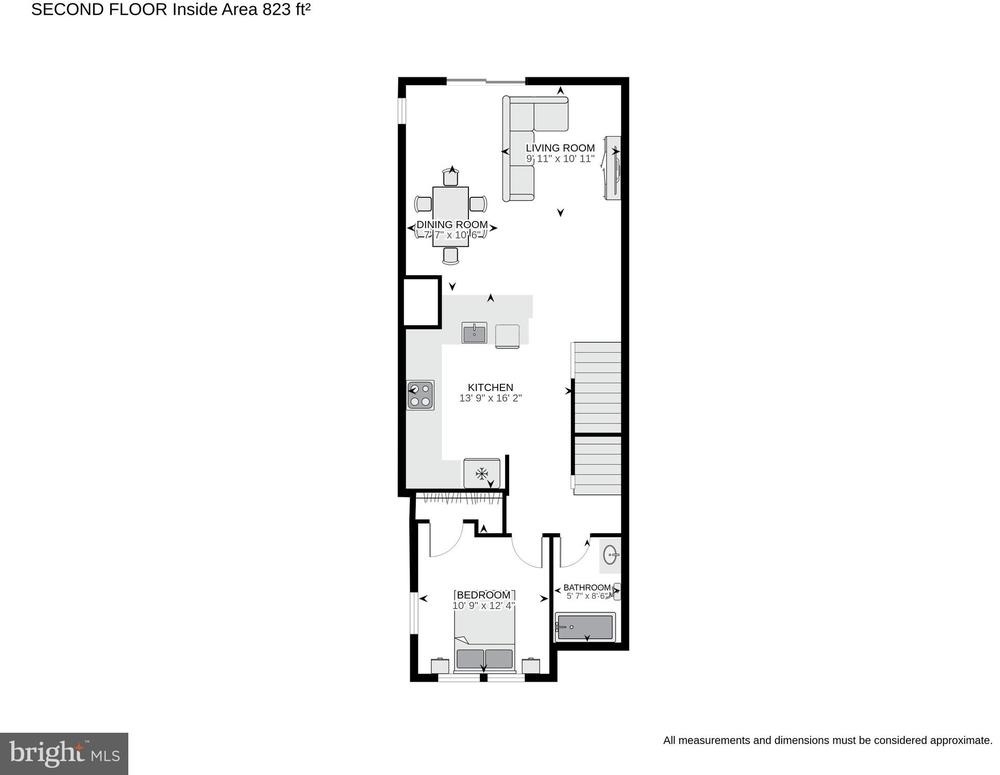
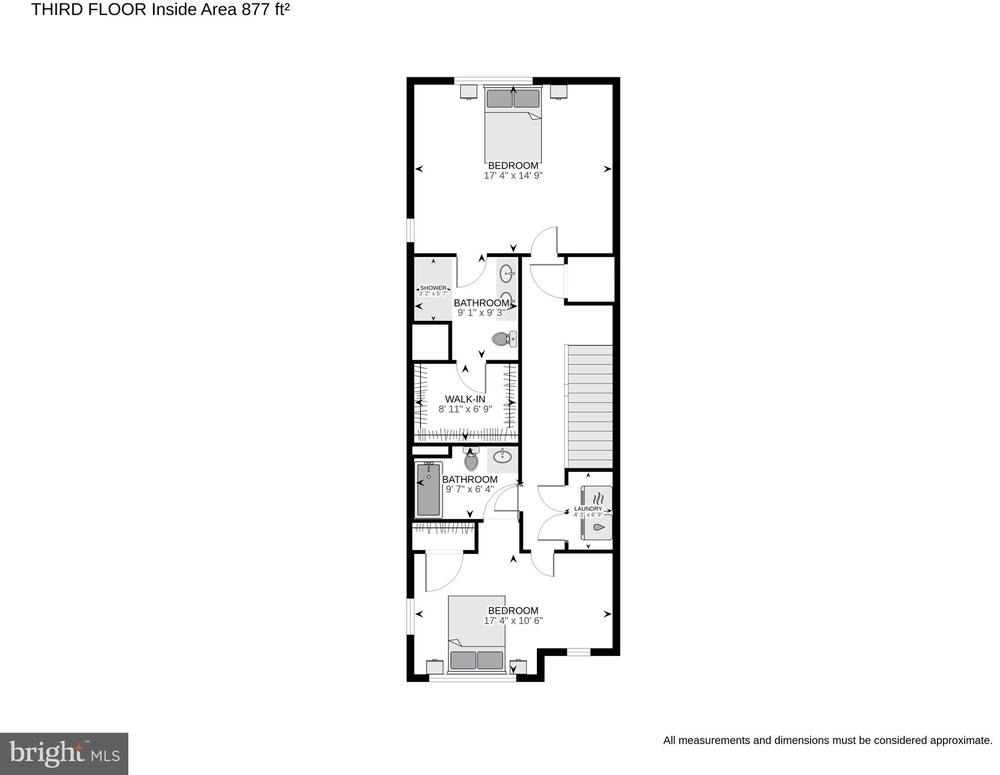
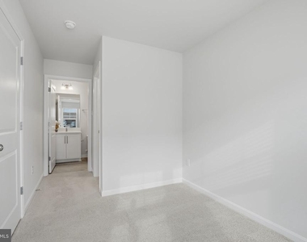
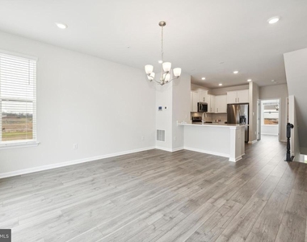
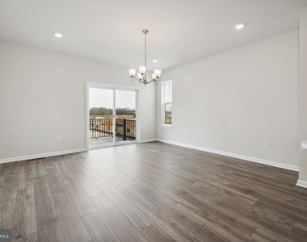
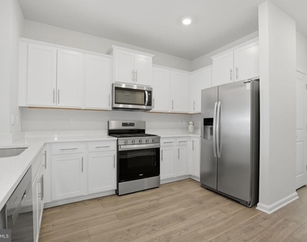
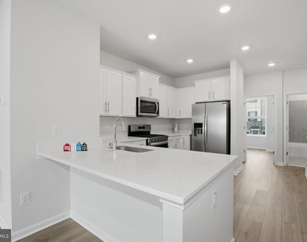
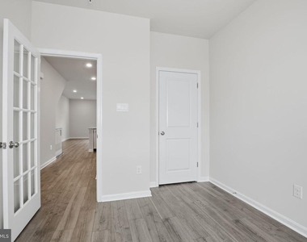
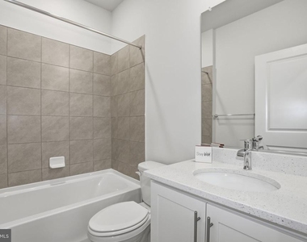
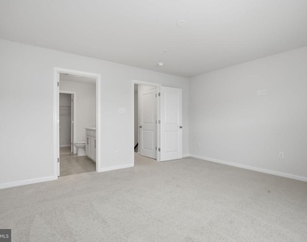
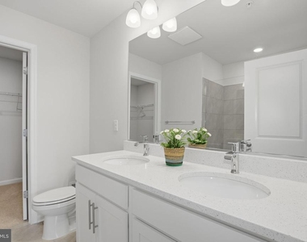
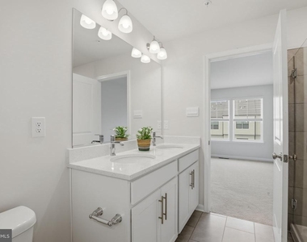
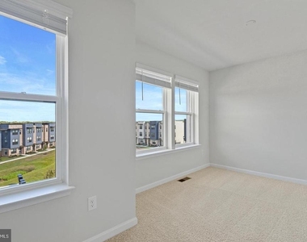
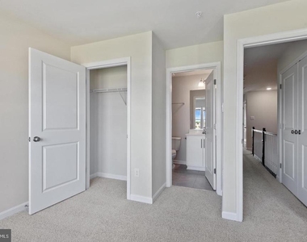
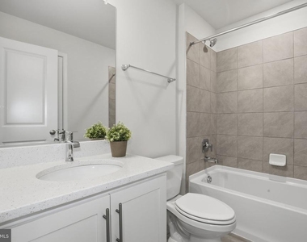
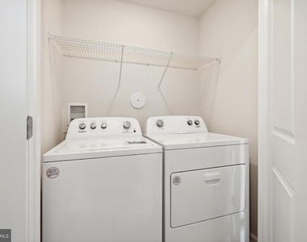
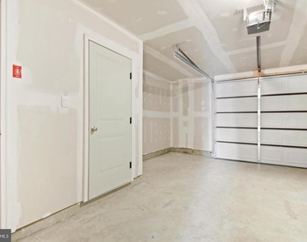
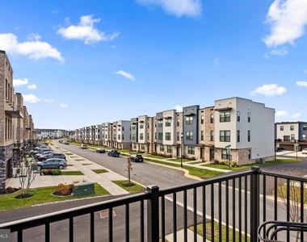
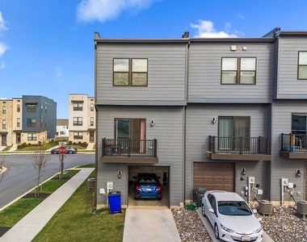
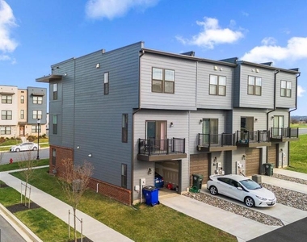
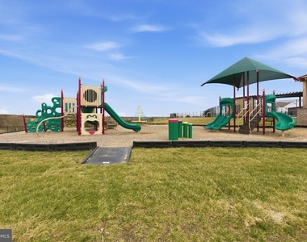
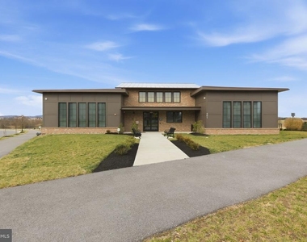
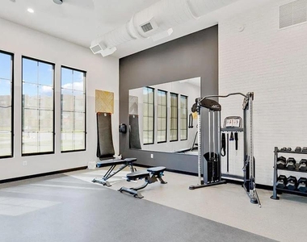
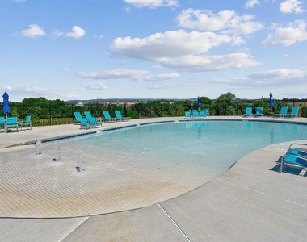
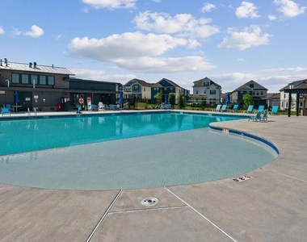
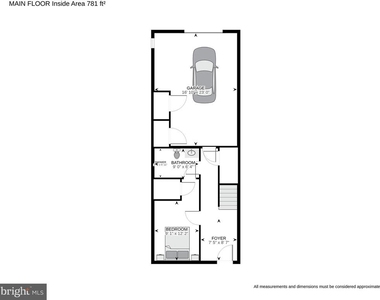
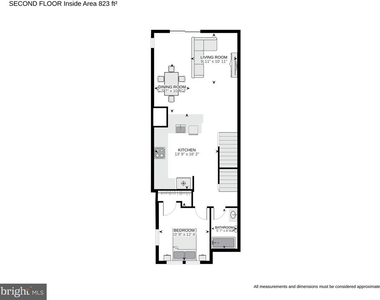
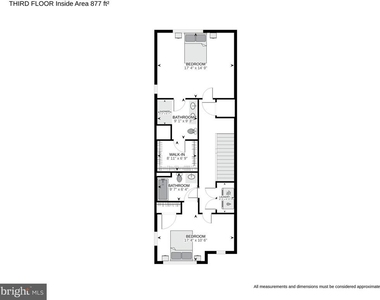
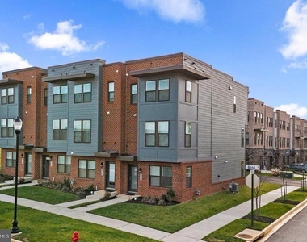
Welcome to this stunning 4-bedroom, 4-(full)bathroom End Unit Townhome. **Located in Renn Quarter, one of the hottest new master planned communities in the City of Frederick, the home is uniquely surrounded by open space and views, away from the crowded rows area. The community amenities include CLUBHOUSE, GYM, SWIMMING POOL and upcoming riverwalk along Carroll Creek connecting to the heart of downtown Frederick. **The urban style Carlton model offers a unique floor plan with FOUR bedrooms and EACH of those suited with its own bathroom. *The entry level bedroom provides convenience - easy fit for an office or guest room, connecting with the rear-end garage. Adorned with LVP flooring, the main level boasts living space with natural lights, accessed with a big deck, and along with an upgraded kitchen with quartz countertop and stainless steel appliances. At the end of the living area, there is the 2nd bedroom and a full bathroom accessed from the common area as well. The upper level has two spacious bedrooms and laundry. The master bedroom suite includes a big walk-in closet. **  Available July. Showings are open now**

AMENITIES
Dishwasher
Parking Space

ADDITIONAL INFORMATION
Interior

    Bathroom Information

  • Full Bathrooms: 4

    Interior Information

  • Interior Features: Recessed Lighting, Walk-In Closet(s), Attic, Family Room Off Kitchen, Dining Area, Floor Plan - Open, Kitchen - Island, Kitchen - Gourmet, Primary Bath(s)
  • Appliances: Microwave, Dishwasher, Disposal, Cooktop, Dryer, Ice Maker, Gas Oven, Refrigerator, Stainless Steel Appliance(s), Washer, Water Heater, Energy Efficient Appliances, ENERGY STAR Dishwasher, ENERGY STAR Refrigerator, Oven - Wall
  • Door Features: Six Panel, Sliding Glass, Insulated
Exterior

    Property Information

  • Has Property Attached
  • Square Footage: 1,772
  • Square Footage Source: $0
  • Architectural Style: Contemporary
  • Year Built Source: Assessor
  • Year Built: 2023

    Building Information

  • Builder Name: D. R. Horton homes
  • Builder Model: Carlton
  • Levels: 3
  • Other Structures: Above Grade, Below Grade
  • Window Features: Double Pane Windows, Energy Efficient, Low-E, Vinyl Clad
  • Construction Materials: Brick, Concrete, HardiPlank Type
  • Patio and Porch Features: Deck(s)

    Lot Information

  • Lot Size Area: 1782
  • Lot Size Units: Square Feet
  • Lot Size Acres: 0.04
  • Square Footage: 1,782
  • Lot Size Dimensions: 0.00 x 0.00

    Land Information

  • Water Source: Public
Utilities

    Utilities Information

  • Cooling Type: Central Air
  • Heating Type: 90% Forced Air, Programmable Thermostat
  • Sewer : Public Sewer
Parking

    Parking Information

  • Has Garage
  • Garage Spaces: 1
Location

    HOA Information

  • HOA Fee: $100
  • HOA Fee Frequency: Monthly

MAP


21701

LISTING QUALITY
▲ Listing location is an exact address
▲ Features and amenities are properly noted
▲ RentHop has data for this building
▼ Listing agent has an unconfirmed email address
▼ The manager has not yet mailed us a photo copy of his or her government identification and proof or property ownership.
▼ Manager has not logged in recently
▼ Manager does not yet have user reviews

RENTHOP DESCRIPTION
The apartment is a unit offered at a monthly price of $2,850. The person posting the listing did not specify that any pets were allowed. It may be the case that pets are ok and the manager simply has not yet filled out all the details. The kitchen conveniently includes a dishwasher.

We have 34 photos of this particular unit, building, and surrounding areas.
See available units at 818 Bond Street.

Does something look off?

Courtesy of RH Advisors, Inc. and RHP Realty NJ, Inc.