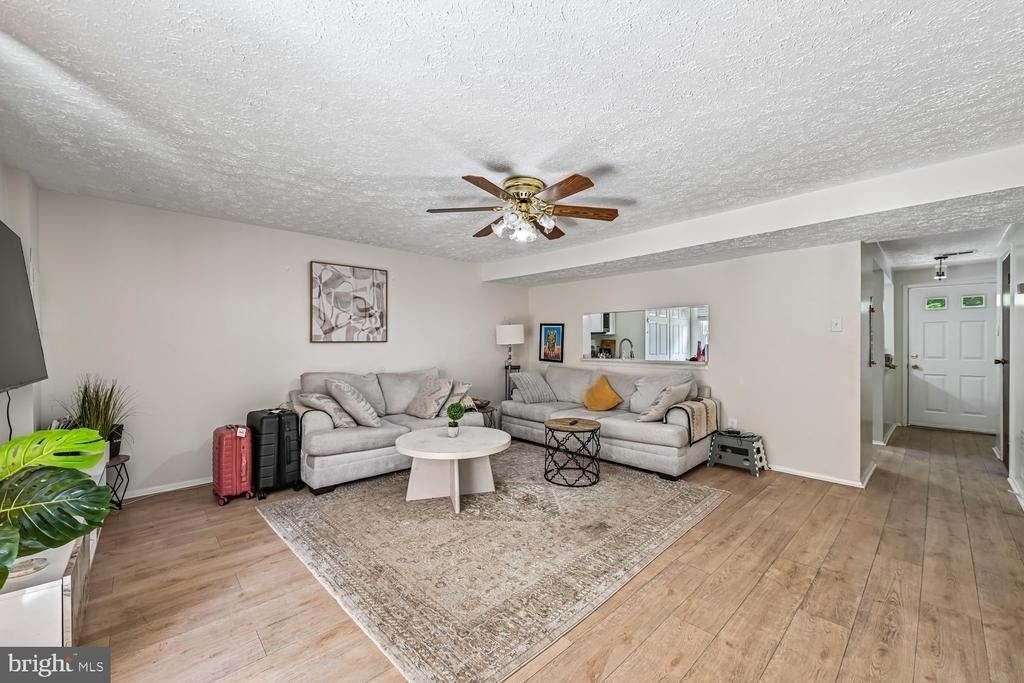
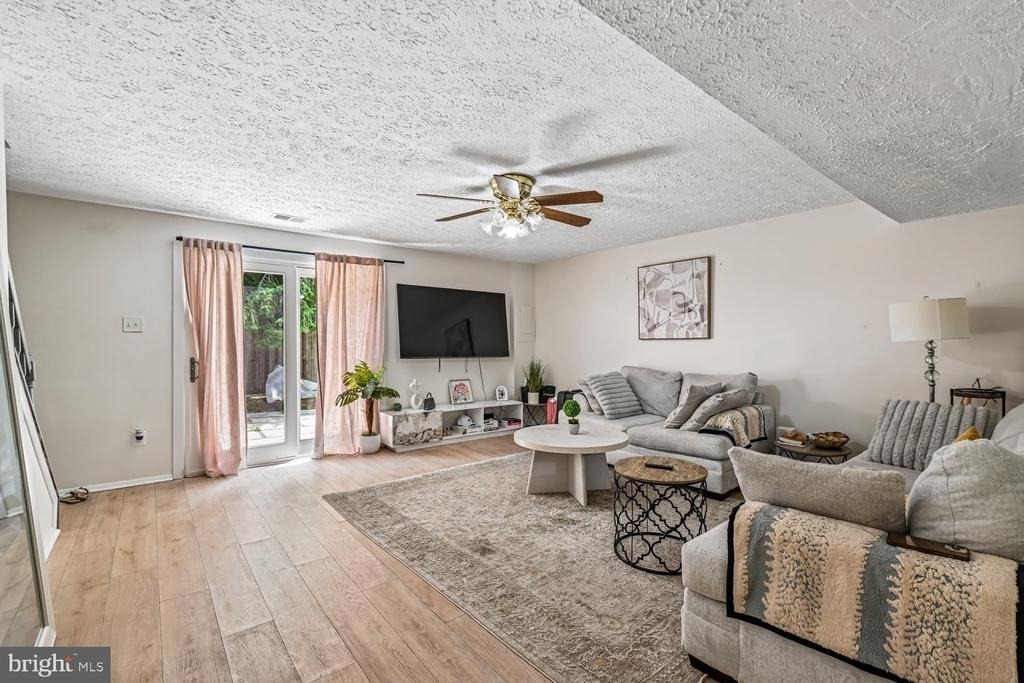
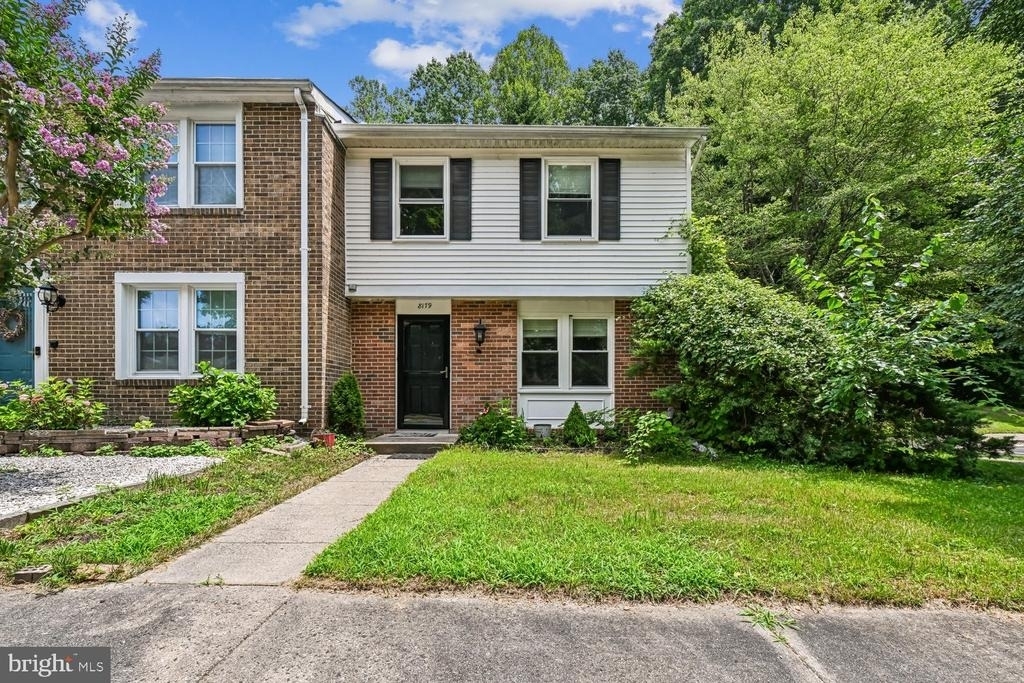
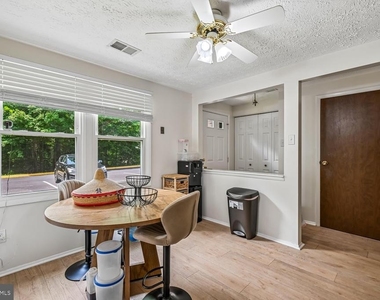
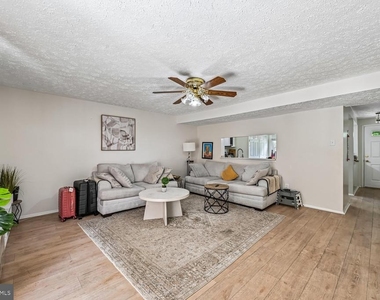
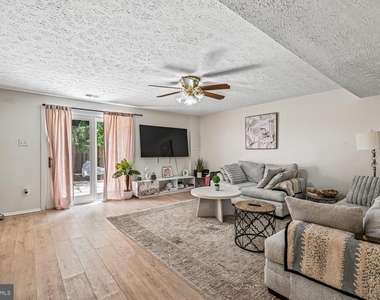
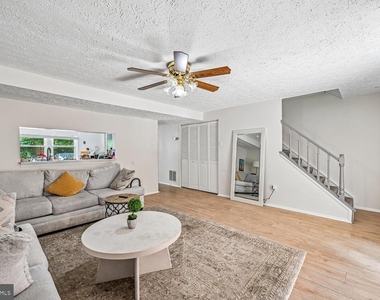
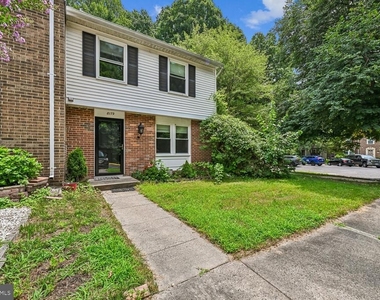
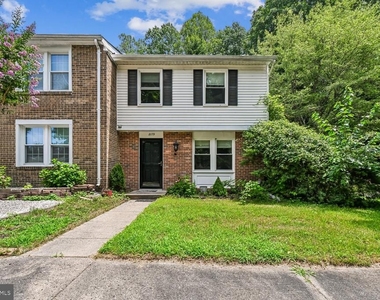
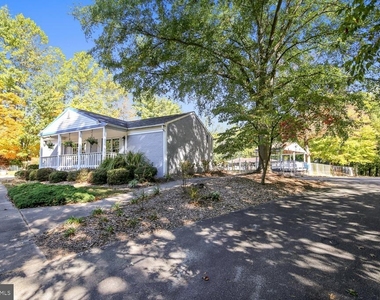
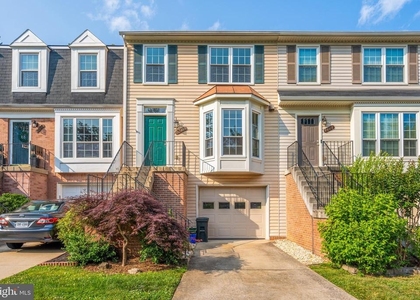
Welcome home to this beautifully updated end-unit townhome nestled in the highly desirable Newington Forest community! From the moment you walk through the front door, you'll love the bright, open floor plan designed for today's lifestyle. Rich flooring, updated finishes, and abundant natural light create a warm and inviting space that's perfect for both everyday living and entertaining.
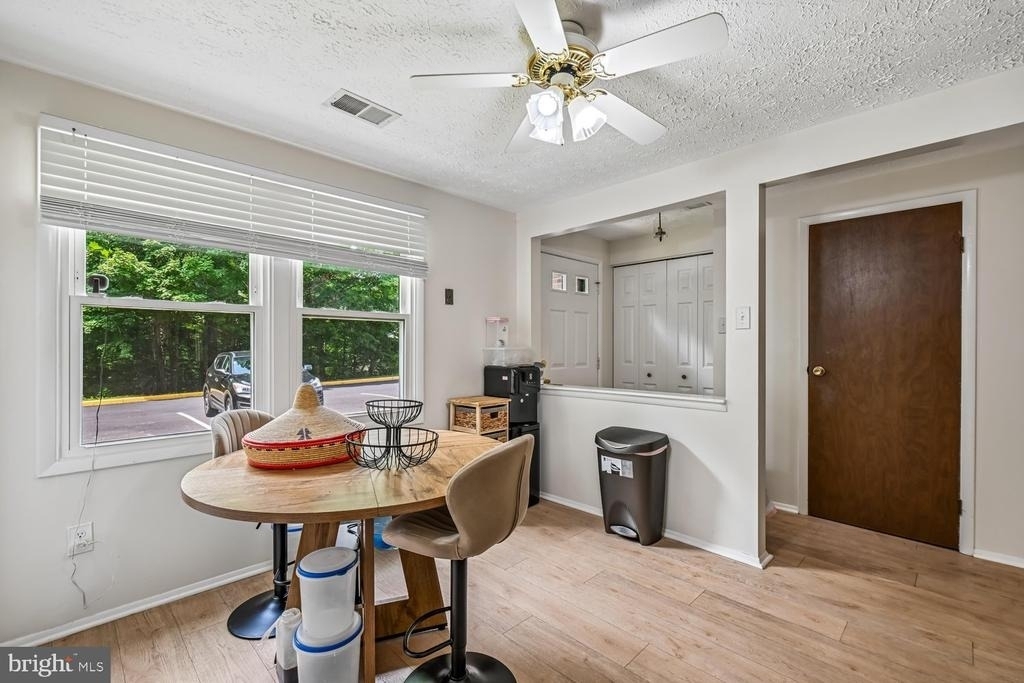
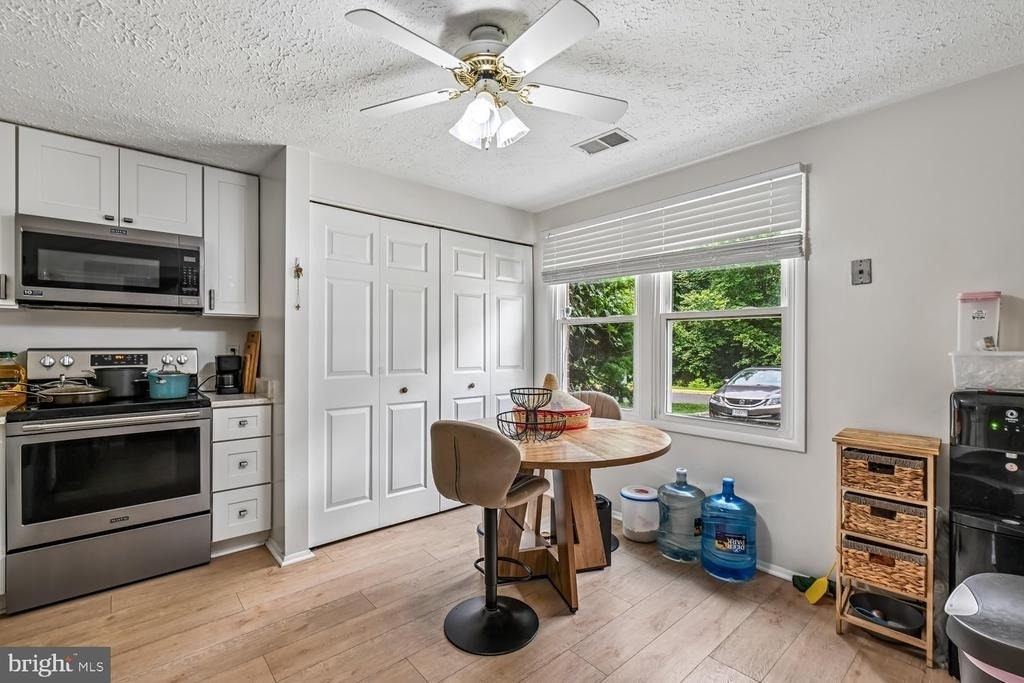
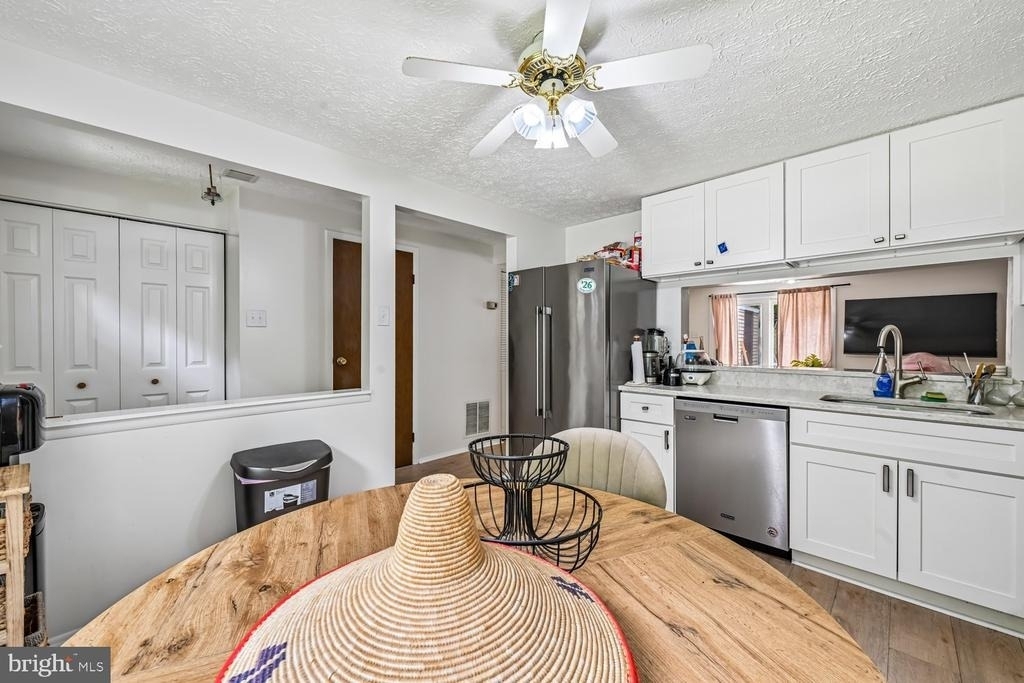
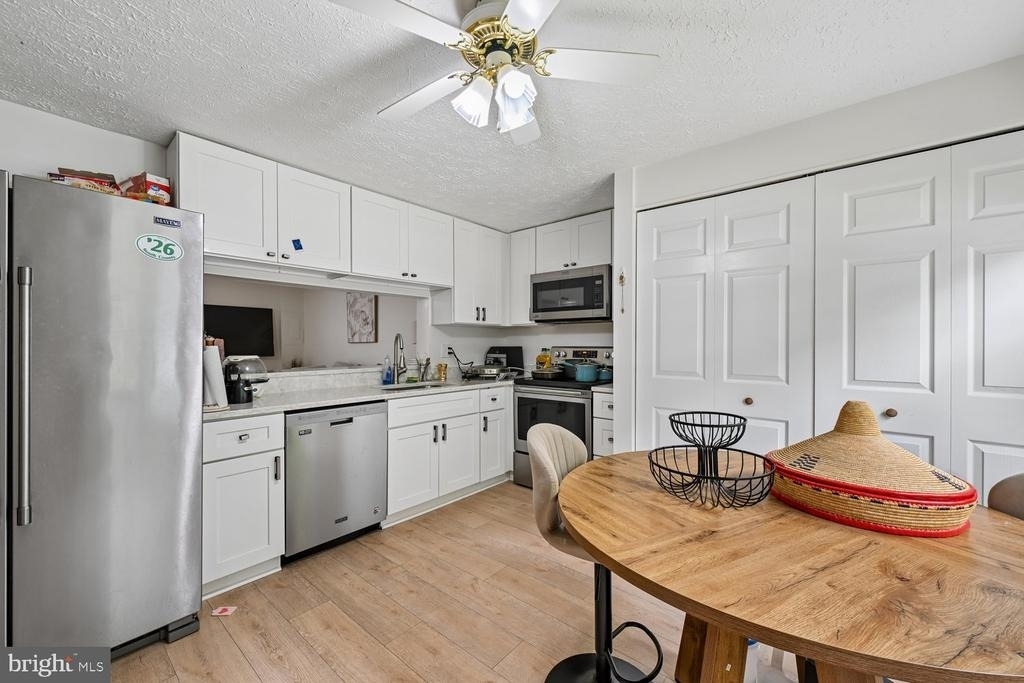
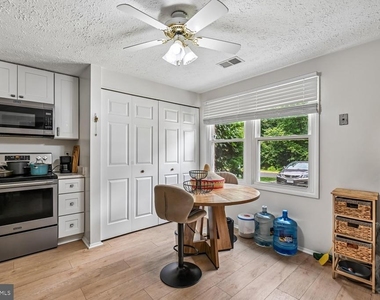
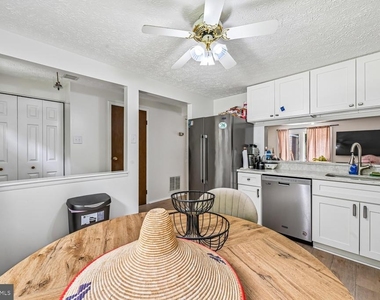
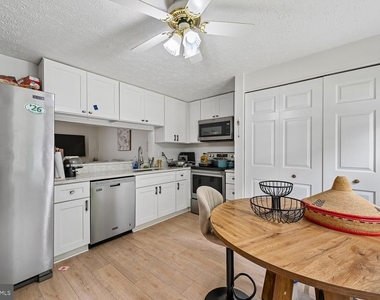
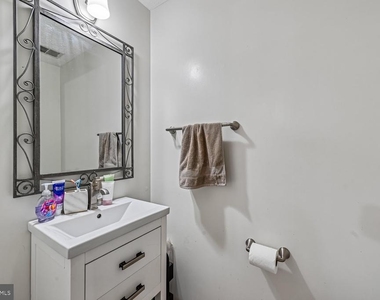
The heart of the home is the beautifully updated kitchen, which flows seamlessly into the spacious living and dining areas, making it easy to host everything from holiday dinners to casual game nights with friends. A conveniently located powder room on the main level means guests never have to wander upstairs.
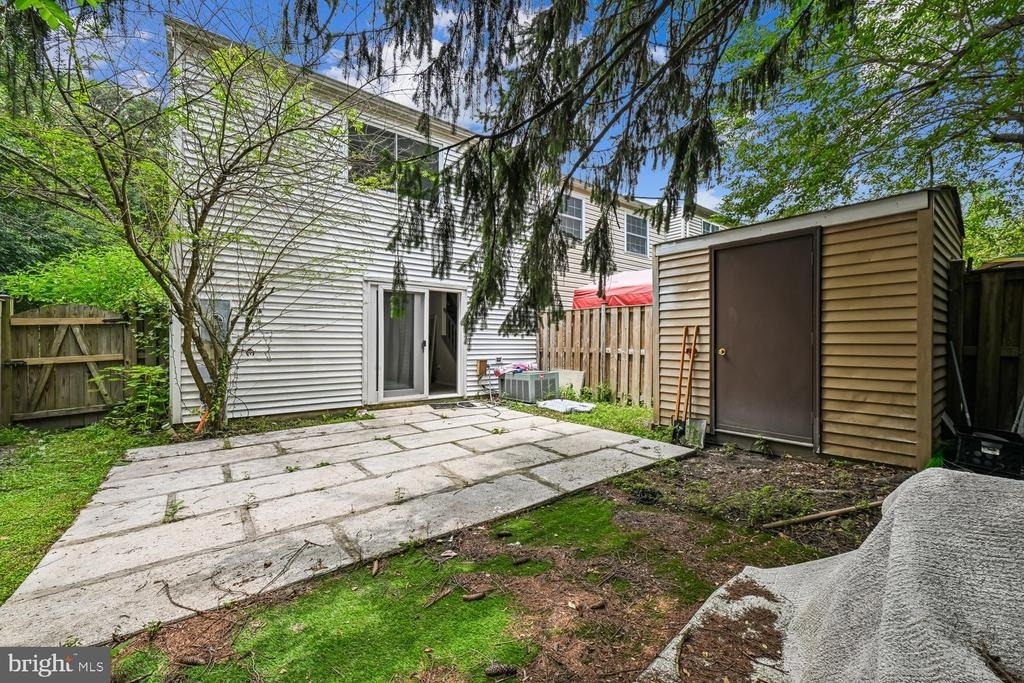
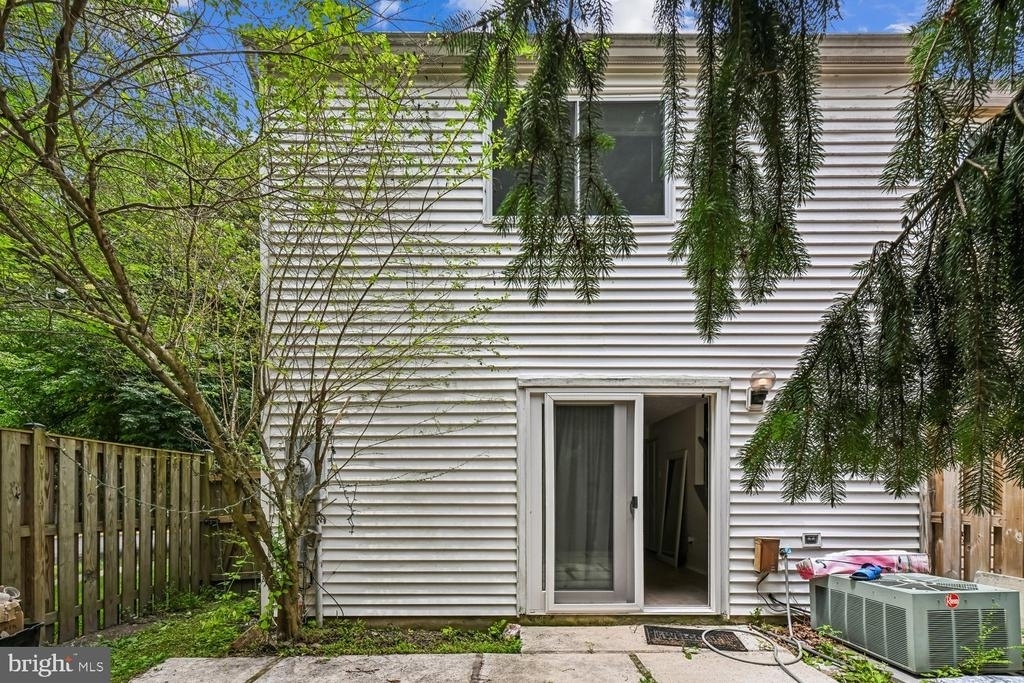
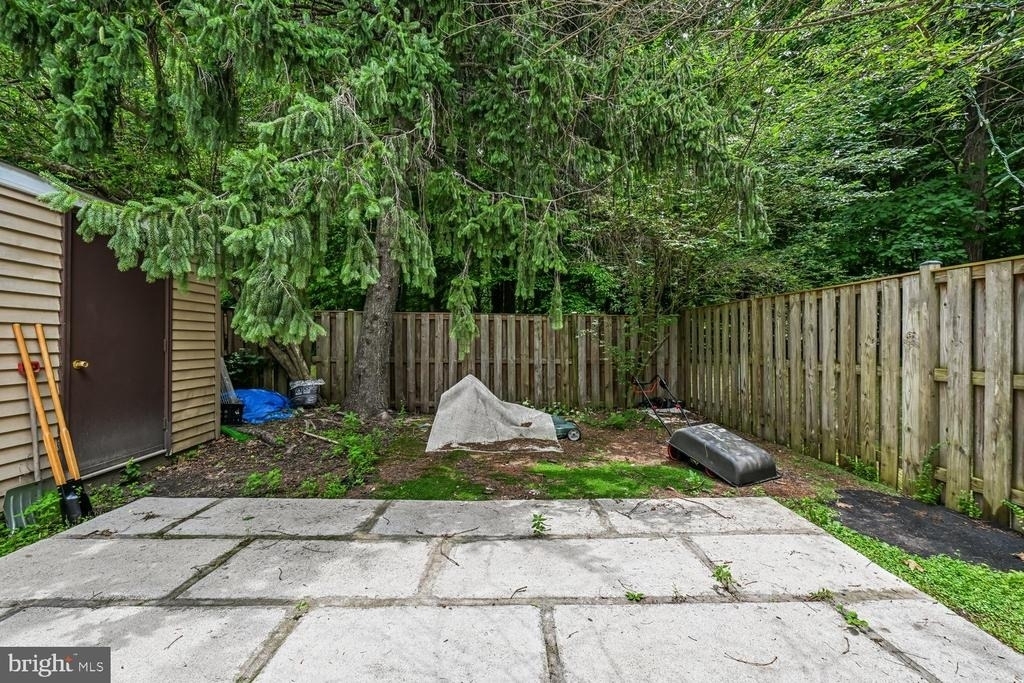
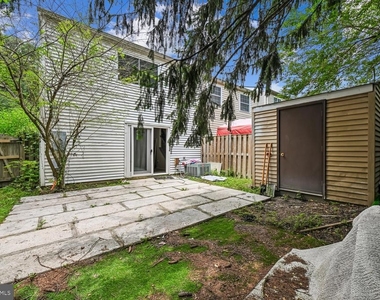
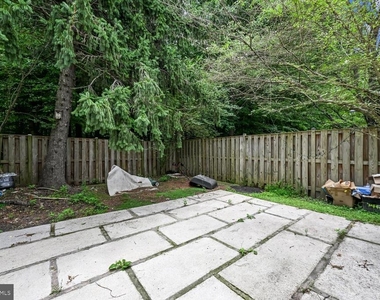
Step outside and discover your own private outdoor oasis. The expansive hardscaped backyard is ready for summer BBQs, evenings around the fire pit, morning coffee, or simply relaxing after a long day. With plenty of room for outdoor dining and entertaining, this space truly extends your living area outdoors.
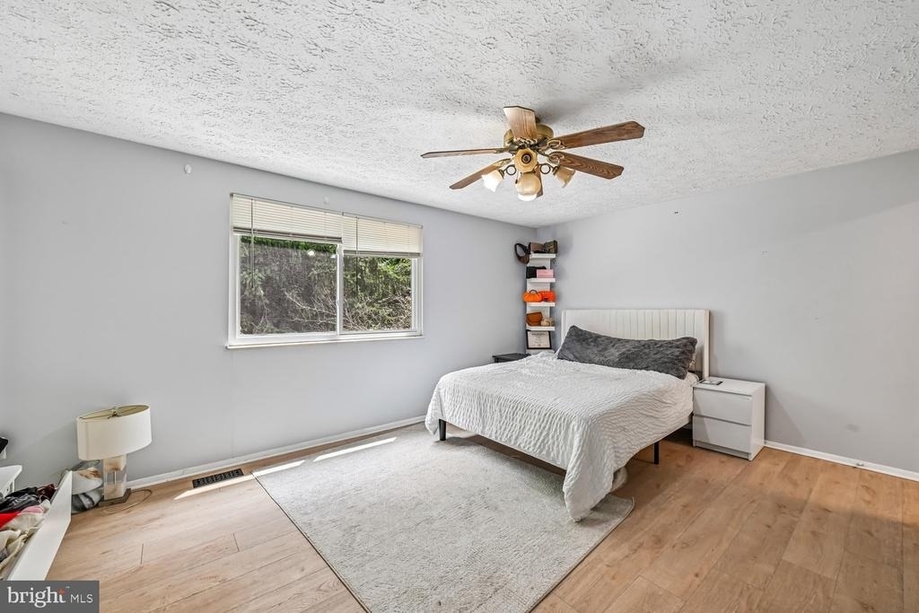
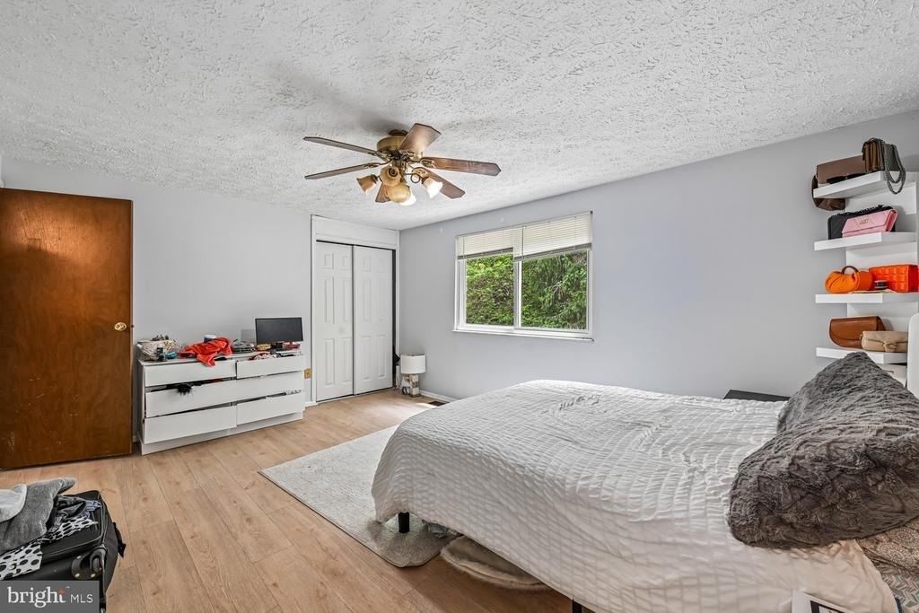
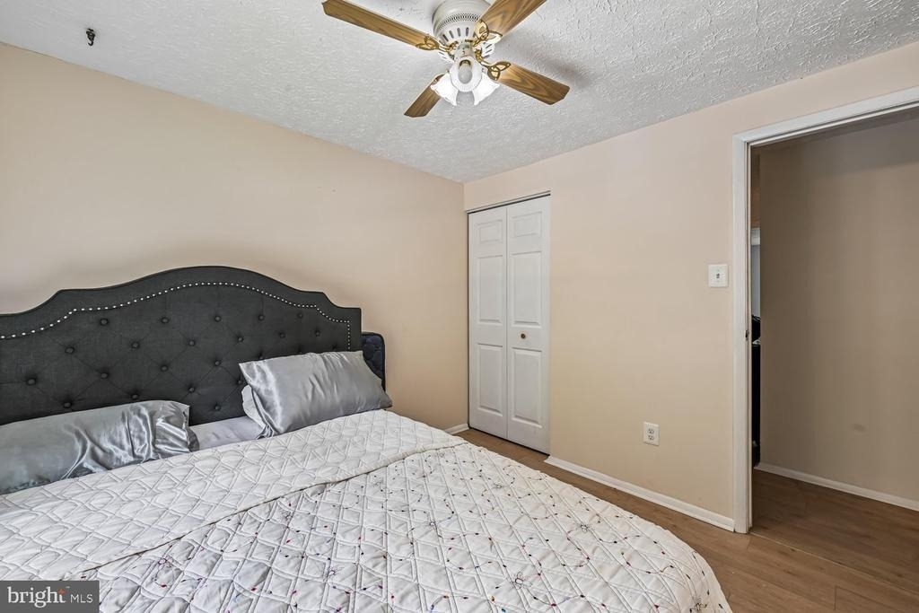
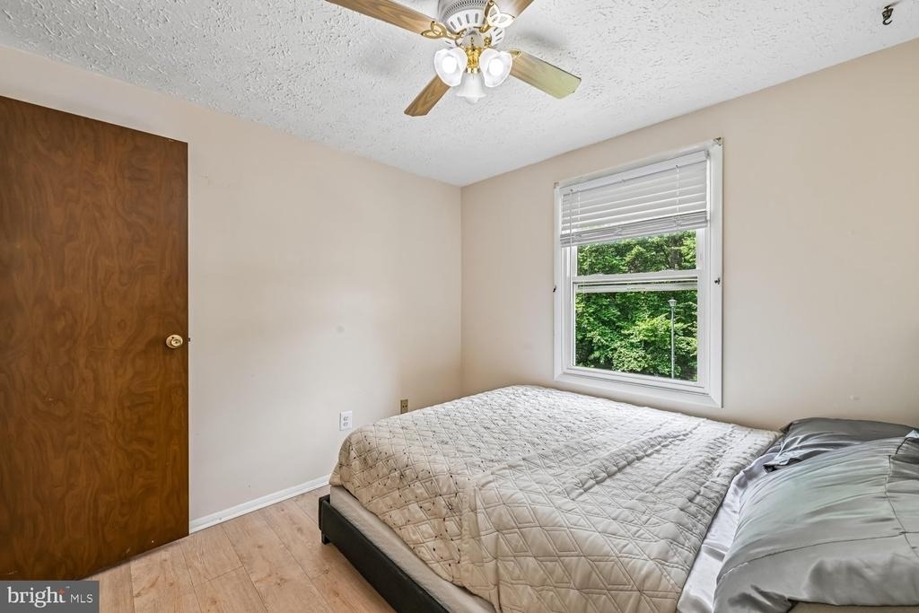
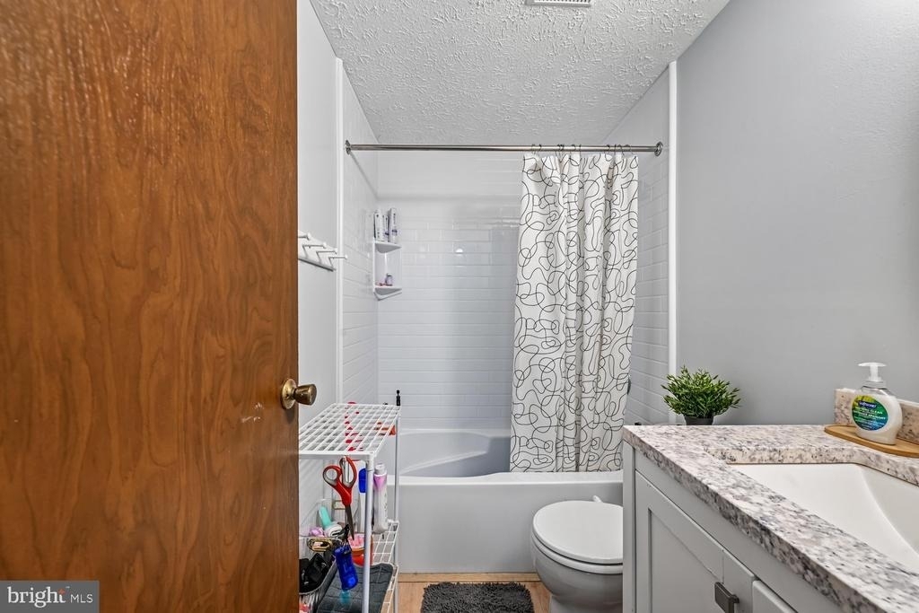
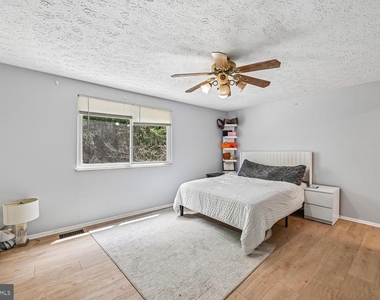
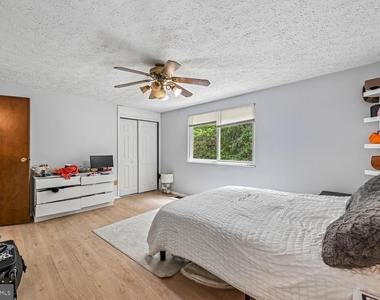
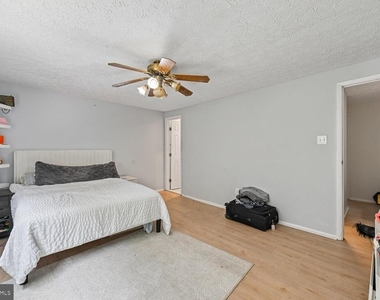
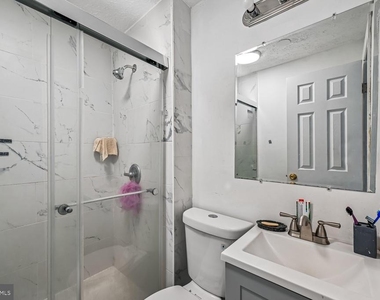
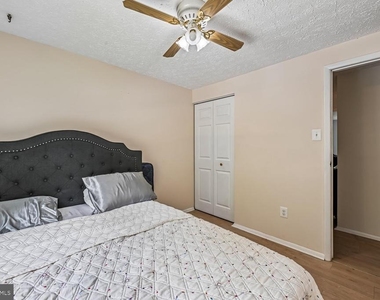
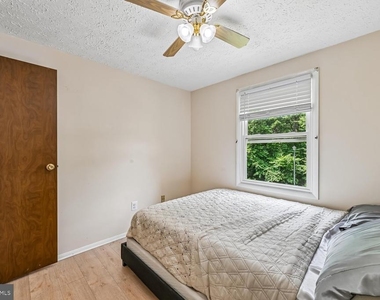
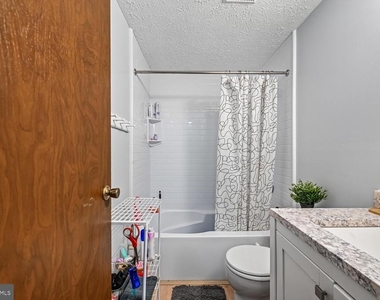
Head upstairs to your private retreat, where you'll find generously sized bedrooms, beautifully updated bathrooms, and plenty of closet space. The spacious primary suite offers the perfect place to unwind, while the additional bedrooms provide flexibility for family, guests, or a home office.
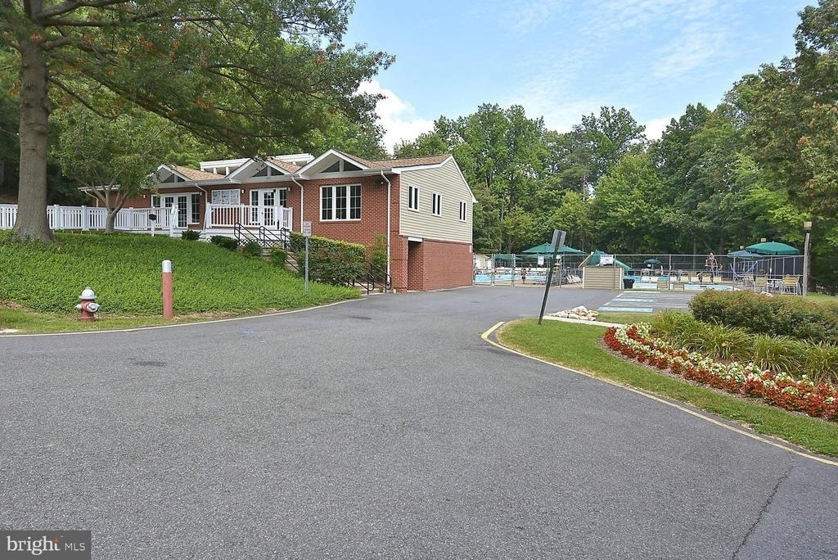
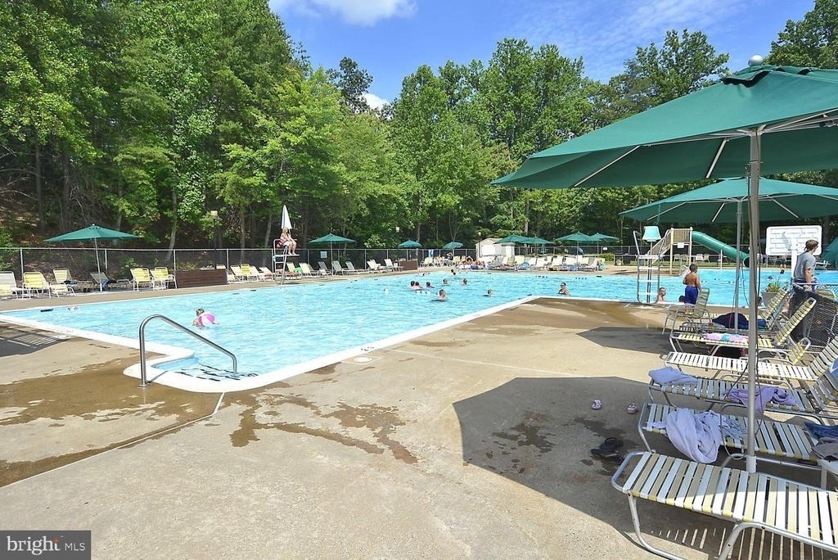
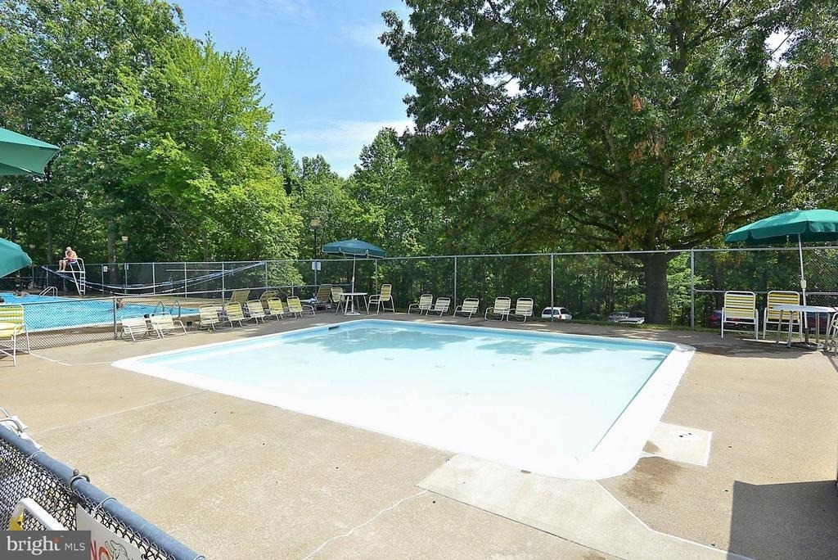
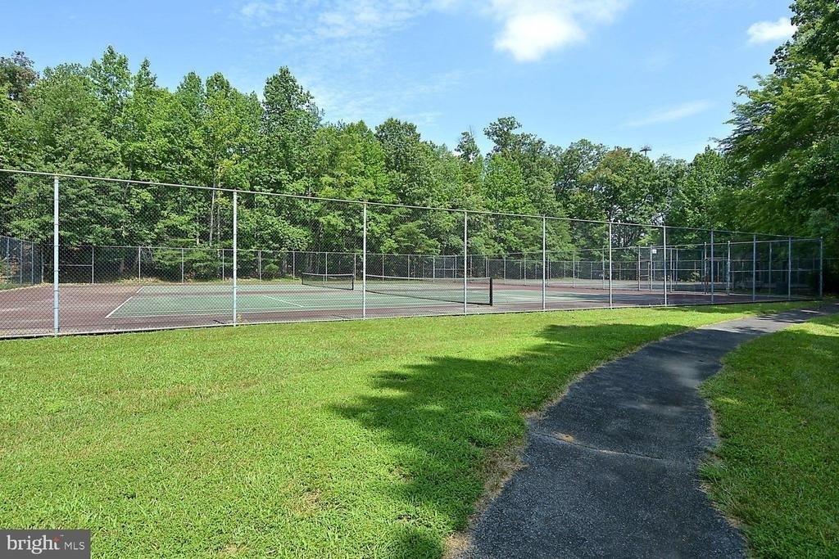
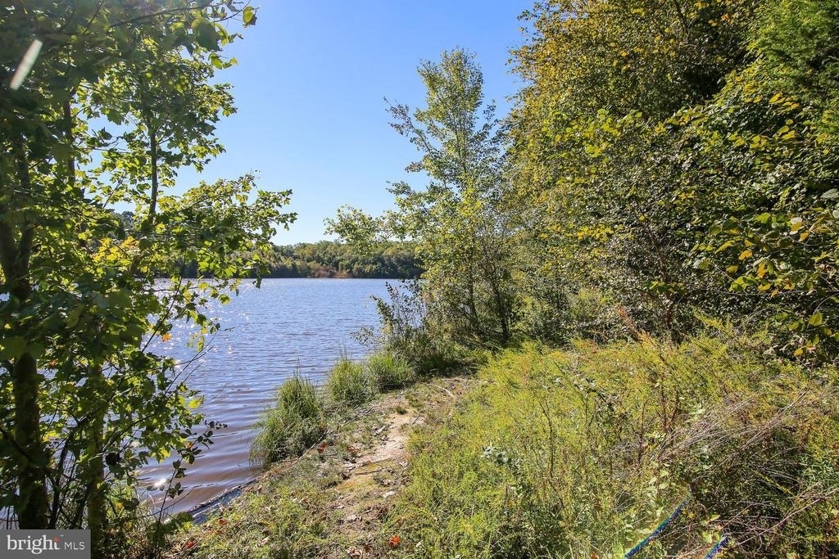
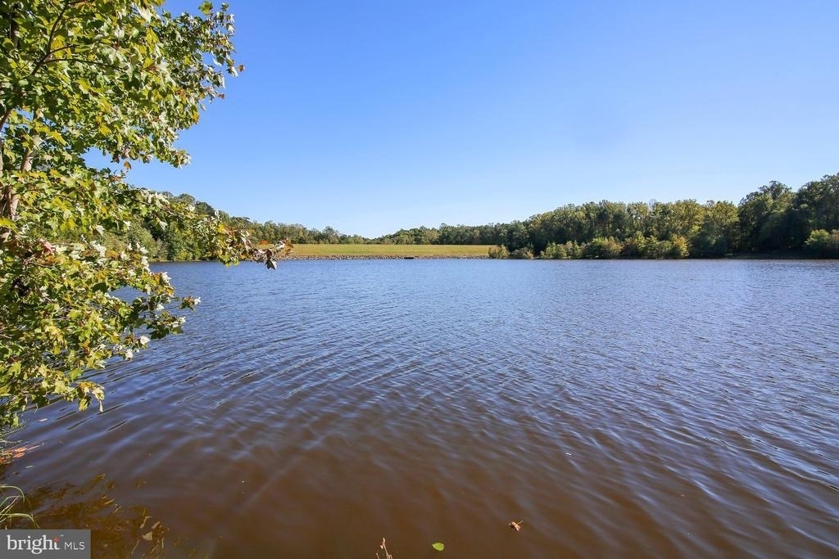

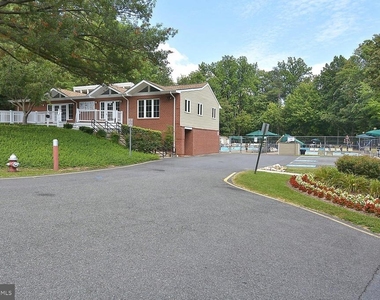
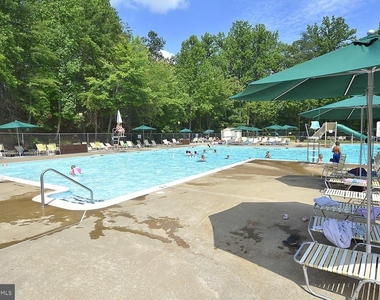
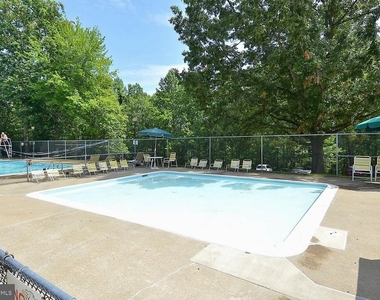
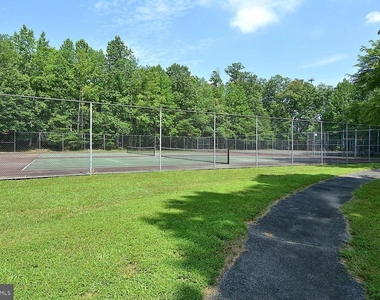
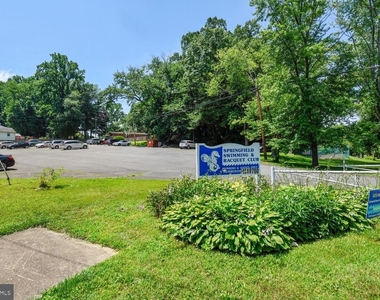
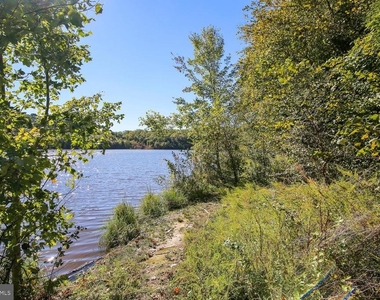
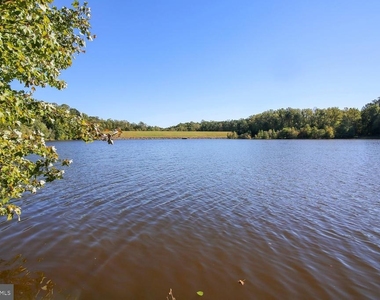
Location is everything, and this home delivers! Nestled in the sought-after Newington Forest community, residents enjoy miles of wooded walking trails, playgrounds, tennis and basketball courts, scenic ponds, and access to the community pool. Outdoor enthusiasts will love being just minutes from Burke Lake Park, Pohick Stream Valley Trail, South Run Rec Center, Lake Mercer, and Hidden Pond Nature Center.
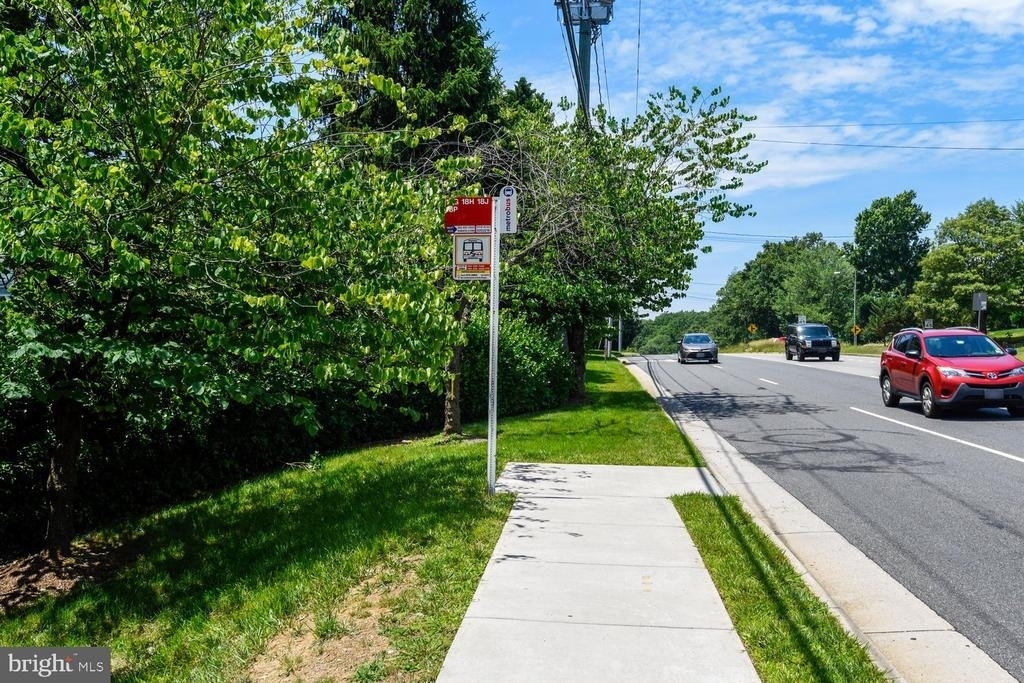
Commuters will appreciate the easy access to Fairfax County Parkway, I-95, I-395, I-495, Route 123, and the Franconia-Springfield Metro Station and VRE, making travel throughout Northern Virginia and into Washington, DC a breeze. Military and government employees will enjoy convenient access to Fort Belvoir, the Pentagon, Joint Base Myer-Henderson Hall, Joint Base Anacostia-Bolling, NGA, and Coast Guard Headquarters.
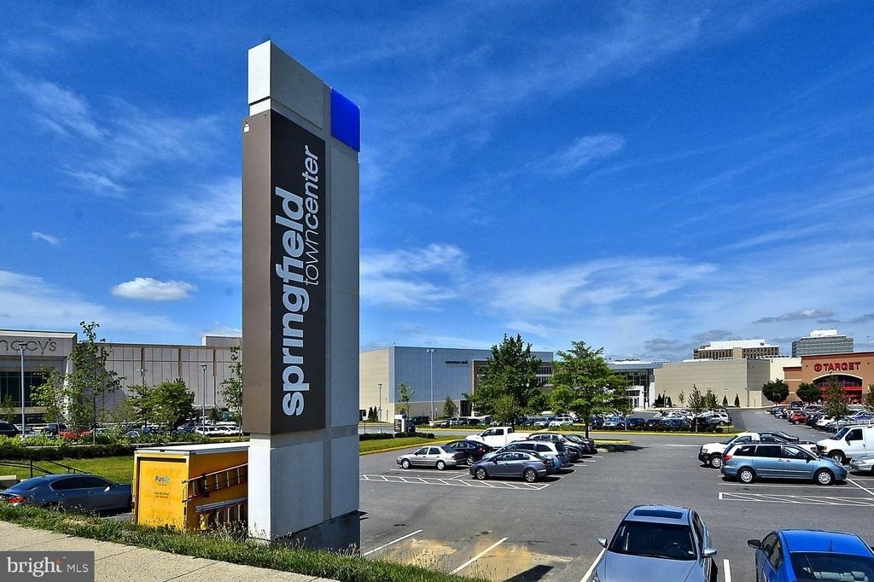
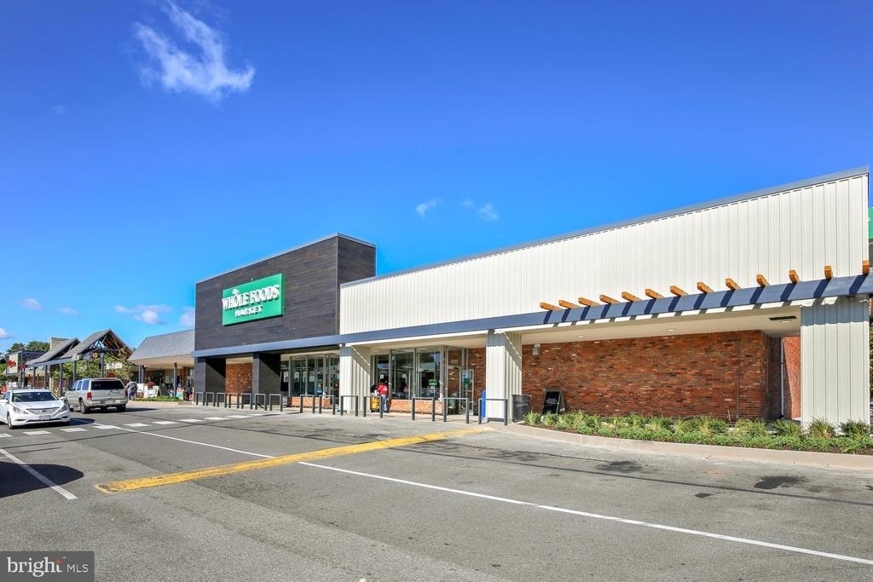
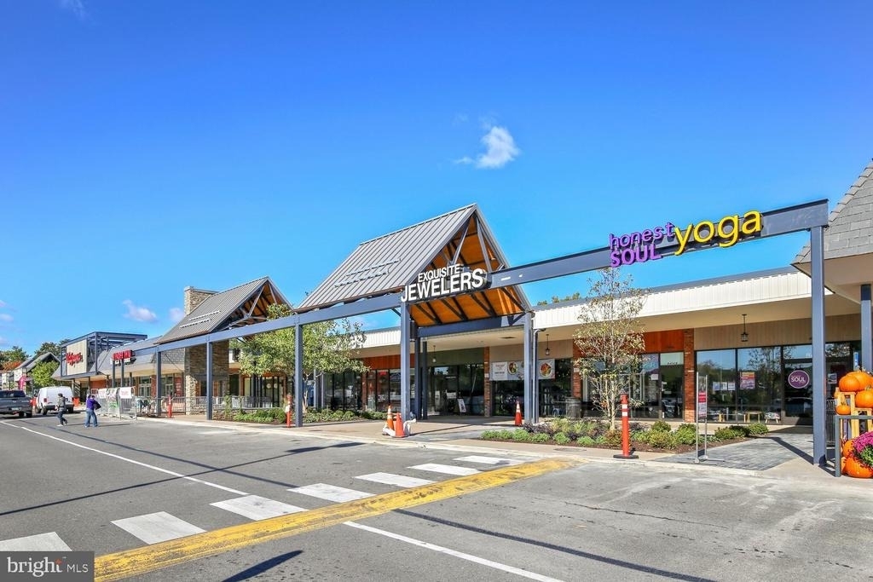
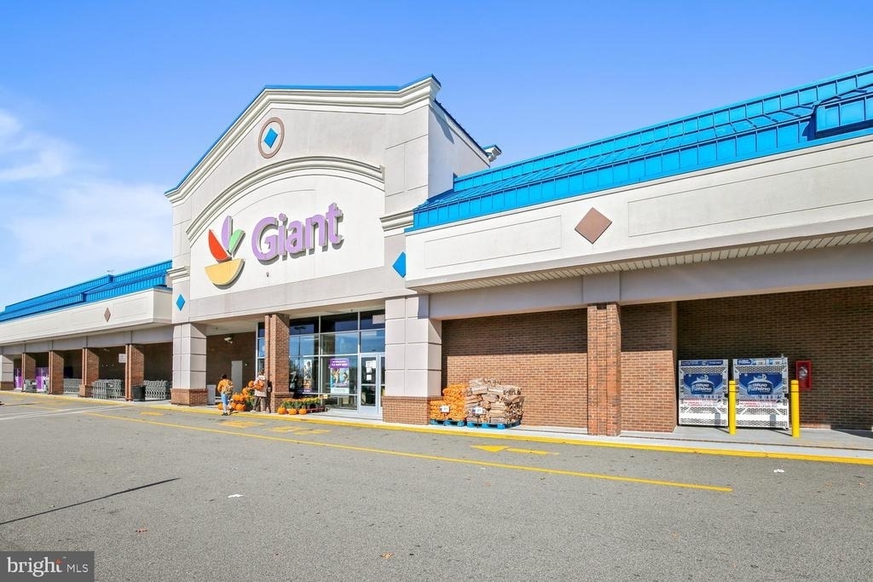
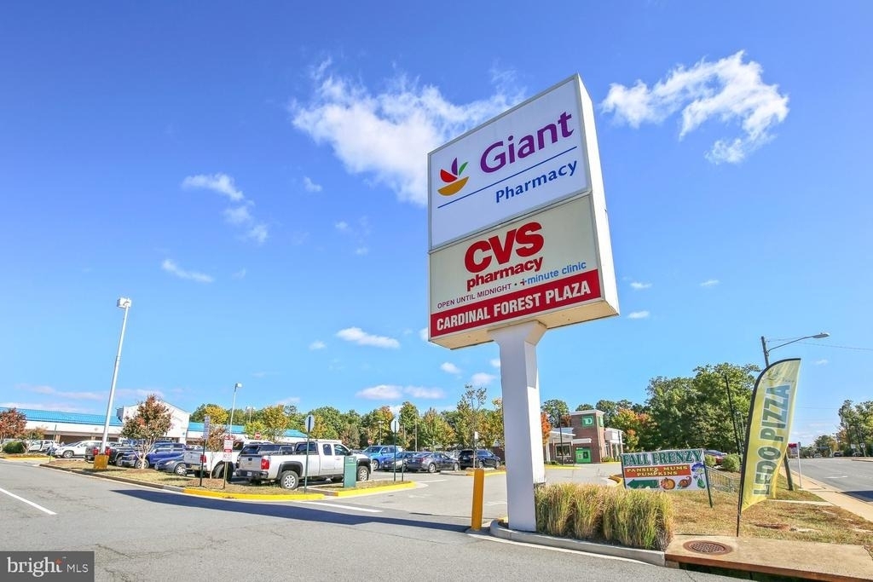
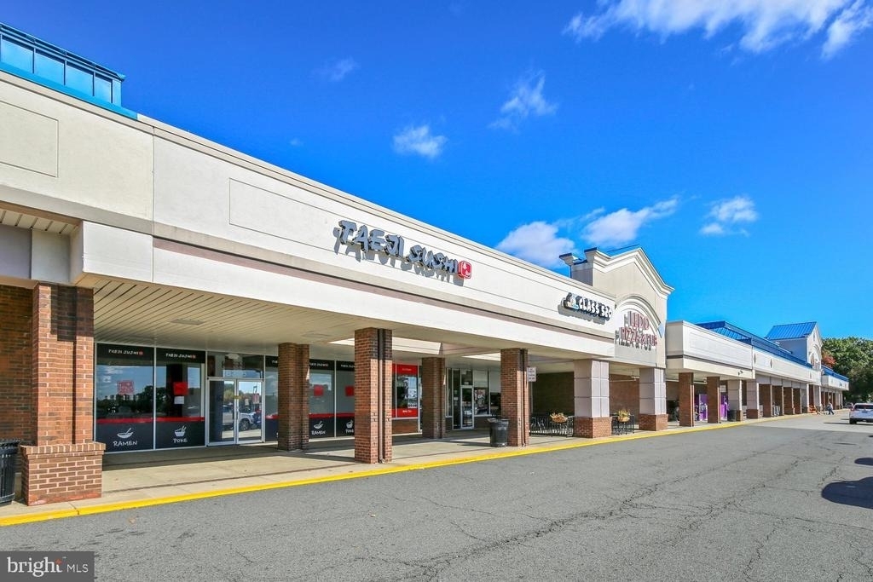
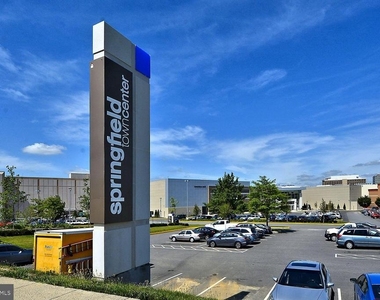
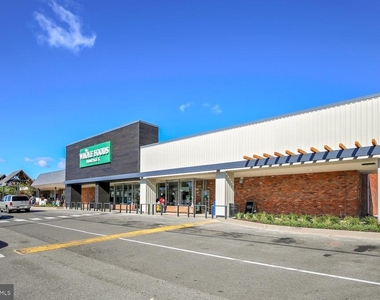
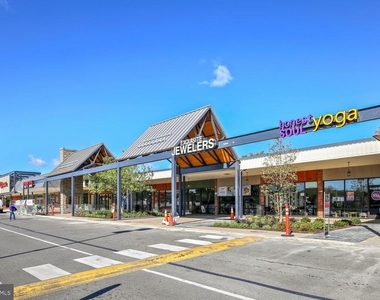
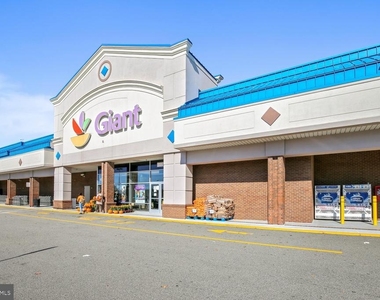
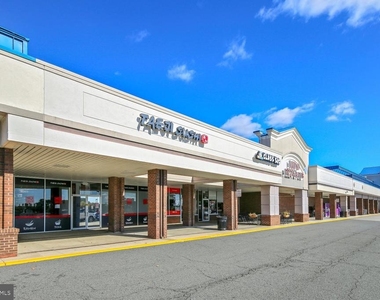
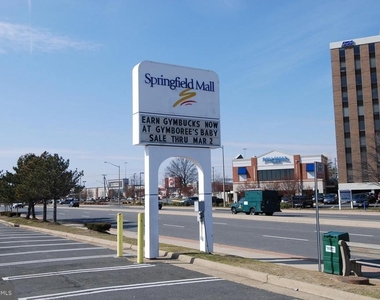
Everyday conveniences are just around the corner with Springfield Town Center, Kingstowne, Whole Foods, Trader Joe's, Wegmans, Giant, Target, Costco, and countless restaurants, coffee shops, and local boutiques just minutes away.
Beautifully updated, perfectly located, and move-in ready, this Newington Forest gem offers the ideal combination of style, comfort, and convenience. Welcome home!
The manager has not yet mailed us a photo copy of his or her government identification and proof or property ownership.
▼
Manager has not logged in recently
▼
Manager does not yet have user reviews
RENTHOP DESCRIPTION
The apartment is a unit offered at a monthly price of $3,500. The person posting the listing did not specify that any pets were allowed. It may be the case that pets are ok and the manager simply has not yet filled out all the details. The kitchen conveniently includes a dishwasher.
We have 45 photos of this particular unit, building, and surrounding areas.
Last Updated: 13 hours ago
Data Source: Bright MLS
MLS# VAFX2326496
List Agent Name: Leesa A Woodbery
List Office Name: Real Property Management Pros
IDX information is provided exclusively for personal, non-commercial use, and may not be used for any purpose other than to identify prospective properties consumers may be interested in purchasing. Information is deemed reliable but not guaranteed. The listing broker’s offer of compensation is made only to participants of the MLS where the listing is filed.
Courtesy of RH Advisors, Inc. and RHP Realty NJ, Inc.
By selecting Check Availability, you agree that RentHop and real estate professionals may call or text you about your inquiry. Message/data rates may apply. Terms & Privacy. California Privacy Notice
We found some very similar listings nearby
Select those you'd like to message
Your messages have been sent!
Check Availability
By selecting Check Availability, you agree that RentHop and real estate professionals may call or text you about your inquiry. Message/data rates may apply. Terms & Privacy. California Privacy Notice



























 Your Privacy Choices