Check Availability
$2,600
Posted 15 hours ago, Immediate Move-In
bedrooms
4 Bed
bathrooms
3 Bath
square feet
2,598 Sqft
Listing by Steven O. Falcon
Save Listing

DESCRIPTION
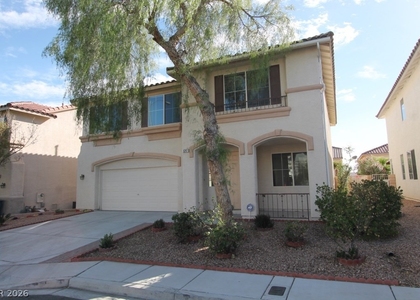
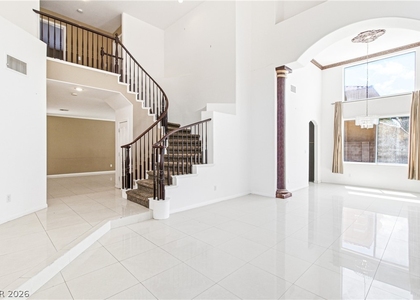
Discover this exceptionally maintained 4-bedroom, 3-bathroom home, thoughtfully designed with one bedroom and a full bathroom downstairs for versatile living options. A generous 3-car garage offers plenty of space for vehicles and storage. Brand new flooring runs throughout the residence, complemented by gorgeous plantation shutters that flood the interior with tons of natural light. The open floorplan creates a seamless flow between large living areas, highlighted by a cozy gas fireplace. The kitchen is a standout feature with tons of storage, a spacious island, brand new dishwasher, brand new stove and stove hood, and a large luxury stainless steel refrigerator. Upstairs, an oversized loft or family area provides additional flexible space. Lights and ceiling fans are installed in all of the rooms for year-round comfort. Washer and dryer are included, and the hallway bathroom includes both a shower and tub. The large, open master bedroom features a walk-in closet with custom shelves, while the master bathroom offers double sinks and a large garden tub. Desert landscaping in the front and backyard ensures easy maintenance, with a convenient side gate for RV storage and a covered patio ideal for outdoor relaxation. A large park and aquatic center are nearby for recreation. Solar screens on the exterior of all windows help reduce electric bills. With no HOA for this community, enjoy greater independence. Professionally cleaned and painted, this home is ready for immediate move-in.

AMENITIES
Attached Garage
Fireplace
Private Outdoor Space
Dishwasher
Parking Space

ADDITIONAL INFORMATION
Interior

    Bathroom Information

  • Full Bathrooms: 3

    Interior Information

  • Interior Features: Ceiling Fan(s), BathroomonMainLevel, BedroomOnMainLevel, FullBathOnMainLevel, WindowTreatments
  • Appliances: Dryer, Dishwasher, Disposal, Gas Oven, Gas Range, Microwave, Refrigerator, Washer/Dryer, Washer, WasherDryerAllInOne
  • Flooring Type: Ceramic Tile, LuxuryVinylPlank
  • Laundry Features: Gas Dryer Hookup, Main Level, Laundry Room

    Room Information

  • Rooms: 10

    Fireplace Information

  • Has Fireplace
  • Fireplace Features: Family Room, Gas, FamilyLivingGreatRoom
  • Fireplaces: 1
Exterior

    Property Information

  • Square Footage: 2,598
  • Architectural Style: TwoStory
  • Year Built: 1998

    Building Information

  • Building Area Total: 2598
  • Window Features: Blinds, Window Treatments
  • Construction Materials: Frame, Stucco
  • Patio and Porch Features: Covered, Patio

    Lot Information

  • Lot Features: Landscaped, DesertLandscaping, Rocks, LessThanQuarterAcre
  • Lot Size Area: 0.14
  • Lot Size Units: Acres
  • Lot Size Acres: 0.14
  • Square Footage: 6,098
Utilities

    Utilities Information

  • Cooling Type: Central Air, Electric, TwoUnits
  • Heating Type: Central, Natural Gas, MultipleHeatingUnits
Parking

    Parking Information

  • Has Garage
  • Attached Garage
  • Parking Features: Attached, Garage, Garage Door Opener, Inside Entrance, Private
  • Garage Spaces: 3
Location

    HOA Information

  • HOA/Condo/Coop Amenities: Park

MAP


89147

LISTING QUALITY
▲ Features and amenities are properly noted
▲ RentHop has data for this building
▼ The manager has not yet mailed us a photo copy of his or her government identification and proof or property ownership.
▼ Manager has not logged in recently
▼ Manager does not yet have user reviews

RENTHOP DESCRIPTION
The apartment is a unit offered at a monthly price of $2,600. The person posting the listing did not specify that any pets were allowed. It may be the case that pets are ok and the manager simply has not yet filled out all the details. The kitchen conveniently includes a dishwasher.

We have 54 photos of this particular unit, building, and surrounding areas.
See available units at 8171 Petunia Flower Way.

SIMILAR NEARBY LISTINGS
$2,500
By Jennifer Crain, 1 day ago
bedrooms
4 Bed
|
bathrooms
2 Bath
|
square feet
2,095 Sqft
8247 Azure Shores Court
The Lakes-Country Club, Clark
89117
$2,450
By Timothy P. Kuptz, 1 day ago
bedrooms
4 Bed
|
bathrooms
2 Bath
|
square feet
2,917 Sqft
8633 Caribbean Court
West Sahara, Clark
89117
$2,495
By Lourdes N. Ebalo, 1 day ago
bedrooms
4 Bed
|
bathrooms
2 Bath
|
square feet
1,895 Sqft
8532 Taizi Avenue
Rancho Viejo, Clark
89147
$2,299
By Wing Fu, 23 hours ago
bedrooms
4 Bed
|
bathrooms
3 Bath
|
square feet
2,118 Sqft
9608 World Cup Drive
Peccole Ranch, Clark
89117
$2,250
By Jazmin L. Penaloza, 16 hours ago
bedrooms
4 Bed
|
bathrooms
2 Bath
|
square feet
1,936 Sqft
8357 Aurora Ridge Avenue
Rancho Viejo, Clark
89147
$2,855
By Steve Marlis, 19 hours ago
bedrooms
4 Bed
|
bathrooms
1 Bath
|
square feet
2,640 Sqft
$2,749
By Katherine May, 22 hours ago
bedrooms
4 Bed
|
bathrooms
4 Bath
|
square feet
2,768 Sqft
5798 S Pioneer Way
Sovana, Clark
89113
$2,350
By Zhanneng Li, 1 day ago
bedrooms
4 Bed
|
bathrooms
2 Bath
|
square feet
2,449 Sqft

Does something look off?

GLVAR MLS

Last Updated: 15 hours ago
Data Source: GLVAR MLS
MLS# 2828089
List Agent Name: Steven O. Falcon
List Office Name: Falcon Property Management
IDX information is provided exclusively for personal, non-commercial use, and may not be used for any purpose other than to identify prospective properties consumers may be interested in purchasing. Information is deemed reliable but not guaranteed. The listing broker’s offer of compensation is made only to participants of the MLS where the listing is filed.
Courtesy of RH Advisors, Inc. and RHP Realty NJ, Inc.