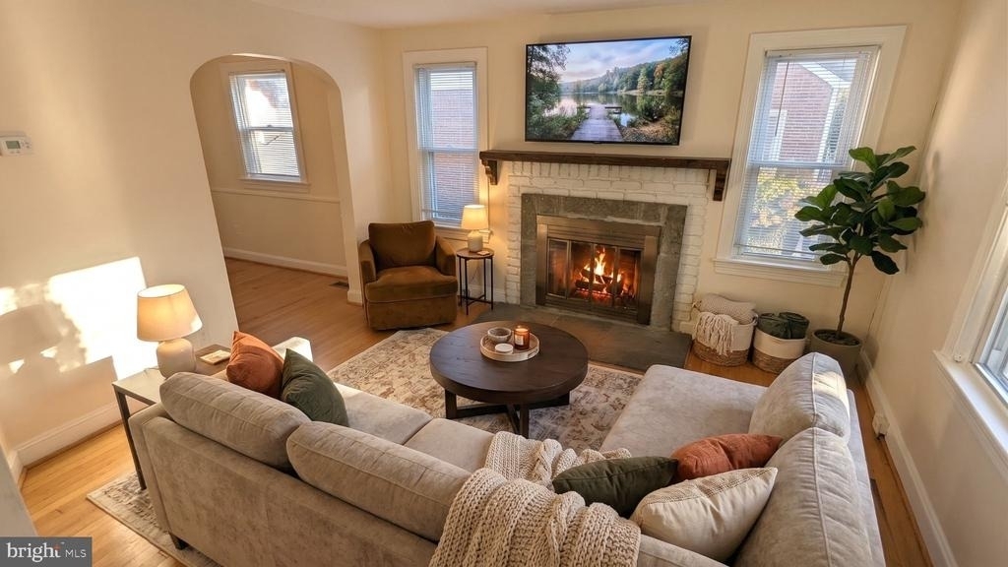
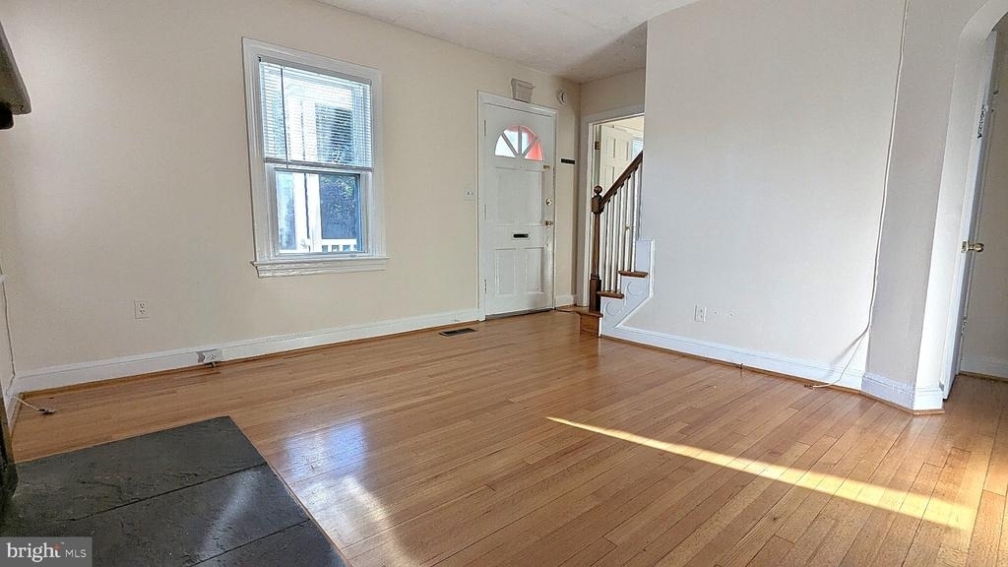
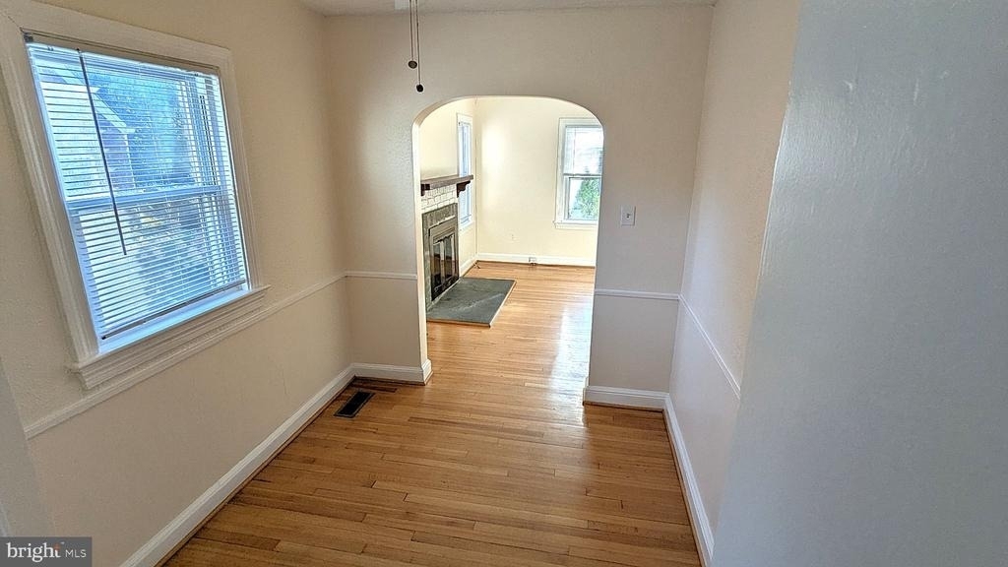
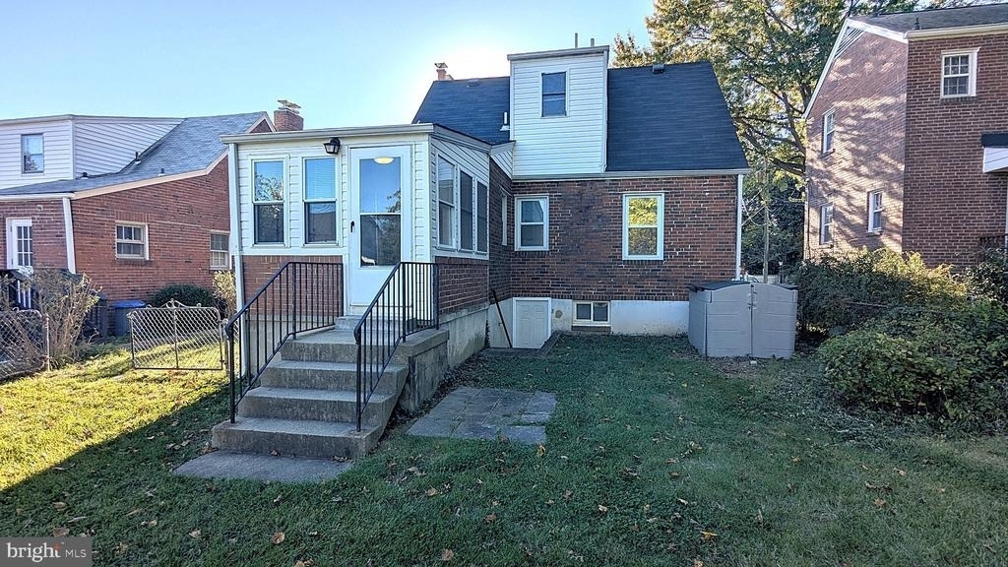
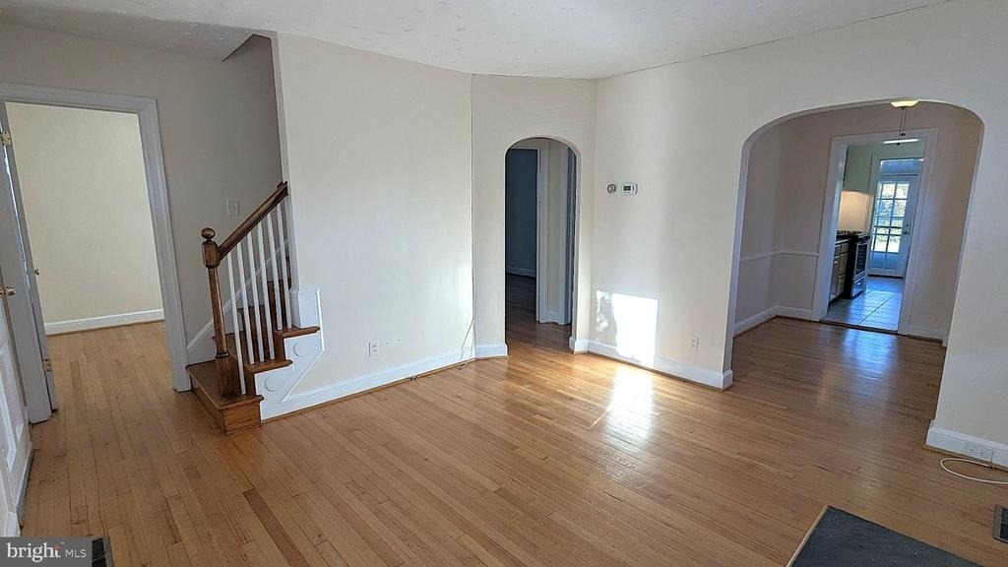
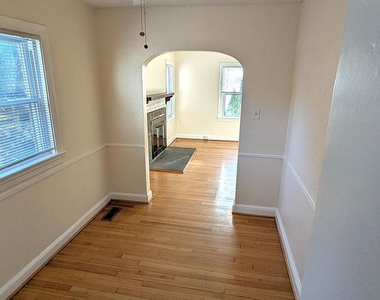
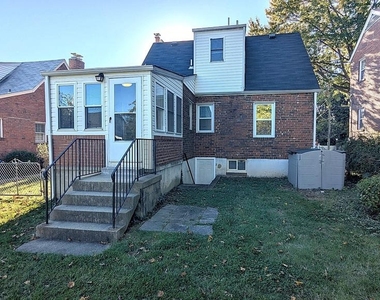
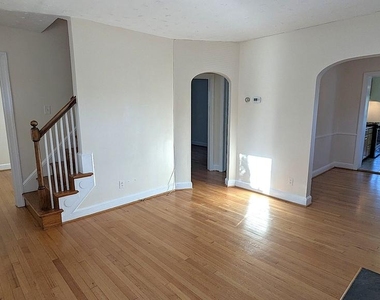
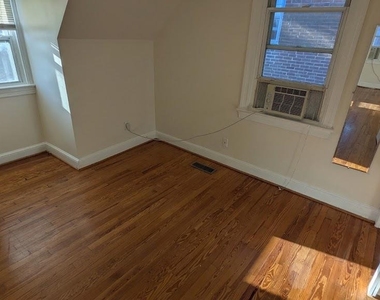
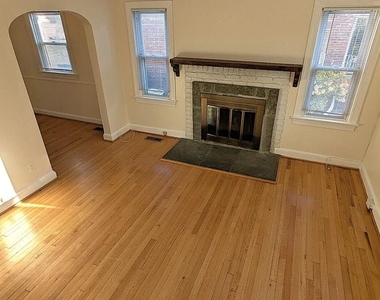
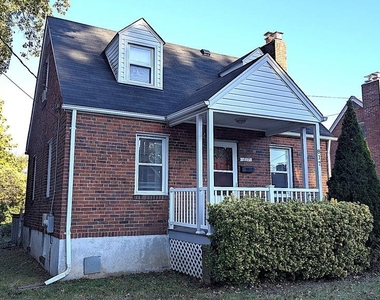
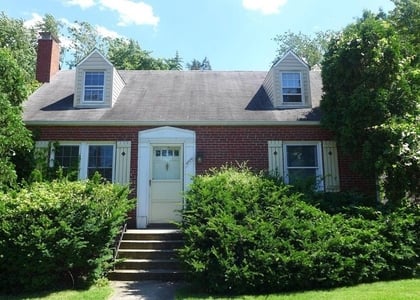
Hello timeless 1938 all-brick Cape Cod nestled in Arlington's beloved Bon Air neighborhood. From the welcoming front porch and original arched doorways to gleaming hardwood floors, this home delivers vintage character paired with modern comfort.
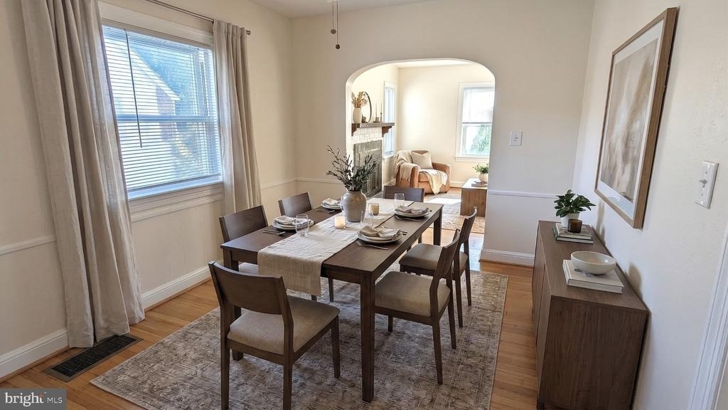
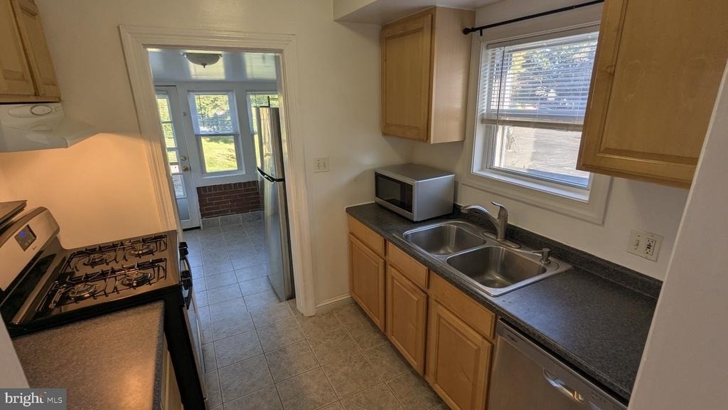
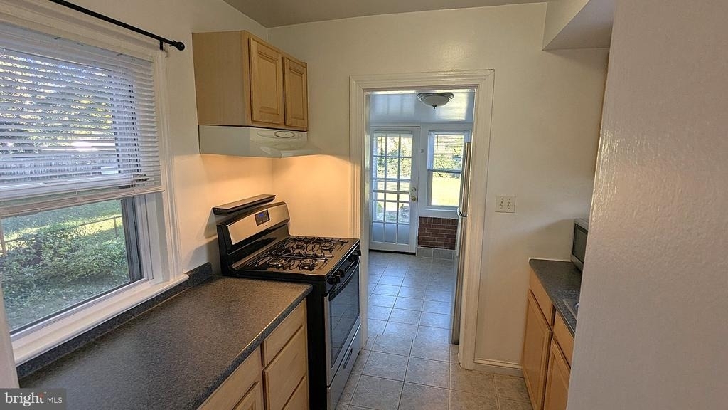
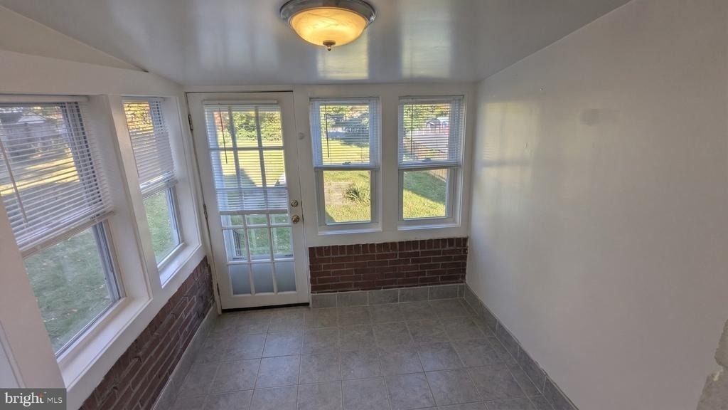
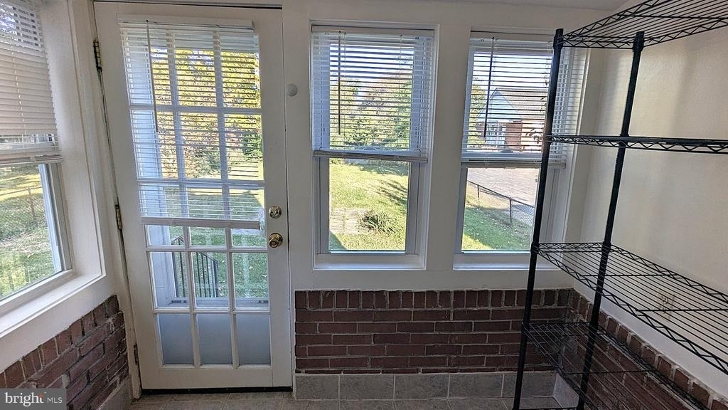
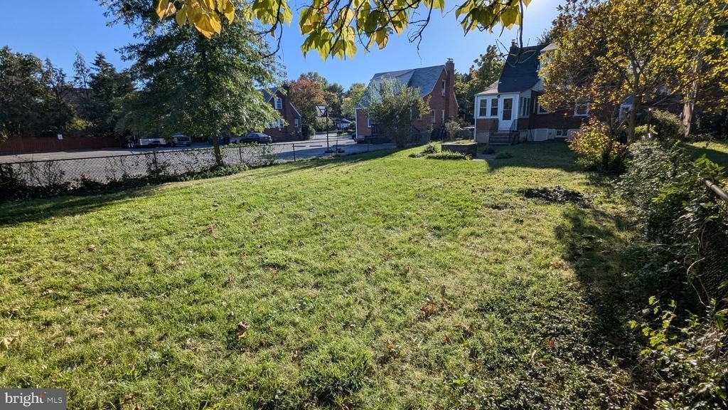
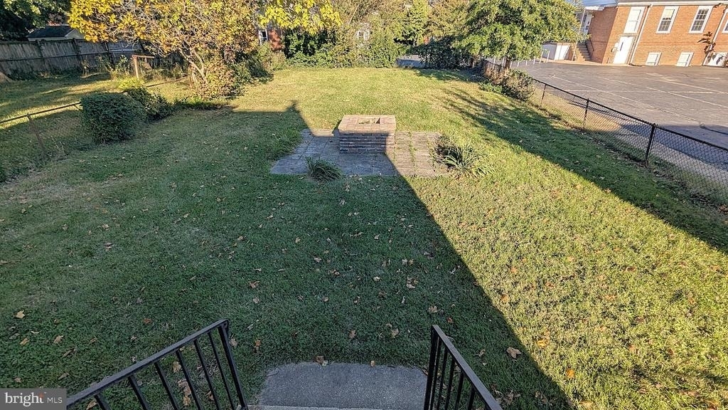
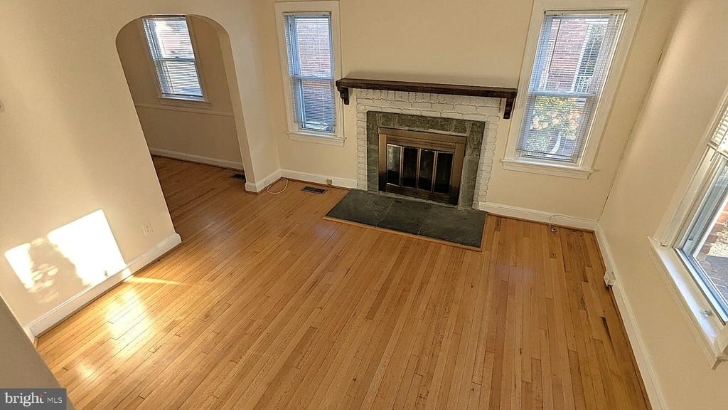
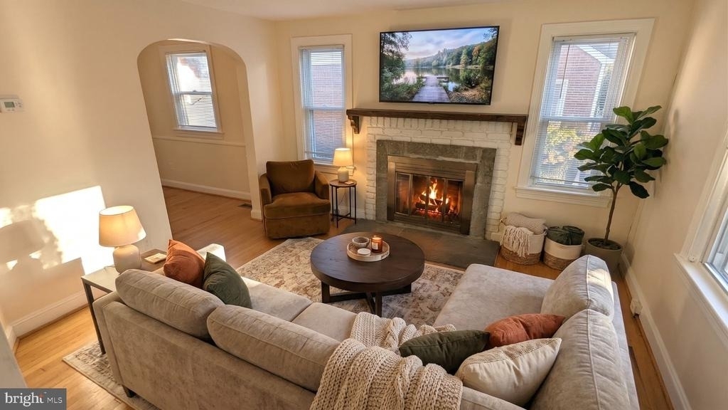
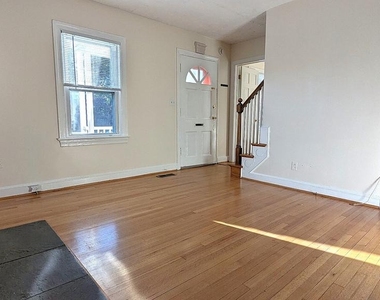
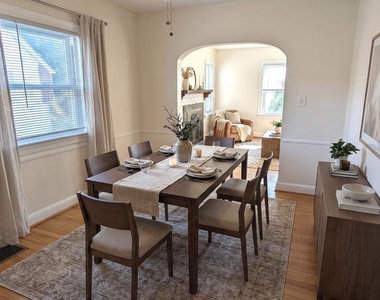
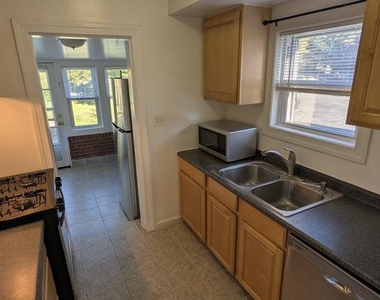
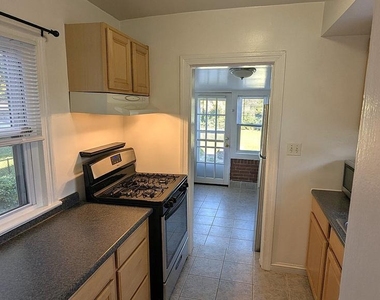
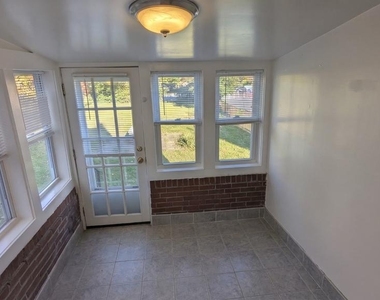
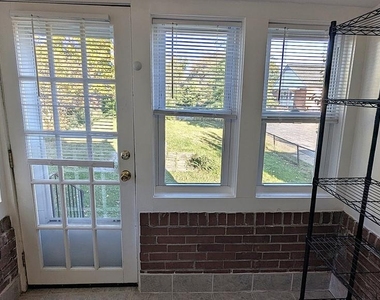
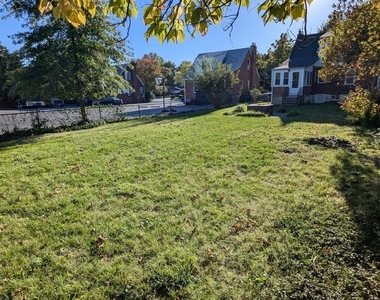
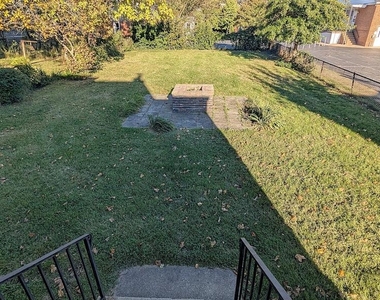
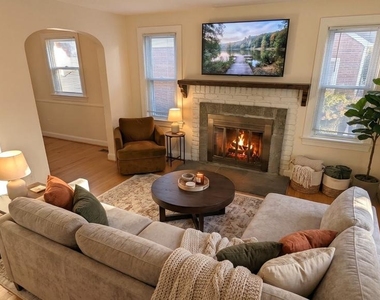
The main level features a sun-filled living room anchored by a cozy wood-burning fireplace, a formal dining space primed for dinner parties, and a galley kitchen equipped with gas cooking and all the necessities. Sip your morning roast in the light-drenched breakfast sunroom, or head out back to enjoy the generous yard and private outdoor space with a firepit.
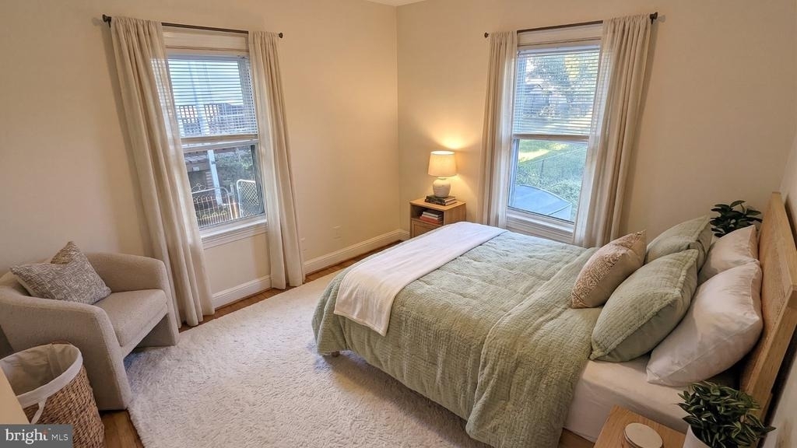
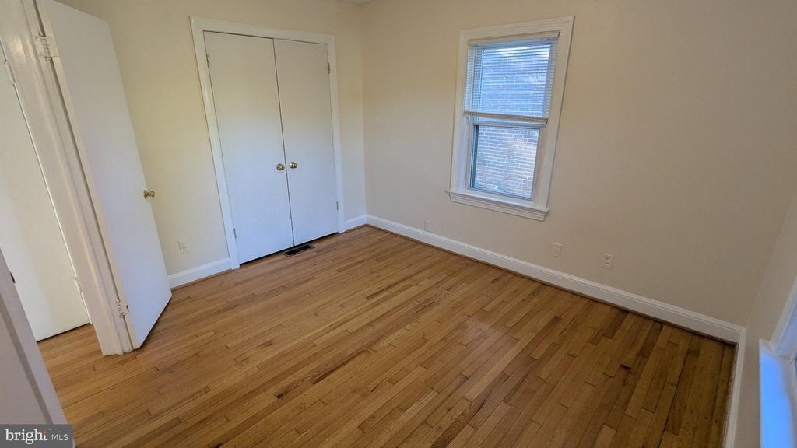
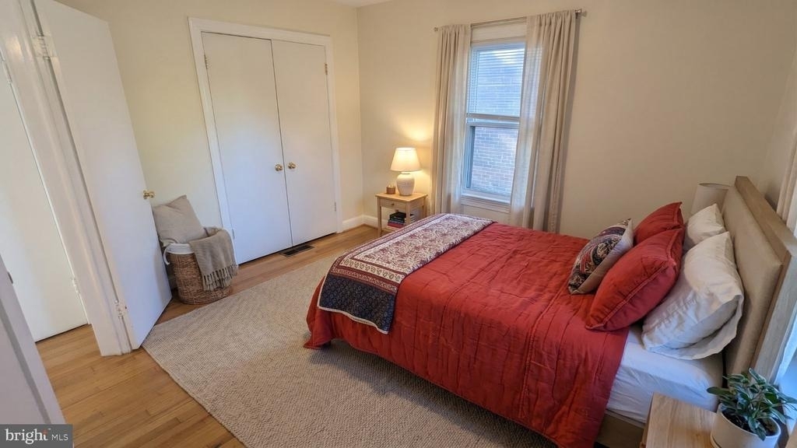
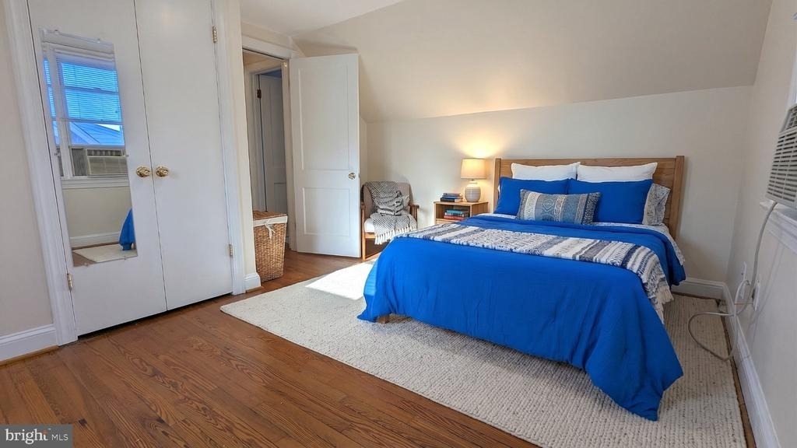
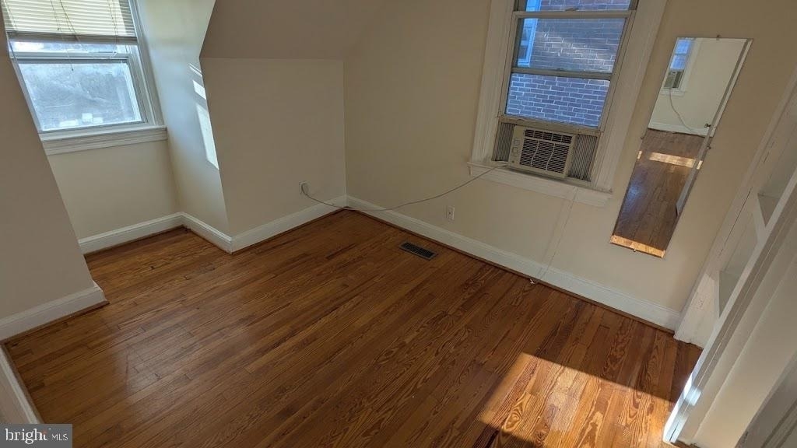
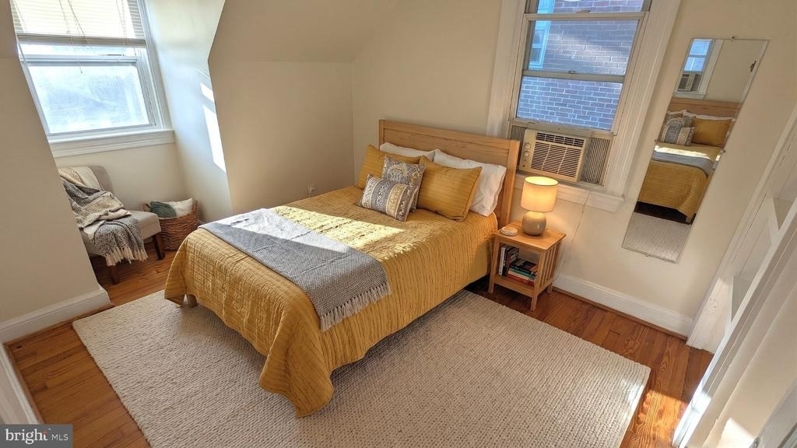
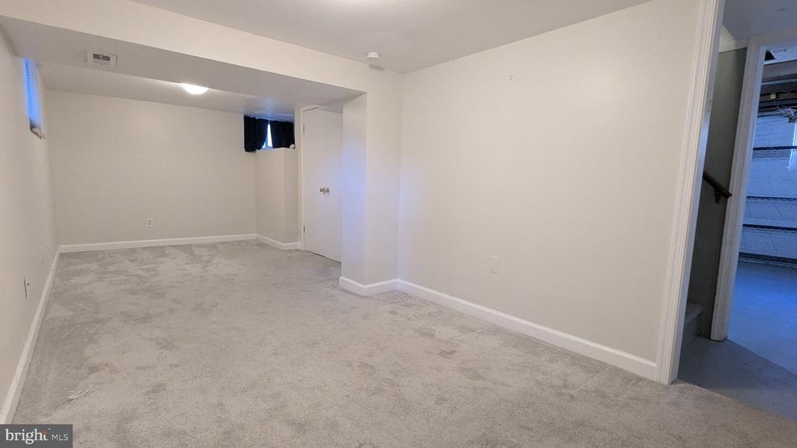
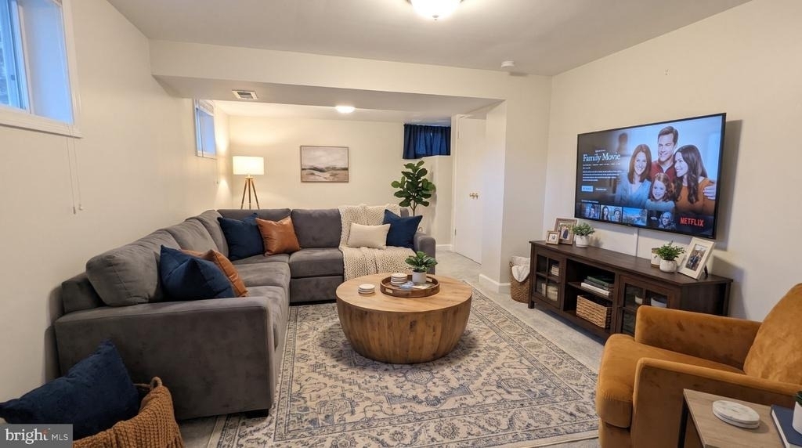
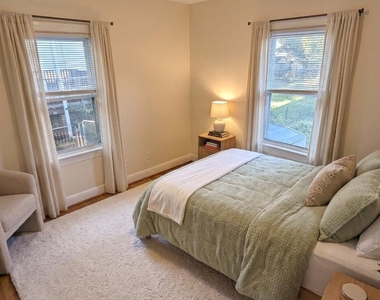
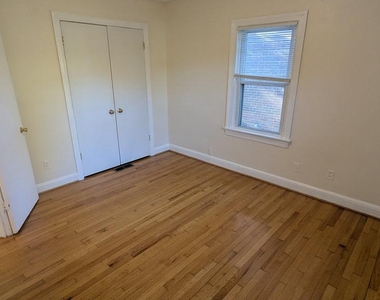
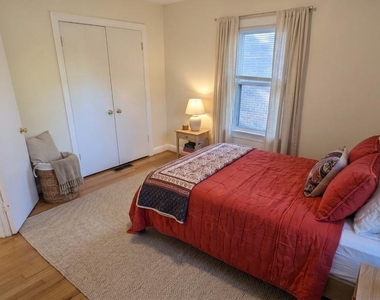
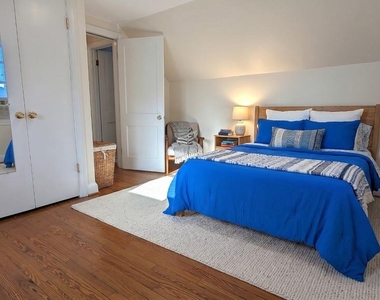
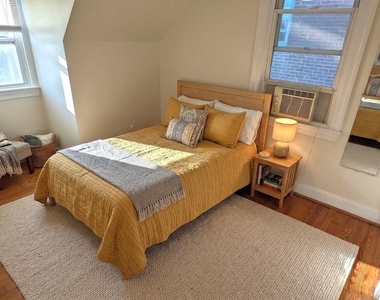
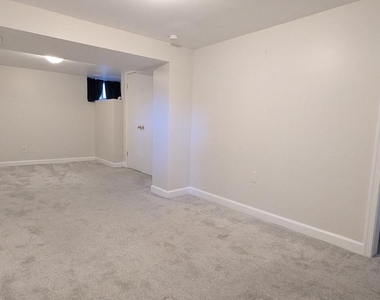
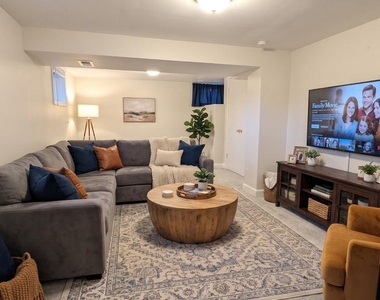
A versatile entry-level bedroom offers the ultimate flexible footprint-ideal as a dedicated workspace, quiet library, or guest suite-while three upper-level bedrooms provide plenty of room to unwind. Downstairs, the walkout lower level boasts a sprawling recreation room, full-size laundry, and abundant storage.
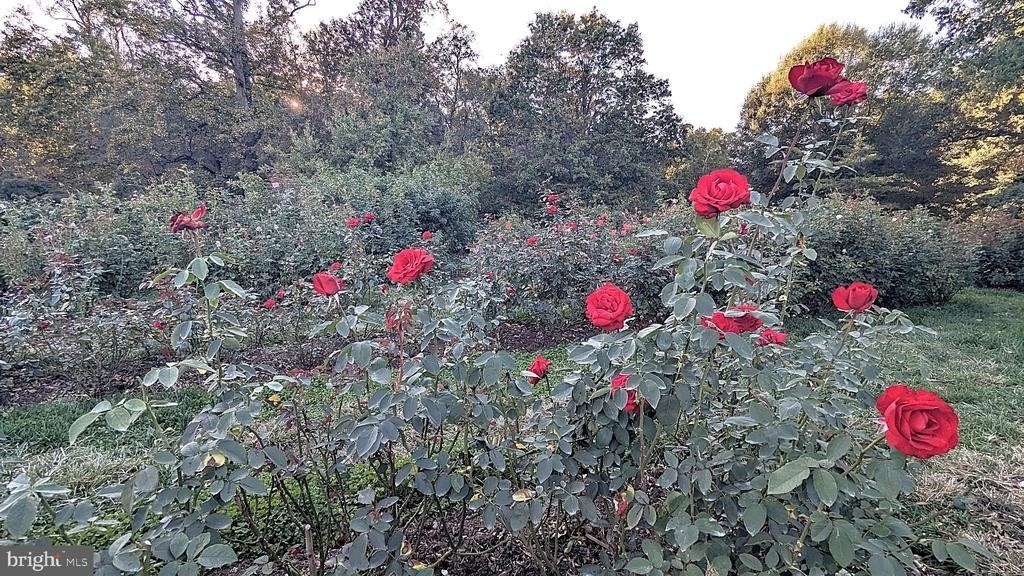
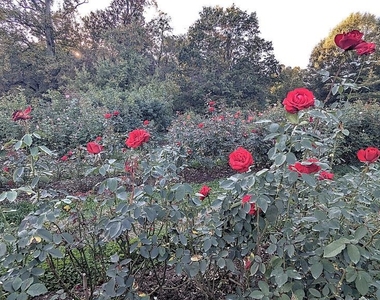
Step out your front door into an outdoor lover's paradise. Stroll to Bon Air Park to explore its famous Memorial Rose Garden featuring over 120 fragrant blooms, or hit Bluemont Park for lighted tennis and pickleball courts, ballfields, and open green space. Cyclists and runners will love direct access to the 45-mile W&OD Trail and Four Mile Run.
Craving city energy? You are minutes from Ballston Quarter, offering world-class dining, shopping, trendy coffee spots, and about equal distance between the Ballston & Virginia Square Metro Stations (Orange/Silver lines). Commuting is effortless with an ART bus stop steps away, quick connections to I-66 and Route 50, and a rapid drive into Washington, D.C., the Pentagon, and National Airport. **New Washer & Dryer delivered 11/4/26**. Schedule your private tour today-homes with this much charm and location pedigree rarely stay on the market long!
AMENITIES
Fireplace
Dishwasher
ADDITIONAL INFORMATION
Interior
Bathroom Information
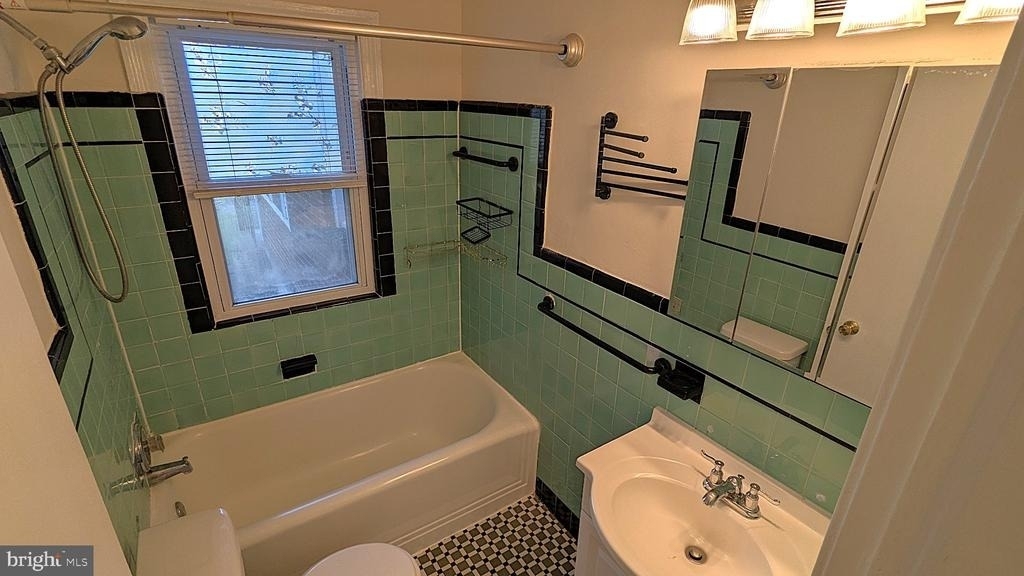
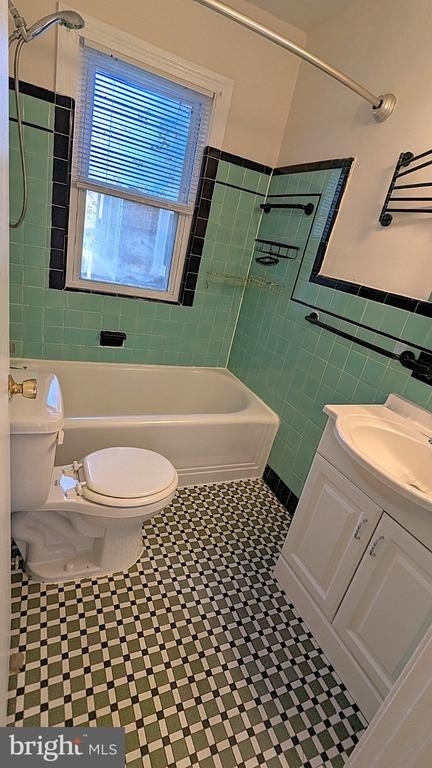
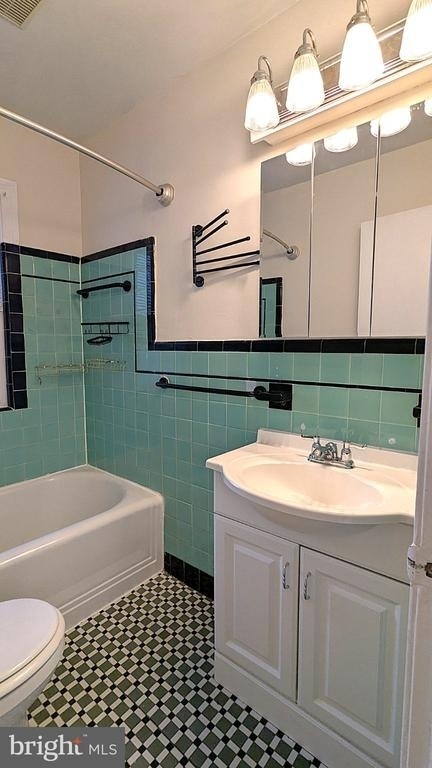
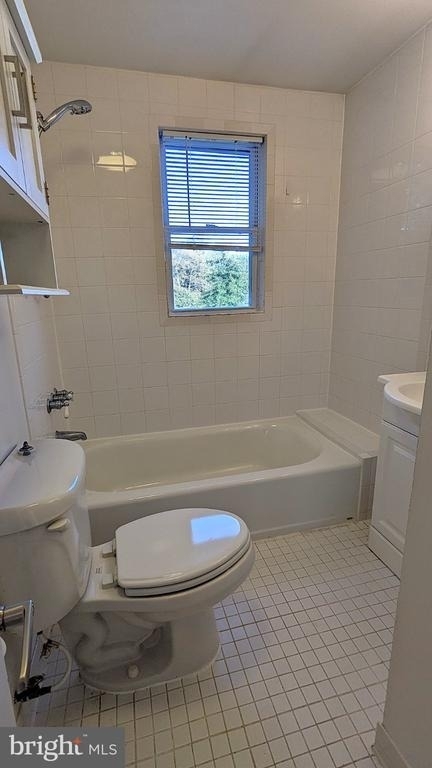
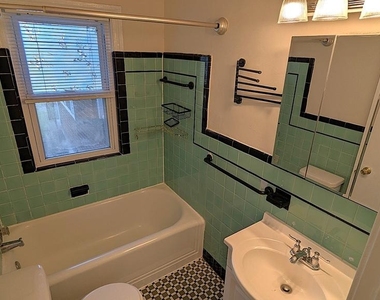
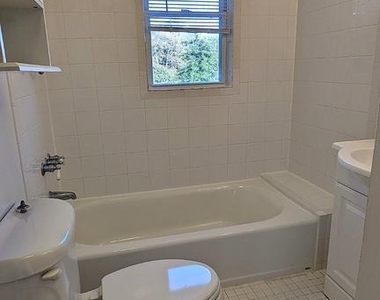
Full Bathrooms: 2
Interior Information
Interior Features: Breakfast Bar, Ceiling Fan(s), Bathroom - Tub Shower, Dining Area, Entry Level Bedroom, Floor Plan - Traditional, Formal/Separate Dining Room, Kitchen - Galley, Window Treatments
Appliances: Dishwasher, Disposal, Dryer, Ice Maker, Microwave, Oven, Gas Oven, Refrigerator, Washer, Water Heater
The manager has not yet mailed us a photo copy of his or her government identification and proof or property ownership.
▼
Manager has not logged in recently
▼
Manager does not yet have user reviews
RENTHOP DESCRIPTION
The apartment is a unit offered at a monthly price of $4,125. The person posting the listing did not specify that any pets were allowed. It may be the case that pets are ok and the manager simply has not yet filled out all the details. The kitchen conveniently includes a dishwasher.
We have 42 photos of this particular unit, building, and surrounding areas.
MLS# VAAR2081412
List Agent Name: Mark S Wilson
List Office Name: Long & Foster Real Estate, Inc.
IDX information is provided exclusively for personal, non-commercial use, and may not be used for any purpose other than to identify prospective properties consumers may be interested in purchasing. Information is deemed reliable but not guaranteed. The listing broker’s offer of compensation is made only to participants of the MLS where the listing is filed.
Courtesy of RH Advisors, Inc. and RHP Realty NJ, Inc.
By selecting Check Availability, you agree that RentHop and real estate professionals may call or text you about your inquiry. Message/data rates may apply. Terms & Privacy. California Privacy Notice
We found some very similar listings nearby
Select those you'd like to message
Your messages have been sent!
Check Availability
By selecting Check Availability, you agree that RentHop and real estate professionals may call or text you about your inquiry. Message/data rates may apply. Terms & Privacy. California Privacy Notice


































 Your Privacy Choices
