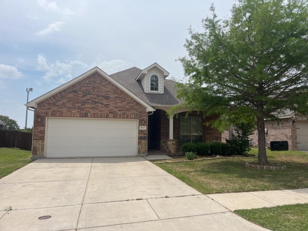
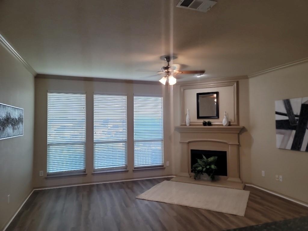
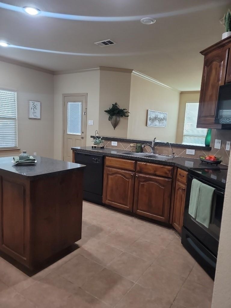
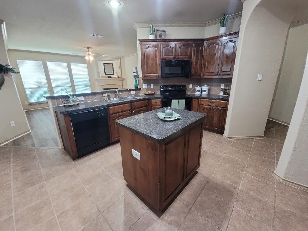
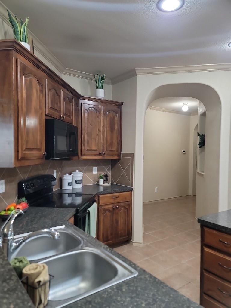
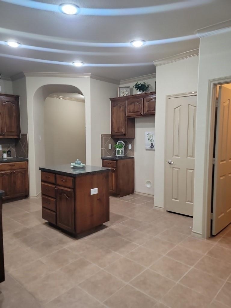
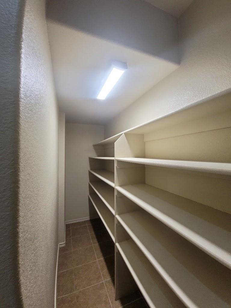
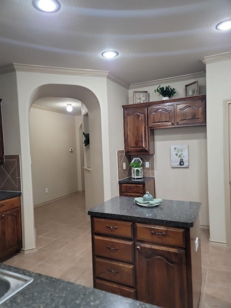
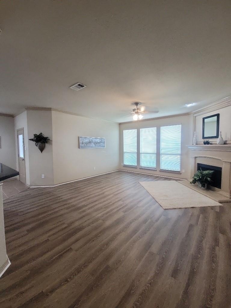
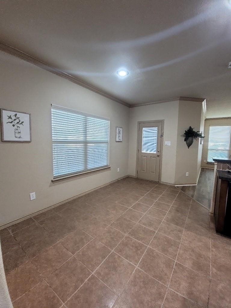
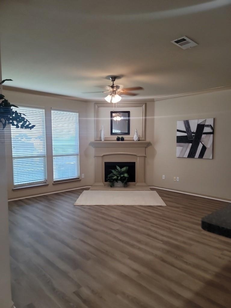
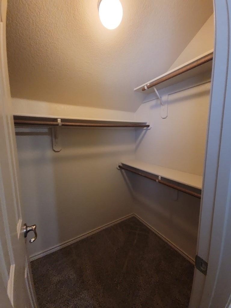
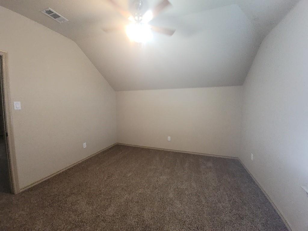
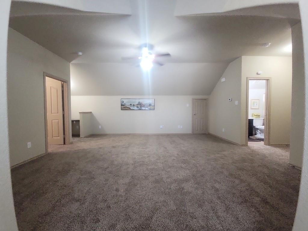
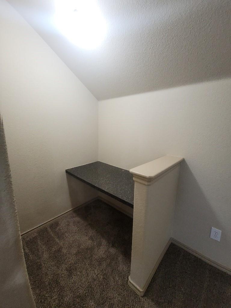
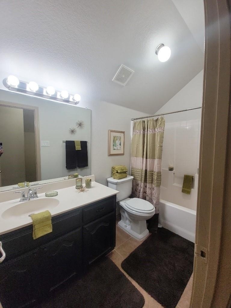
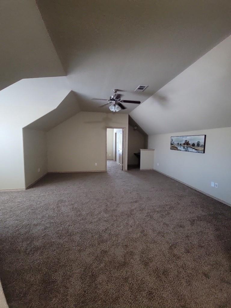
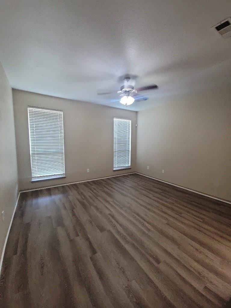
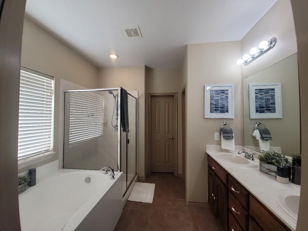
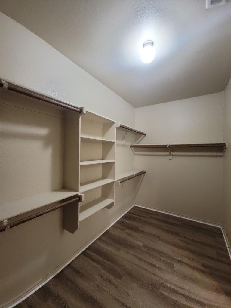
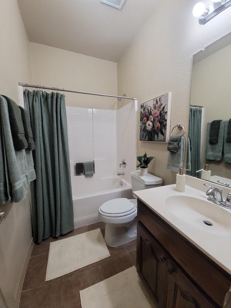
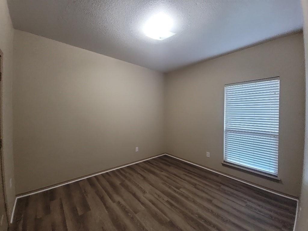
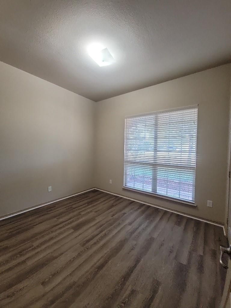
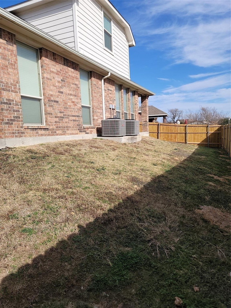
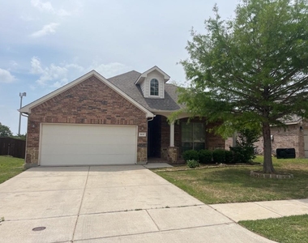
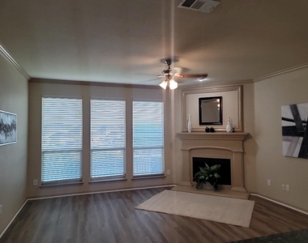
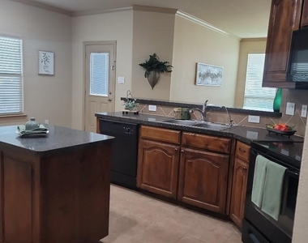
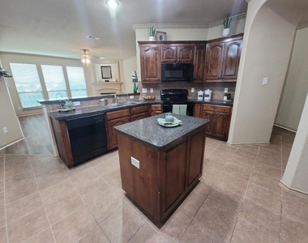
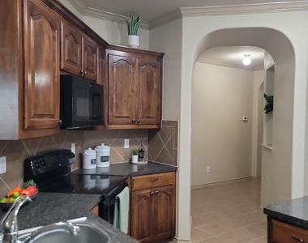
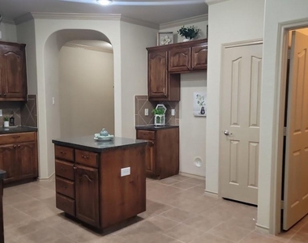
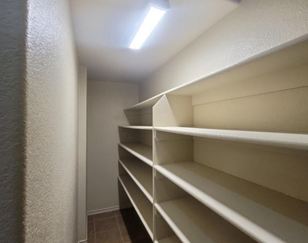
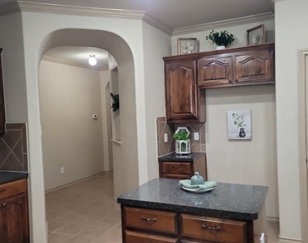
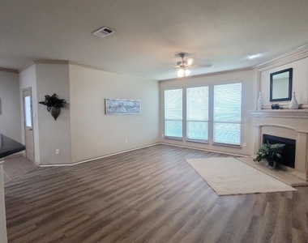
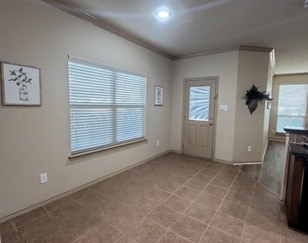
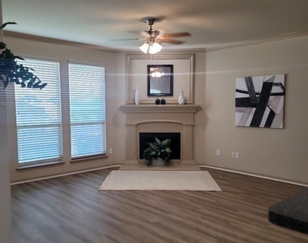
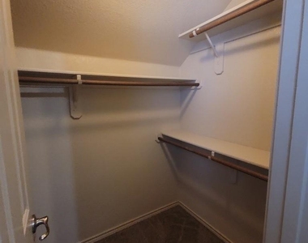
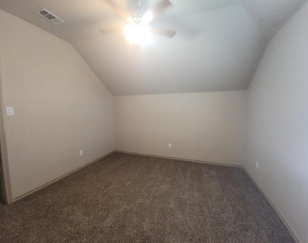
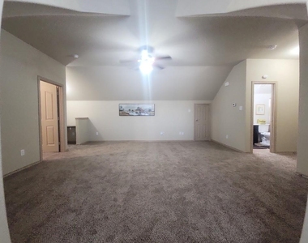
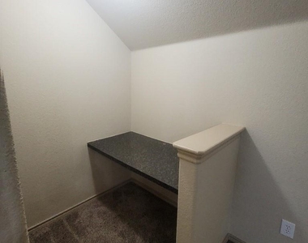
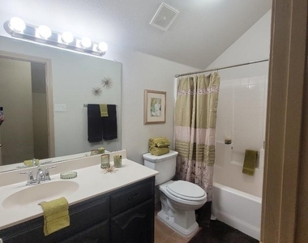
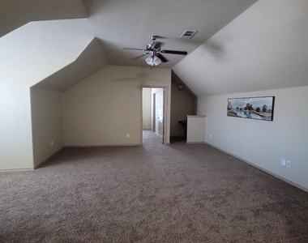
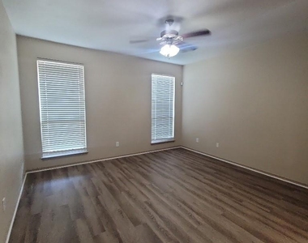
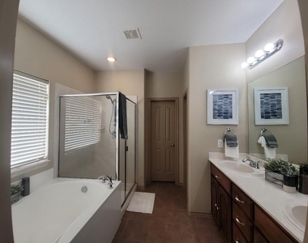
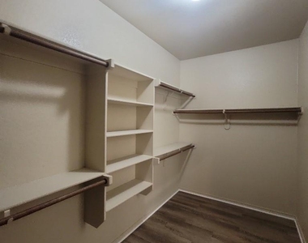
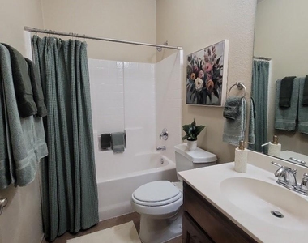
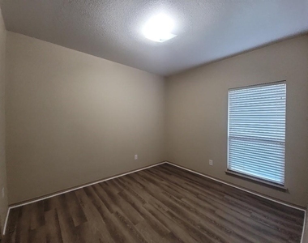
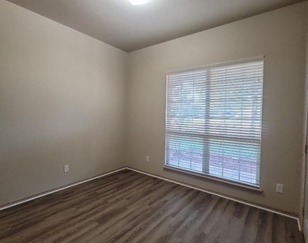
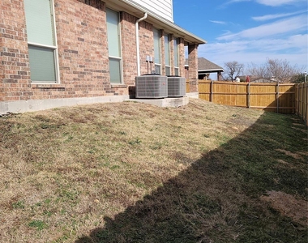
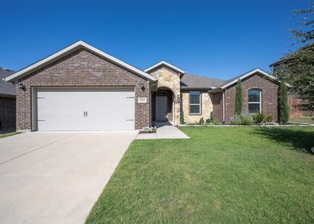
This home with a unique floor plan located in Westover Village Estates is a 2 story home has 4 bedrooms , 3 full baths, 2 living rooms, wood burning fireplace, open concept living, large walk in pantry and separate utility room. The upstairs living has a built in desk and window seat and has a full bathroom & bedroom upstairs. High ceilings with crown molding, 2 separate ac units, 2 water heaters and island in kitchen. Energy Star Appliances, Foam Insulation, High Efficiency Water Heater, Programmable Thermostat. You will find that this home comes with lots of storage, and is great for entertaining. New luxury vinyl plank downstairs and new carpet upstairs. Fresh paint. Brand new fenced back yard with covered patio. Use of HOA facilities. This one won't last long! Located with easy access to major freeways, shopping, and entertainment, this home offers both comfort and convenience in a desirable location. Tenant to verify schools and room sizes. Utilities are the responsibility of the resident. Rent and deposit are equal. Set up your self tour using Rently to view inside. We'll never ask you to wire money or request funds through a payment app via mobile. *Fridge is NOT provided*
AMENITIES
Attached Garage
Fireplace
Dishwasher
Parking Space
ADDITIONAL INFORMATION
Interior
Bathroom Information
Full Bathrooms: 3
Interior Information
Interior Features: Granite Counters, High Speed Internet, Kitchen Island, Open Floorplan, Pantry, Vaulted Ceiling(s), Walk-In Closet(s), Cable TV Available, Decorative Lighting
Appliances: Dishwasher, Disposal, Electric Cooktop, Electric Oven, Electric Water Heater, Microwave, Vented Exhaust Fan, Warming Drawer
The manager has not yet mailed us a photo copy of his or her government identification and proof or property ownership.
▼
Manager has not logged in recently
▼
Manager does not yet have user reviews
RENTHOP DESCRIPTION
The apartment is a unit offered at a monthly price of $2,595. The person posting the listing did not specify that any pets were allowed. It may be the case that pets are ok and the manager simply has not yet filled out all the details. The kitchen conveniently includes a dishwasher.
We have 24 photos of this particular unit, building, and surrounding areas.
We found some very similar listings nearby
Select those you'd like to message
Your messages have been sent!
Check Availability
By selecting Check Availability, you agree that RentHop and real estate professionals may call or text you about your inquiry. Message/data rates may apply. Terms & Privacy. California Privacy Notice






 Your Privacy Choices
