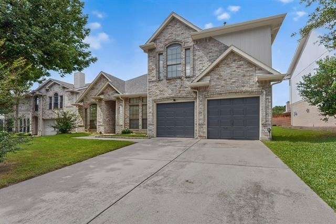
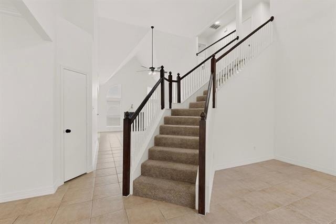
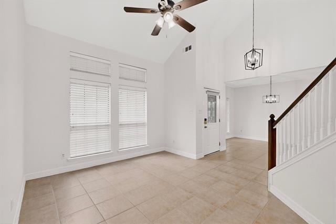
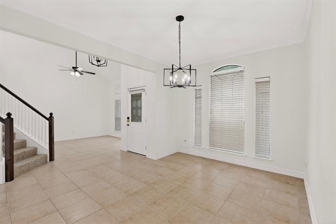
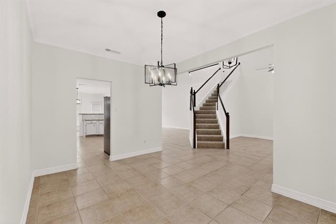
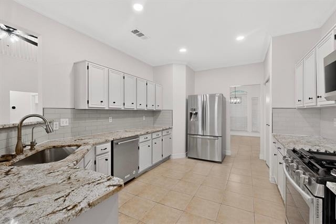
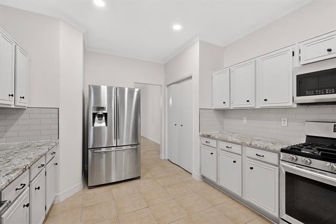
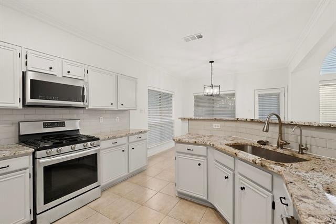
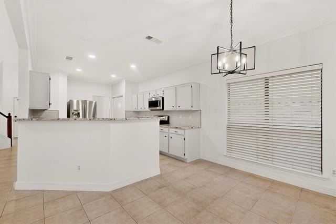
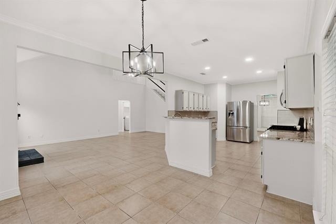
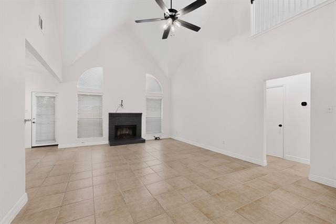
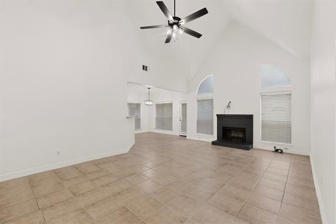
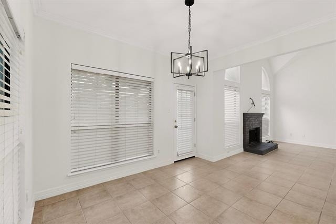
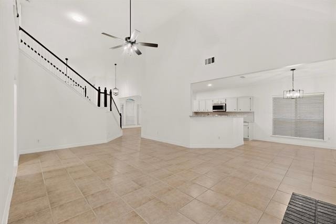
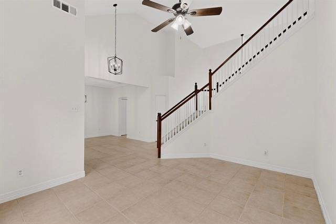
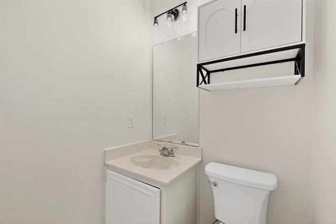
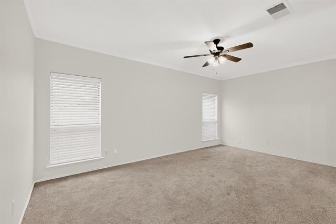
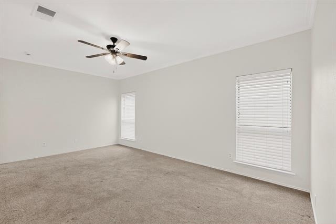
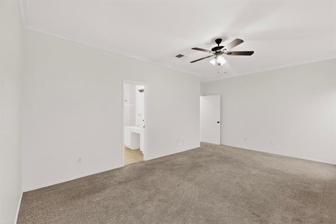
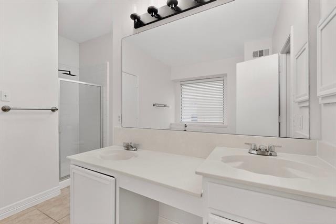
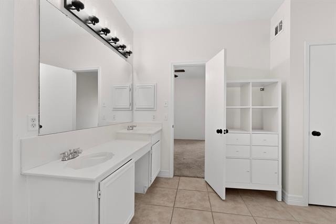
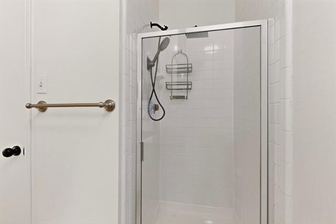
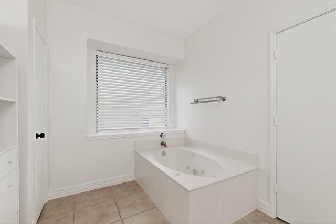
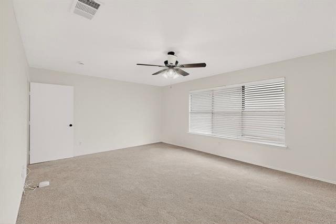
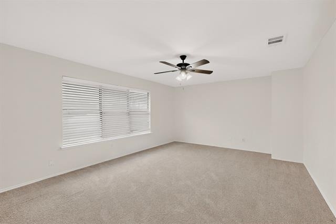
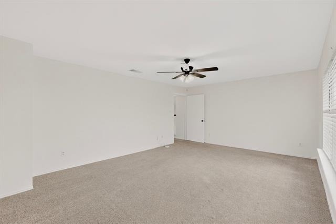
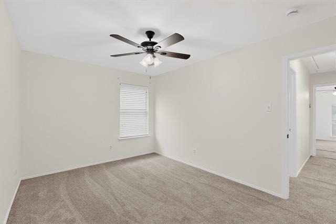
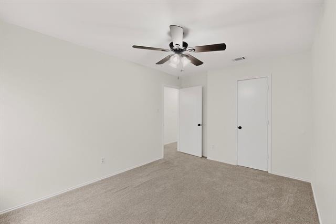
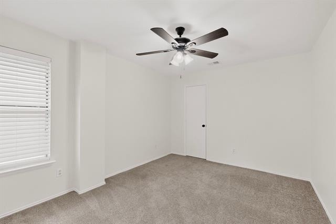
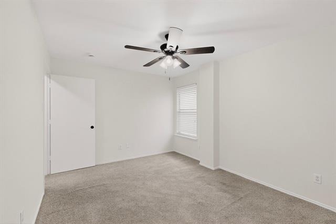
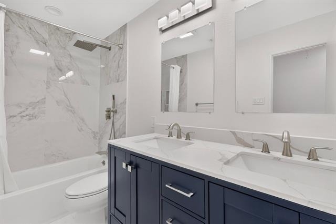
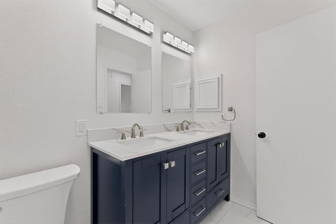
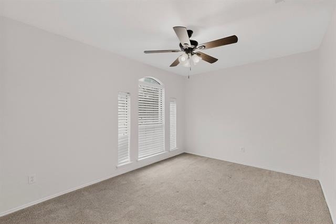
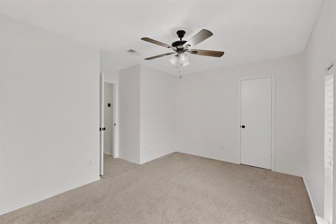
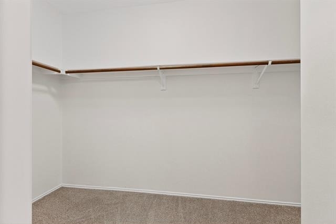
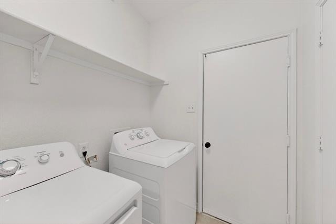
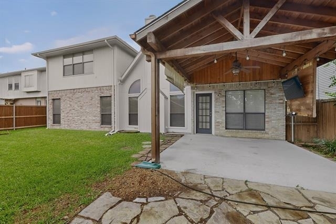
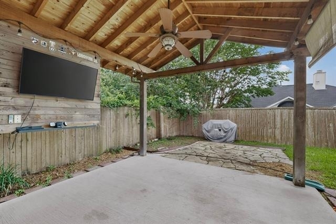
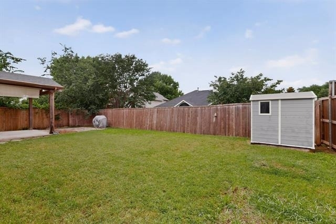
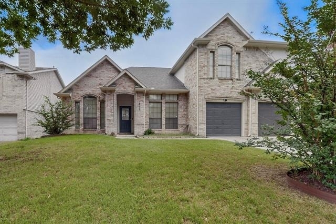
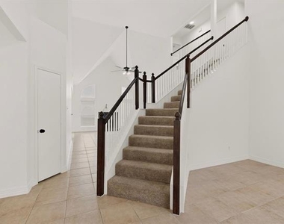
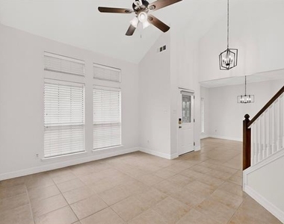
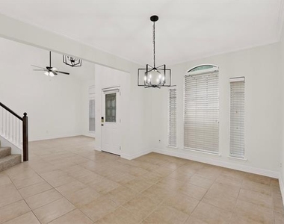
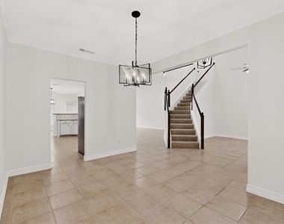
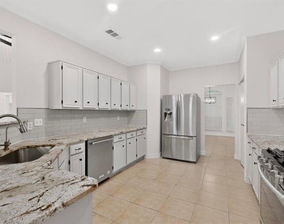
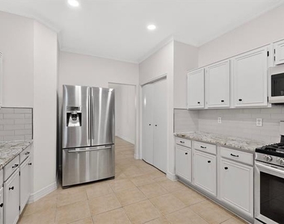
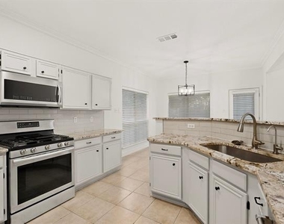
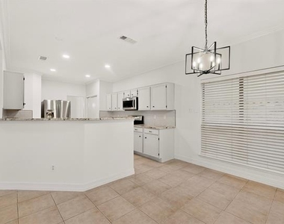
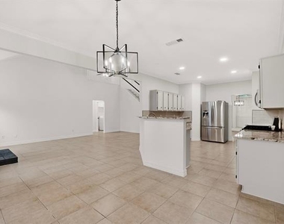
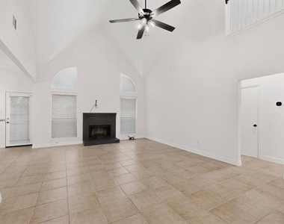
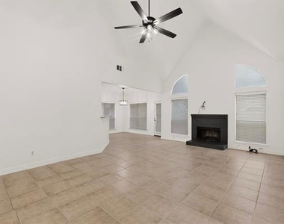
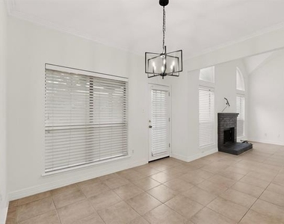
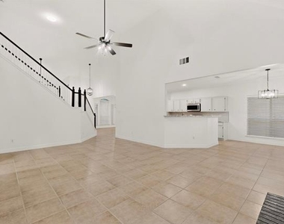
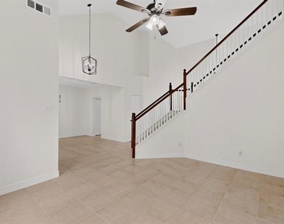
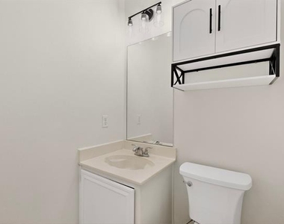
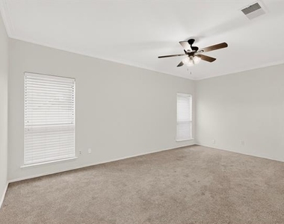
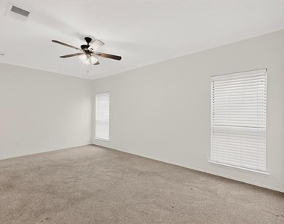
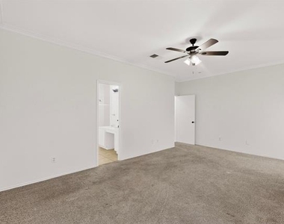
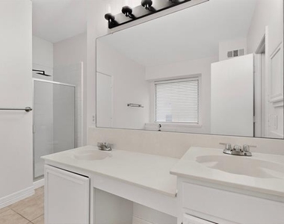
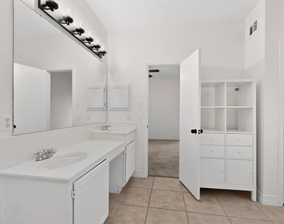
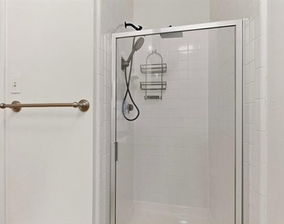
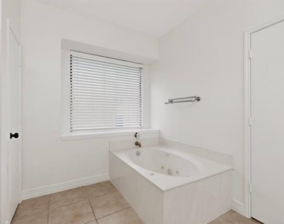
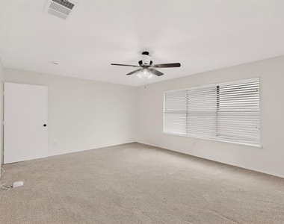
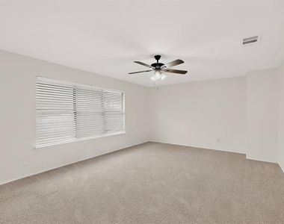
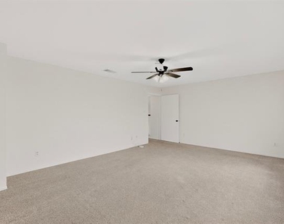
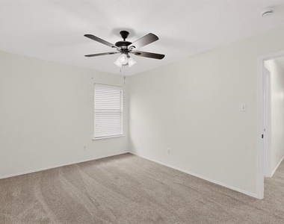
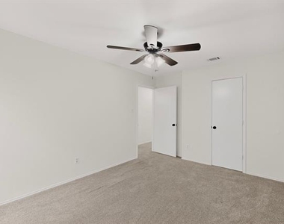
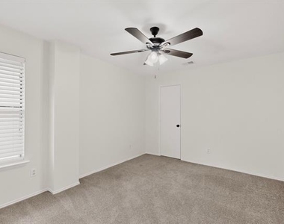
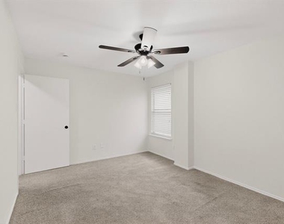
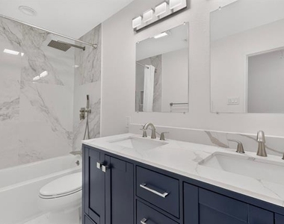
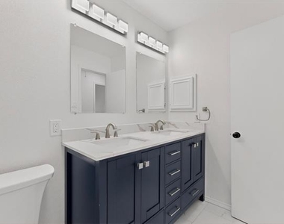
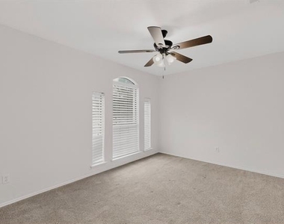
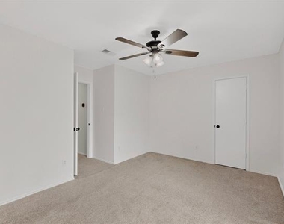
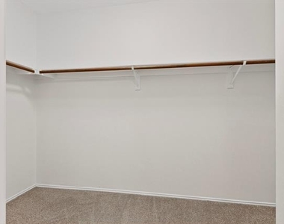
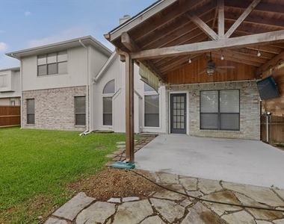
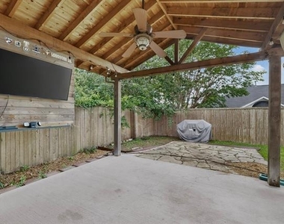
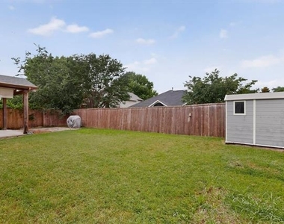
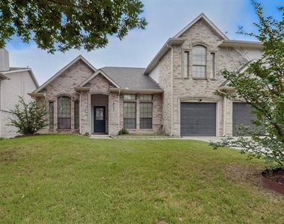
Spacious, well-maintained 4-bed 2.5-bath home in the sought-after Treyburn Estates neighborhood of Plano. This traditional two-story home offers an open & functional layout with multiple living & dining areas, vaulted ceilings, decorative lighting & a cozy gas fireplace, great for everyday functionality AND entertaining. Large kitchen features granite countertops, a breakfast bar, built-in cabinetry, pantry & gas range. A large upstairs bonus room provides flexible space for a media room, game room, home office or additional living area. Downstairs primary suite offers a private retreat with dual vanities, separate shower, jetted garden tub & linen storage. Generously sized secondary bedrooms upstairs along with an additional full bathroom with dual sinks & granite countertops, providing plenty of room for family or guests. Abundant storage throughout, plus an attached two-car garage with direct access. Great backyard features a covered patio, outdoor grill, garden areas, mature landscaping & a tall privacy fence (tenant not responsible for yard maintenance). Conveniently located within highly rated Plano ISD and near shopping, dining, parks & major commuter routes with easy access throughout Plano & the DFW metroplex.
The manager has not yet mailed us a photo copy of his or her government identification and proof or property ownership.
▼
Manager has not logged in recently
▼
Manager does not yet have user reviews
RENTHOP DESCRIPTION
The apartment is a unit offered at a monthly price of $3,500. The person posting the listing did not specify that any pets were allowed. It may be the case that pets are ok and the manager simply has not yet filled out all the details. The kitchen conveniently includes a dishwasher.
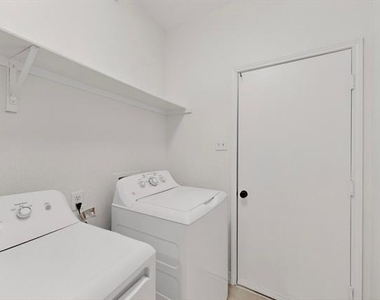
We have 40 photos of this particular unit, building, and surrounding areas.
We found some very similar listings nearby
Select those you'd like to message
Your messages have been sent!
Check Availability
By selecting Check Availability, you agree that RentHop and real estate professionals may call or text you about your inquiry. Message/data rates may apply. Terms & Privacy. California Privacy Notice





 Your Privacy Choices
