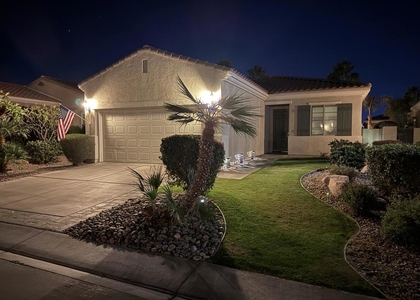
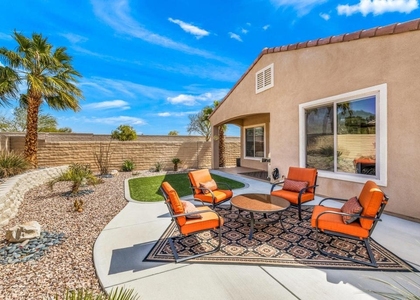
Welcome to this immaculate and charming turn-key Granada Plan, offering 1,099 sq ft of thoughtfully designed and decorated living space inside of the gates of Sun City Shadow Hills, a 55+ active community. Every detail reflects quality and care, from the freshly painted exterior and interior, custom window coverings and tasteful furnishings and artwork. This home creates a welcoming atmosphere that you'll love coming home to. The harmonious blend of style and comfort makes it an retreat for relaxation and entertaining alike. Experience the perfect balance of elegance and functionality in every corner with a seamless flow between the open living space and the kitchen and dining area. The primary suite provides comfort with dual vanities and a spacious walk-in closet. The additional bed room and guest bath will have your guests feeling welcome and relaxed. The private backyard oasis invites you amidst lush landscaping complete with gas grill, dining and sitting areas and a fire table for the cool winter evenings. The home is adequately stocked with all the kitchen tools and utensils a home cook may need. Tenants get to enjoy access to two clubhouses, fitness center, indoor & outdoor swimming pools, tennis & pickleball, bocce ball, shuffleboard, dog parks and much more! Golf is available at tenants expense (pay to play). Close to shopping, dining, Acrisure arena & I-10 freeway. AVAILABLE Late May for Long-term lease only.
AMENITIES
Attached Garage
Dishwasher
Furnished
Parking Space
ADDITIONAL INFORMATION
Interior
Bathroom Information
Full Bathrooms: 2
Interior Information
Appliances: Dishwasher, Gas Range, Microwave, Refrigerator
Flooring Type: Carpet, Tile
Exterior
Property Information
Square Footage: 1,099
Square Footage Source: $0
Security Features: Gated Community
Year Built Source: Assessor
Year Built: 2009
Building Information
Levels: One
Window Features: Shutters
Pool Information
Pool Features: Community, In Ground
Pool is Private
Lot Information
Lot Features: DripIrrigationBubblers, SprinklerSystem
Lot Size Area: 4792
Lot Size Units: Square Feet
Lot Size Acres: 0.11
Square Footage: 4,792
Utilities
Utilities Information
Cooling Type: Central Air
Heating Type: Forced Air
Parking
Parking Information
Has Garage
Attached Garage
Parking Features: Direct Access, Driveway, Garage, Garage Door Opener
Garage Spaces: 2
Open Parking Spaces: 2
Location
HOA Information
HOA/Condo/Coop Amenities: Clubhouse, Sport Court, Fitness Center, Meeting Room, Tennis Court(s), OtherCourts
The manager has not yet mailed us a photo copy of his or her government identification and proof or property ownership.
▼
Manager has not logged in recently
▼
Manager does not yet have user reviews
RENTHOP DESCRIPTION
The apartment is a unit offered at a monthly price of $2,700. The person posting the listing did not specify that any pets were allowed. It may be the case that pets are ok and the manager simply has not yet filled out all the details. The kitchen conveniently includes a dishwasher.
We have 25 photos of this particular unit, building, and surrounding areas.
We found some very similar listings nearby
Select those you'd like to message
Your messages have been sent!
Check Availability
By selecting Check Availability, you agree that RentHop and real estate professionals may call or text you about your inquiry. Message/data rates may apply. Terms & Privacy. California Privacy Notice









 Your Privacy Choices
