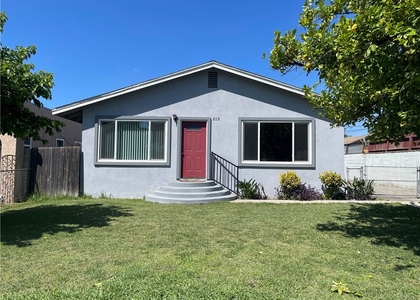
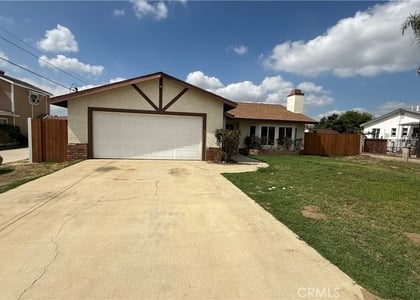
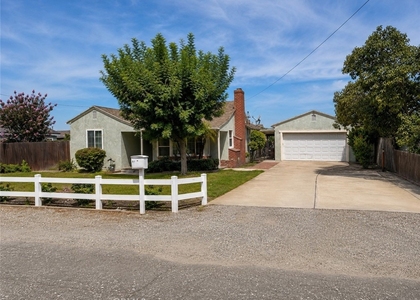
816 West G Street

San Bernardino, 91762
$3,100
LEASED / EXPIRED
Posted 13 weeks ago, Immediate Move-In
bedrooms
3 Bed
bathrooms
2 Bath
square feet
1,036 Sqft
Listing by Silvia Alvarran
Save Listing

SIMILAR NEARBY LISTINGS
217 N. San Antonio Avenue
San Bernardino
91786
$2,850
By Adriana Macedo, 1 day ago
bedrooms
3 Bed
|
bathrooms
2 Bath
|
square feet
1,300 Sqft
1306 N Pinecrest Paseo
San Bernardino
91762
$3,200
By CONNIE ZHOU, 23 hours ago
bedrooms
3 Bed
|
bathrooms
3 Bath
|
square feet
1,543 Sqft
613 N Holmes
San Bernardino
91764
$3,100
By Jesus Hernandez, 18 hours ago
bedrooms
3 Bed
|
bathrooms
2 Bath
|
square feet
1,807 Sqft
1850 S San Antonio
San Bernardino
91762
$3,300
By Maricela Musavvir, 1 day ago
bedrooms
3 Bed
|
bathrooms
2 Bath
|
square feet
1,492 Sqft
4622 San Jose Street, Apt F
San Bernardino
91763
$2,900
By Jason Orbison, 23 hours ago
bedrooms
3 Bed
|
bathrooms
2 Bath
|
square feet
1,490 Sqft
63 S Loma
San Bernardino
91786
$3,400
By Adrian Ibarra, 1 day ago
bedrooms
3 Bed
|
bathrooms
2 Bath
|
square feet
1,200 Sqft
5554 Vernon Court
San Bernardino
91763
$3,095
By Chevy Ala, 1 day ago
bedrooms
3 Bed
|
bathrooms
1 Bath
|
square feet
1,246 Sqft
106 Eureka Place
San Bernardino
91786
$3,450
By Mihir Gandhi, 1 day ago
bedrooms
3 Bed
|
bathrooms
2 Bath
|
square feet
1,729 Sqft

DESCRIPTION
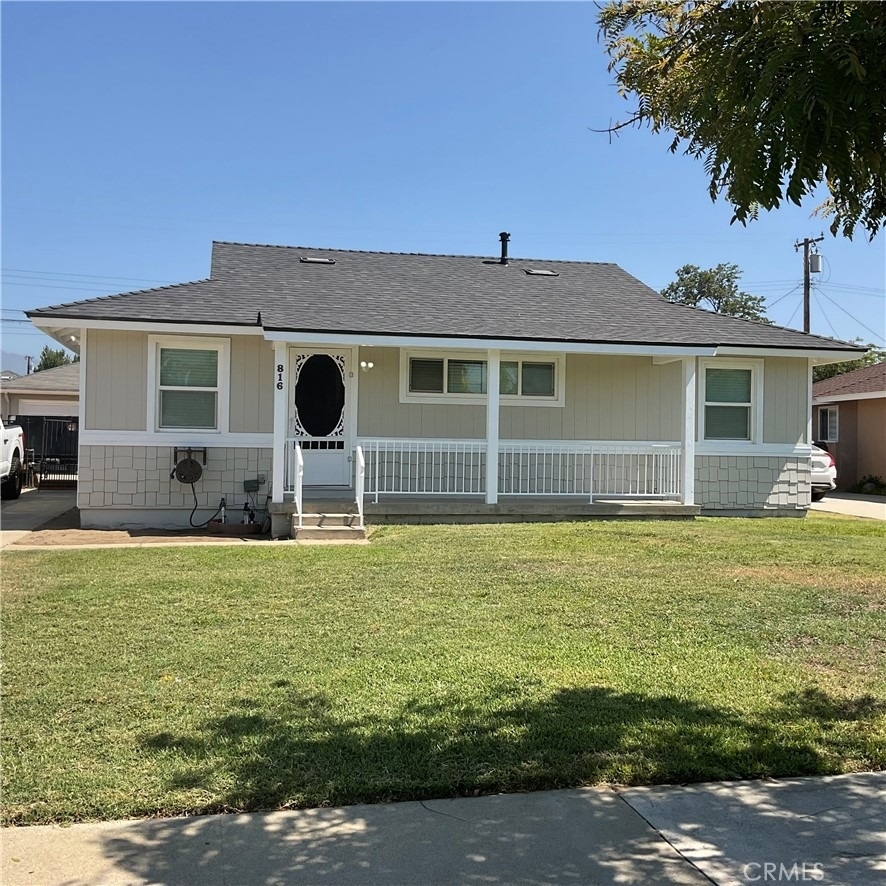
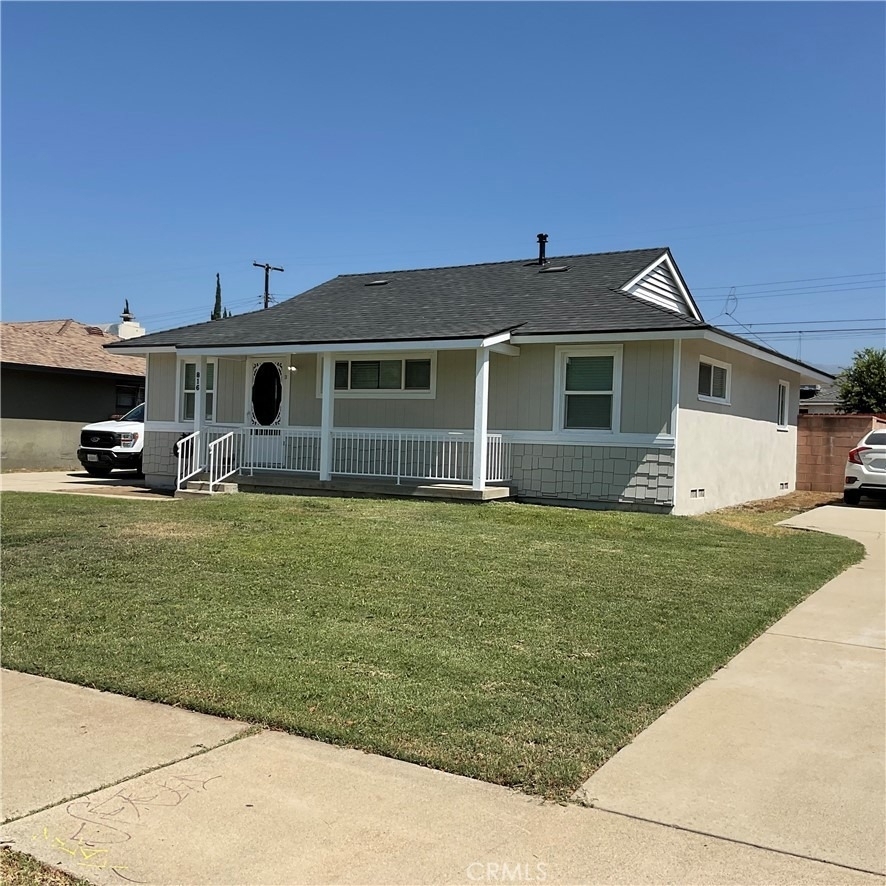
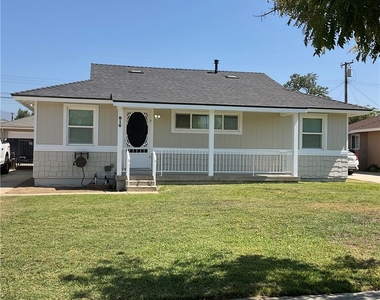
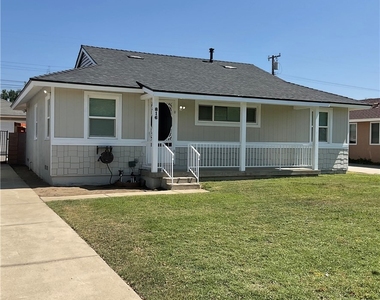
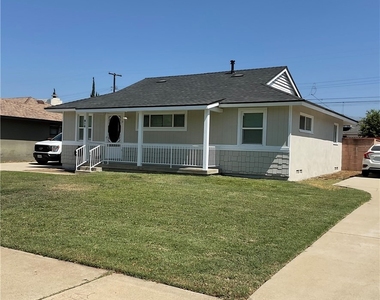
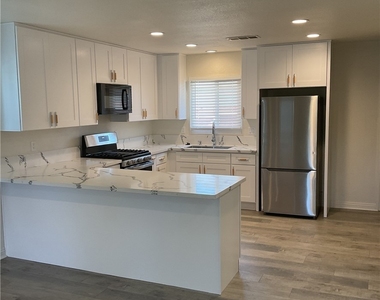
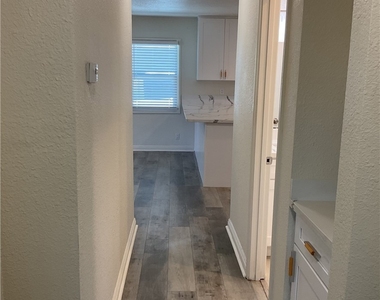
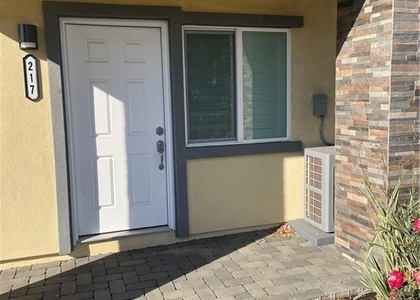
Welcome home to this stunning, completely remodeled Three bedroom, Two bathroom single-family residence in a desirable Ontario neighborhood.

Every detail has been thoughtfully updated, offering modern style, comfort, and functionality throughout.

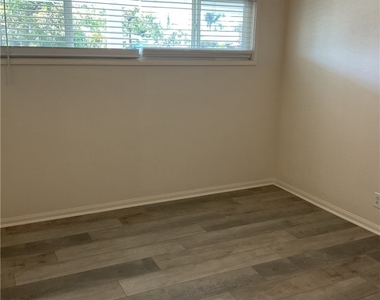
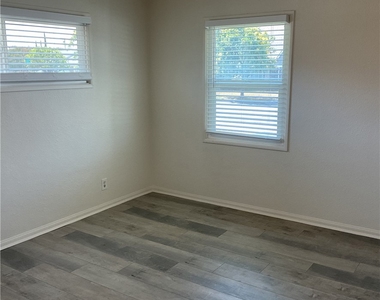
Three spacious bedrooms with ample closet space

Two fully remodeled bathrooms with contemporary finishes

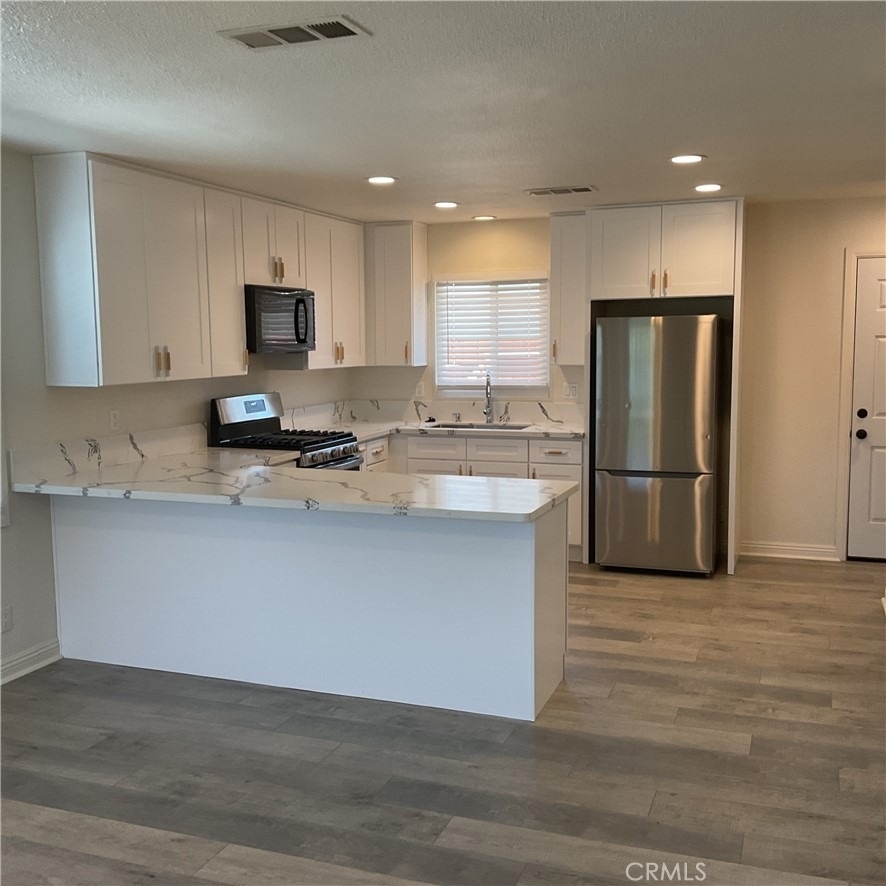
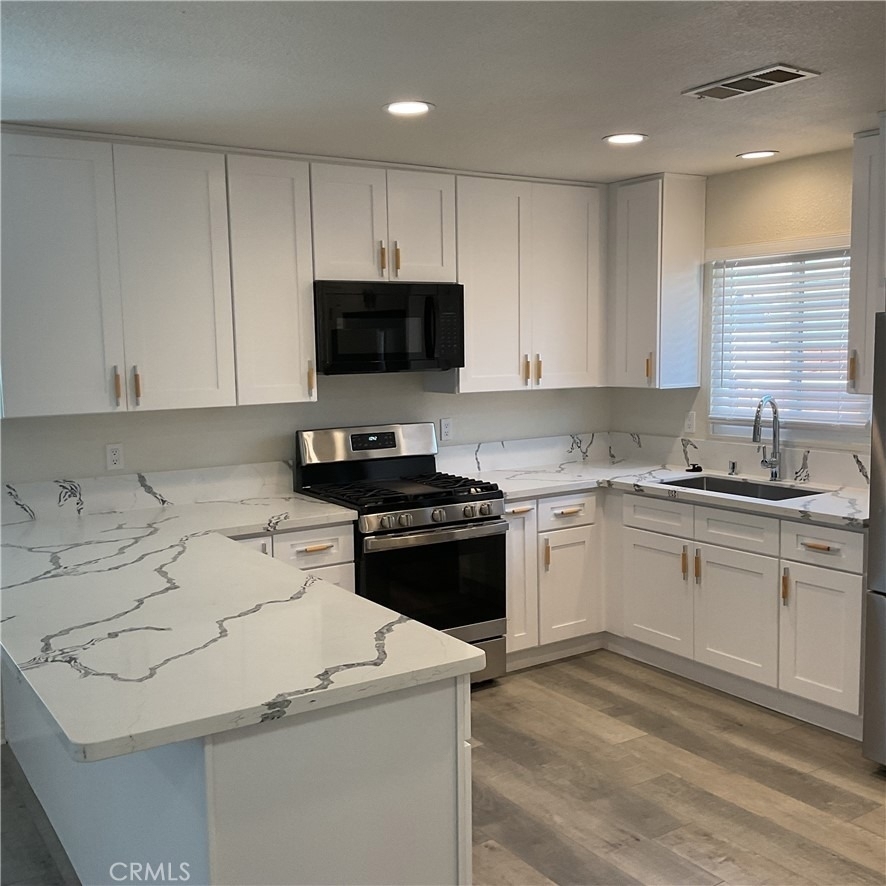
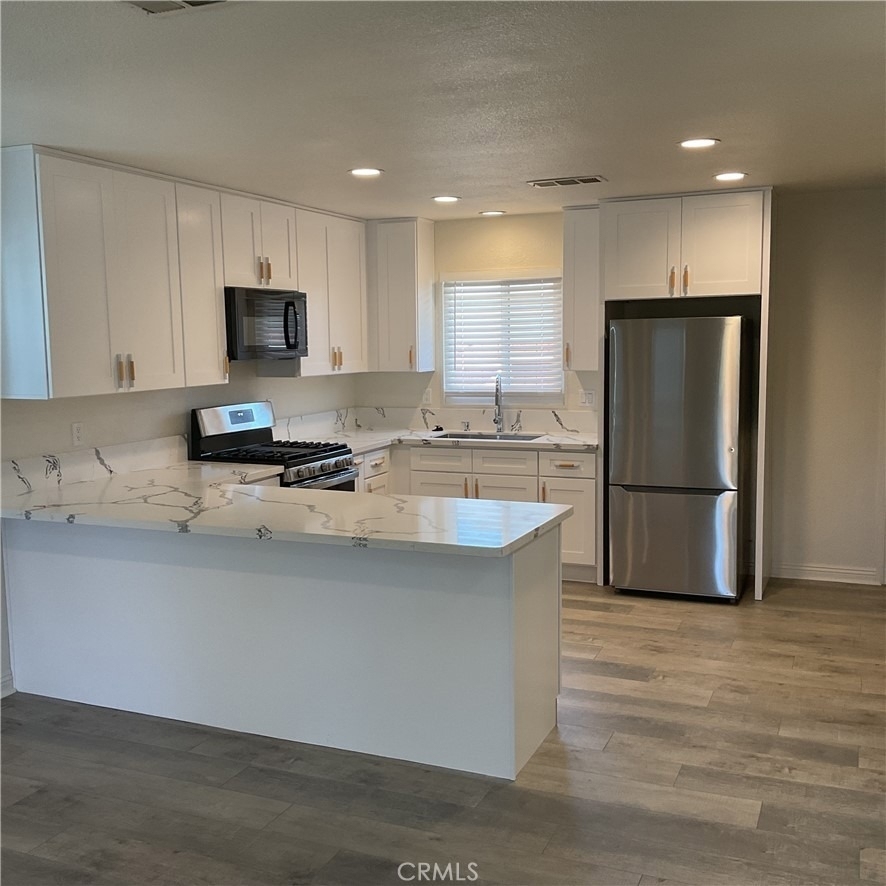
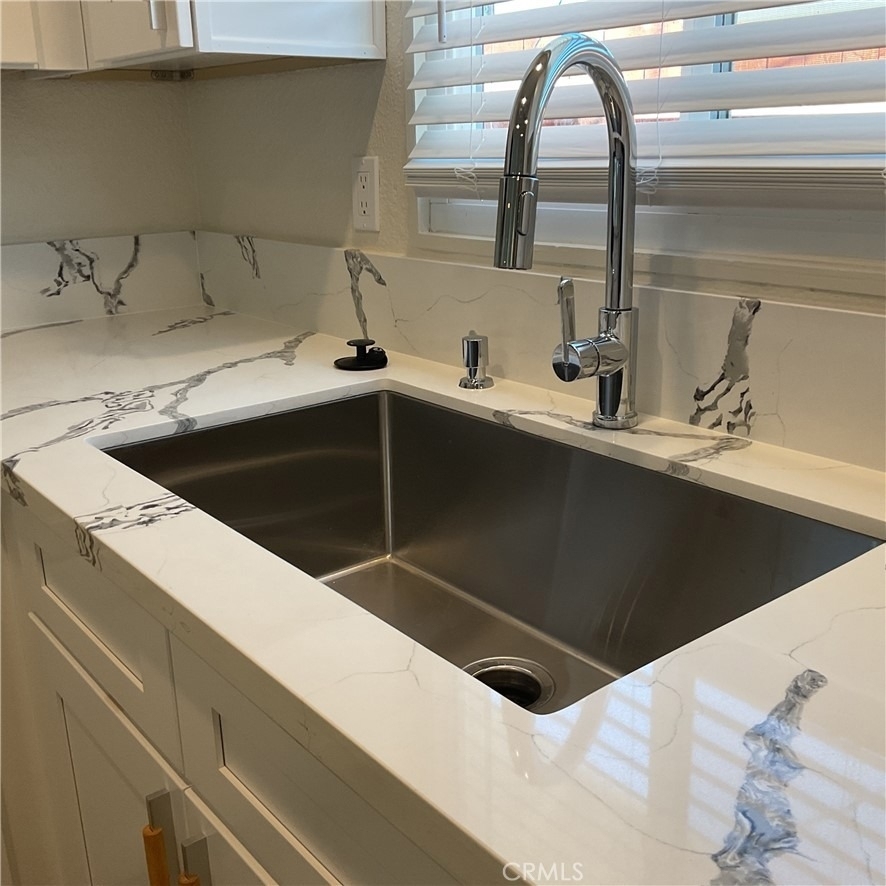
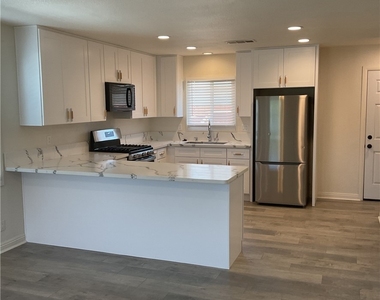
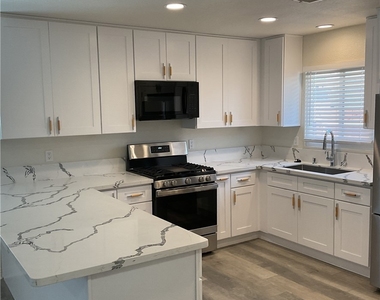
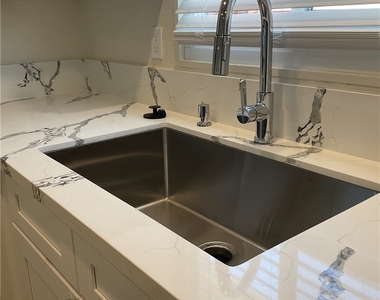
Brand-new kitchen featuring modern cabinetry, quartz countertops, and updated appliances

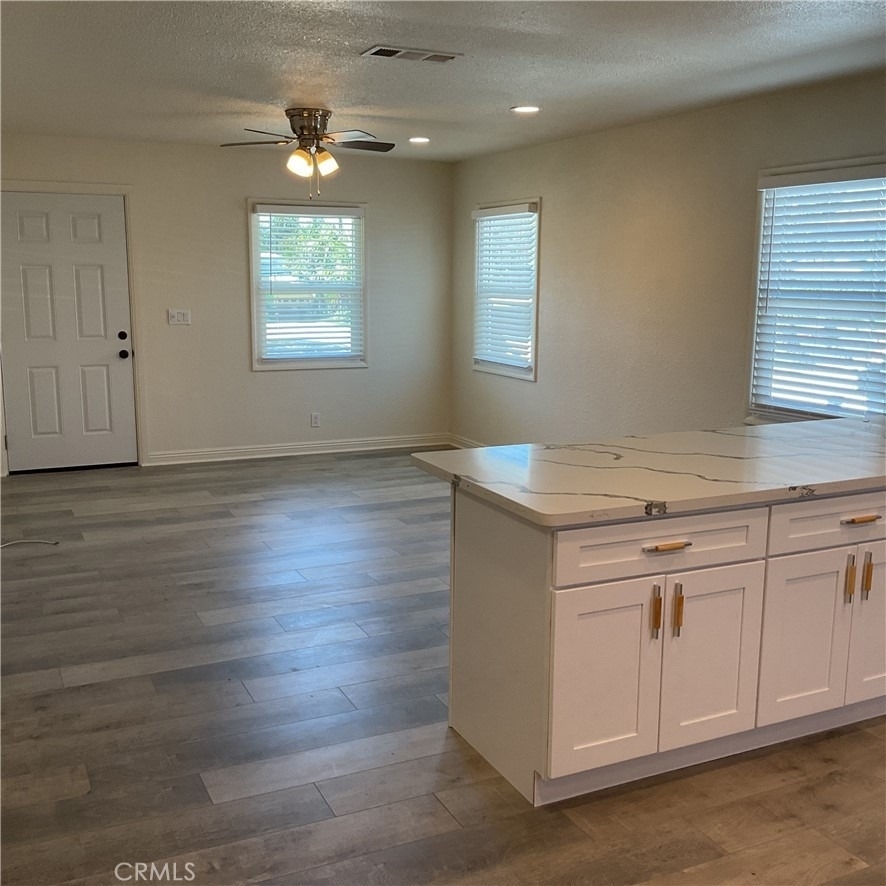
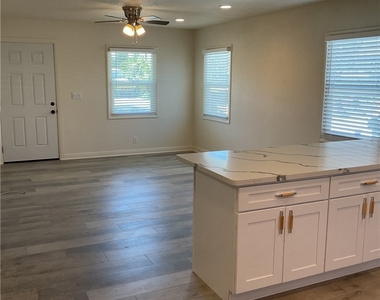
Open-concept living and dining areas with abundant natural light

New flooring, fresh paint, and upgraded fixtures throughout

Central heating and air conditioning

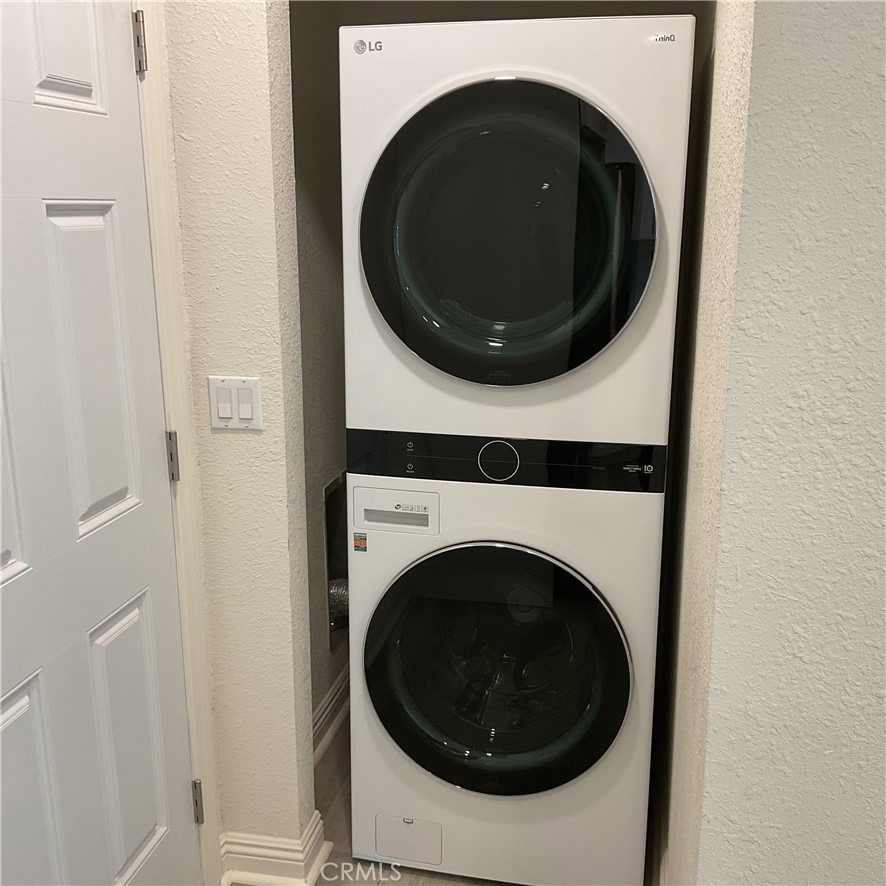
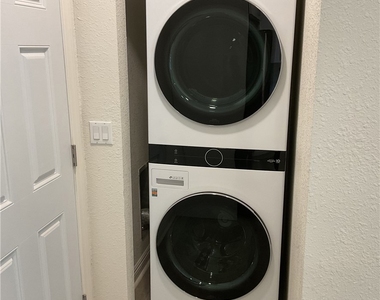
In-unit laundry hookups

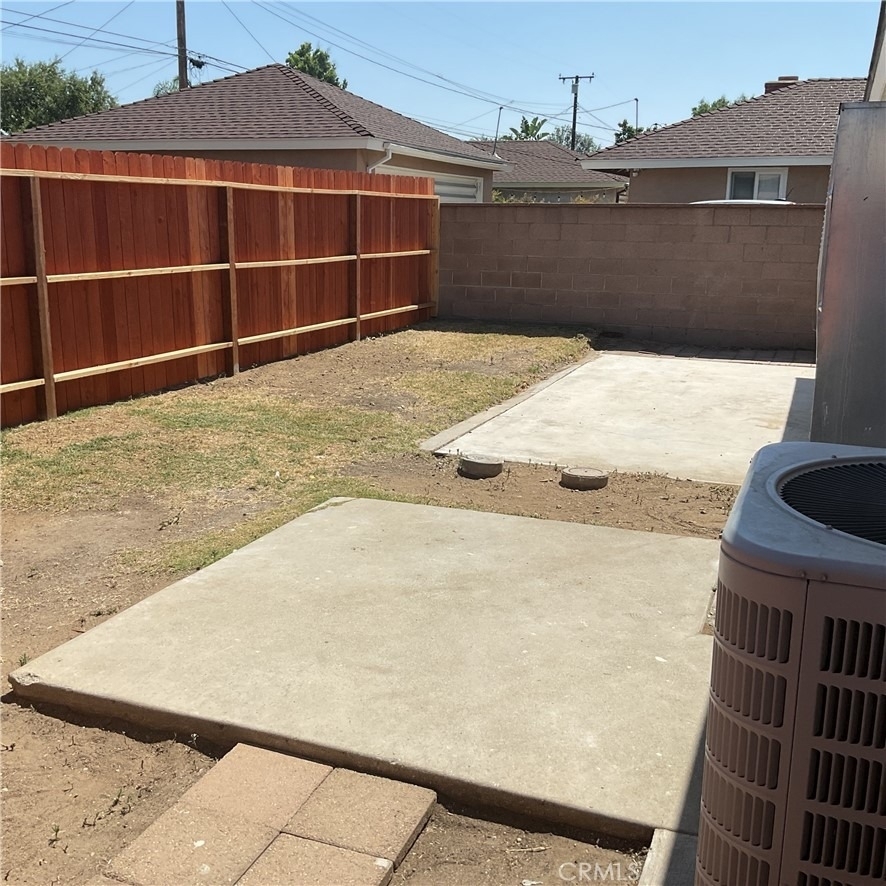
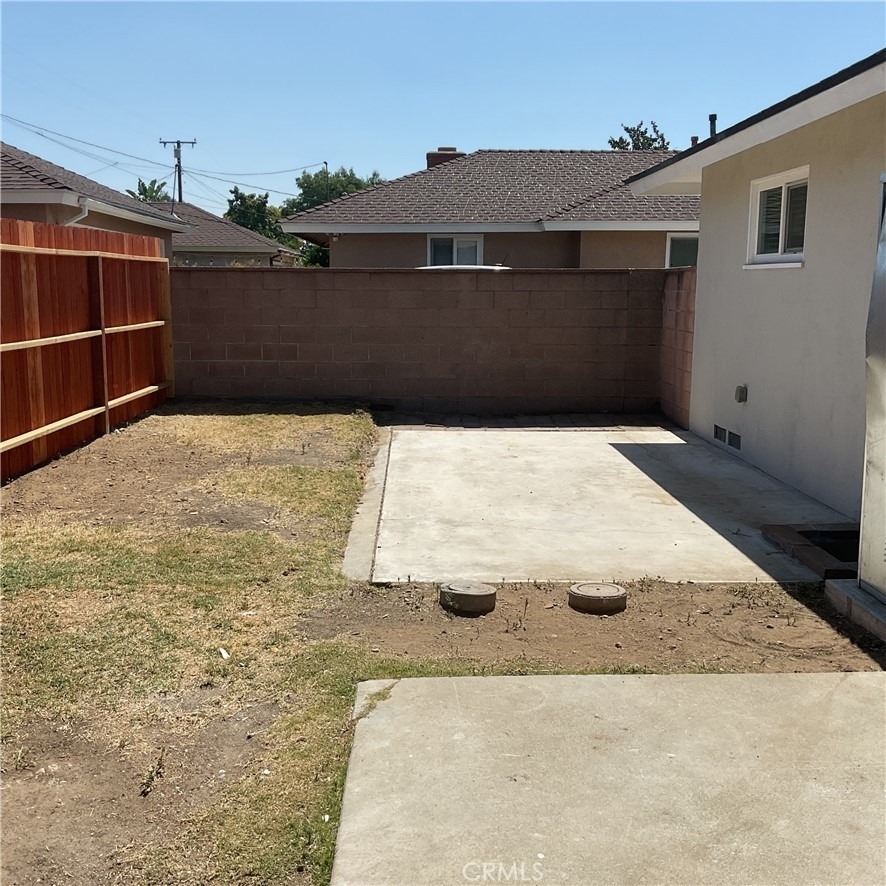
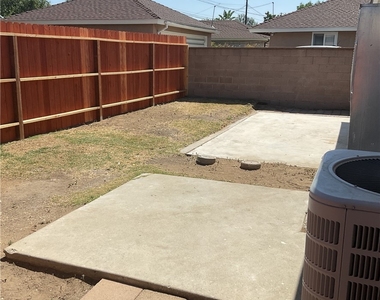
Private backyard perfect for relaxing or entertaining

One large dog will be considered for outside, one small dog will be considered for inside.Energy-efficient windows and updated lighting

Conveniently located near shopping, dining, schools, parks, and major freeways, providing easy access to everything Ontario has to offer. The garage will be used for an ADU that will be constructed at a later time, the yards have been separated with a fence.

AMENITIES
Laundry In Unit

ADDITIONAL INFORMATION
Interior

    Bathroom Information

  • Full Bathrooms: 2

    Interior Information

  • Interior Features: Ceiling Fan(s), Eat-in Kitchen, Granite Counters, BlockWalls, AllBedroomsDown, BedroomOnMainLevel, MainLevelPrimary
  • Appliances: Gas Oven, Gas Range, Microwave, Refrigerator, Water Heater
  • Flooring Type: Laminate
  • Laundry Features: Laundry Closet, Stacked

    Fireplace Information

  • Fireplace Features: None
Exterior

    Property Information

  • Square Footage: 1,036
  • Square Footage Source: $0
  • Year Built Source: Assessor
  • Year Built: 1952

    Building Information

  • Levels: One
  • Patio and Porch Features: Front Porch

    Pool Information

  • Pool Features: None

    Lot Information

  • Lot Features: ZeroToOneUnitAcre
  • Lot Size Area: 7980
  • Lot Size Units: Square Feet
  • Lot Size Acres: 0.1832
  • Square Footage: 7,980
  • Tax Lot: 36

    Land Information

  • Water Source: Public
Utilities

    Utilities Information

  • Cooling Type: Central Air
  • Heating Type: Central
  • Sewer : Public Sewer
Parking

    Parking Information

  • Parking Features: Driveway, Off Street
  • Open Parking Spaces: 2

MAP


91762

LISTING QUALITY
▲ Features and amenities are properly noted
▲ RentHop has data for this building
▼ The manager has not yet mailed us a photo copy of his or her government identification and proof or property ownership.
▼ Manager has not logged in recently
▼ Manager does not yet have user reviews

RENTHOP DESCRIPTION
The apartment is a unit offered at a monthly price of $3,100. The person posting the listing did not specify that any pets were allowed. It may be the case that pets are ok and the manager simply has not yet filled out all the details.
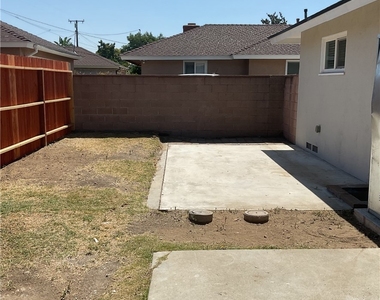
We have 17 photos of this particular unit, building, and surrounding areas.
See available units at 816 West G Street.

Does something look off?

Courtesy of RH Advisors, Inc. and RHP Realty NJ, Inc.