Listing by Leisa H Hart, Long & Foster Real Estate
Copy Link
Share Listing
Save Listing
Link copied to clipboard!
DESCRIPTION
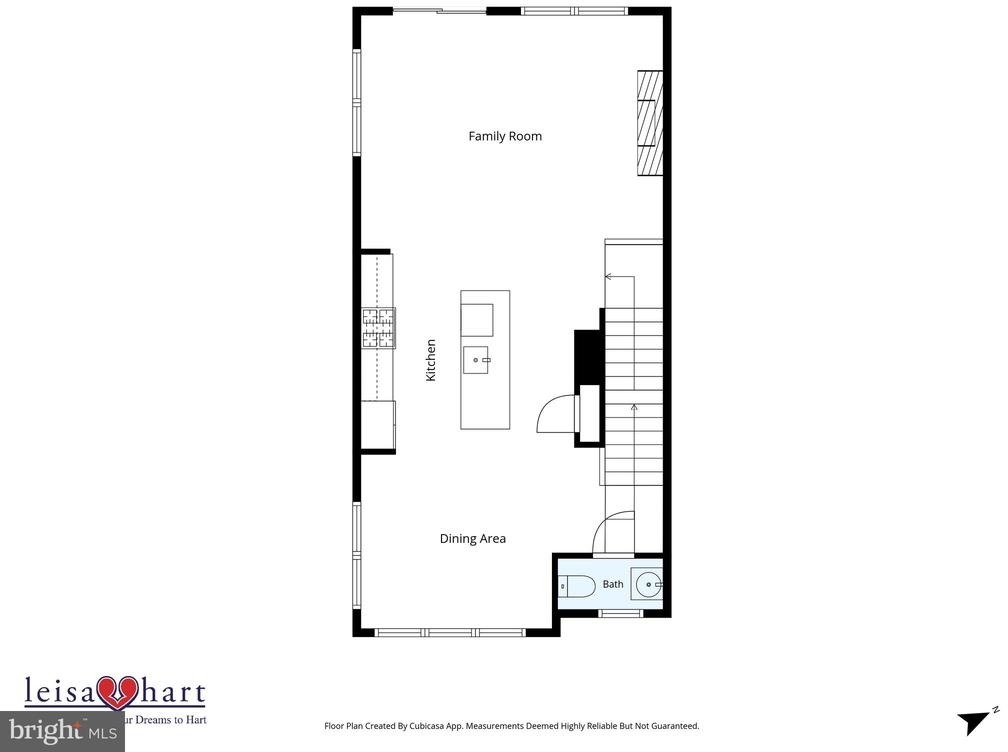
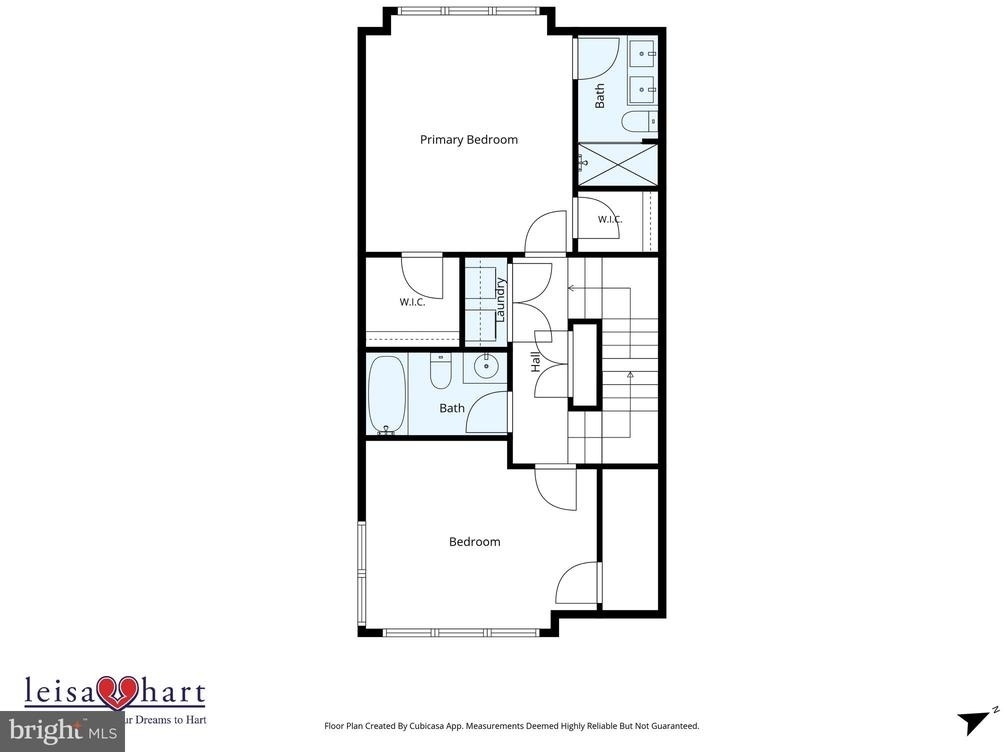
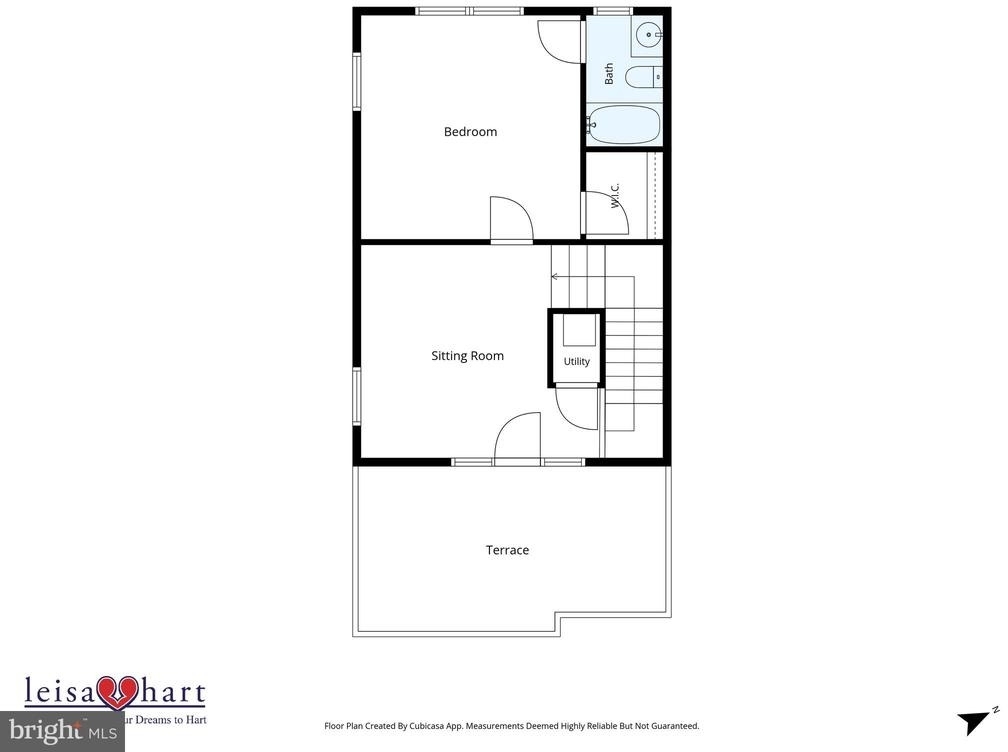
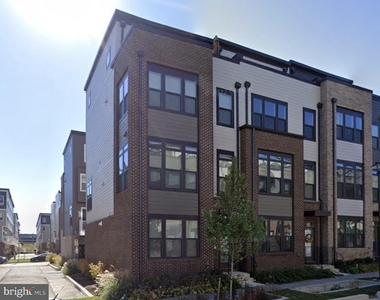
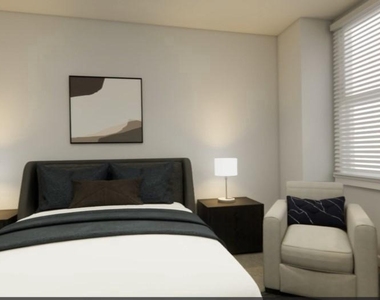
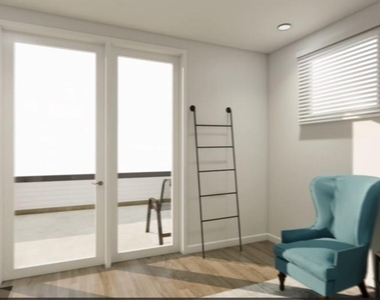
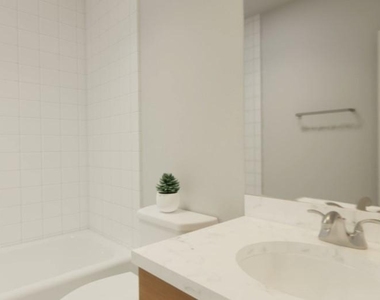
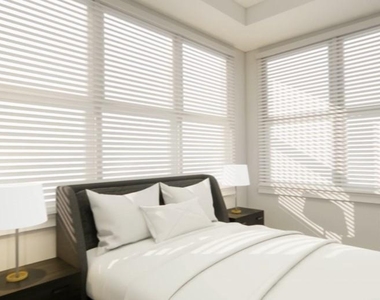
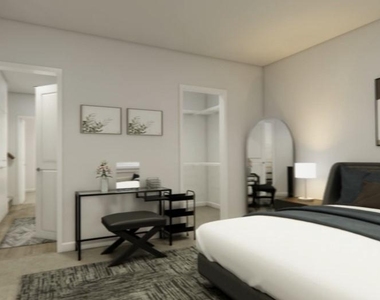
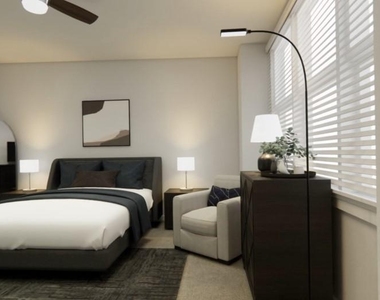
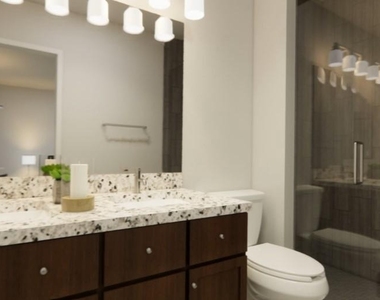
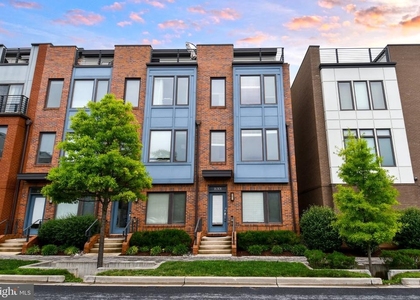
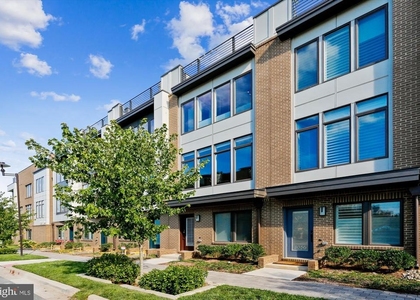
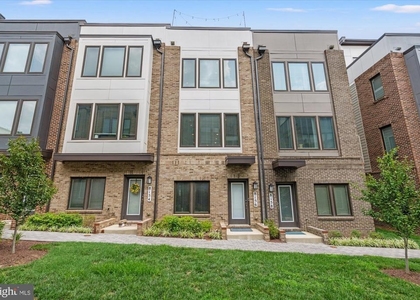
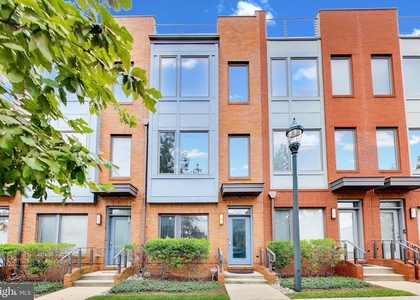
Beautiful modern end-unit townhome in Westside at Shady Grove, offering four finished levels, 2,514 square feet of living space, an attached two-car garage, private balcony, rooftop terrace, and flexible spaces designed for the way people live today.
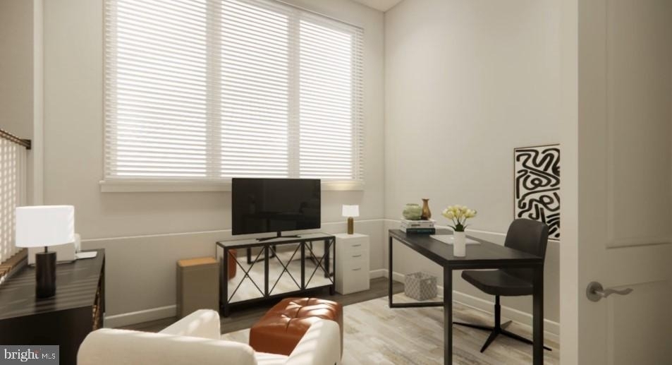
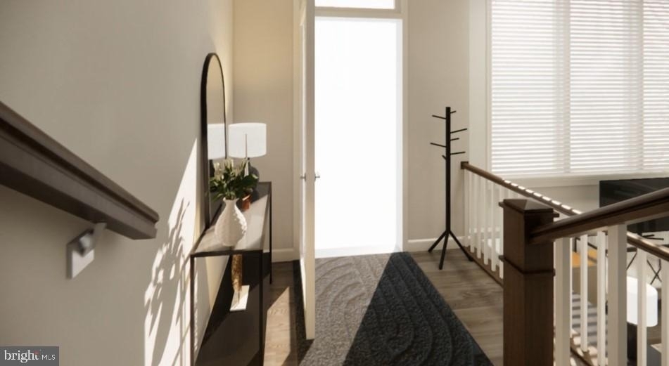
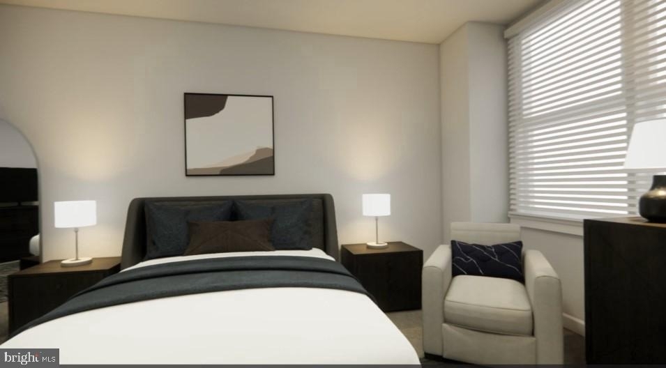
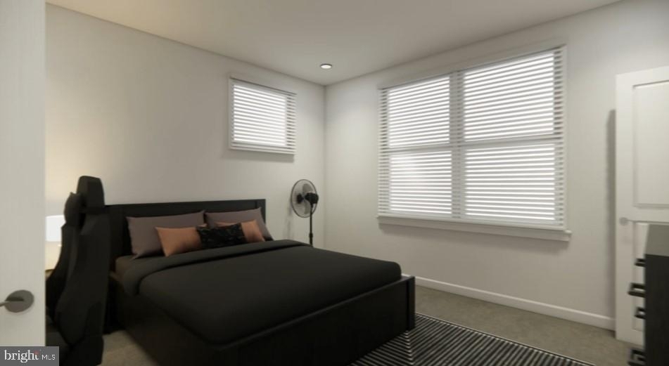
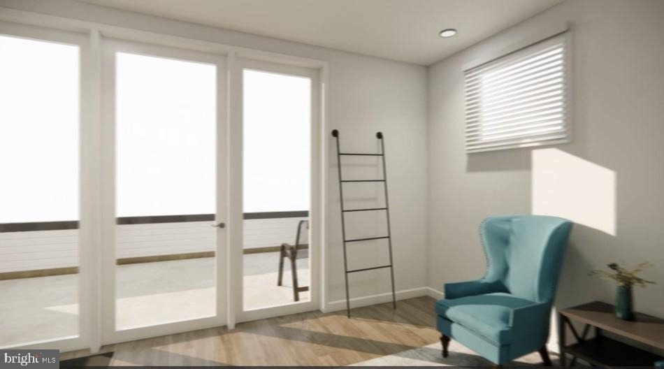
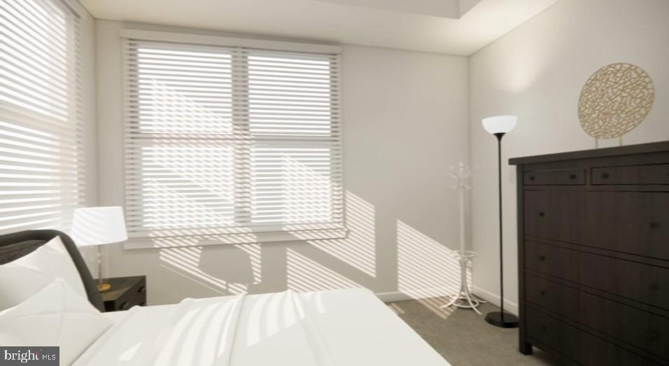
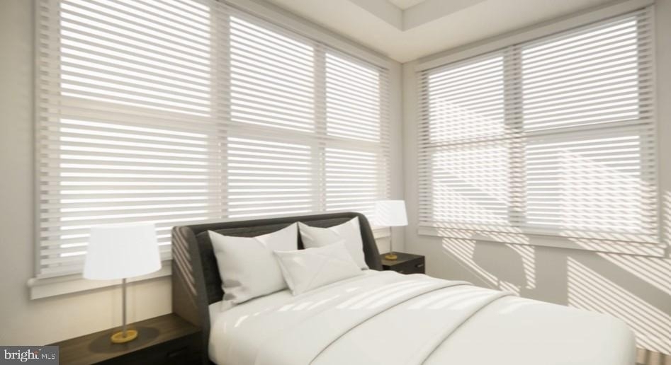
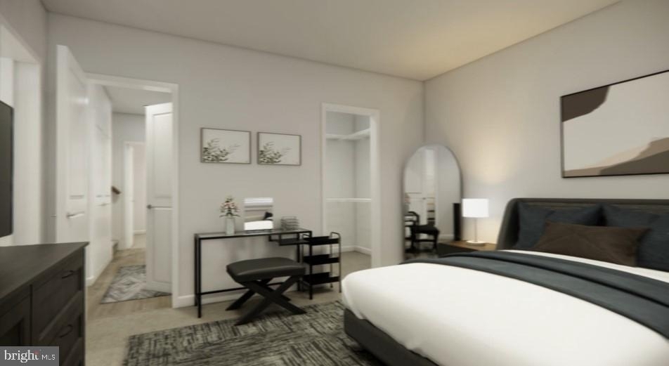
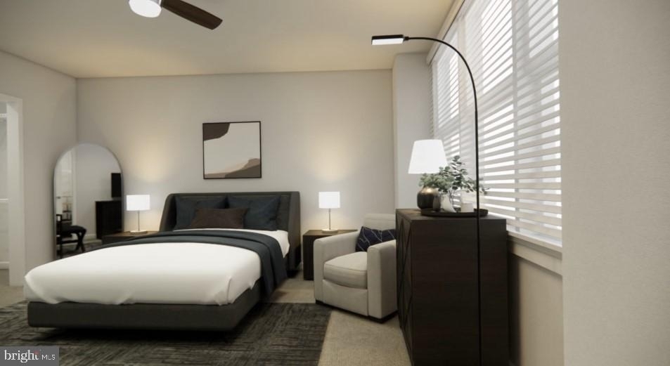
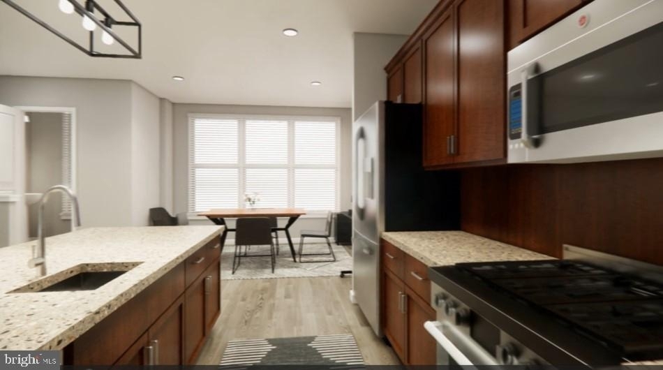
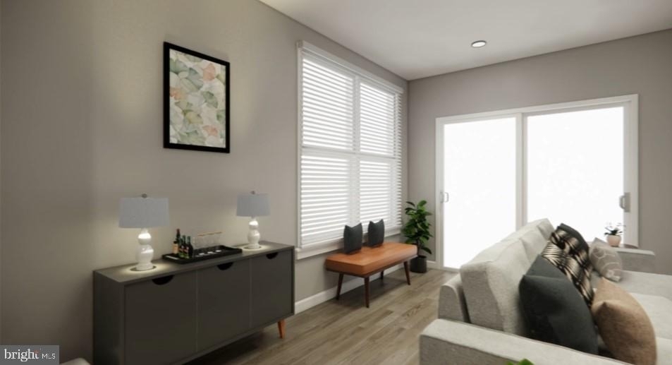
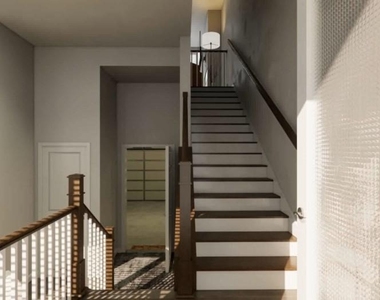
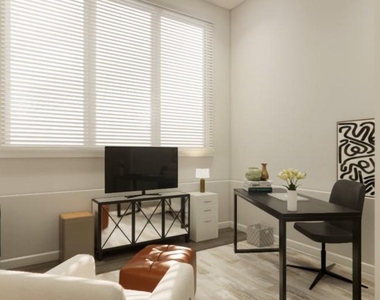
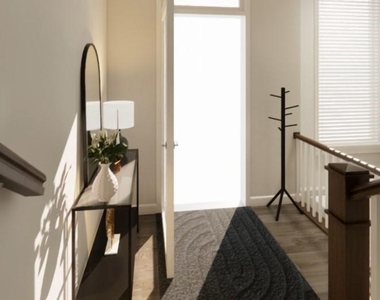
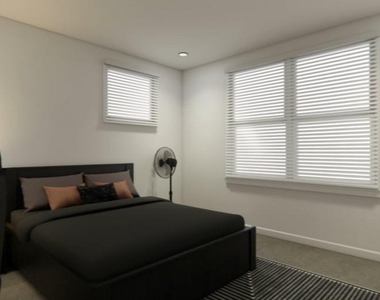
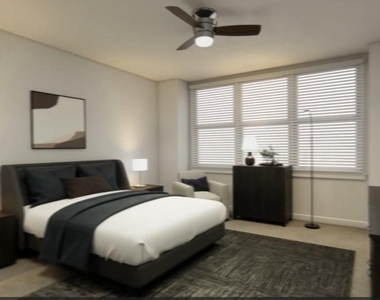
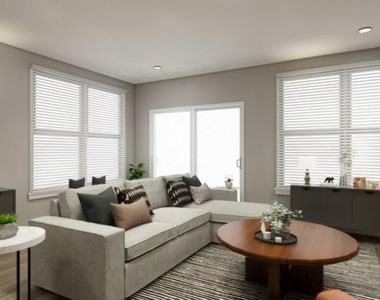
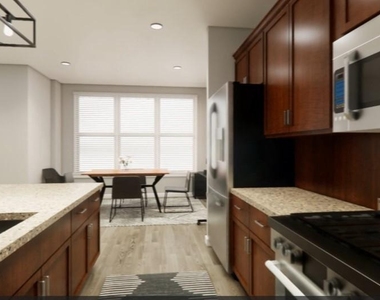
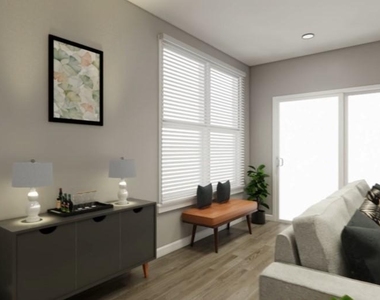
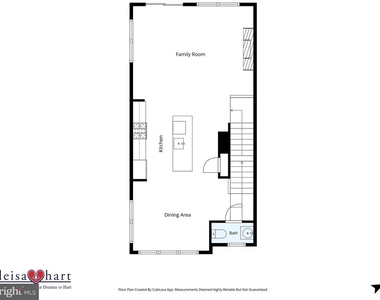
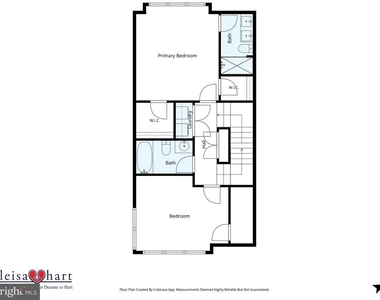
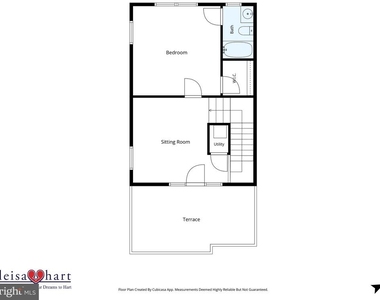
The main living level features an open, light-filled layout with spacious living and dining areas, a stylish kitchen, and easy access to the balcony. The entry level offers a private flex space that works well as a home office, guest space, exercise area, or quiet retreat. Upstairs, the home continues with generously sized rooms, excellent closet space, upper-level laundry, and a top-level bonus room that opens to the rooftop terrace.
Westside at Shady Grove is one of Rockville/Derwood's most convenient and connected communities, with access to neighborhood amenities including a clubhouse, fitness center, outdoor pool, community garden, playgrounds, walking paths, and inviting outdoor gathering areas. The location is a standout - close to Shady Grove Metro, Starbucks, shopping, dining, RIO, Downtown Crown, King Farm, I-270, I-370, and the ICC.
A polished, spacious, and well-located rental offering the convenience of newer townhome living in a highly accessible Montgomery County location. Vouchers Welcome
AMENITIES
Dishwasher
Parking Space
Home Office
ADDITIONAL INFORMATION
Interior
Bathroom Information
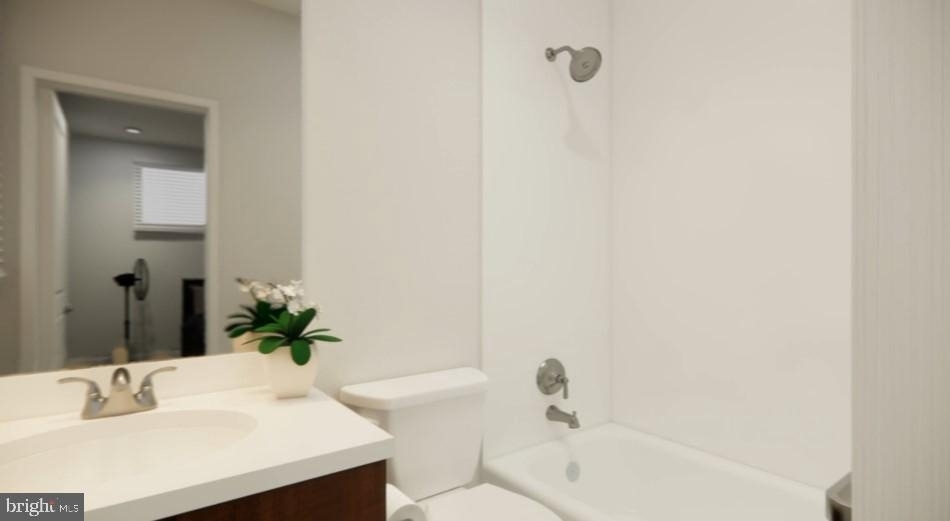
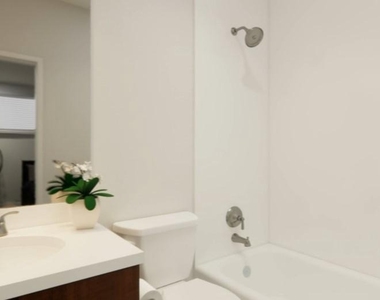
Half Bathrooms: 2
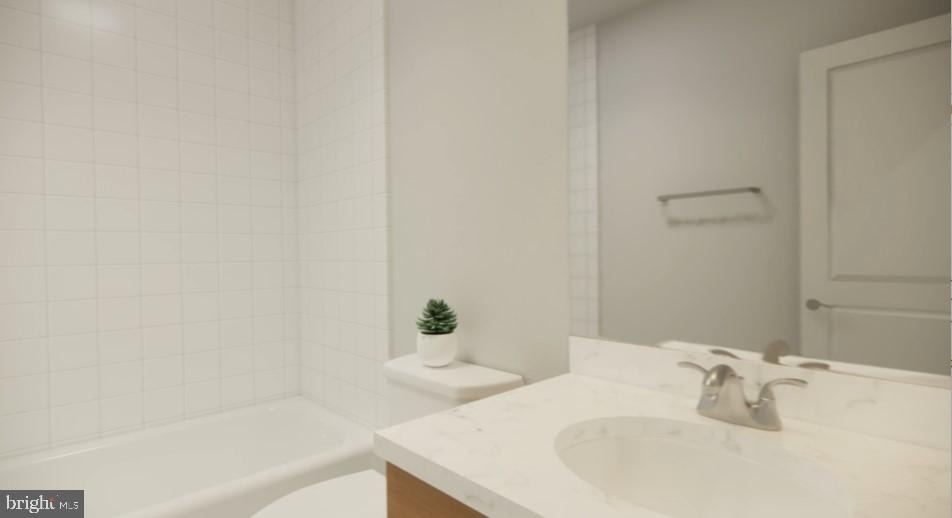
Full Bathrooms: 3
Interior Information
Interior Features: Breakfast Bar, Kitchen Island, Pantry, Recessed Lighting, Walk-In Closet(s), Other, Bathroom - Walk-In Shower, Carpet, Combination Dining/Living, Combination Kitchen/Living, Dining Area, Family Room Off Kitchen, Floor Plan - Open, Primary Bath(s)
The median is solely based on the area and the number of bedrooms.
Listing-specific characteristics such as the number of bathrooms and the amenities will also impact the price.
LISTING QUALITY
▲
Features and amenities are properly noted
▲
RentHop has data for this building
▼
The manager has not yet mailed us a photo copy of his or her government identification and proof or property ownership.
▼
Manager has not logged in recently
▼
Manager does not yet have user reviews
RENTHOP DESCRIPTION
The apartment is a unit offered at a monthly price of $4,195. The person posting the listing did not specify that any pets were allowed. It may be the case that pets are ok and the manager simply has not yet filled out all the details. The kitchen conveniently includes a dishwasher.
We have 25 photos of this particular unit, building, and surrounding areas.
MLS# MDMC2241430
List Agent Name: Leisa H Hart
List Office Name: Long & Foster Real Estate, Inc.
IDX information is provided exclusively for personal, non-commercial use, and may not be used for any purpose other than to identify prospective properties consumers may be interested in purchasing. Information is deemed reliable but not guaranteed. The listing broker’s offer of compensation is made only to participants of the MLS where the listing is filed.
Courtesy of RH Advisors, Inc. and RHP Realty NJ, Inc.
By selecting Check Availability, you agree that RentHop and real estate professionals may call or text you about your inquiry. Message/data rates may apply. Terms & Privacy. California Privacy Notice
We found some very similar listings nearby
Select those you'd like to message
Your messages have been sent!
Check Availability
By selecting Check Availability, you agree that RentHop and real estate professionals may call or text you about your inquiry. Message/data rates may apply. Terms & Privacy. California Privacy Notice




















 Your Privacy Choices