Check Availability
$1,850
Posted 1 day ago, Immediate Move-In
bedrooms
3 Bed
bathrooms
2 Bath
square feet
1,424 Sqft
Listing by Stacey Ivicic
Save Listing

DESCRIPTION
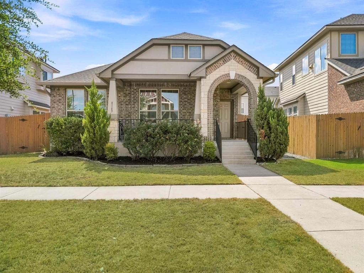
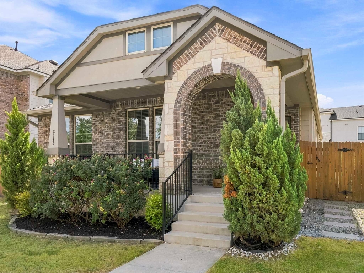
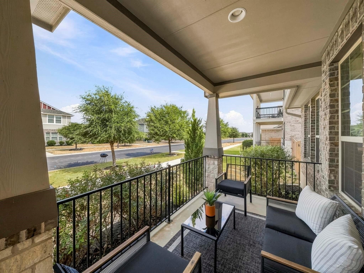
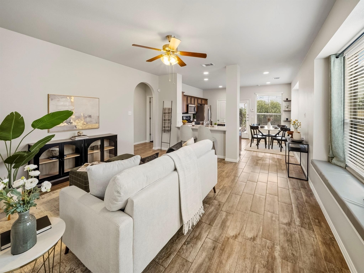
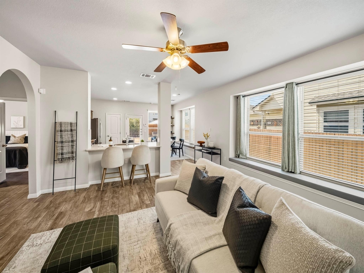
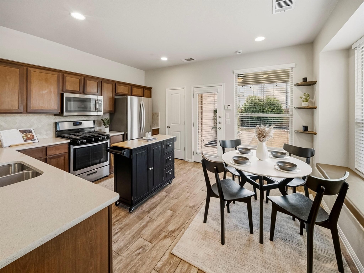
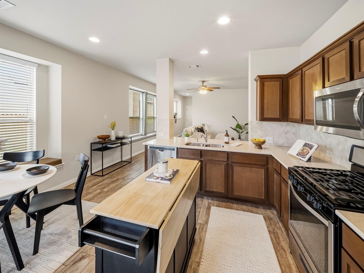
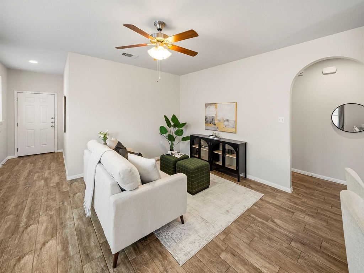
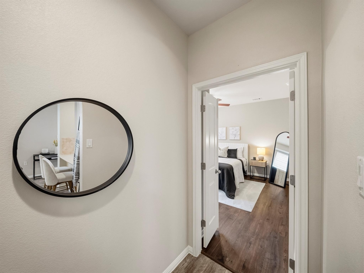
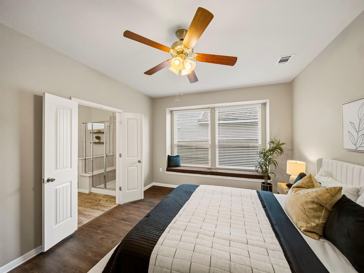
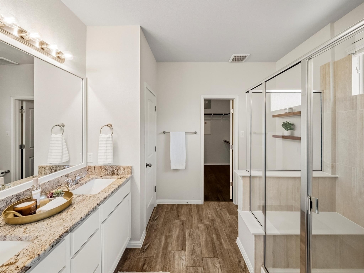
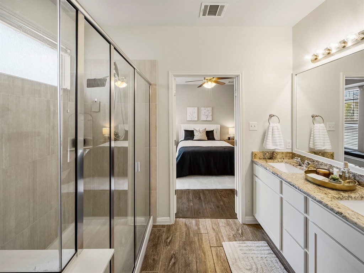
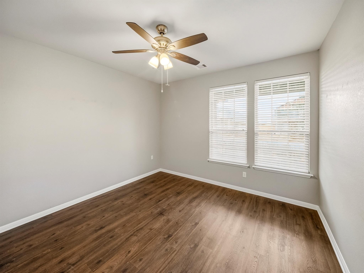
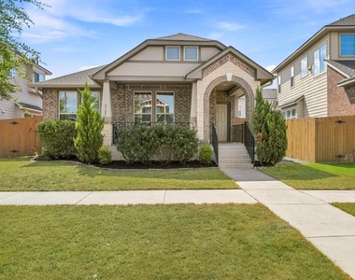
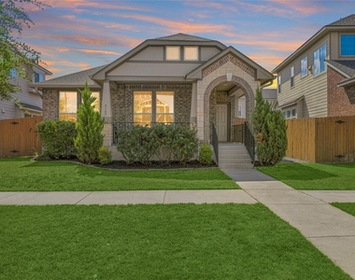
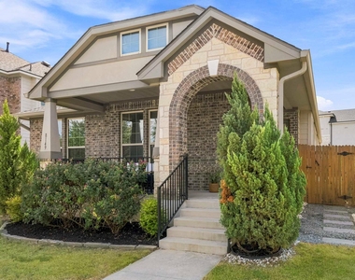
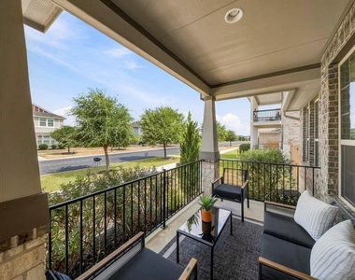
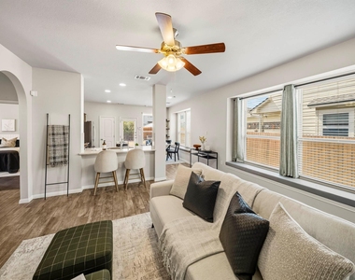
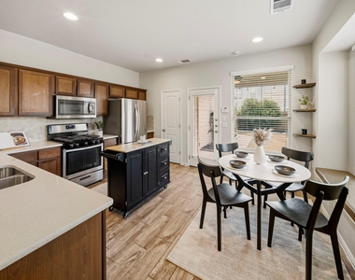
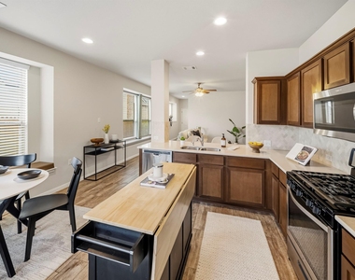
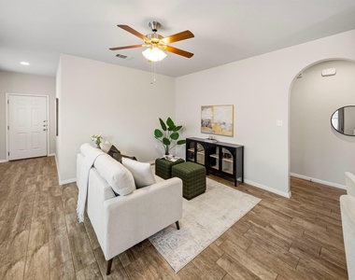
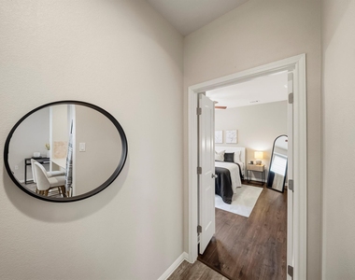
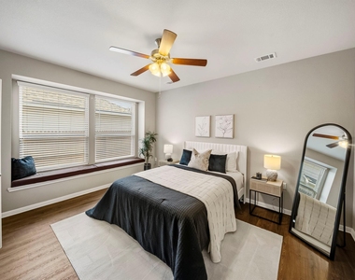
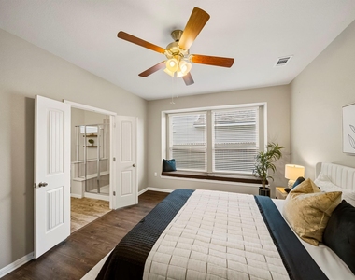
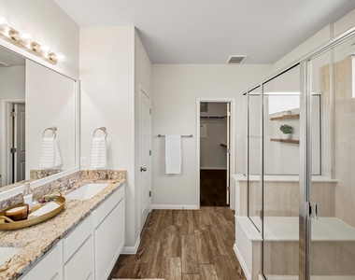
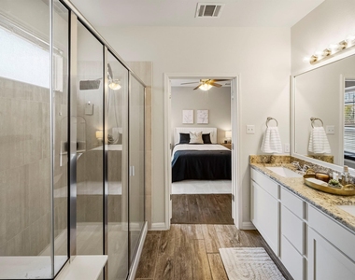
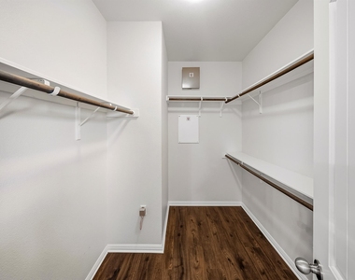
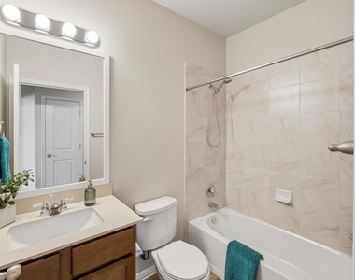
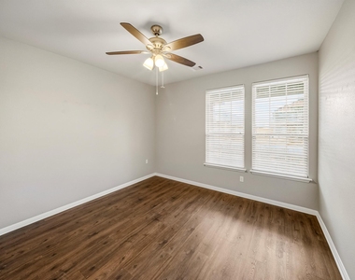
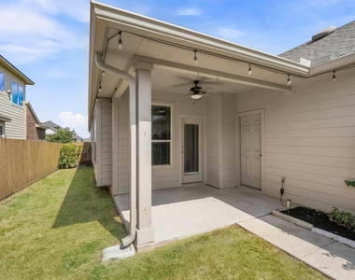
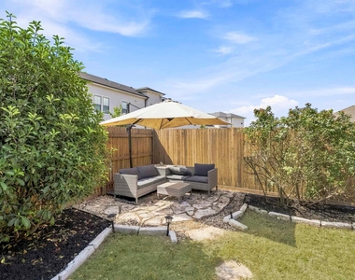
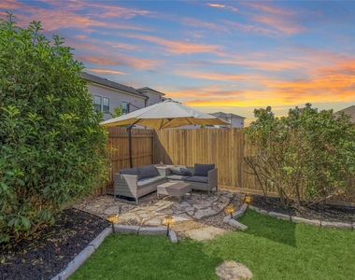
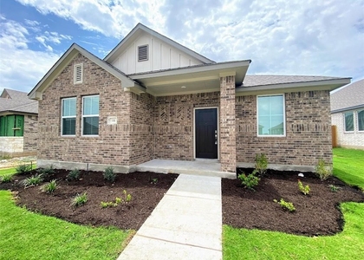
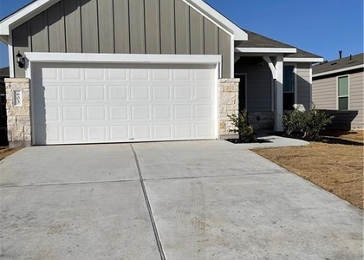
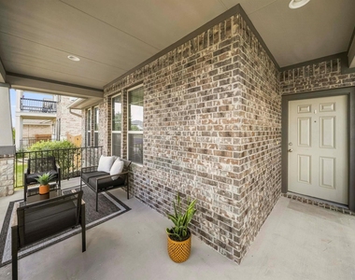
Welcome to this beautiful craftsman style former model home that greets you with a large covered front porch & entry! This charming single-story residence offers low-maintenance living, boasting wood look tile and luxury vinyl plank flooring throughout - no carpet in sight. The open floor plan in the main living areas allow for abundant natural light and space to entertain with family and friends. The home's stylish kitchen features stainless steel appliances, quartz countertops, designer backsplash and a convenient breakfast bar. The spacious primary suite offers oversized windows, designer granite double vanity, large shower with a bench, and a walk-in closet. The sizable secondary bedrooms are set away from the primary suite for added privacy and share a secondary bath. Step outside the back door onto the covered back patio and entry into the two car garage that is accessed from the alley behind. The thoughtfully landscaped backyard provides outdoor enjoyment with a low-maintenance lifestyle. Saddlecreek is a community with exceptional amenities including a pool, park, disc golf, fitness center, clubhouse, playgrounds, and walking paths providing endless comfort and entertainment. Enjoy the best of city living being just 10 minutes from Downtown Georgetown, St. David's Hospital, and Blue Hole Park while still experiencing the peacefulness of suburban living. This excellent location is near major highways like Highway 130 and I-35 for access to everywhere you need to be.
AMENITIES
Private Outdoor Space
Dishwasher
Parking Space

ADDITIONAL INFORMATION
Interior

    Bathroom Information

  • Full Bathrooms: 2

    Interior Information

  • Interior Features: Breakfast Bar, Ceiling Fan(s), Open Floorplan, Pantry, Walk-In Closet(s), High Speed Internet, Ceiling-High, No Interior Steps, Primary Bedroom on Main
  • Appliances: Dishwasher, Disposal, Microwave, Free-Standing Gas Range, Stainless Steel Appliance(s)
  • Flooring Type: Tile, Vinyl, No Carpet

    Fireplace Information

  • Fireplace Features: None
Exterior

    Property Information

  • Square Footage: 1,424
  • Square Footage Source: $0
  • Green Sustainability
  • Security Features: Prewired, Smoke Detector(s)
  • Property Condition: Resale
  • Year Built: 2017
  • Waterfront Features: None

    Building Information

  • Levels: One
  • Other Structures: None
  • Window Features: None
  • Construction Materials: Brick Veneer, HardiPlank Type, Board & Batten Siding
  • Patio and Porch Features: Covered, Patio, Porch

    Pool Information

  • Pool Features: None

    Lot Information

  • Lot Features: Alley, Trees-Small (Under 20 Ft)
  • Lot Size Area: 5262.05
  • Lot Size Units: Square Feet
  • Lot Size Acres: 0.1208
  • Square Footage: 5,262

    Land Information

  • Water Source: Public
Utilities

    Utilities Information

  • Cooling Type: Central Air
  • Heating Type: Central
  • Sewer : Public Sewer
Parking

    Parking Information

  • Has Garage
  • Parking Features: Alley Access, Detached, Garage Door Opener, Garage Faces Rear
  • Garage Spaces: 2
Location

    HOA Information

  • HOA/Condo/Coop Amenities: Trail(s)
Financial

    Tax Information

  • Tax Map Number: 35

MAP


78626

LISTING QUALITY
▲ Features and amenities are properly noted
▲ RentHop has data for this building
▼ The manager has not yet mailed us a photo copy of his or her government identification and proof or property ownership.
▼ Manager has not logged in recently
▼ Manager does not yet have user reviews

RENTHOP DESCRIPTION
The apartment is a unit offered at a monthly price of $1,850. The person posting the listing did not specify that any pets were allowed. It may be the case that pets are ok and the manager simply has not yet filled out all the details. The kitchen conveniently includes a dishwasher.

We have 30 photos of this particular unit, building, and surrounding areas.
See available units at 8149 Daisy Cutter Crossing.

SIMILAR NEARBY LISTINGS
111 Dedina Dr
Taylor
78626
$2,000
By Amanda South, 1 day ago
bedrooms
3 Bed
|
bathrooms
2 Bath
|
square feet
1,679 Sqft
140 Pentro Path
Taylor
78626
$1,900
By Manda Mafi, 1 day ago
bedrooms
3 Bed
|
bathrooms
2 Bath
|
square feet
1,456 Sqft
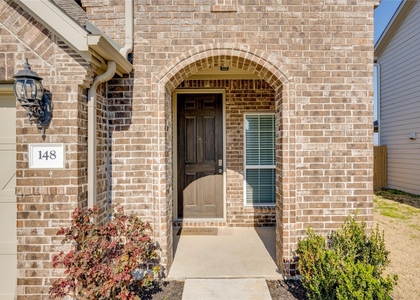
148 Gidran Trl
Taylor
78626
$1,850
By Kaylee Romantic, 1 day ago
bedrooms
3 Bed
|
bathrooms
2 Bath
|
square feet
1,520 Sqft
$2,056
By Nikkita Clay, 1 day ago
bedrooms
3 Bed
|
bathrooms
2 Bath
|
square feet
1,440 Sqft
$1,650
By Savannah Olson, 1 day ago
bedrooms
3 Bed
|
bathrooms
2 Bath
|
square feet
1,335 Sqft
$1,995
By Michelle Oxendine, 1 day ago
bedrooms
3 Bed
|
bathrooms
2 Bath
|
square feet
1,589 Sqft
$2,000
By Stephanie Timmons, 1 day ago
bedrooms
3 Bed
|
bathrooms
2 Bath
|
square feet
1,417 Sqft
517 Olivia Ct
Valley Vista, Taylor
78634
$1,600
By John Cagle, 23 hours ago
bedrooms
3 Bed
|
bathrooms
2 Bath
|
square feet
1,848 Sqft

Does something look off?

Unlock MLS

Last Updated: 22 hours ago
Data Source: Unlock MLS
MLS# ACT8572347
List Agent Name: Stacey Ivicic
List Office Name: Compass RE Texas, LLC
IDX information is provided exclusively for personal, non-commercial use, and may not be used for any purpose other than to identify prospective properties consumers may be interested in purchasing. Information is deemed reliable but not guaranteed. The listing broker’s offer of compensation is made only to participants of the MLS where the listing is filed.
Courtesy of RH Advisors, Inc. and RHP Realty NJ, Inc.