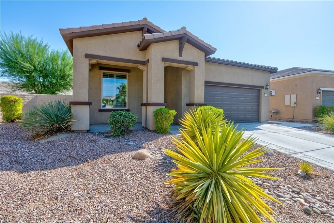
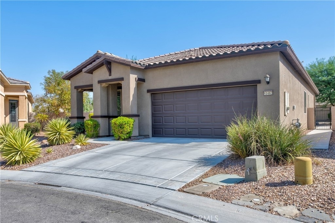
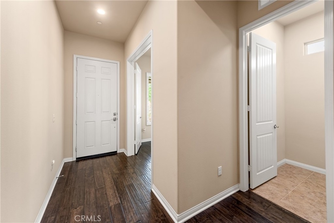
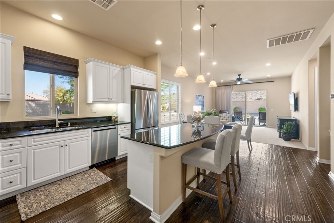
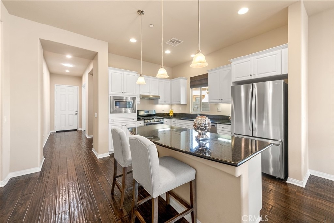
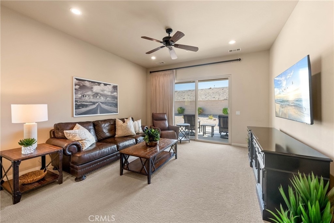
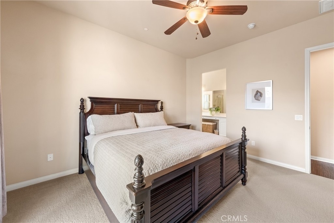
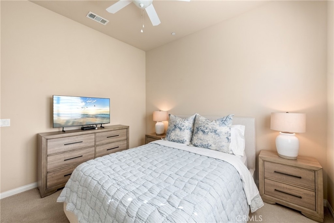
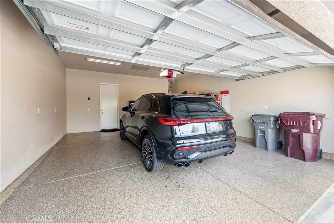
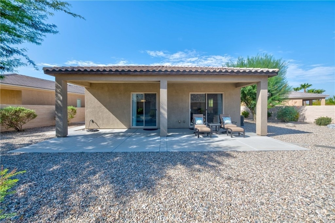
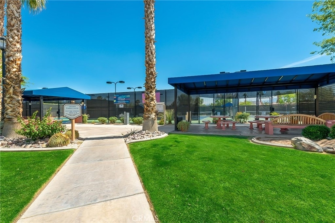
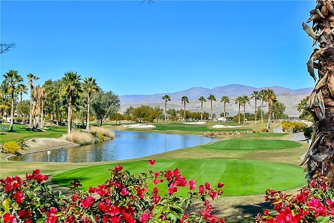
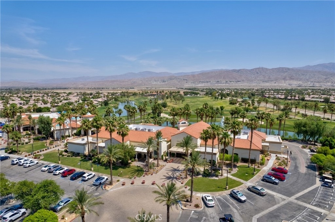
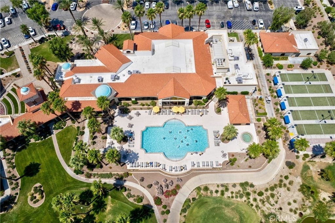
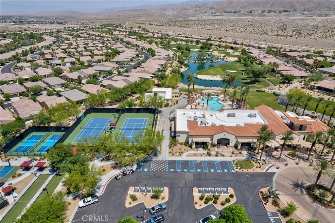
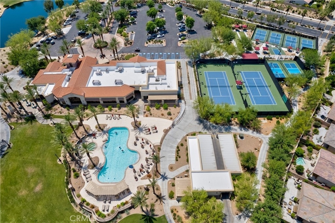
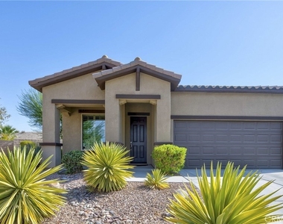
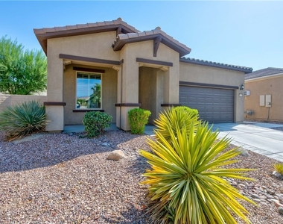
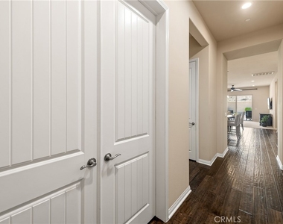
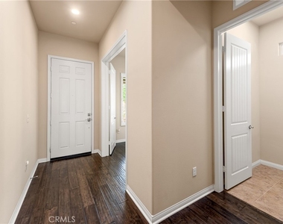
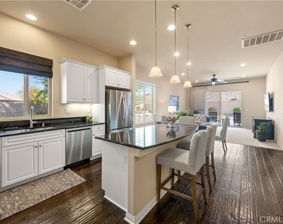
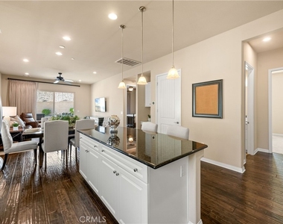
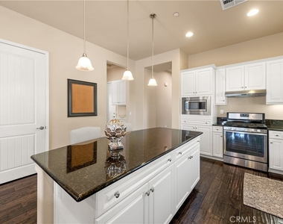
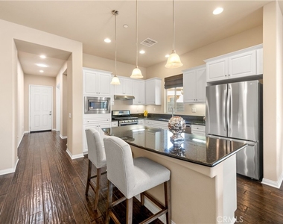
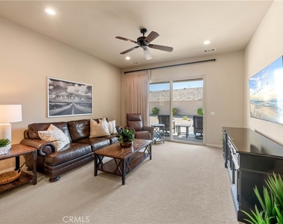
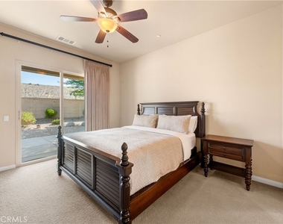
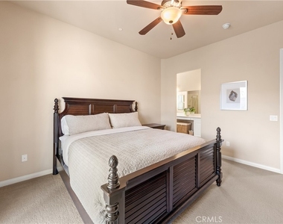
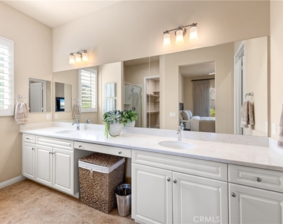
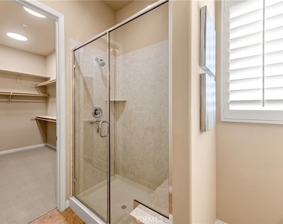
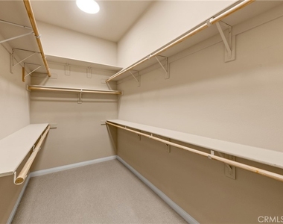
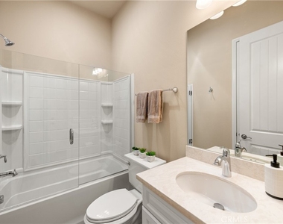
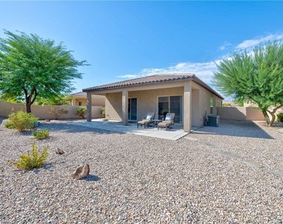
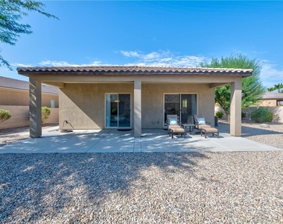
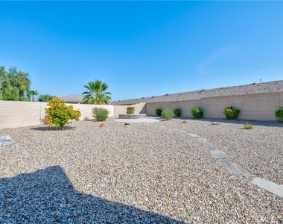
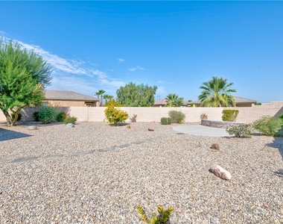
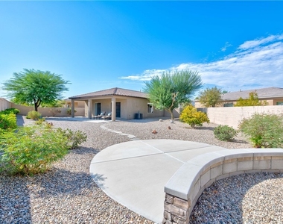
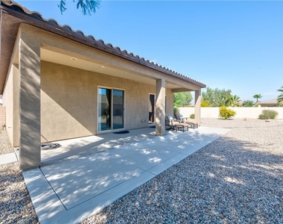
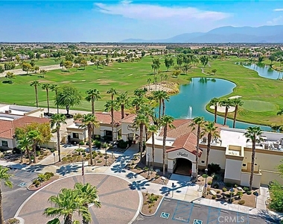
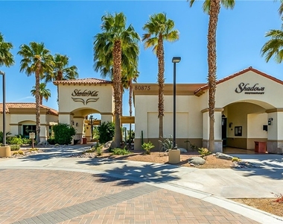
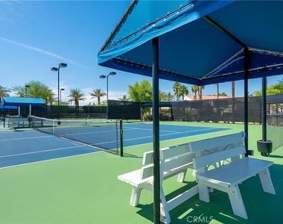
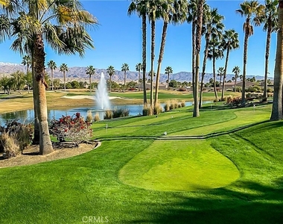
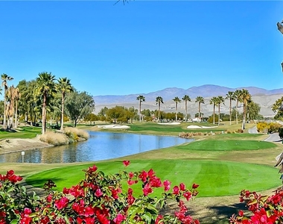
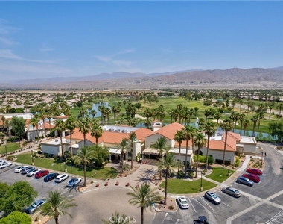
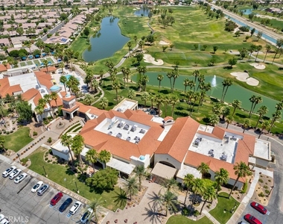
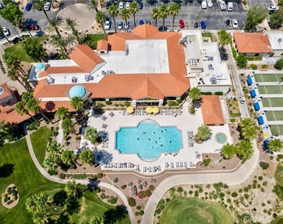
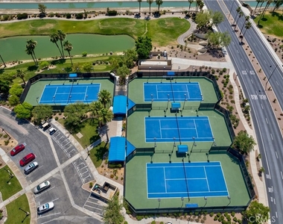
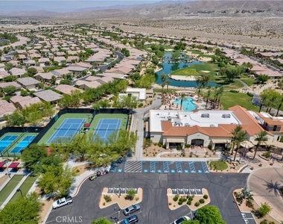
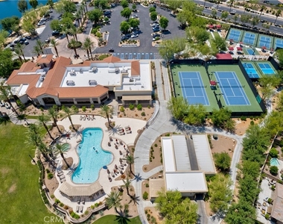
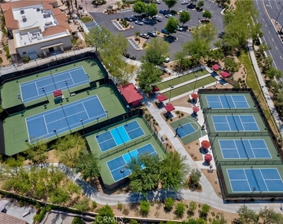
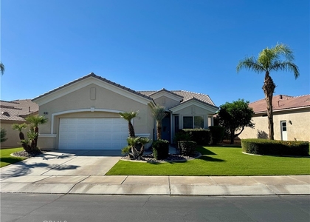
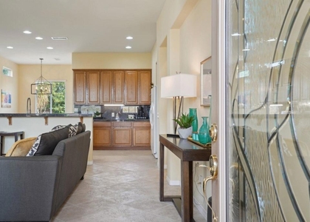
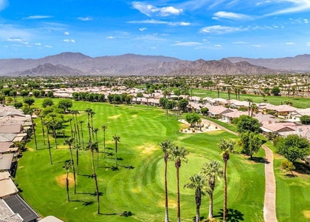
Nestled within the secure gates of Sun City Shadow Hills North an active 55+ community, this pristine, lightly lived-in home makes its rental market debut. This home comes furnished, long or short term (6 month minimum- call for pricing). One tenant to be over 55 years of age or older. The immaculate interior of this Hideaway home offers 2 bedrooms, Den (could be 3rd bedroom) and 2 baths. The soaring ceilings and natural light make for a happy place to call home. A formal wood-floored entryway leads to a spacious great room and a crisp white kitchen. Premium features include granite counter tops, center island with bar seating, pantry, new LG dishwasher, new GE microwave, and LG French door refrigerator. The dining area offers scenic views through a large picture window, while a sliding glass door connect the great room to an inviting outdoor patio. The primary bedroom suite has direct covered patio access and a bath complete with double sinks, a walk-in shower, separate water closet, and large walk-in closet w/ additional bar space. A comfortable secondary bedroom perfect for guests. The upgraded secondary bathroom with a Solatube for natural light features a custom shower enclosure & extra linen storage. The separate laundry room includes a GE washer and dryer. Step outside to a premium, oversized backyard (east facing for maximum shade) for ultimate desert living. The extremely private backyard has a separate seating area perfect for stargazing! Interior upgrades- custom draperies, 4.5" plantation shutters, ceiling fans, newer Masland designer carpet, newer toilets & plumbing fixtures throughout the home. New HVAC unit installed in 8/25 and water heater installed 9/25. Oversized two-car garage, finished with epoxy flooring and storage. This premier active adult community offers 2 golf courses, 2 clubhouses, Ballroom, Library, 2 modern fitness centers, indoor running track, activity rooms and a Billiards room. Also an Indoor Lap pool & spa plus 2 outdoor resort-style pools & spas, Pickleball, Tennis, and Bocce Courts, and numerous clubs, activities, and social events. The Santa Rosa clubhouse is nearby with fitness center, indoor walking track, and Bistro.
AMENITIES
Attached Garage
Doorman
Furnished
Parking Space
ADDITIONAL INFORMATION
Interior
Bathroom Information
Full Bathrooms: 2
Interior Information
Interior Features: Breakfast Bar, Ceiling Fan(s), Granite Counters, High Ceilings, Pantry, Walk-In Closet(s), BreakfastArea, AllBedroomsDown, MainLevelPrimary
Appliances: Disposal, Gas Range, Microwave, Refrigerator, Water Heater
Flooring Type: Carpet, Tile, Wood
Laundry Features: Laundry Room
Fireplace Information
Fireplace Features: None
Exterior
Property Information
Square Footage: 1,512
Square Footage Source: $0
Security Features: Gated with Guard, 24 Hour Security, Smoke Detector(s)
Architectural Style: Spanish
Year Built Source: Builder
Year Built: 2012
Building Information
Levels: One
Window Features: Drapes, Plantation Shutters
Construction Materials: Stucco
Patio and Porch Features: Covered, Concrete
Pool Information
Pool Features: Association
Lot Information
Lot Features: ZeroToOneUnitAcre
Lot Size Area: 9148
Lot Size Units: Square Feet
Lot Size Acres: 0.21
Square Footage: 9,148
Tax Lot: 350
Land Information
Water Source: Public
Utilities
Utilities Information
Cooling Type: Central Air
Heating Type: Forced Air
Sewer : Public Sewer
Parking
Parking Information
Has Garage
Attached Garage
Garage Spaces: 2
Location
HOA Information
HOA/Condo/Coop Amenities: Billiard Room, Clubhouse, Dog Park, Fitness Center, Maintenance, Pool, Spa/Hot Tub, Tennis Court(s), Pickleball, Guard
The manager has not yet mailed us a photo copy of his or her government identification and proof or property ownership.
▼
Manager has not logged in recently
▼
Manager does not yet have user reviews
RENTHOP DESCRIPTION
The apartment is a unit offered at a monthly price of $3,300. One of the key perks is the building doorman. The person posting the listing did not specify that any pets were allowed. It may be the case that pets are ok and the manager simply has not yet filled out all the details.
We have 57 photos of this particular unit, building, and surrounding areas.
MLS# OC26157721
List Agent Name: Kimberly Chadwick
List Office Name: @Vantage Real Estate
IDX information is provided exclusively for personal, non-commercial use, and may not be used for any purpose other than to identify prospective properties consumers may be interested in purchasing. Information is deemed reliable but not guaranteed. The listing broker’s offer of compensation is made only to participants of the MLS where the listing is filed.
Courtesy of RH Advisors, Inc. and RHP Realty NJ, Inc.
By selecting Check Availability, you agree that RentHop and real estate professionals may call or text you about your inquiry. Message/data rates may apply. Terms & Privacy. California Privacy Notice
We found some very similar listings nearby
Select those you'd like to message
Your messages have been sent!
Check Availability
By selecting Check Availability, you agree that RentHop and real estate professionals may call or text you about your inquiry. Message/data rates may apply. Terms & Privacy. California Privacy Notice




















































 Your Privacy Choices
