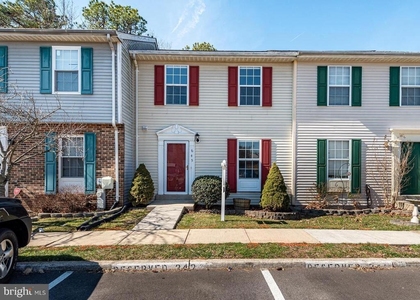
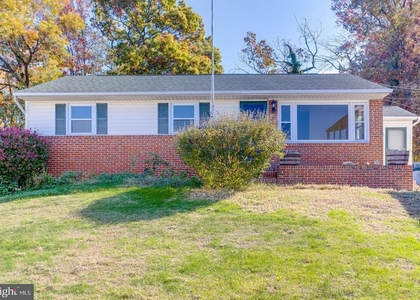
814 Estuary Drive

Odenton, Anne Arundel, 21113
$2,650
LEASED / EXPIRED
Posted 10 weeks ago, Immediate Move-In
bedrooms
3 Bed
bathrooms
2 Bath
square feet
1,729 Sqft
Listing by Frank W Burnett, Re/Max Executive
Save Listing

SIMILAR NEARBY LISTINGS
645 Realm Court W
Odenton, Anne Arundel
21113
$2,400
By Jennifer R Gruber, 12 hours ago
bedrooms
3 Bed
|
bathrooms
2 Bath
|
square feet
1,426 Sqft
707 Horse Chestnut Court
Odenton, Anne Arundel
21113
$2,800
By Mary A Towle, 11 hours ago
bedrooms
3 Bed
|
bathrooms
2 Bath
|
square feet
1,892 Sqft
806 Lilac Court
Odenton, Anne Arundel
21113
$2,850
By Katharine R Christofides, 21 hours ago
bedrooms
3 Bed
|
bathrooms
3 Bath
|
square feet
1,654 Sqft
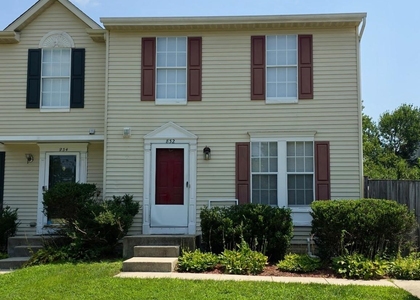
832 Nutmeg Court
Odenton, Anne Arundel
21113
$2,600
By Kelly R Williams, 17 hours ago
bedrooms
3 Bed
|
bathrooms
3 Bath
|
square feet
1,440 Sqft
502 Meadowmist Way
Odenton, Anne Arundel
21113
$2,350
By F. Aidan Surlis Jr., 12 hours ago
bedrooms
3 Bed
|
bathrooms
2 Bath
|
square feet
1,666 Sqft
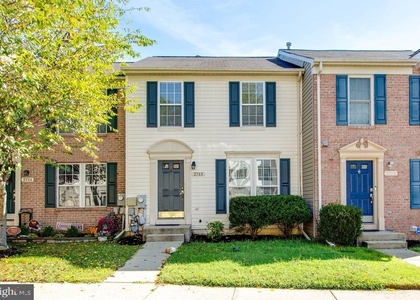
2713 Piscataway Run Drive
Odenton, Anne Arundel
21113
$2,850
By Katie Kim, 22 hours ago
bedrooms
3 Bed
|
bathrooms
2 Bath
|
square feet
1,710 Sqft
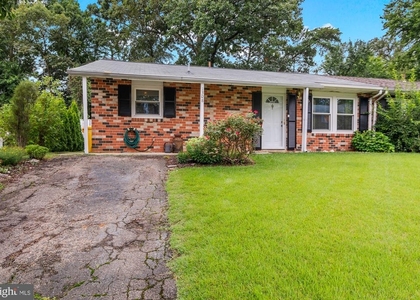
1308 Greyswood Road
Odenton, Anne Arundel
21113
$2,600
By Donnis Landaverde, 20 hours ago
bedrooms
3 Bed
|
bathrooms
1 Bath
|
square feet
1,054 Sqft
461 Oakton Road
Odenton, Anne Arundel
21113
$2,300
By Heather M Smith, 16 hours ago
bedrooms
3 Bed
|
bathrooms
1 Bath
|
square feet
1,190 Sqft

DESCRIPTION
Spacious end unit townhome with brick paver patio in highly sought Piney Orchard**Neutral carpet and paint throughout**Stainless steel appliances**Enjoy the community recreational paradise-community center with indoor swimming pool, hot tub, fitness center, 3 outdoor swimming pools, tennis courts, walking trails, playgrounds, etc. **Prefer no smoking and no pets, will consider case by case though**

AMENITIES
Fireplace
Waterfront
Private Outdoor Space
Dishwasher
Parking Space

ADDITIONAL INFORMATION
Interior

    Bathroom Information

  • Full Bathrooms: 2

    Interior Information

  • Interior Features: Soaking Tub, Breakfast Bar, Built-in Features, Ceiling Fan(s), Pantry, Recessed Lighting, Walk-In Closet(s), Other, Attic, Bathroom - Tub Shower, Bathroom - Walk-In Shower, Carpet, Dining Area, Family Room Off Kitchen, Floor Plan - Open, Floor Plan - Traditional, Kitchen - Country, Primary Bath(s), Sprinkler System, Window Treatments, Wood Floors
  • Appliances: Microwave, Dishwasher, Disposal, Dryer, Exhaust Fan, Ice Maker, Self Cleaning Oven, Gas Oven, Refrigerator, Stainless Steel Appliance(s), Washer, Water Heater
  • Flooring Type: Carpet, Ceramic Tile, Laminate, Vinyl
  • Door Features: Atrium, Six Panel, Storm

    Fireplace Information

  • Has Fireplace
  • Fireplace Features: Propane, Insert, Corner, Mantel(s)
  • Fireplaces: 1
Exterior

    Property Information

  • Has Property Attached
  • Square Footage: 1,729
  • Square Footage Source: $0
  • Security Features: Carbon Monoxide Detector(s), Smoke Detector(s), Main Entrance Lock, Sprinkler System - Indoor
  • Property Condition: Good
  • Architectural Style: Colonial
  • Year Built Source: Estimated
  • Year Built: 2000

    Building Information

  • Builder Name: CRAFTSTAR HOMES
  • Builder Model: MONTEREY
  • Levels: 3
  • Other Structures: Above Grade
  • Window Features: Screens, Bay/Bow
  • Construction Materials: Vinyl Siding
  • Patio and Porch Features: Patio, Porch

    Lot Information

  • Lot Features: Landscaping
  • Lot Size Area: 1925
  • Lot Size Units: Square Feet
  • Lot Size Acres: 0.04
  • Square Footage: 1,925
  • Lot Size Dimensions: 35' x 55'

    Land Information

  • Water Source: Public
Utilities

    Utilities Information

  • Cooling Type: Ceiling Fan(s), Central Air
  • Heating Type: Forced Air
  • Sewer : Public Sewer
Parking

    Parking Information

  • Has Garage
  • Parking Features: Assigned
Location

    HOA Information

  • HOA/Condo/Coop Amenities: Exercise Course, Meeting Room, Other, Party Room, Picnic Area, Tennis Court(s), Playground, Baseball Field, Bike Trail, Common Grounds, Community Center, Jog/Walk Path, Lake, Pool Mem Avail, Pool - Indoor, Pool - Outdoor, Recreational Center
  • HOA Fee Frequency: Quarterly

MAP


ODENTON

PRICE COMPARISON
This apartment's rent is on par with the median rent of $2,650 for a 3-bedroom apartment in Odenton, MD.
The median is solely based on the area and the number of bedrooms. Listing-specific characteristics such as the number of bathrooms and the amenities will also impact the price.

LISTING QUALITY
▲ Features and amenities are properly noted
▲ RentHop has data for this building
▼ The manager has not yet mailed us a photo copy of his or her government identification and proof or property ownership.
▼ Manager has not logged in recently
▼ Manager does not yet have user reviews

RENTHOP DESCRIPTION
The apartment is a unit offered at a monthly price of $2,650. The person posting the listing did not specify that any pets were allowed. It may be the case that pets are ok and the manager simply has not yet filled out all the details. The kitchen conveniently includes a dishwasher.

We have 29 photos of this particular unit, building, and surrounding areas.
See available units at 814 Estuary Drive.

Does something look off?

Courtesy of RH Advisors, Inc. and RHP Realty NJ, Inc.