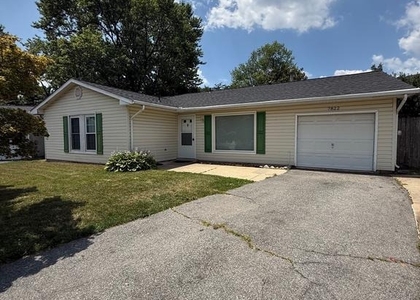
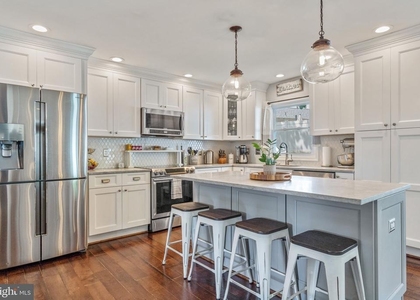
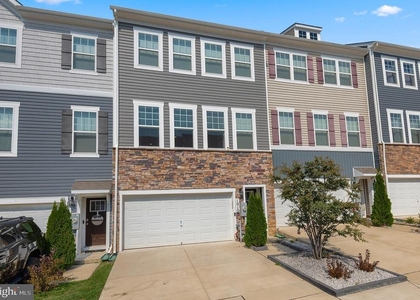
Nestled in the charming community of Windswept Estates, this delightful split foyer home offers a perfect blend of comfort and functionality. Built in 1994, this residence boasts a well-maintained condition and a spacious layout, making it an ideal retreat for those seeking a warm and inviting atmosphere. As you step inside, you'll be greeted by a bright and airy interior featuring a traditional floor plan that flows seamlessly from room to room. The living area is enhanced by a cozy fireplace, perfect for those chilly evenings. Natural light pours in through the double-pane windows and skylights, creating a cheerful ambiance throughout the home. The eat-in kitchen is a culinary enthusiast's dream, equipped with modern appliances including a built-in microwave, self-cleaning oven, and dishwasher, all designed to make meal prep a breeze. The kitchen also offers ample table space, making it a great spot for casual dining or entertaining guests. The home features three comfortable bedrooms, each designed with relaxation in mind. The primary suite includes a walk-in closet and an en-suite bathroom, providing a private oasis for unwinding after a long day. Additional highlights include convenient in-unit laundry facilities, complete with a washer and dryer, and thoughtful touches like chair railings and ceiling fans that enhance the home's charm. Step outside to discover a beautifully landscaped yard, perfect for enjoying the outdoors. The deck offers a wonderful space for summer barbecues or simply soaking in the serene garden views. The attached garage and asphalt driveway provide ample parking, ensuring convenience for you and your guests. Windswept Estates is not just about the home; it's about the lifestyle. This vibrant community is known for its friendly atmosphere and well-maintained surroundings. Residents enjoy easy access to local parks, perfect for leisurely strolls or picnics, and nearby schools that are highly regarded for their educational programs. The neighborhood is also equipped with essential public services, ensuring a comfortable living experience. This property will be available for lease starting August 1, 2026, with flexible lease terms ranging from 12 to 24 months. Embrace the opportunity to make this lovely house your home in a community that truly values connection and comfort. Don't miss out on this chance to experience all that Windswept Estates has to offer!
The median is solely based on the area and the number of bedrooms.
Listing-specific characteristics such as the number of bathrooms and the amenities will also impact the price.
LISTING QUALITY
▲
Features and amenities are properly noted
▲
RentHop has data for this building
▼
Listing agent has an unconfirmed email address
▼
The manager has not yet mailed us a photo copy of his or her government identification and proof or property ownership.
▼
Manager has not logged in recently
▼
Manager does not yet have user reviews
RENTHOP DESCRIPTION
The apartment is a unit offered at a monthly price of $3,500. The person posting the listing did not specify that any pets were allowed. It may be the case that pets are ok and the manager simply has not yet filled out all the details. The kitchen conveniently includes a dishwasher.
We have 18 photos of this particular unit, building, and surrounding areas.
Last Updated: 10 hours ago
Data Source: Bright MLS
MLS# MDAA2151332
List Agent Name: Denio Ribeiro Abreu
List Office Name: HomeSmart
IDX information is provided exclusively for personal, non-commercial use, and may not be used for any purpose other than to identify prospective properties consumers may be interested in purchasing. Information is deemed reliable but not guaranteed. The listing broker’s offer of compensation is made only to participants of the MLS where the listing is filed.
Courtesy of RH Advisors, Inc. and RHP Realty NJ, Inc.
Enter the 6-digit code sent to or download the
RentHop mobile app to continue.
By selecting Check Availability, you agree that RentHop and real estate professionals may call or text you about your inquiry. Message/data rates may apply. Terms & Privacy.
We found some very similar listings nearby
Select those you'd like to message
Your messages have been sent!
Check Availability
By selecting Check Availability, you agree that RentHop and real estate professionals may call or text you about your inquiry. Message/data rates may apply. Terms & Privacy.