Check Availability

8134 Sunset Rose Drive

The Retreat, South Corona, Riverside, 92883
$5,595
Posted 14 hours ago, Immediate Move-In
bedrooms
5 Bed
bathrooms
4 Bath
bathrooms
1 Half Bath
square feet
4,767 Sqft
Listing by Edward Mazmanian, Remax Partners
Save Listing

DESCRIPTION
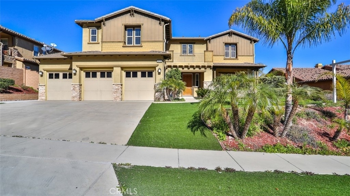
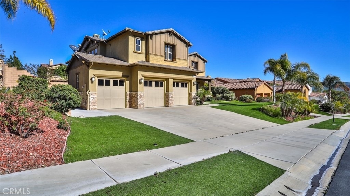
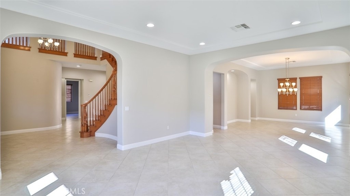
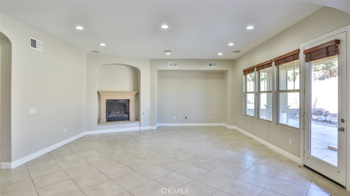
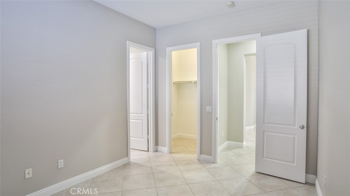
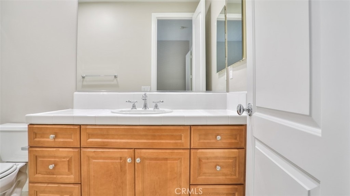
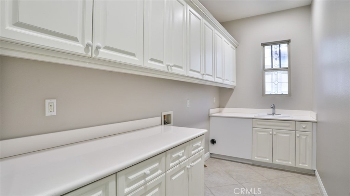
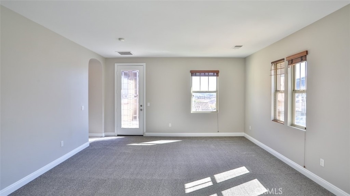
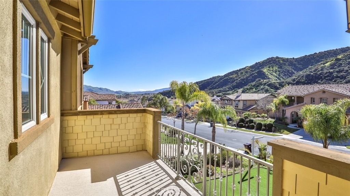
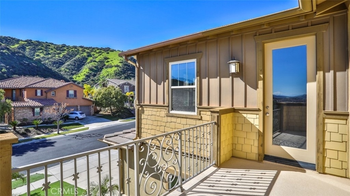
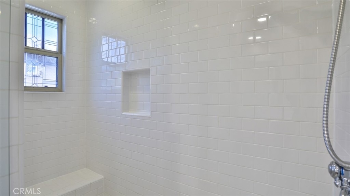
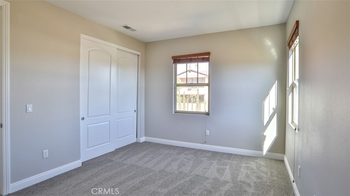
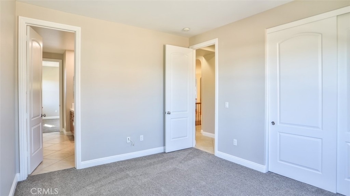
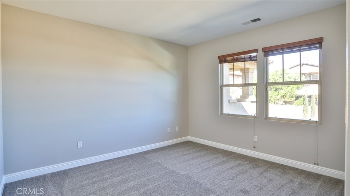
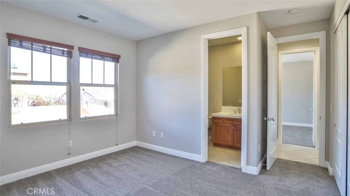
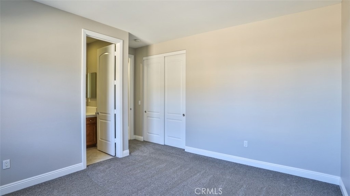
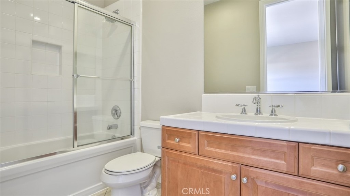
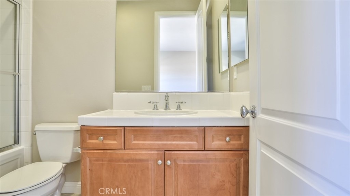
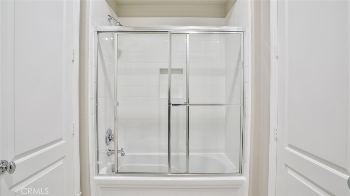
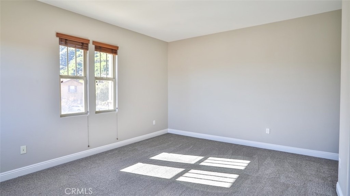
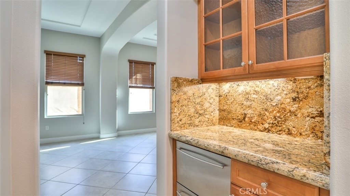
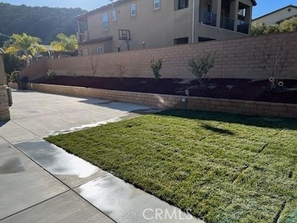
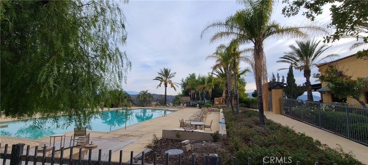
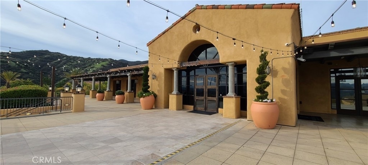
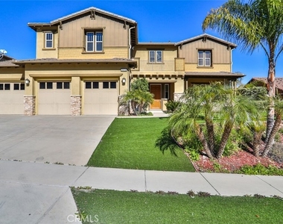
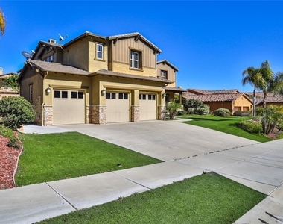
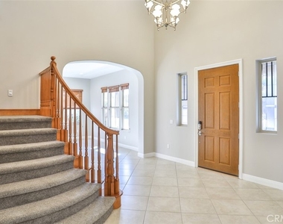
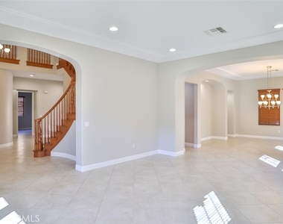
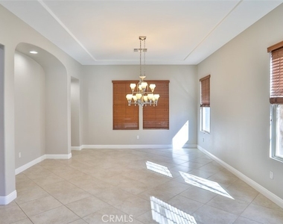
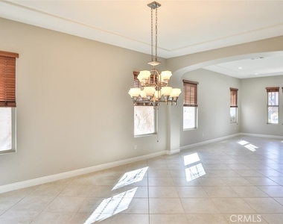
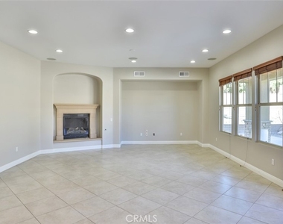
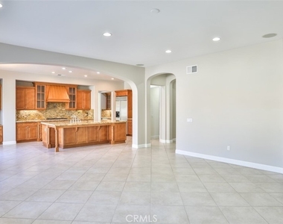
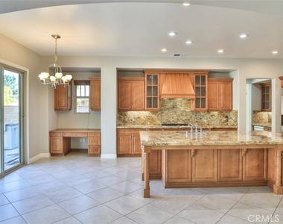
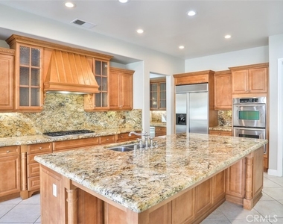
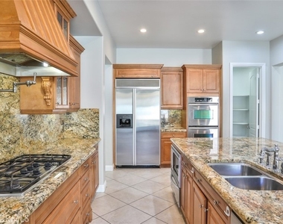
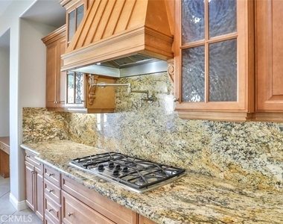
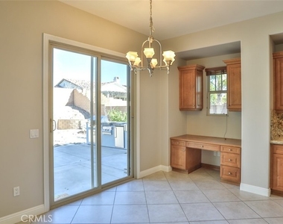
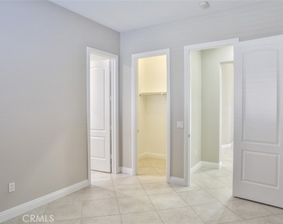
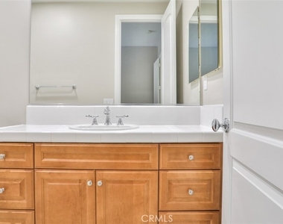
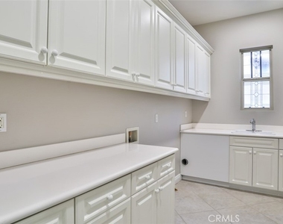
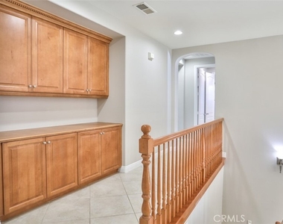
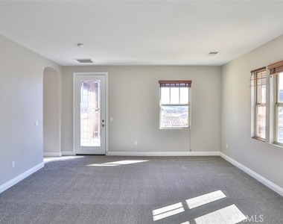
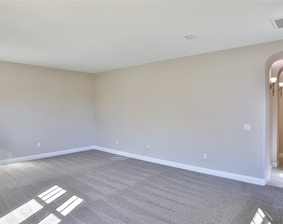
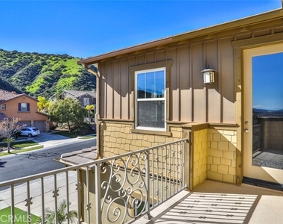
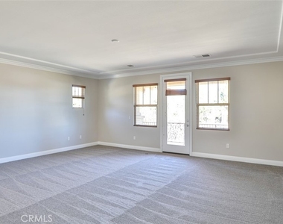
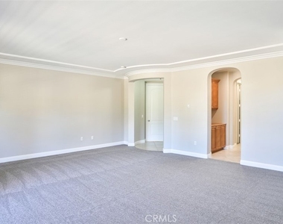
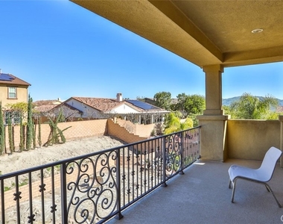
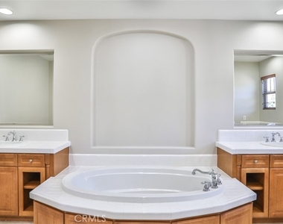
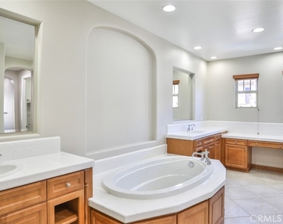
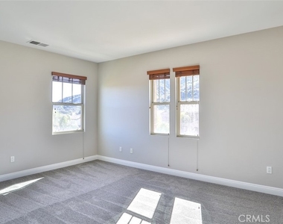
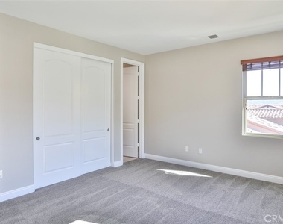
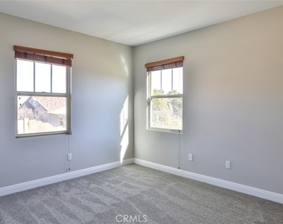
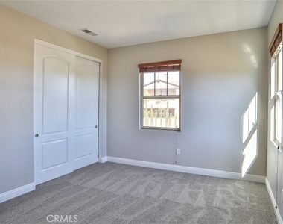
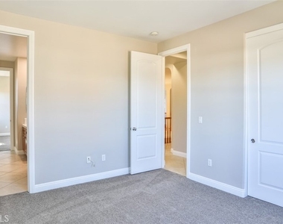
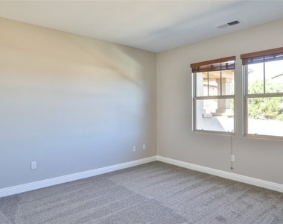
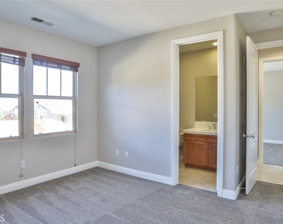
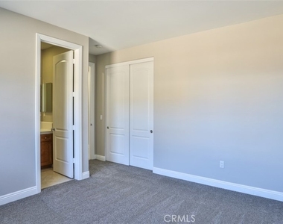
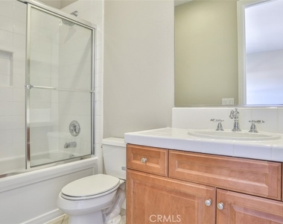
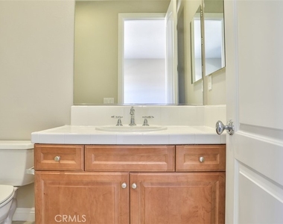
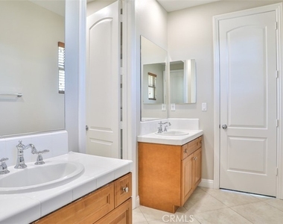
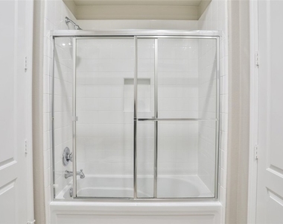
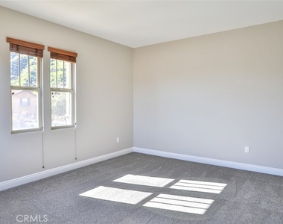
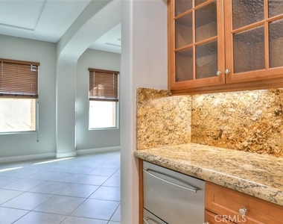
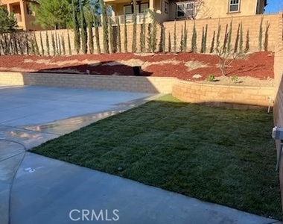
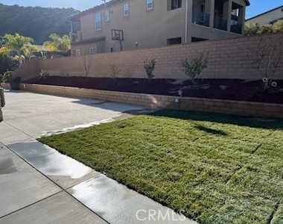
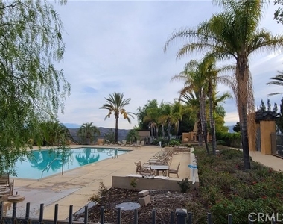
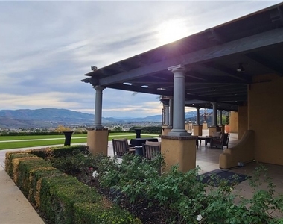
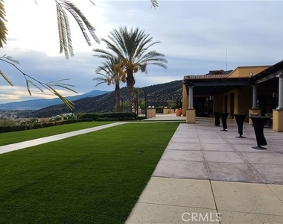
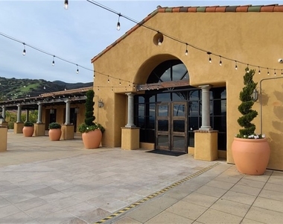
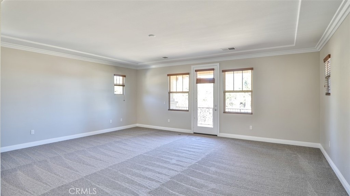
Spacious nearly 5000 square foot home in the gate guarded community of The Retreat.  Nestled against the Cleveland National Forest & located on a quiet cul-de-sac street! Great curb appeal surrounded by well kept homes with mature landscaping & a turf front yard!  Grand entry with winding stairway and extensive tile flooring throughout!  All the rooms are spacious including the formal living & dining room, HUGE family kitchen with granite counters, large center island, & stainless steel applicances!  Separate family room with fireplace and exit to the back yard and patio areas!  There are 5 bedrooms, a loft/bonus room & 4.5 bathrooms total including 1 bedroom and 1.5 bathrooms downstairs!  Extra large main bedroom has a private balcony overlooking the new backyard and with views of the hills in the distance! Main bathroom has dual vanities, a separate deep soaking tub, and an extra large shower too!  Also upstairs there are 3 additional secondary bedrooms with walk-in closets...including 2 with a Jack and Jill set up with by a full bath & 2 sinks.  The other bedroom has it's own private bathroom and walk-in closet too!  Large indoor laundry room downstairs with sink, and a 3 car garage too!  This home features a large spacious and flat back yard with a covered patio too!  The Retreat is a gate-guarded community with a beautiful clubhouse with amazing views, gated pool & spa, BBQ area, sports court, & a playground too!  From here you are minutes away from the Dos Lagos & Crossing Shopping Centers with movie theaters, shopping, & lots of favorite restraunts too!

AMENITIES
Attached Garage
Fireplace
Laundry In Unit
Private Outdoor Space
Dishwasher
Doorman
Parking Space

ADDITIONAL INFORMATION
Interior

    Bathroom Information

  • Half Bathrooms: 1
  • Full Bathrooms: 4

    Interior Information

  • Interior Features: Breakfast Bar, Ceiling Fan(s), Cathedral Ceiling(s), Eat-in Kitchen, High Ceilings, Walk-In Closet(s), SeparateFormalDiningRoom, Unfurnished, BedroomOnMainLevel, JackAndJillBath, PrimarySuite, UtilityRoom, WalkInPantry
  • Appliances: Built-In Range, Dishwasher, Gas Cooktop, Gas Oven, Gas Water Heater, Microwave, Refrigerator
  • Flooring Type: Carpet, Tile
  • Door Features: Sliding Doors
  • Laundry Features: Gas Dryer Hookup, Inside, Laundry Room

    Fireplace Information

  • Has Fireplace
  • Fireplace Features: Family Room
Exterior

    Property Information

  • Square Footage: 4,767
  • Square Footage Source: $0
  • Security Features: Carbon Monoxide Detector(s), Gated with Guard, Gated Community, 24 Hour Security, Smoke Detector(s), GatedWithAttendant
  • Architectural Style: Contemporary
  • Year Built Source: Assessor
  • Year Built: 2005

    Building Information

  • Levels: Two
  • Window Features: Blinds, Screens
  • Construction Materials: Frame, Stucco, Wood Siding, Drywall
  • Patio and Porch Features: Covered, Patio, See Remarks, Concrete

    Pool Information

  • Pool Features: Fenced, In Ground, Association

    Lot Information

  • Lot Features: Back Yard, Close to Clubhouse, Cul-De-Sac, Front Yard, Lawn, SprinklersTimer, SprinklerSystem
  • Lot Size Area: 12632
  • Lot Size Units: Square Feet
  • Lot Size Acres: 0.29
  • Square Footage: 12,632
  • Tax Lot: 25

    Land Information

  • Water Source: Public
Utilities

    Utilities Information

  • Cooling Type: Dual
  • Heating Type: Central
  • Sewer : Public Sewer
Parking

    Parking Information

  • Has Garage
  • Attached Garage
  • Has Open Parking
  • Parking Features: Concrete, Direct Access, Driveway, Garage Faces Front, Garage, Garage Door Opener, DoorMulti
  • Garage Spaces: 3
Location

    HOA Information

  • HOA/Condo/Coop Amenities: Clubhouse, Sport Court, Barbecue, Pool, Spa/Hot Tub, Guard

MAP


THE RETREAT

LISTING QUALITY
▲ Features and amenities are properly noted
▲ RentHop has data for this building
▼ Listing agent has an unconfirmed email address
▼ The manager has not yet mailed us a photo copy of his or her government identification and proof or property ownership.
▼ Manager has not logged in recently
▼ Manager does not yet have user reviews

RENTHOP DESCRIPTION
The apartment is a unit offered at a monthly price of $5,595. One of the key perks is the building doorman. The person posting the listing did not specify that any pets were allowed. It may be the case that pets are ok and the manager simply has not yet filled out all the details. The kitchen conveniently includes a dishwasher.

We have 72 photos of this particular unit, building, and surrounding areas.
See available units at 8134 Sunset Rose Drive.

Does something look off?

CRMLS

Last Updated: 7 hours ago
Data Source: CRMLS
MLS# IG26205747
List Agent Name: Edward Mazmanian
List Office Name: Re/Max Partners
IDX information is provided exclusively for personal, non-commercial use, and may not be used for any purpose other than to identify prospective properties consumers may be interested in purchasing. Information is deemed reliable but not guaranteed. The listing broker’s offer of compensation is made only to participants of the MLS where the listing is filed.
Courtesy of RH Advisors, Inc. and RHP Realty NJ, Inc.