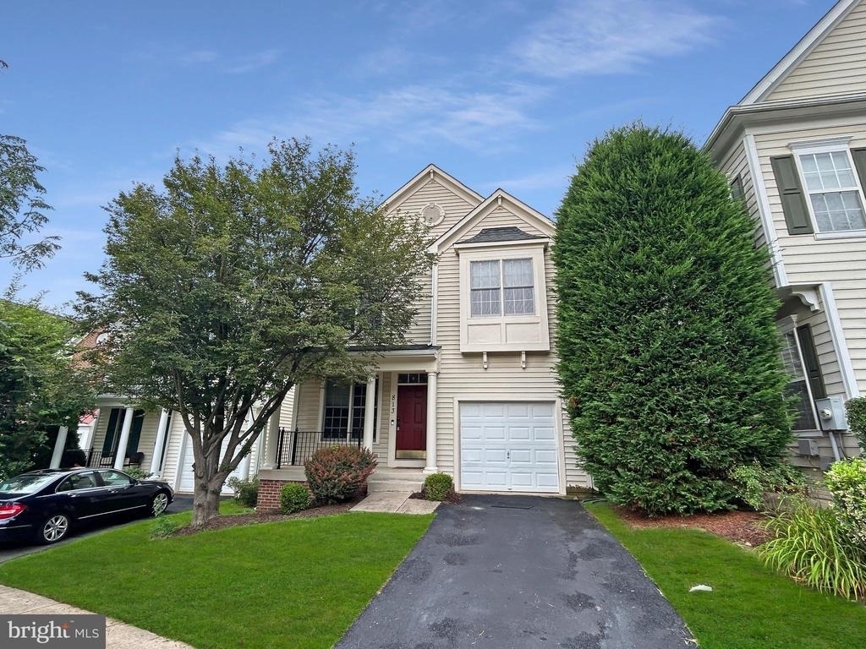
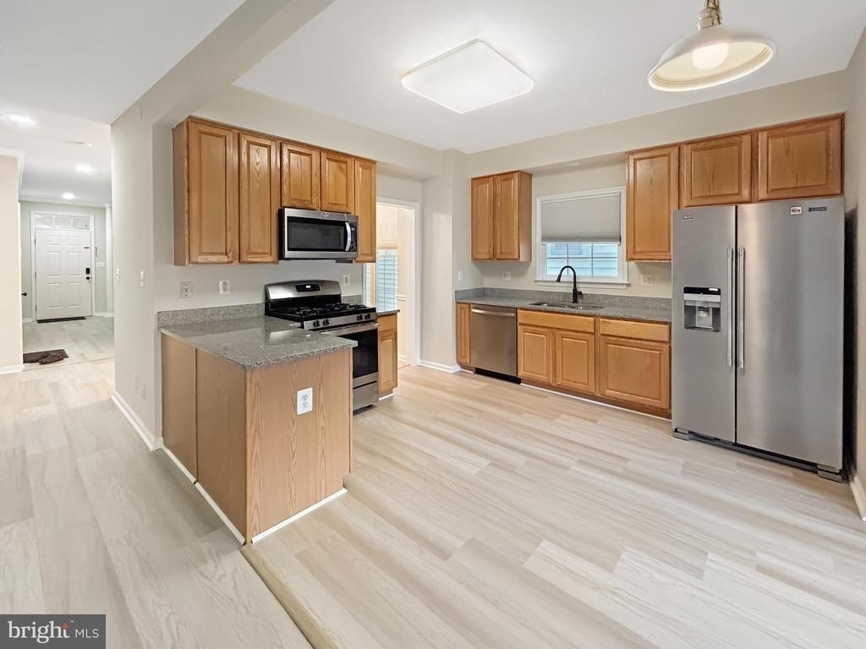
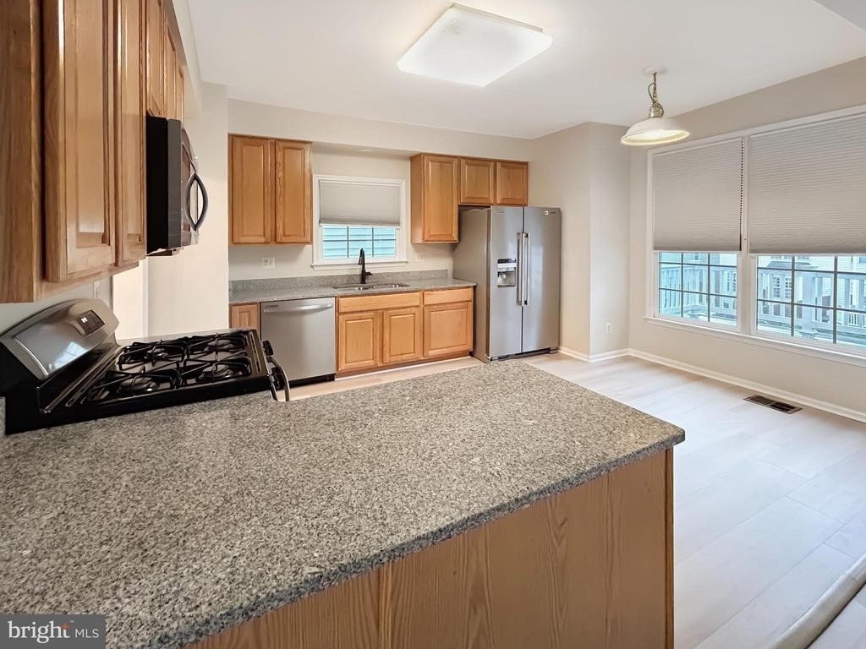
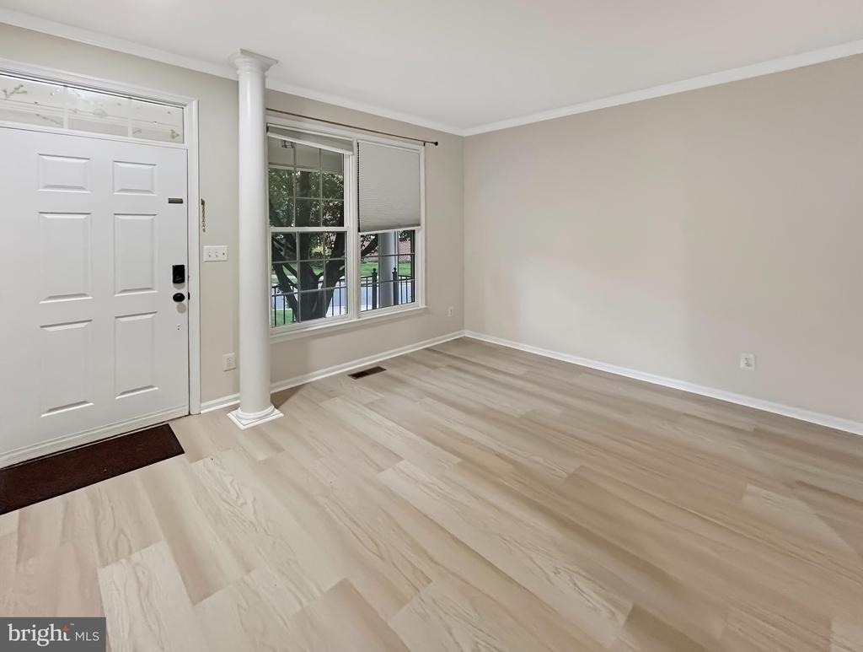
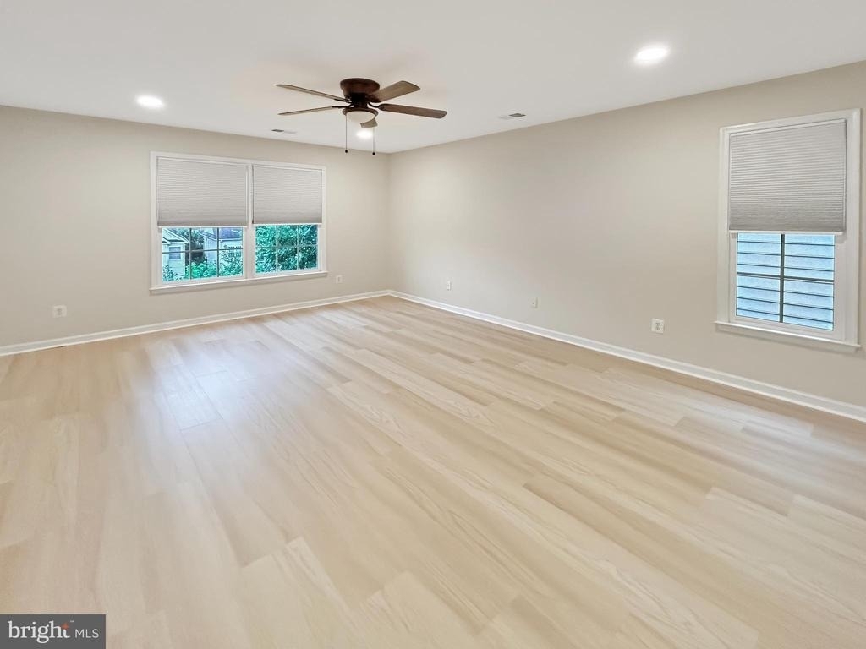
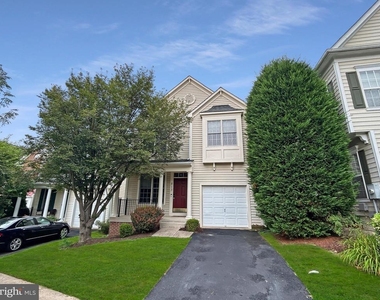
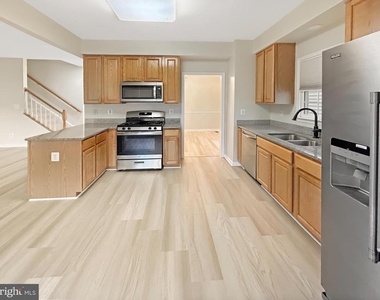
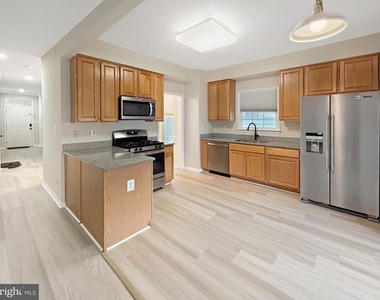
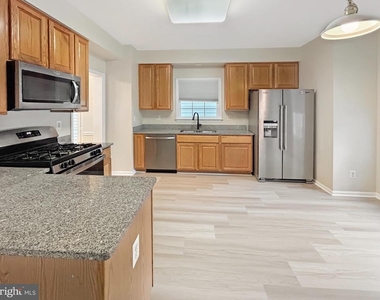
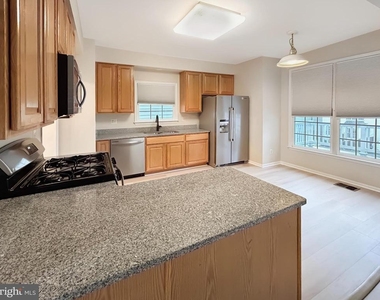
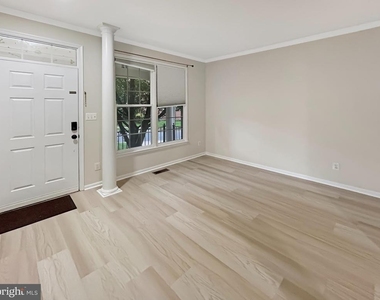
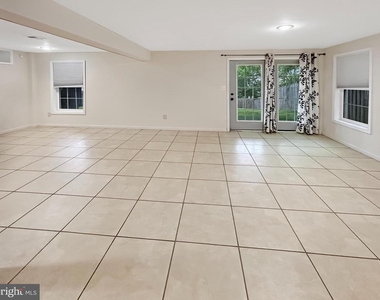
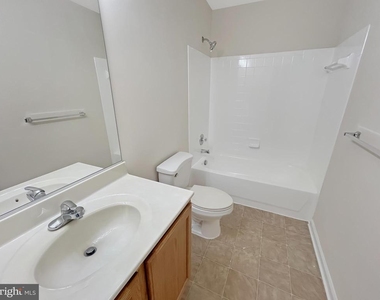
This home features 5 bedrooms and 2.5 bathrooms, with an open floor plan perfect for comfortable living and entertaining. Enjoy new flooring throughout the house, granite countertops, stainless steel appliances, and modern tile floors in both the kitchen and powder room.
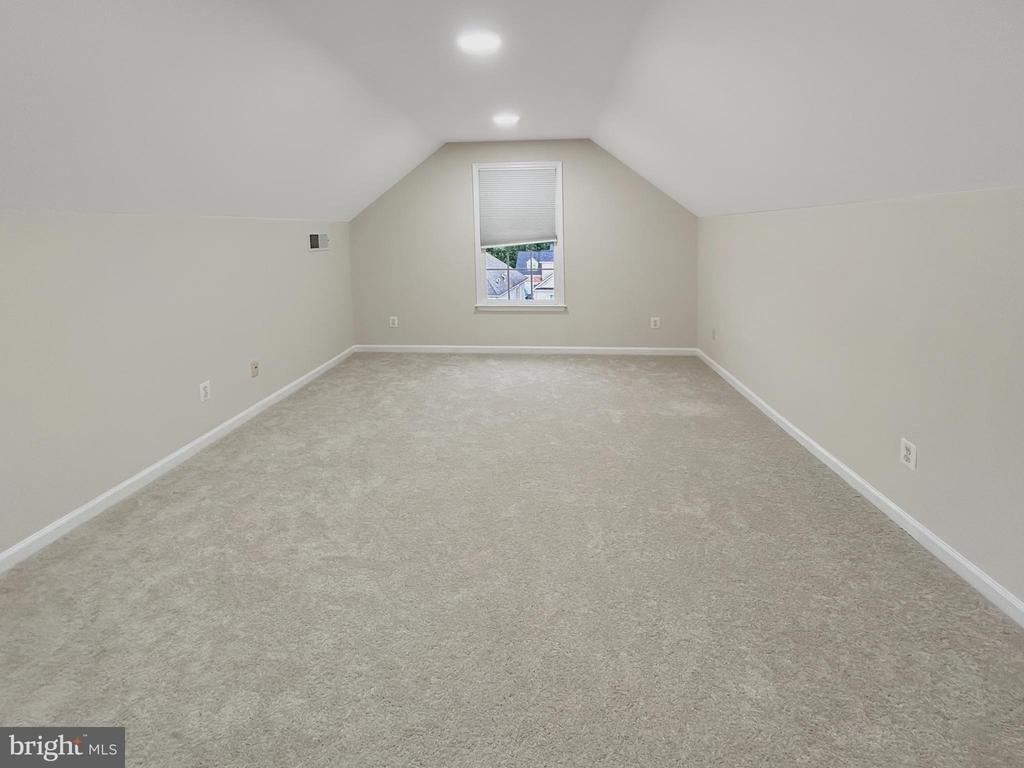
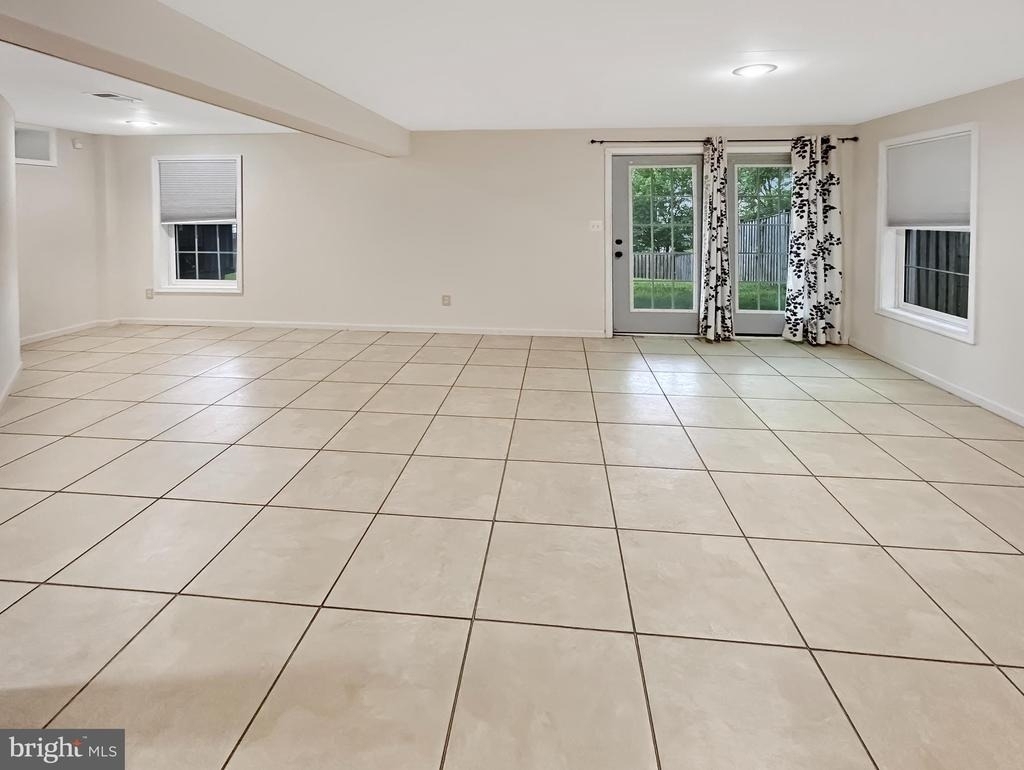
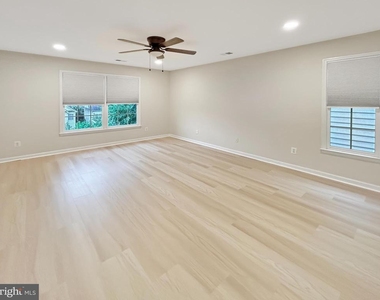
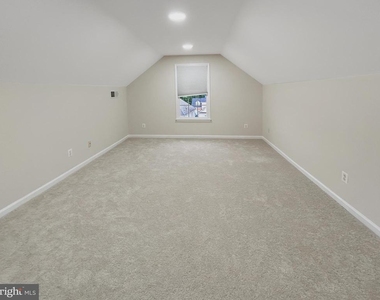
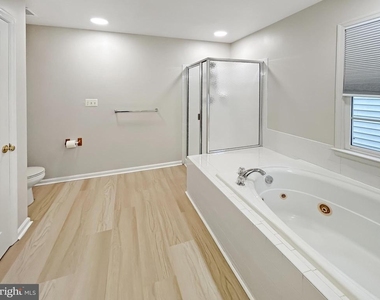
The chef's kitchen, complete with a cozy breakfast area, opens to a bright family room with a warm gas fireplace ideal for gatherings or quiet nights in. The upper level includes 4 spacious bedrooms and 2 full bathrooms, including a beautifully updated primary suite. The loft level offers a versatile 5th bedroom. The finished walk-out basement includes a washer and dryer for added convenience.
A one-car garage provides additional storage and off-street parking. Located just minutes from Kentlands Market Square in Gaithersburg-an open-air lifestyle center anchored by Whole Foods, Cinepolis luxury cinema, and a diverse mix of retailers and restaurants like Five Guys, Michaels, Chopt, and Panera Bread. You're also within easy reach of the RIO Washingtonian Center (aka Rio), offering shopping, restaurants, entertainment around a scenic lakeside setting-home to Target, Barnes & Noble, Dick's Sporting Goods, AMC dine‑in theater, and more....
AMENITIES
Fireplace
Dishwasher
Parking Space
ADDITIONAL INFORMATION
Interior
Bathroom Information
Half Bathrooms: 1
Full Bathrooms: 2
Interior Information
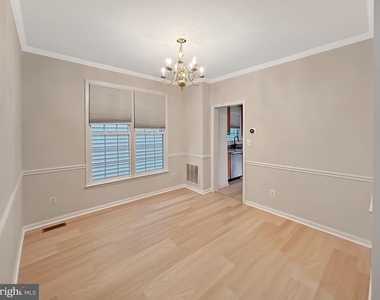
Interior Features: Eat-in Kitchen, Crown Molding, Recessed Lighting, Family Room Off Kitchen, Combination Kitchen/Living, Kitchen - Table Space, Dining Area, Chair Railings, Upgraded Countertops, Primary Bath(s), Window Treatments, Wood Floors, WhirlPool/HotTub, Floor Plan - Open
Appliances: Ice Maker, Exhaust Fan, Dryer, Disposal, Dishwasher, Microwave, Oven, Gas Oven, Range Hood, Refrigerator, Washer, Washer/Dryer Stacked
The manager has not yet mailed us a photo copy of his or her government identification and proof or property ownership.
▼
Manager has not logged in recently
▼
Manager does not yet have user reviews
RENTHOP DESCRIPTION
The apartment is a unit offered at a monthly price of $3,750. The person posting the listing did not specify that any pets were allowed. It may be the case that pets are ok and the manager simply has not yet filled out all the details. The kitchen conveniently includes a dishwasher.
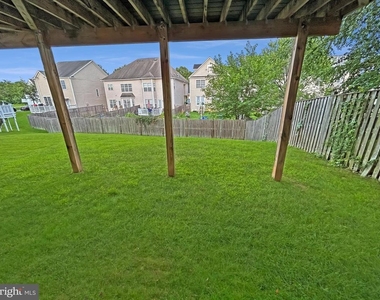
We have 25 photos of this particular unit, building, and surrounding areas.
We found some very similar listings nearby
Select those you'd like to message
Your messages have been sent!
Check Availability
By selecting Check Availability, you agree that RentHop and real estate professionals may call or text you about your inquiry. Message/data rates may apply. Terms & Privacy. California Privacy Notice

























 Your Privacy Choices
