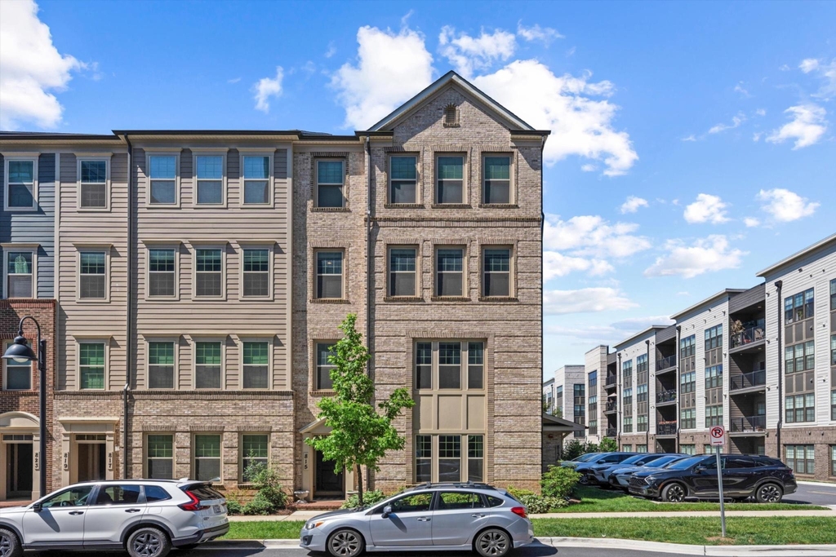
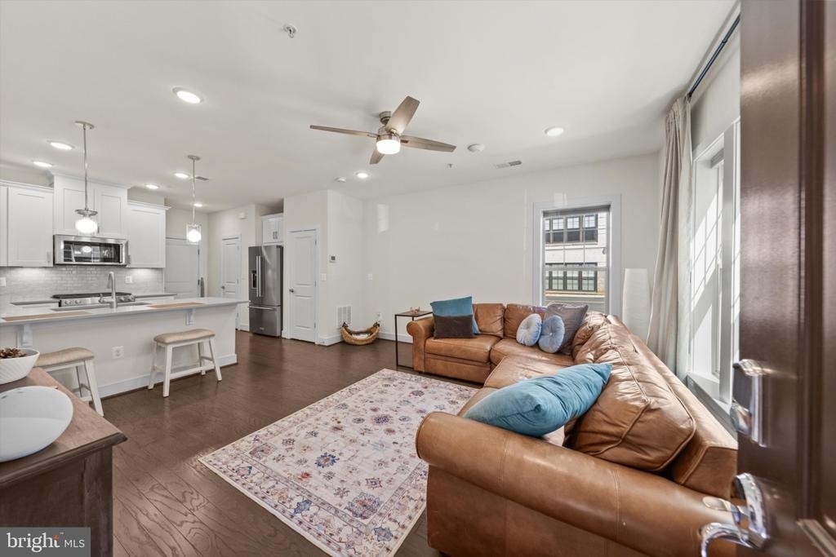
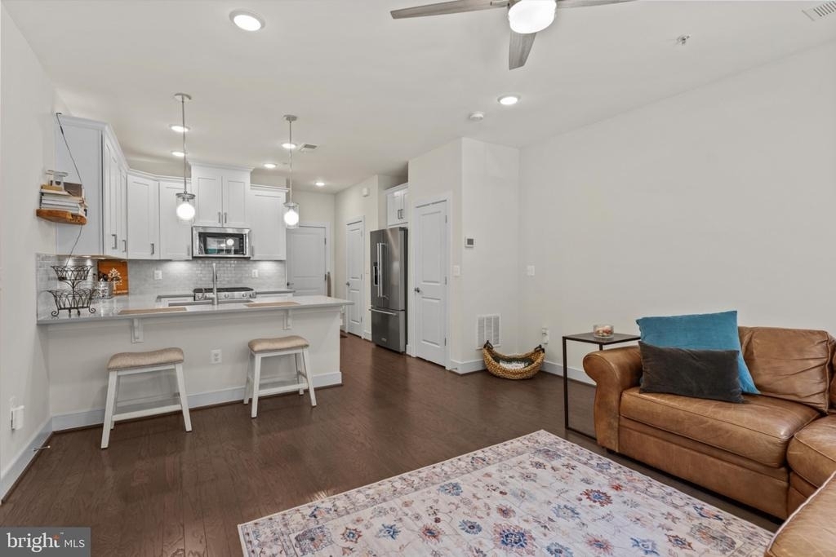
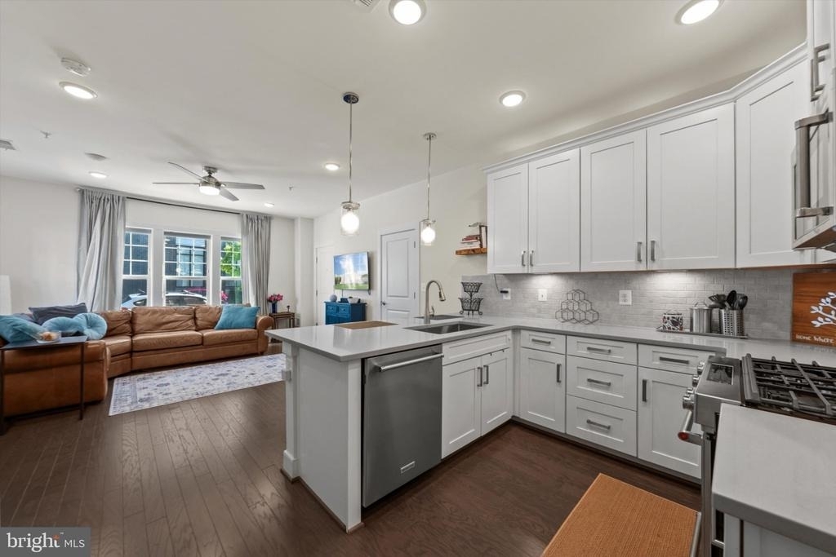
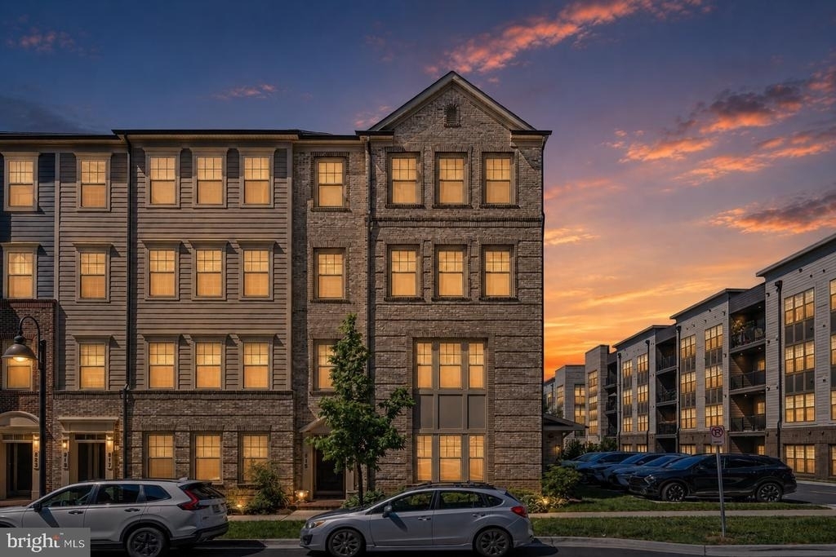
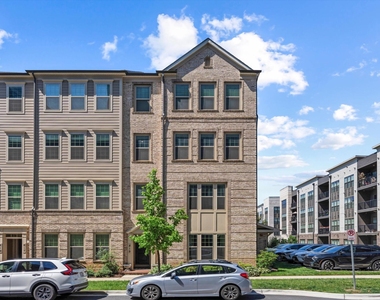
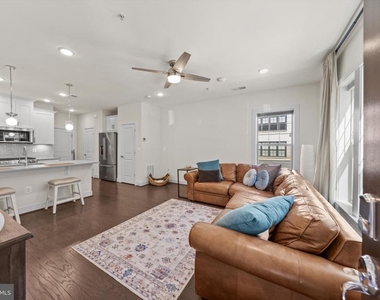
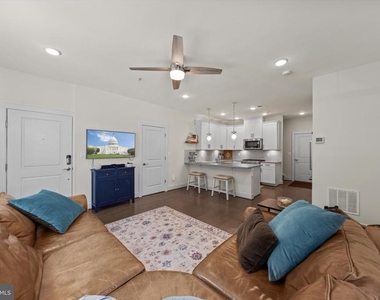
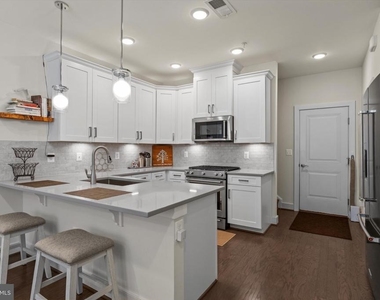
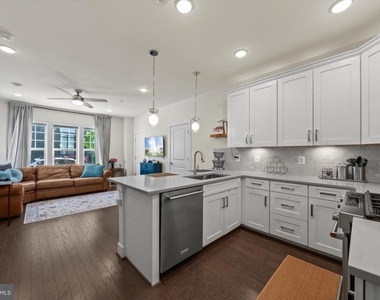
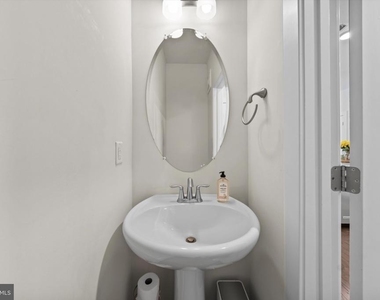
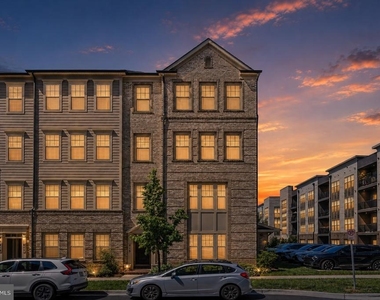
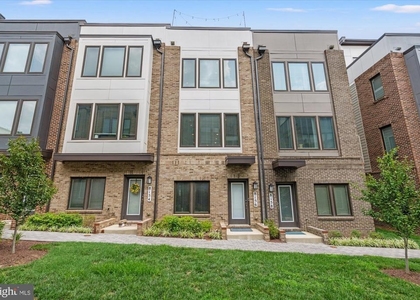
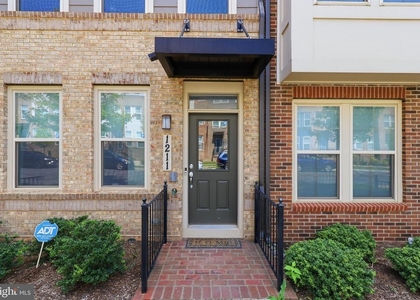
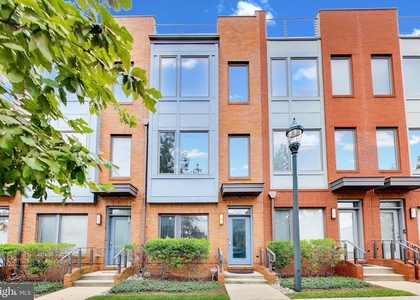
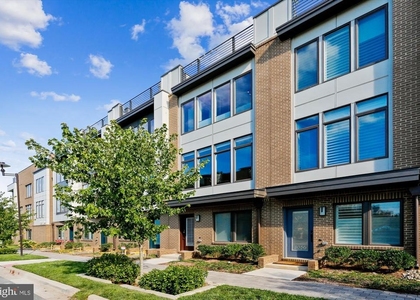
Welcome home to this diamond end-unit in Crown Farm, where abundant natural light and a thoughtful two level layout make daily life easy. Enter to find the open living and dining area perfect for home-cooked weeknight dinners or hosting, flowing right alongside the kitchen with island seating and sparkling stainless steel appliances, with a half bath tucked nearby for convenience.
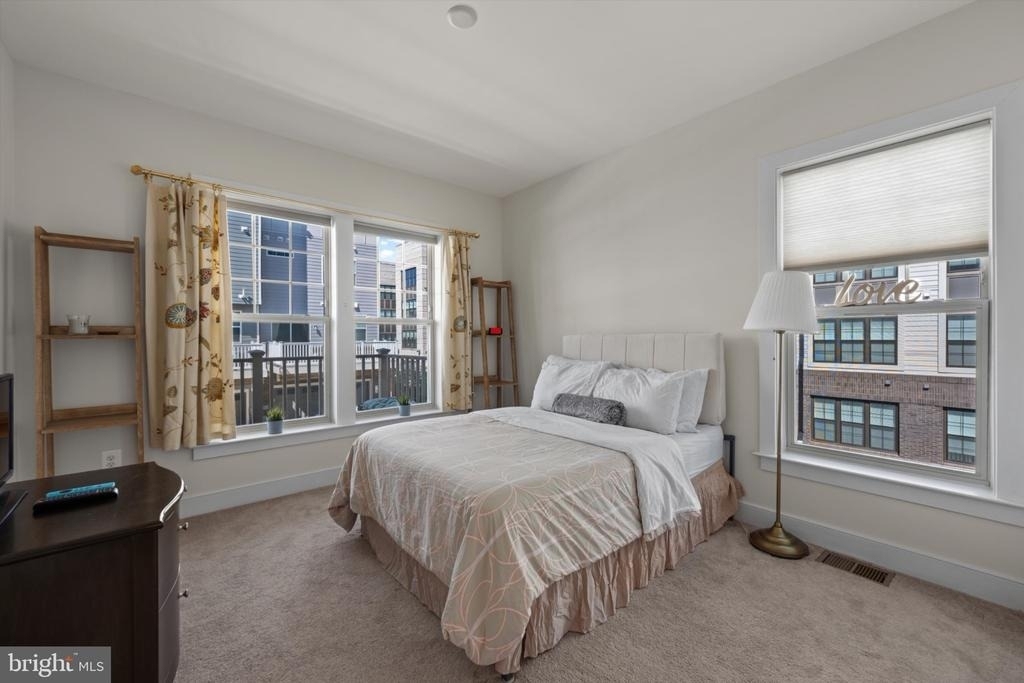
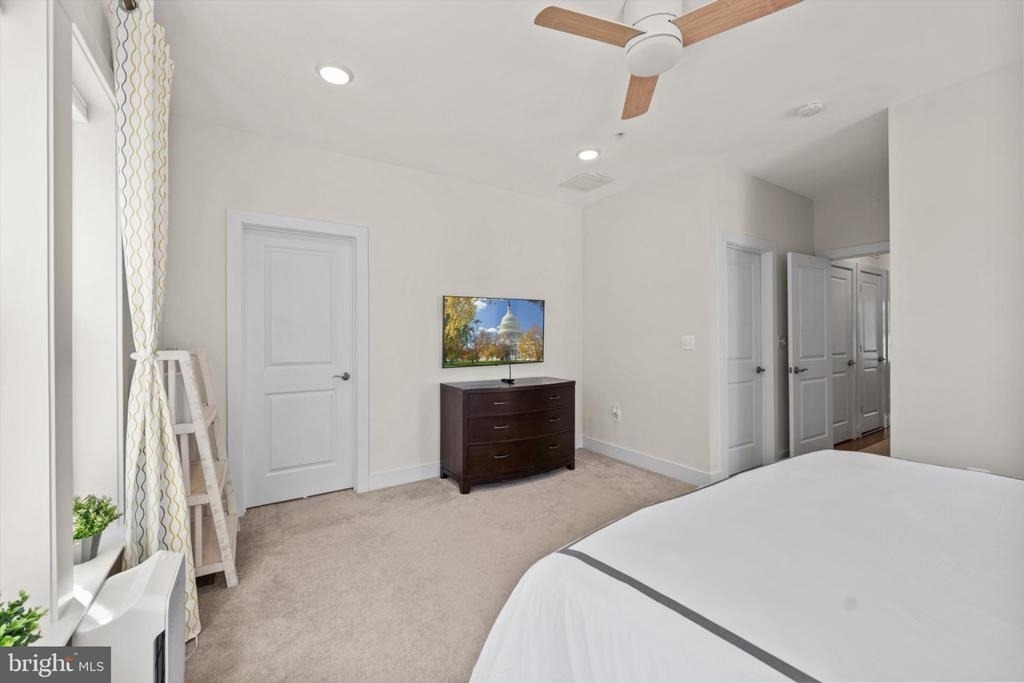
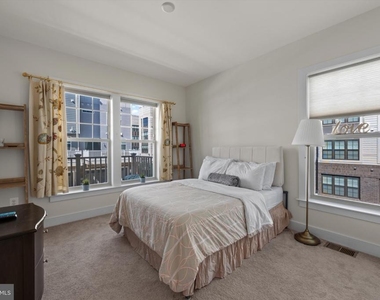
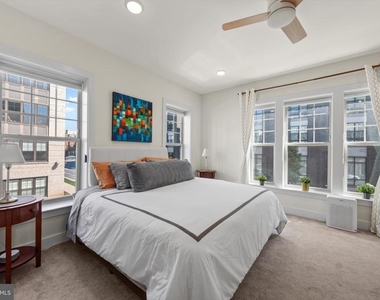
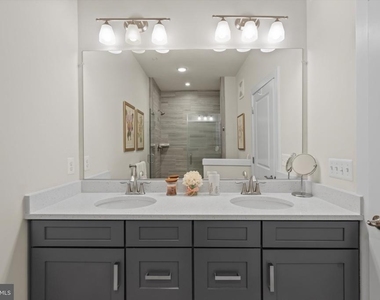
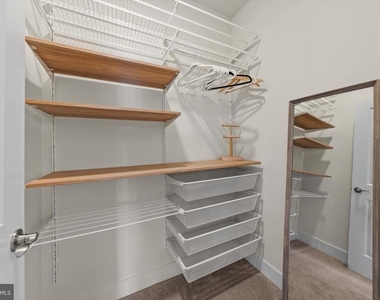
Upstairs, a spacious primary bedroom features two walk-in closets and a beautiful en-suite bath that make the morning routine feel less rushed. Two additional bedrooms, a full bath and bedroom-level laundry offer comfortable space for guests or a dedicated office. A private deck offers a serene spot for morning coffee or unwinding after a long day, and the attached garage with driveway means no circling the block for parking at the end of a long day.
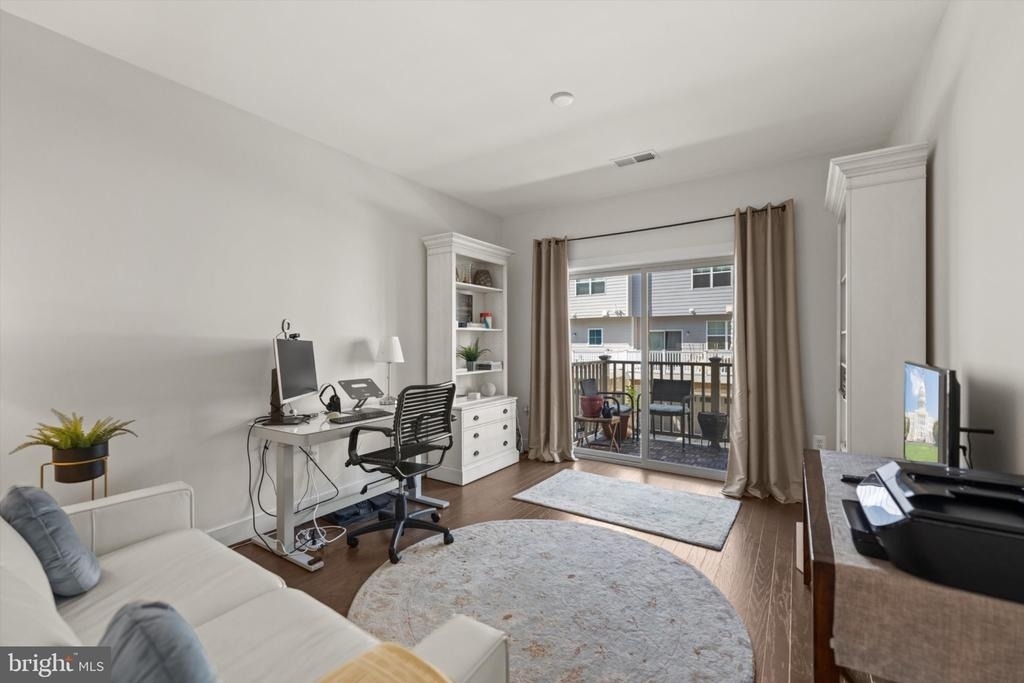
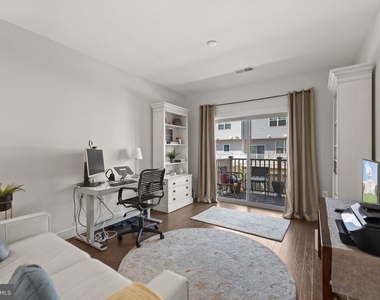
For those who want everything set up from the start, the home can be offered fully furnished, including furniture, bedding, kitchen essentials, and a home office setup ready for remote or hybrid work.
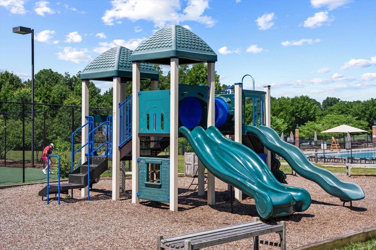
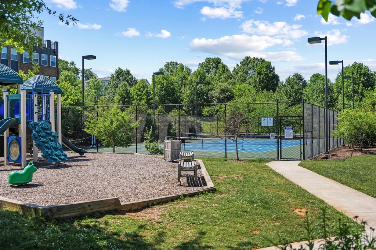
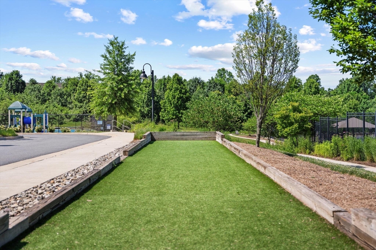
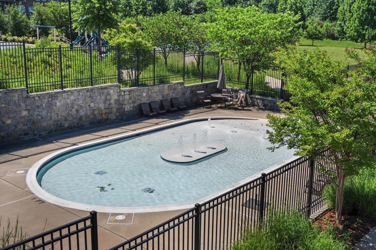
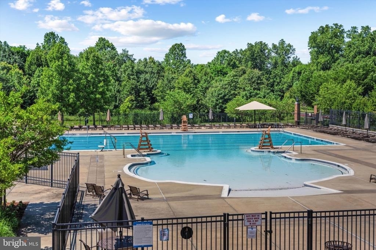
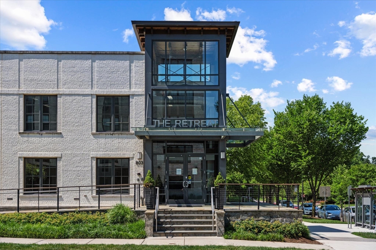
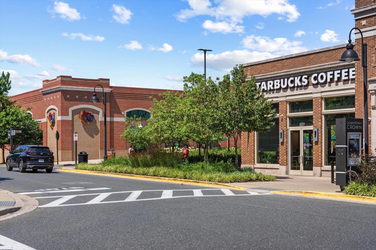
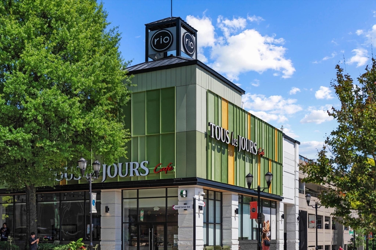
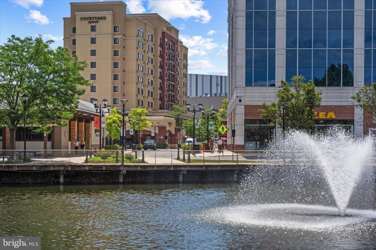
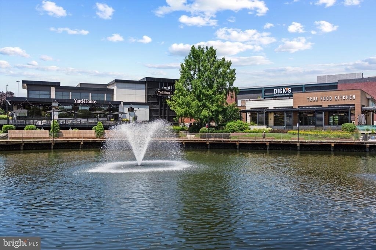
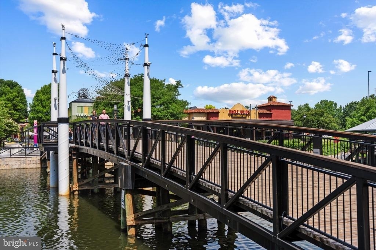
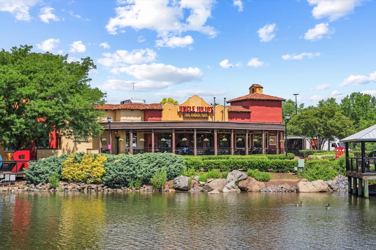
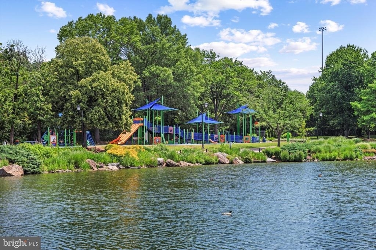
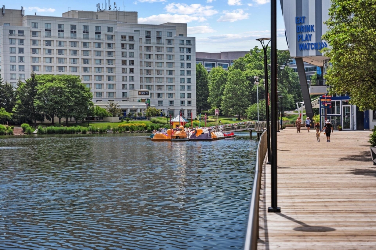
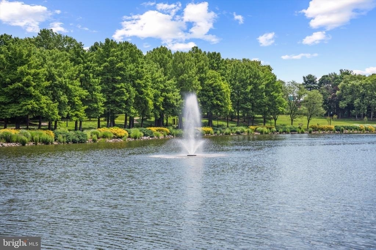
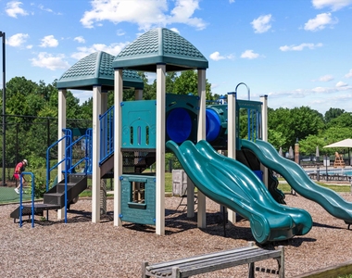
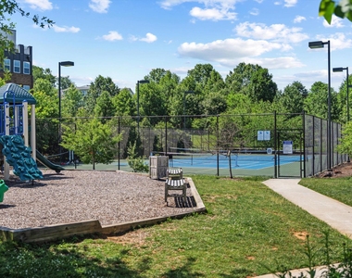
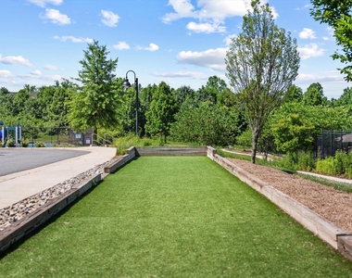
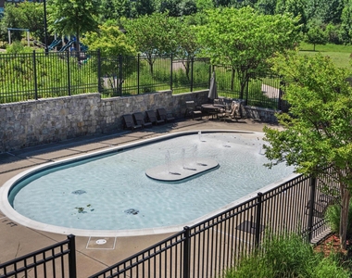
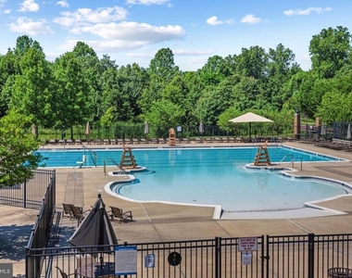
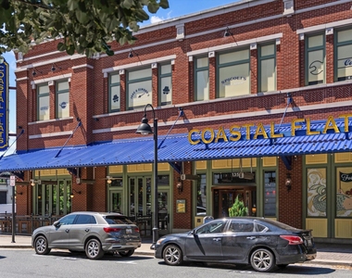
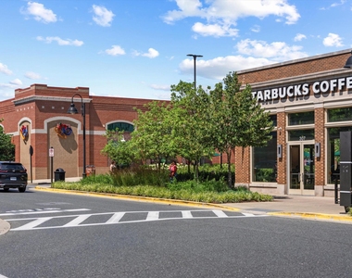
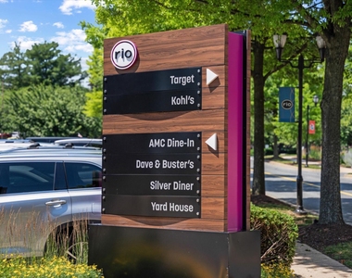
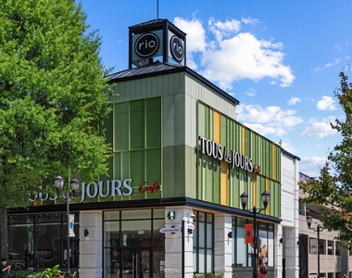
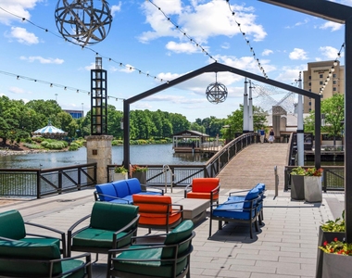
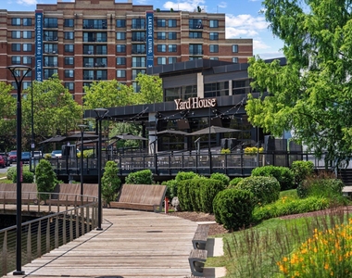
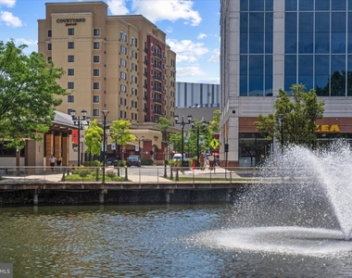
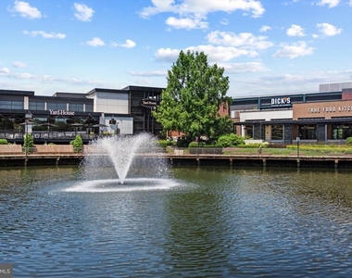
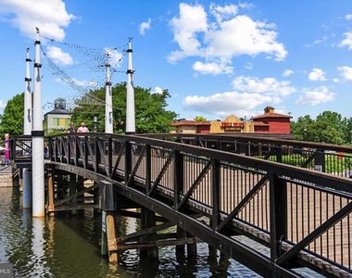
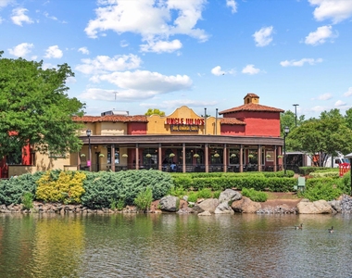
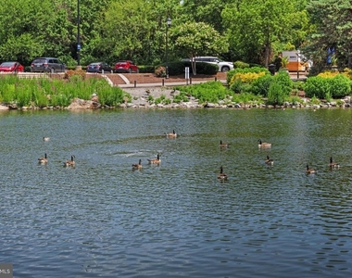
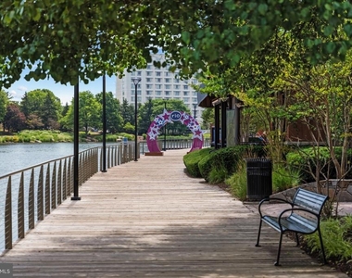
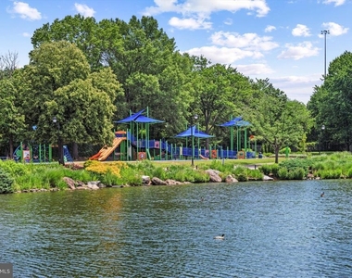
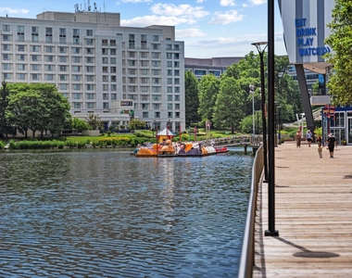
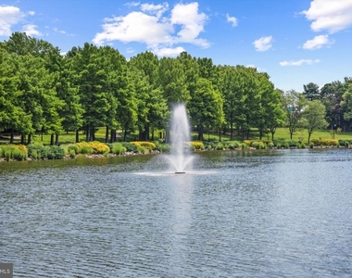
Crown Farm's amenities include resort-style pools, tennis and pickleball courts, a clubhouse with a rock climbing wall, a bocce court, a playground, and jog and walk paths throughout the community. Downtown Crown and RIO Lakefront are minutes away for dining, shopping, and entertainment, with parks and fitness centers close by as well. Shady Grove Metro Station sits nearby, offering direct access to major commuter routes and the I-270 Technology Corridor.
If you've been looking for turn-key living, this is the place!
AMENITIES
Private Outdoor Space
Dishwasher
Parking Space
Home Office
ADDITIONAL INFORMATION
Interior
Bathroom Information
Half Bathrooms: 1
Full Bathrooms: 2
Interior Information
Interior Features: Kitchen Island, Pantry, Recessed Lighting, Walk-In Closet(s), Carpet, Dining Area, Family Room Off Kitchen, Floor Plan - Open
The manager has not yet mailed us a photo copy of his or her government identification and proof or property ownership.
▼
Manager has not logged in recently
▼
Manager does not yet have user reviews
RENTHOP DESCRIPTION
The apartment is a unit offered at a monthly price of $3,950. The person posting the listing did not specify that any pets were allowed. It may be the case that pets are ok and the manager simply has not yet filled out all the details. The kitchen conveniently includes a dishwasher.
We have 49 photos of this particular unit, building, and surrounding areas.
We found some very similar listings nearby
Select those you'd like to message
Your messages have been sent!
Check Availability
By selecting Check Availability, you agree that RentHop and real estate professionals may call or text you about your inquiry. Message/data rates may apply. Terms & Privacy. California Privacy Notice









































 Your Privacy Choices
