$3,350
Posted 7 weeks ago,
Immediate Move-In
4 Bed
3 Bath
1 Half Bath
2,310 Sqft
Link copied to clipboard!
SIMILAR NEARBY LISTINGS
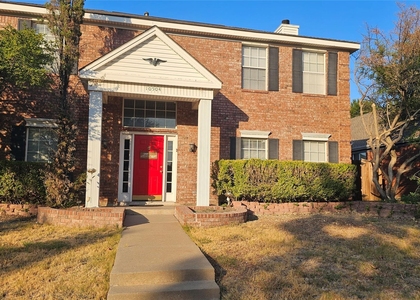
4 Bed
|

2 Bath
|

2,157 Sqft
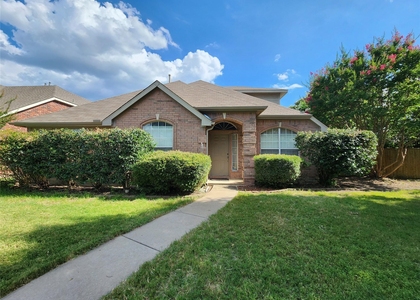
4 Bed
|
2 Bath
|
2,069 Sqft
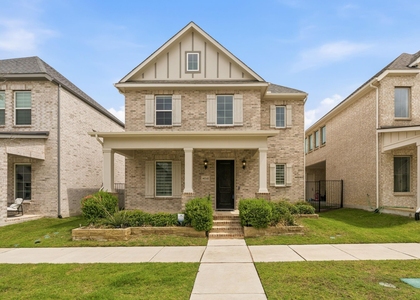
4 Bed
|
3 Bath
|
2,658 Sqft
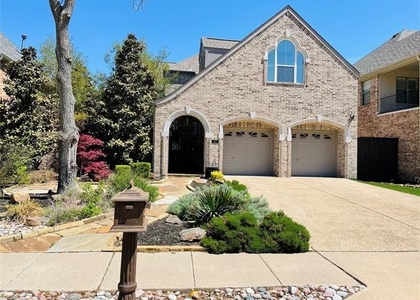
4 Bed
|
2 Bath
|
2,359 Sqft
4 Bed
|
2 Bath
|
2,745 Sqft
4 Bed
|
4 Bath
|
3,026 Sqft
4 Bed
|
2 Bath
|
2,985 Sqft
4 Bed
|
3 Bath
|
3,340 Sqft
DESCRIPTION
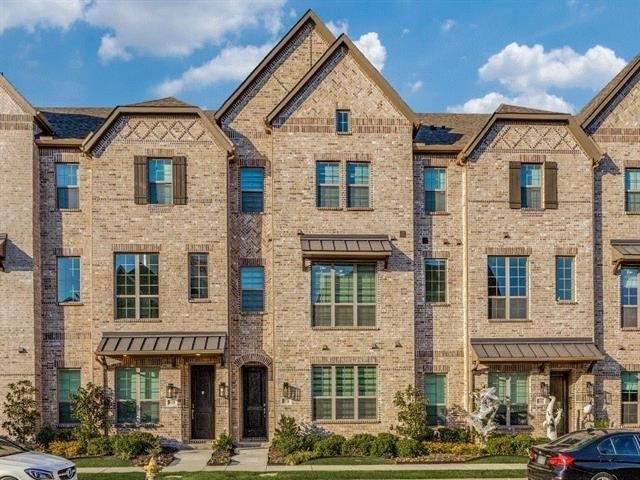
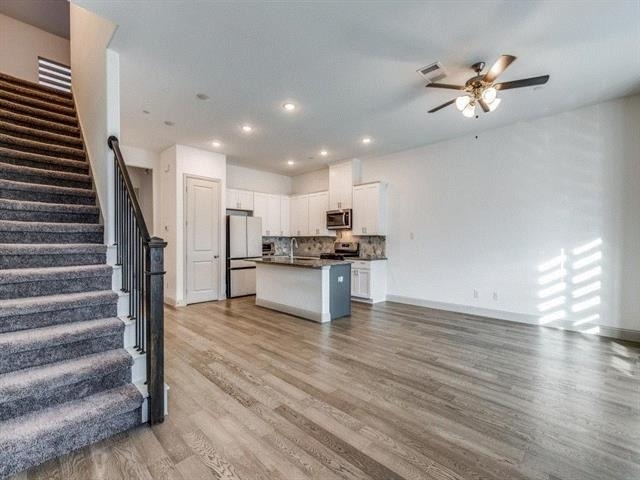
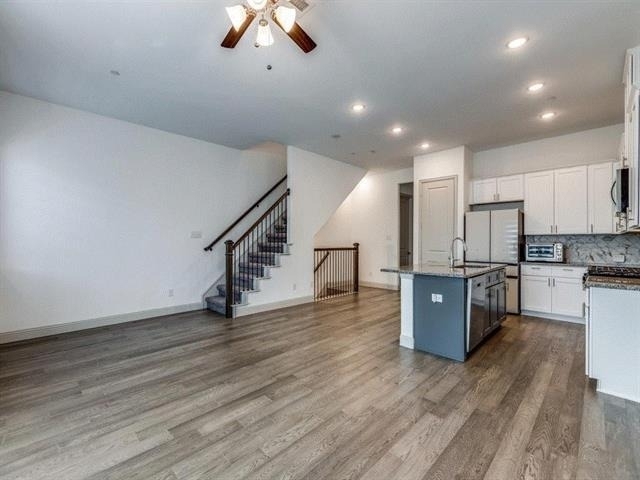
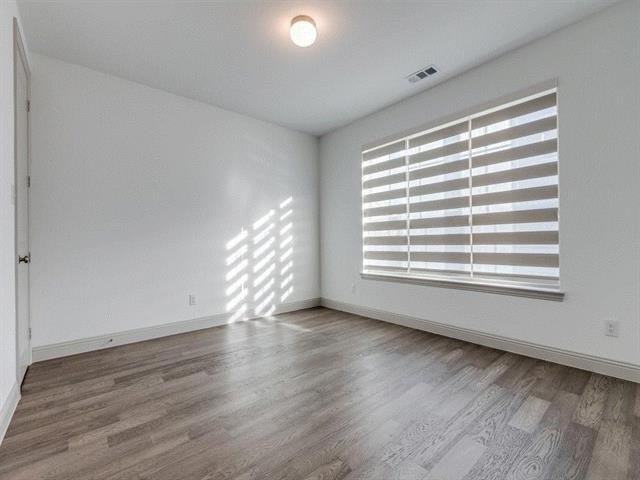
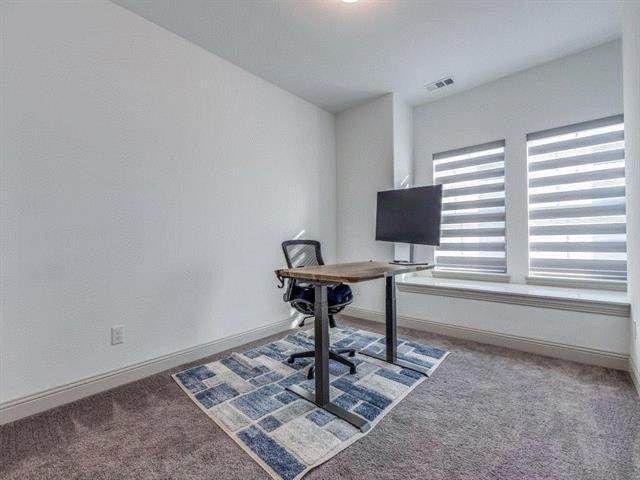
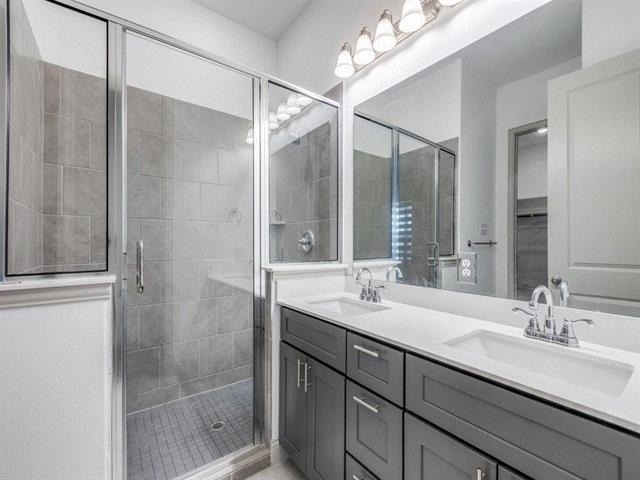
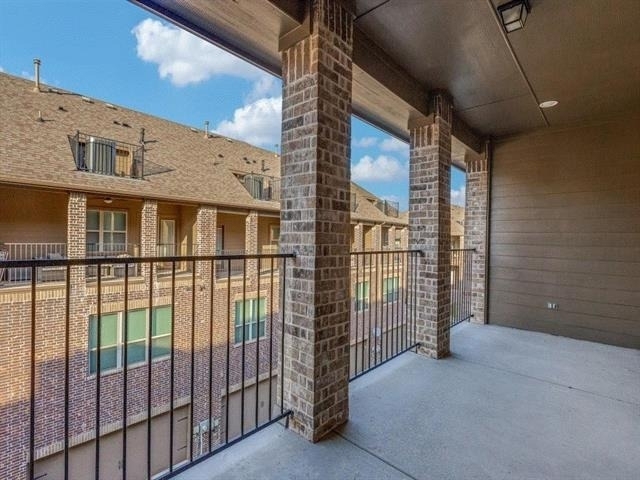
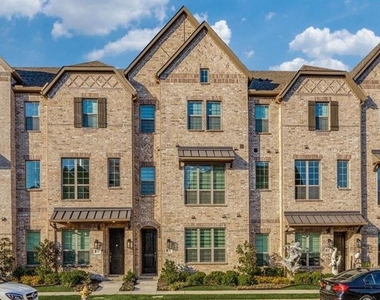
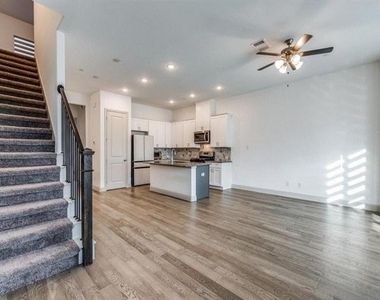
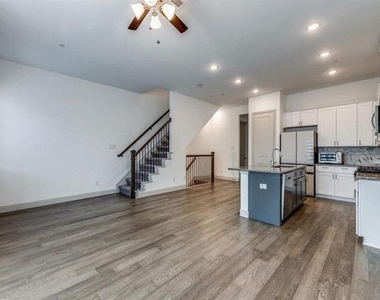
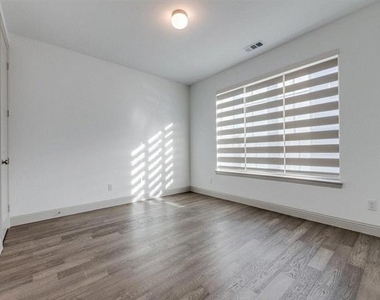
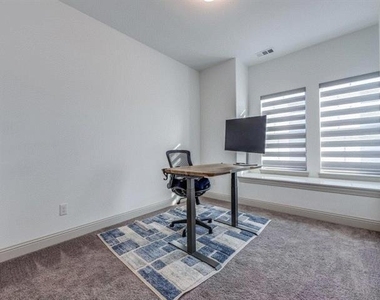
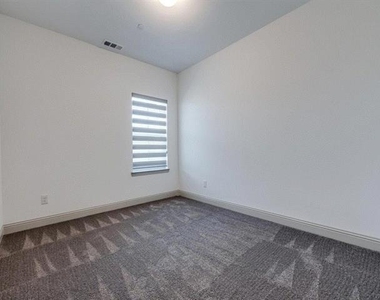
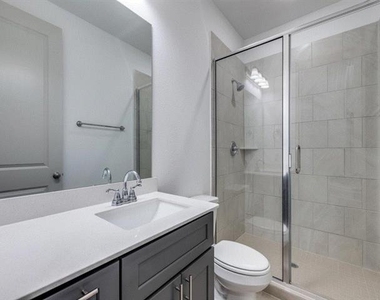
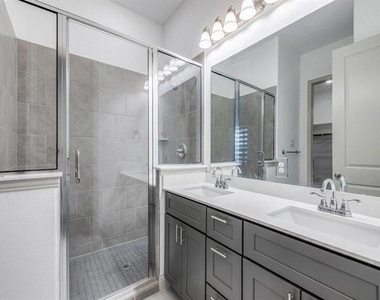
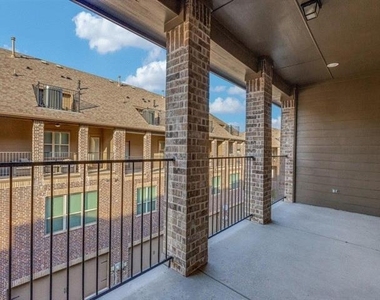
Welcome to the Wade Settlement community with FRISCO ISD SCHOOLS!!! A beautifully designed three-story floor plan that offers ample space for entertainment, relaxation and comfortable living. This home features 3 spacious bedrooms, 3 modern full bathrooms, 1 powder bath and a 1st floor guest suite, ensuring plenty of room for both living and storage needs. Enjoy the convenience of one utility room and under-stair storage. The upstairs owner's suite is a true retreat, boasting luxurious closets and a private bath. The expansive, open-concept kitchen, dining, Kitchen storage and living area perfect for family room. Step outside to enjoy outdoor gatherings on the third-floor balcony, providing even more space for relaxation. A fully finished garage with the home equipped with elegant motorized custom window shades. Located in Wade Settlement, Frisco's newest upscale, historic townhome community, residents will have access to a large private park, an amenities center, and a refreshing pool. You'll be just minutes away from the vibrant Frisco Business District, historic downtown Frisco, Dr Pepper Ballpark, the Dallas Cowboys' FIT gym, and Stonebriar Centre & Legacy West and East. HOA maintains the front yard. Must See!!
AMENITIES
Attached Garage
Dishwasher
Parking Space
Bathroom Information
- Half Bathrooms: 1
- Full Bathrooms: 3
Interior Information
- Interior Features: Kitchen Island, Walk-In Closet(s), Cable TV Available, Decorative Lighting, Multiple Staircases
- Appliances: Dishwasher, Disposal, Gas Range, Tankless Water Heater, Vented Exhaust Fan
- Flooring Type: Carpet, Ceramic Tile
Property Information
- Has Property Attached
- Square Footage: 2,310
- Architectural Style: Contemporary
- Year Built: 2021
Building Information
- Levels: Three Or More
- Window Features: Window Coverings
- Construction Materials: Brick
- Patio and Porch Features: Covered
Lot Information
- Lot Size Area: 0.034
- Lot Size Units: Acres
- Lot Size Acres: 0.034
- Square Footage: 1,481
- Tax Lot: 32
Parking Information
- Has Garage
- Attached Garage
- Parking Features: Garage, Garage Faces Rear
- Garage Spaces: 2
MAP
75034
LISTING QUALITY
| ▲ |
Listing location is an exact address
|
| ▲ |
Features and amenities are properly noted
|
| ▲ |
RentHop has data for this building
|
| ▼ |
The manager has not yet mailed us a photo copy of his or her government identification and proof or property ownership.
|
| ▼ |
Manager has not logged in recently
|
| ▼ |
Manager does not yet have user reviews
|
RENTHOP DESCRIPTION
The apartment is a unit offered at a monthly price of $3,350. The person posting the listing did not specify that any pets were allowed. It may be the case that pets are ok and the manager simply has not yet filled out all the details. The kitchen conveniently includes a dishwasher.
We have 13 photos of this particular unit, building, and surrounding areas.
Does something look off?
Report this listing here.
Courtesy of RH Advisors, Inc. and RHP Realty NJ, Inc.


















 Your Privacy Choices
