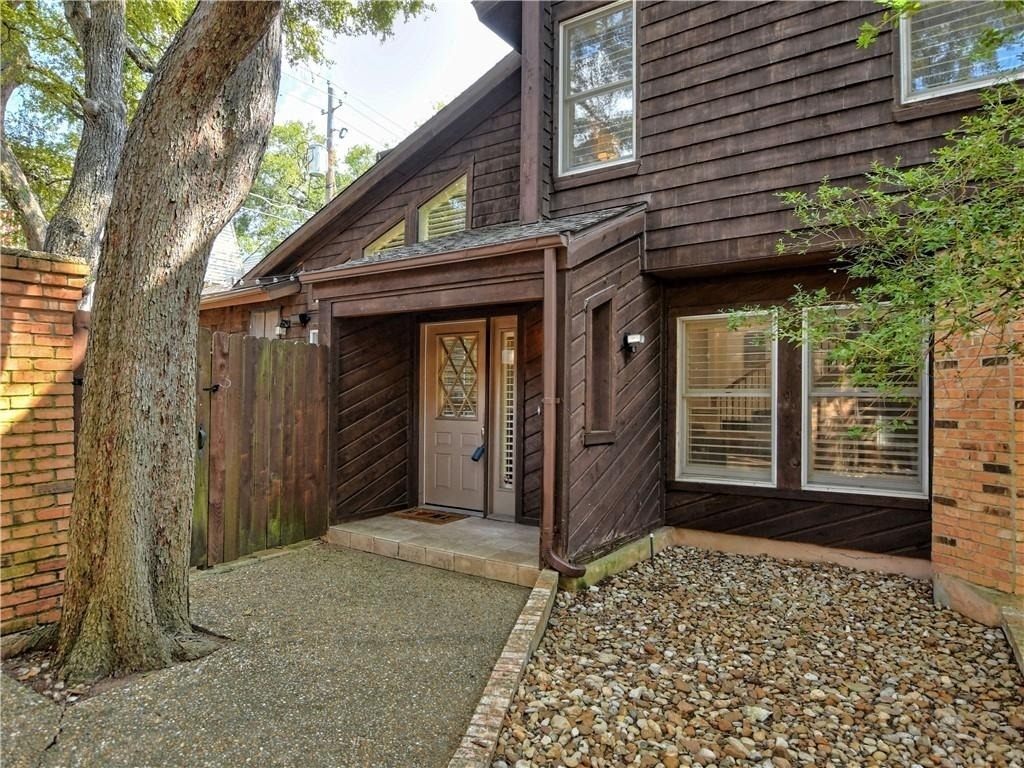
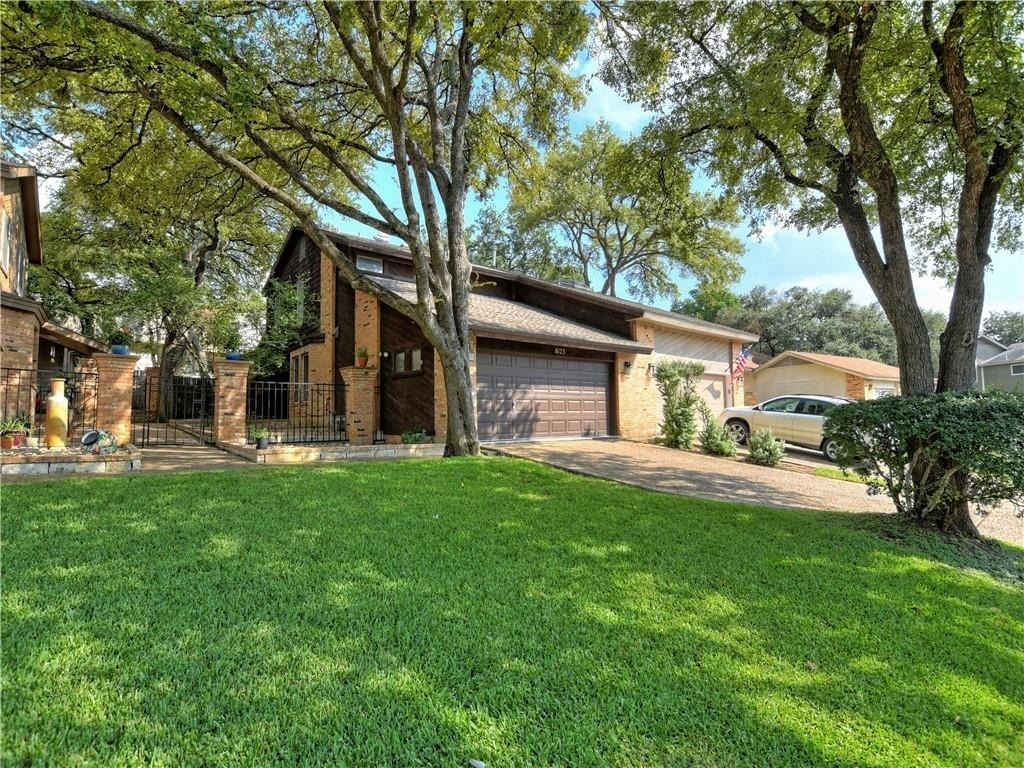
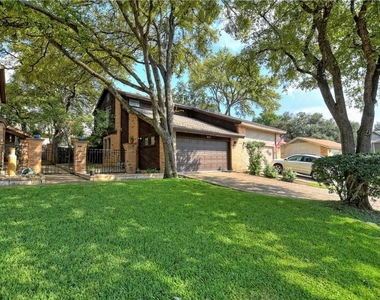
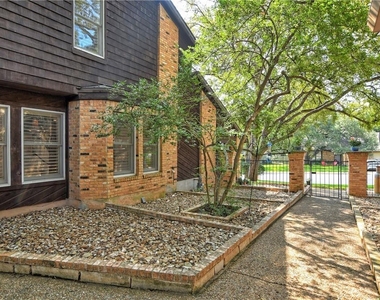
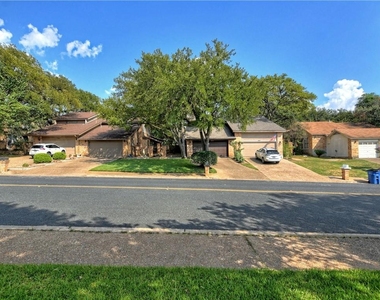
Now offered at $3,350 per month. Great Lock and Leave Lifestyle! Experience refined living in this executive-style residence ideally located in the heart of Central Austin, with effortless access to Mopac, 360, and Steck Avenue-just minutes to Downtown and The Domain. While technically a townhome, it lives like a private residence with only one adjoining neighbor and a charming, shared courtyard entry.
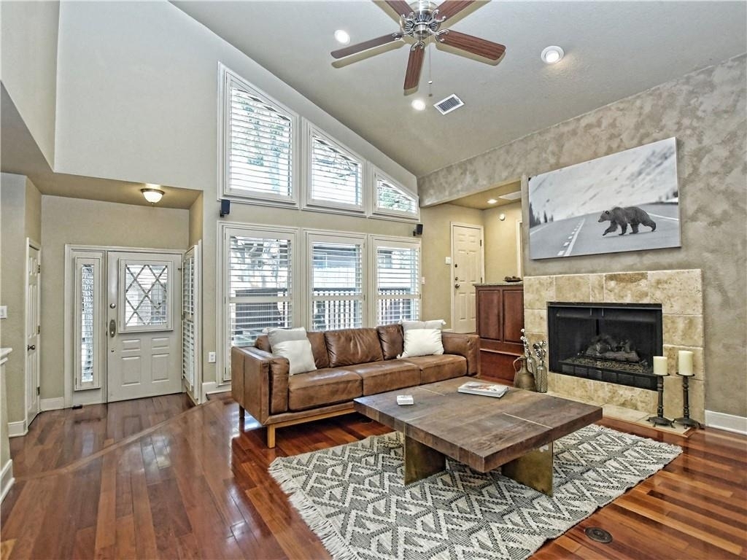
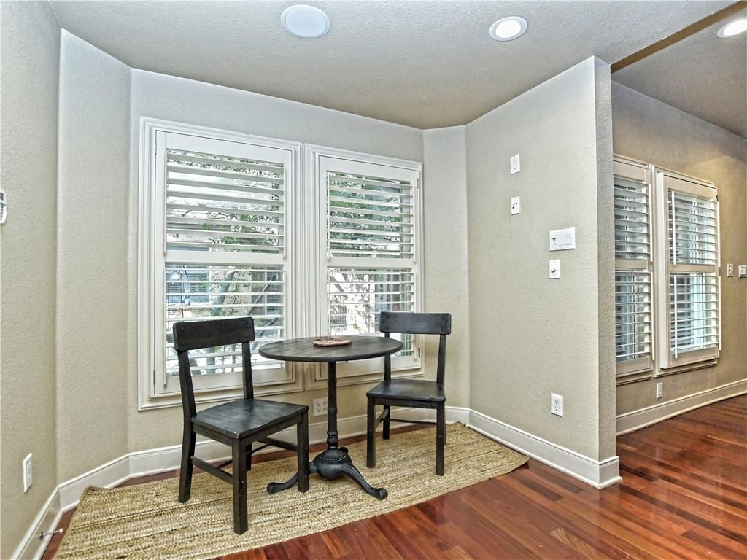
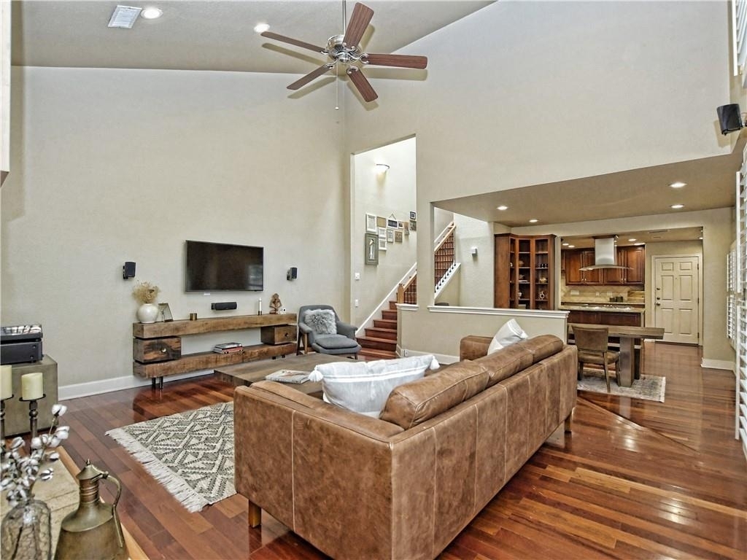
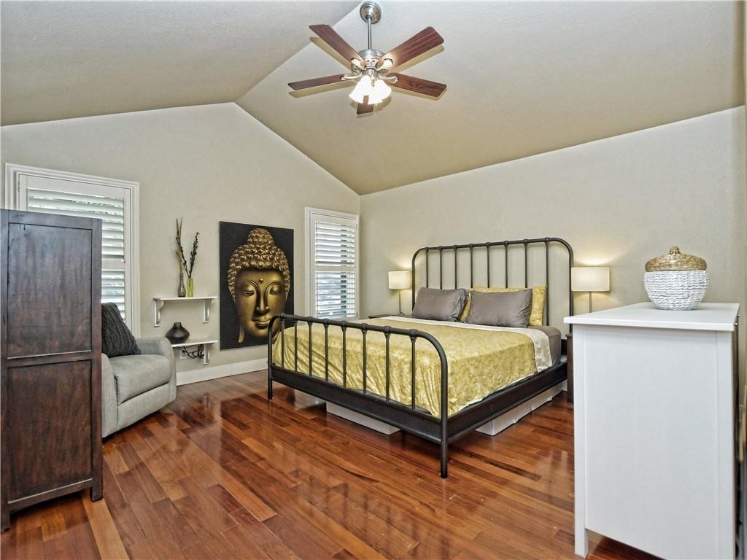
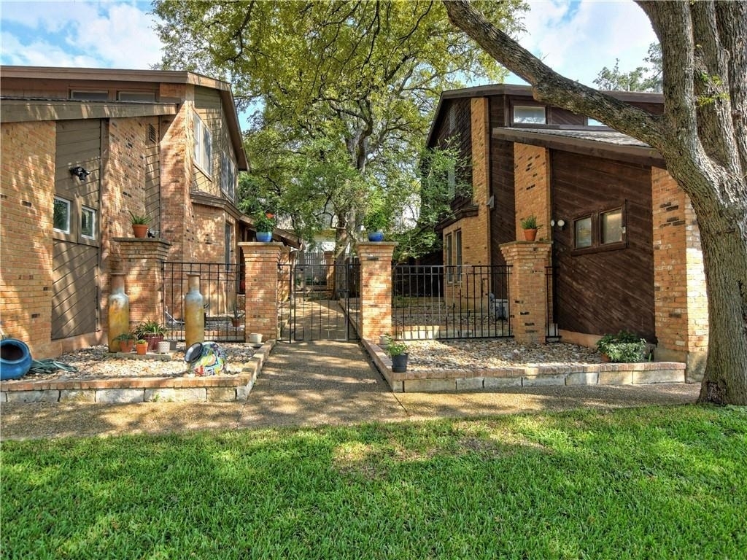
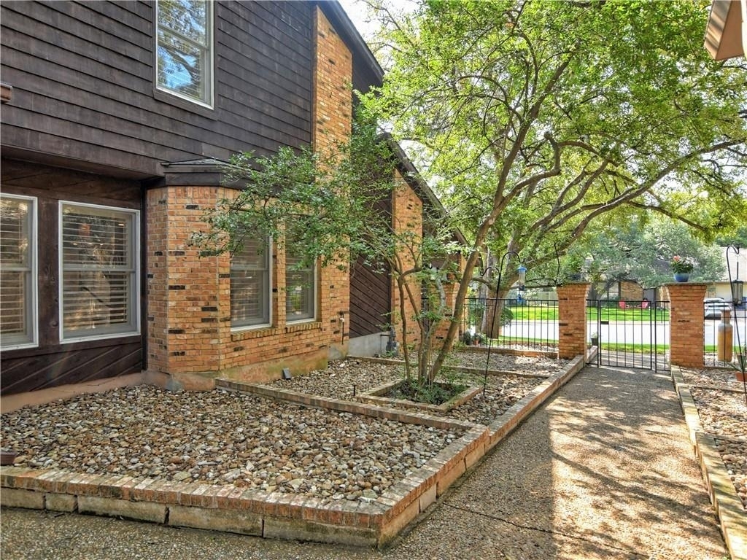
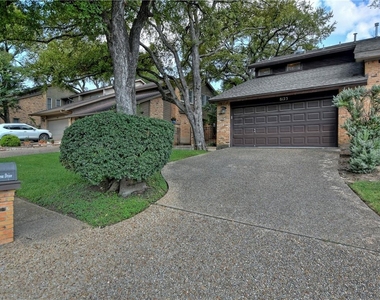
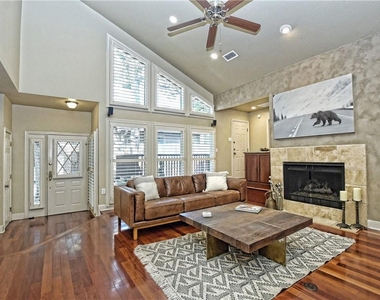
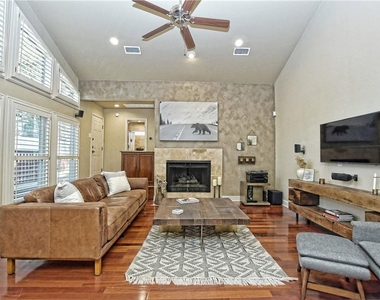
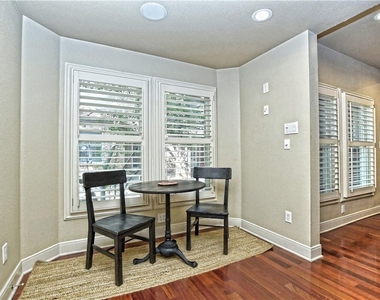
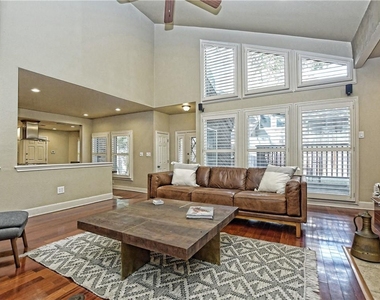
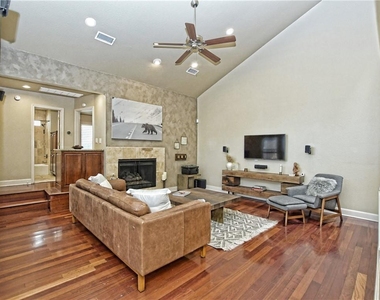
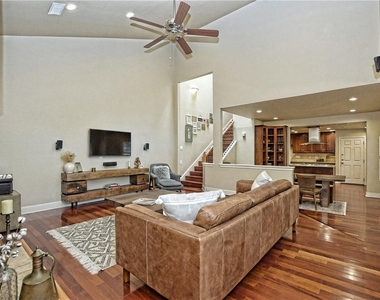
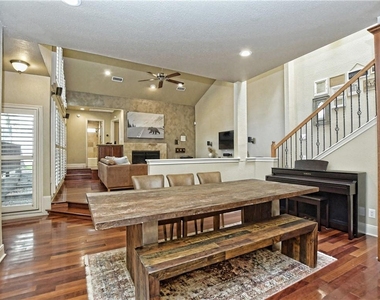
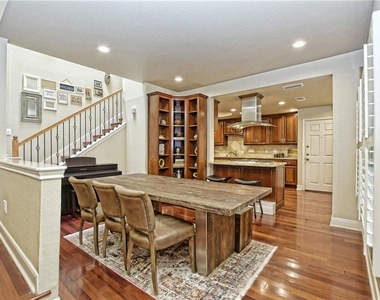
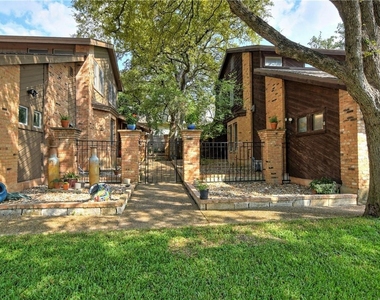
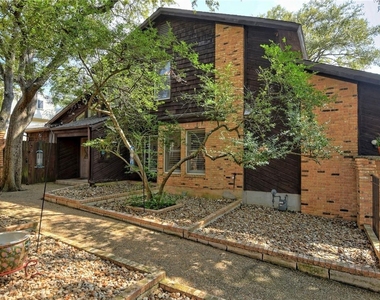
From the moment you arrive, the curb appeal and gated courtyard set a welcoming tone. Inside, the home showcases timeless, high-end finishes including gleaming hardwood floors, plantation shutters, and soaring ceilings that create a light-filled, sophisticated atmosphere.
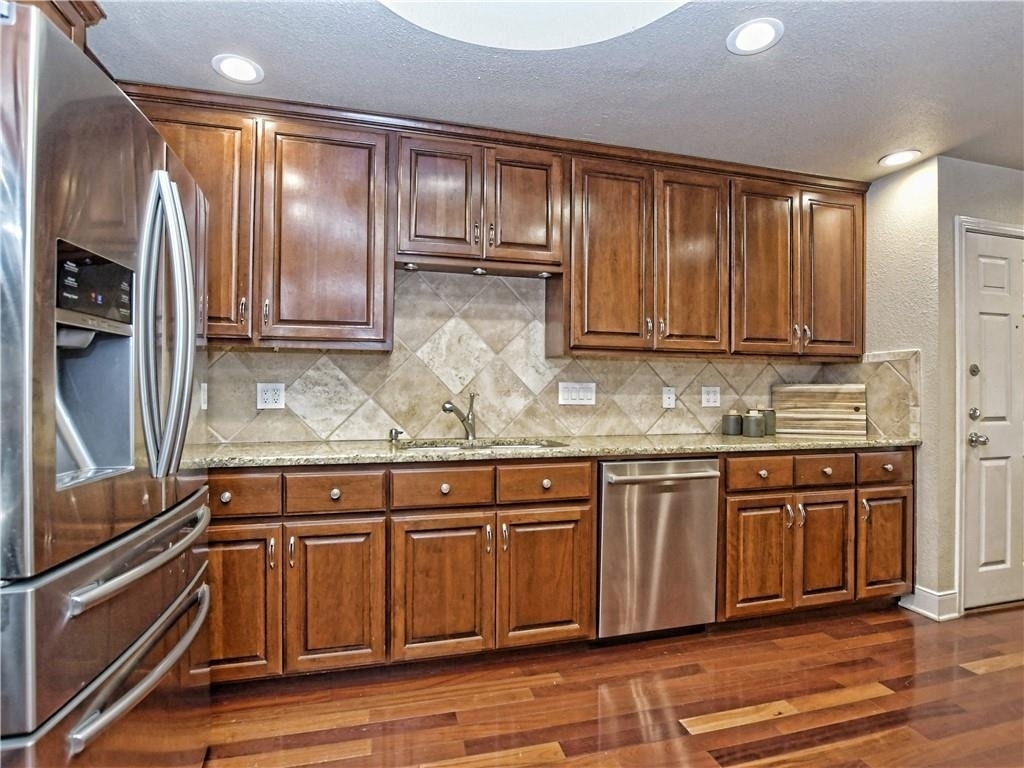
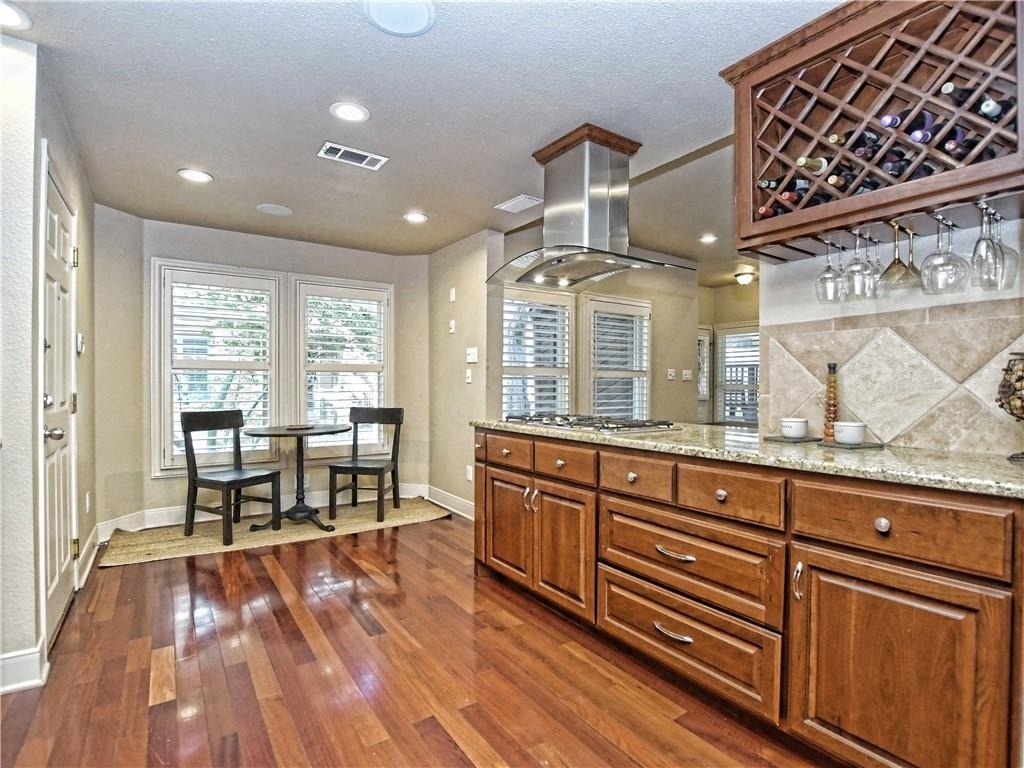
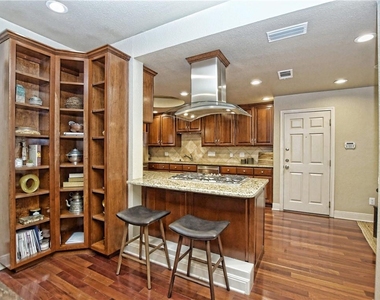
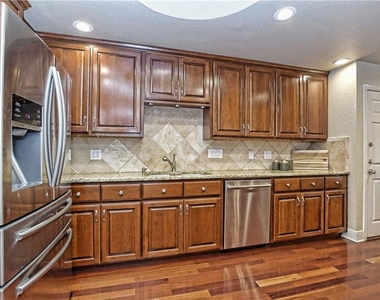
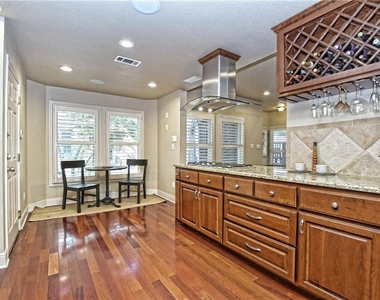
The open-concept design is both functional and elegant, centered around a chef-inspired kitchen featuring granite countertops, rich wood cabinetry, a commercial-grade gas cooktop with vent hood, and a walk-in pantry. The kitchen, dining, and living areas flow seamlessly together-ideal for entertaining or everyday comfort-anchored by a beautiful fireplace.
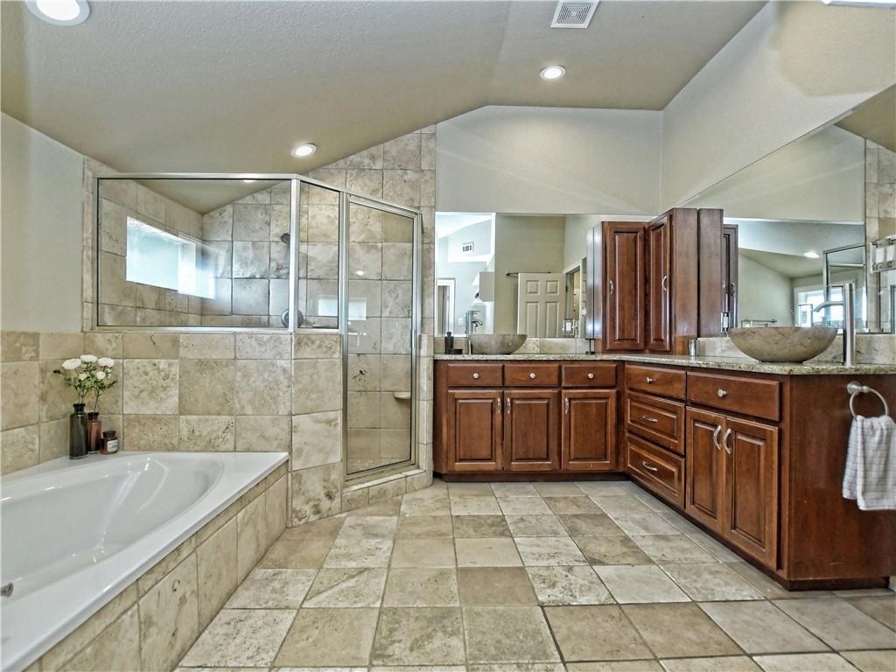
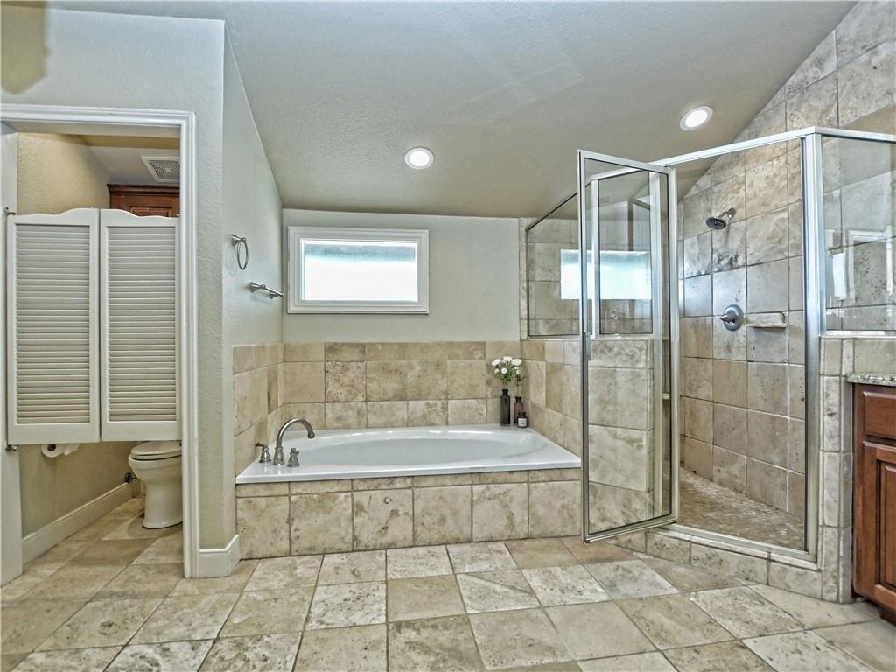
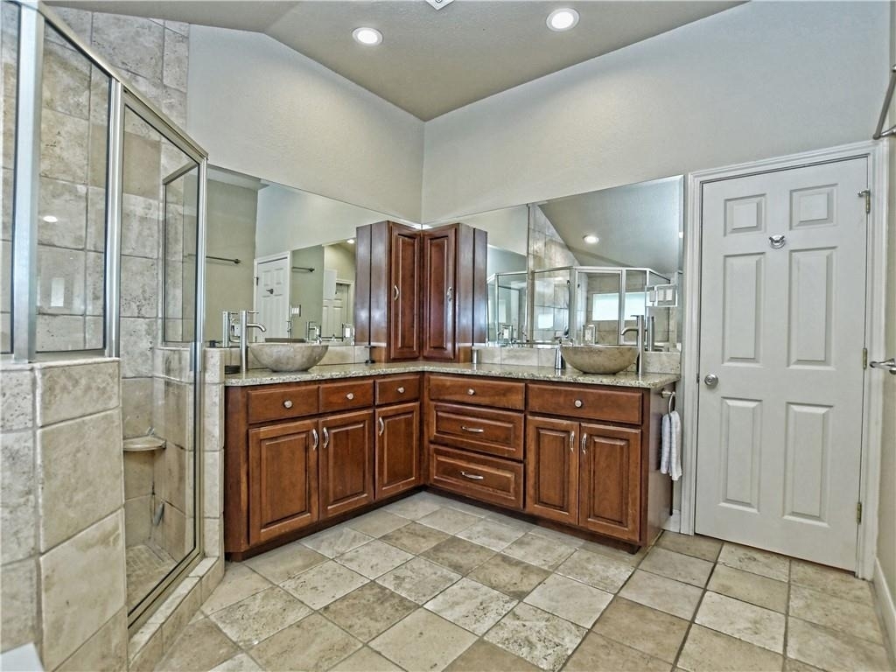
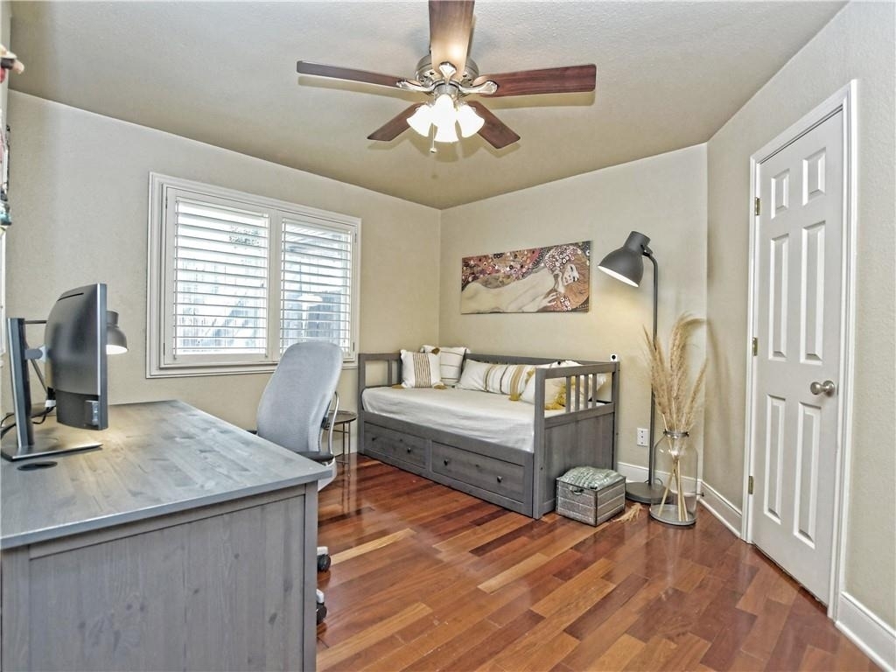
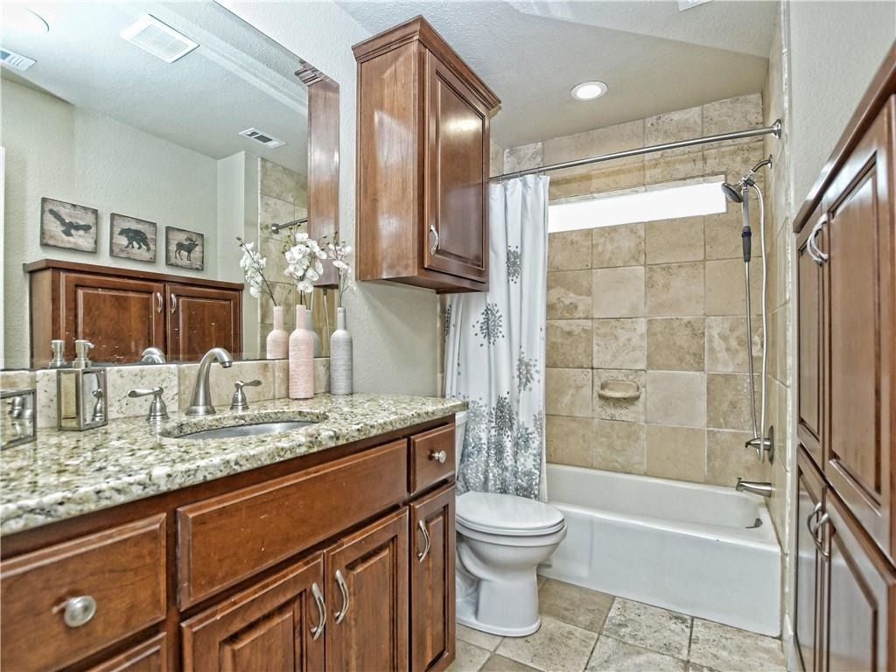
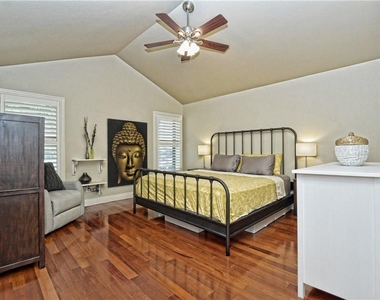
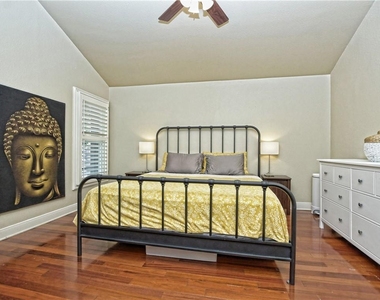
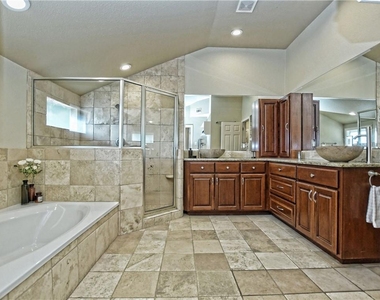
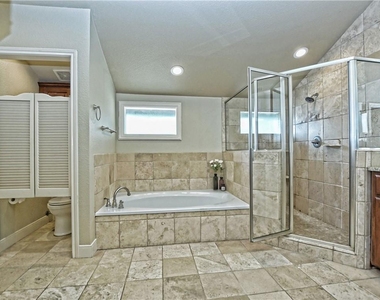
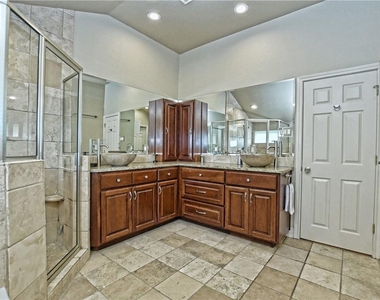
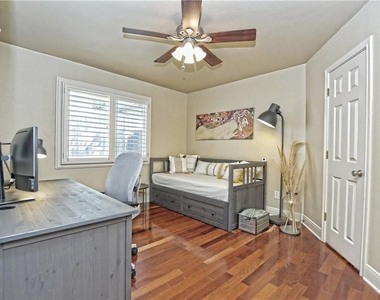
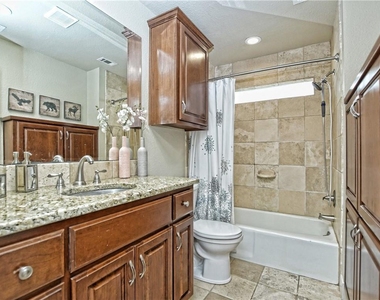
A main-level bedroom and full bath offer flexibility for guests or a private home office. Upstairs, the spacious primary suite serves as a true retreat, complete with wood flooring and a spa-like bath featuring dual vanities, soaking tub, separate shower, and a generous walk-in closet.
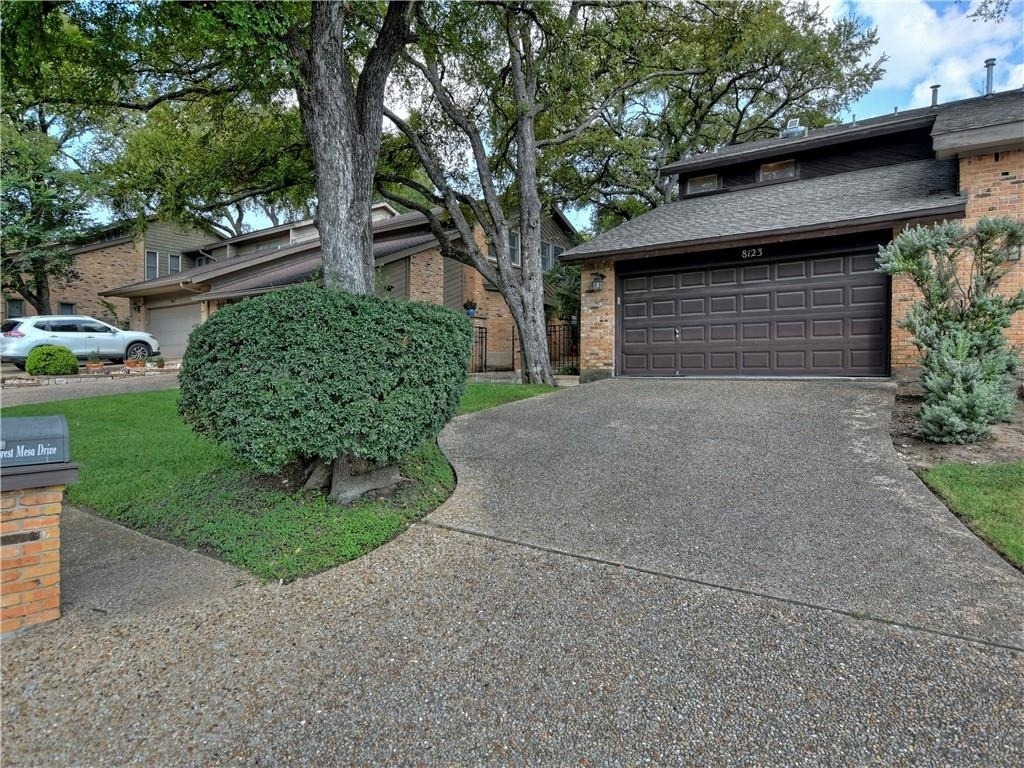
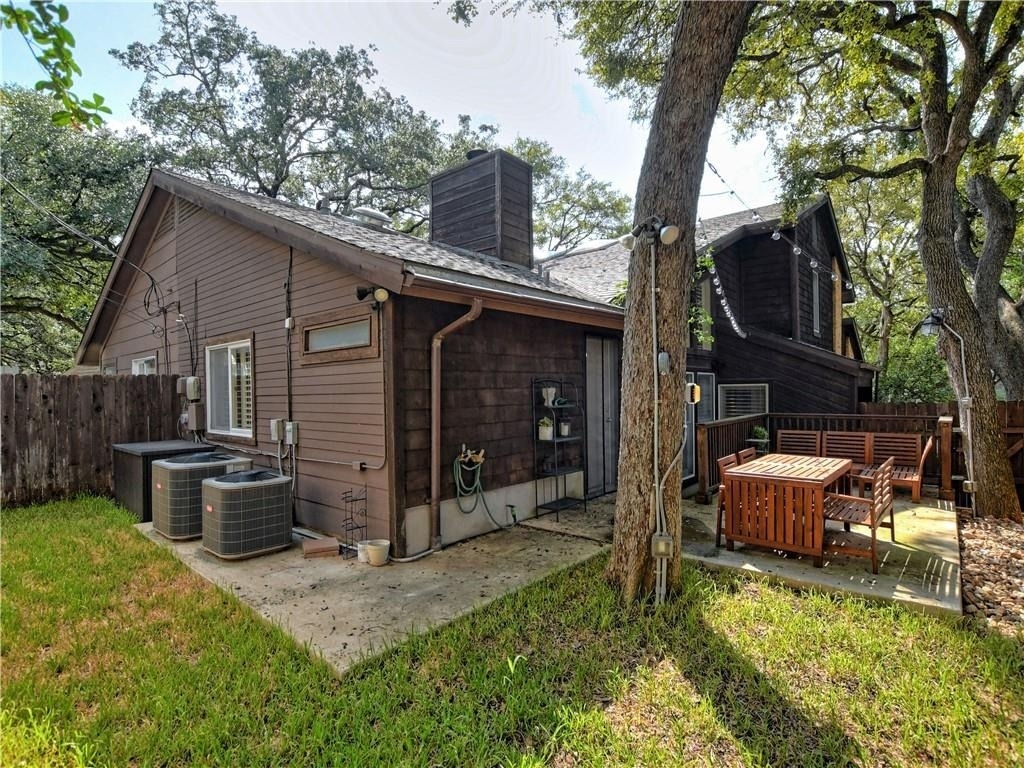
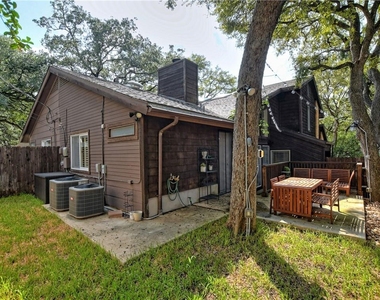
Step outside to a private, fenced backyard with a patio-perfect for relaxing or entertaining-creating an extension of the living space. Additional highlights include a 2-car attached garage and thoughtful storage throughout.
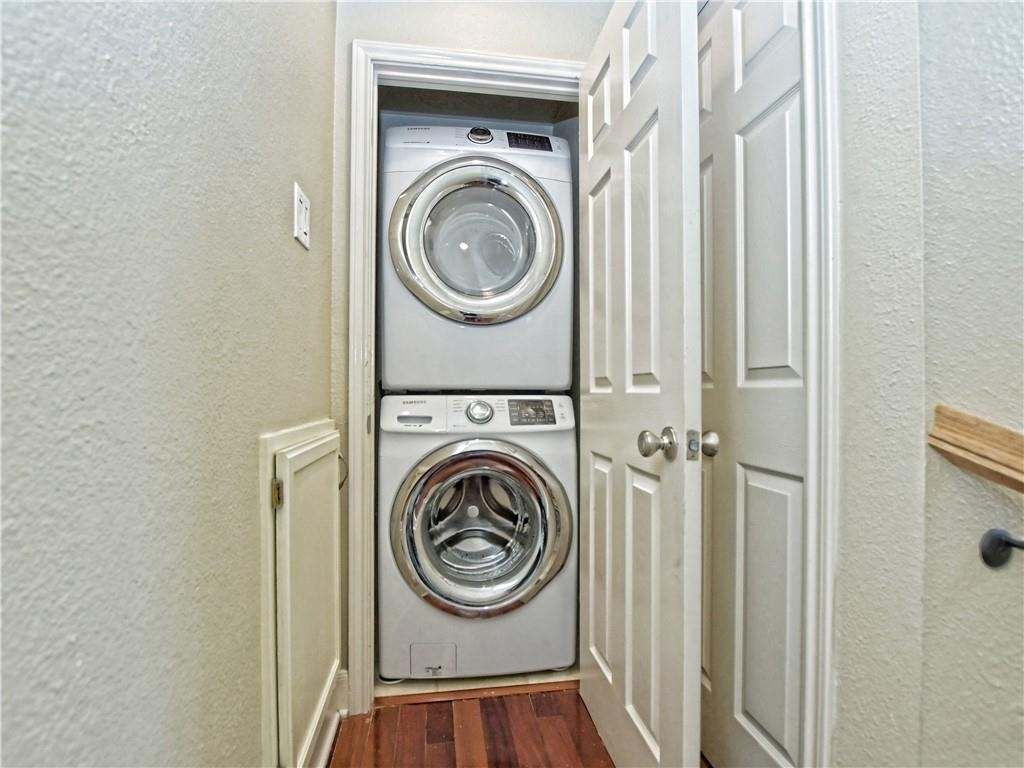
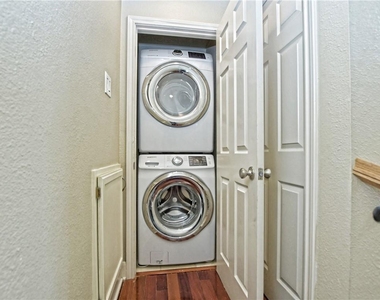
Front yard maintenance and sprinkler water are included. Washer, dryer, and refrigerator are provided. Available for immediate move-in, this is a rare opportunity to lease a well-appointed home in a prime Austin location.
The manager has not yet mailed us a photo copy of his or her government identification and proof or property ownership.
▼
Manager has not logged in recently
▼
Manager does not yet have user reviews
RENTHOP DESCRIPTION
The apartment is a unit offered at a monthly price of $3,350. The person posting the listing did not specify that any pets were allowed. It may be the case that pets are ok and the manager simply has not yet filled out all the details. The kitchen conveniently includes a dishwasher.
We have 33 photos of this particular unit, building, and surrounding areas.
We found some very similar listings nearby
Select those you'd like to message
Your messages have been sent!
Check Availability
By selecting Check Availability, you agree that RentHop and real estate professionals may call or text you about your inquiry. Message/data rates may apply. Terms & Privacy. California Privacy Notice





















 Your Privacy Choices
