Listing by BRIAN SCHAMBS, Schambs Property Management Group, Inc.
Copy Link
Share Listing
Save Listing
Link copied to clipboard!
DESCRIPTION
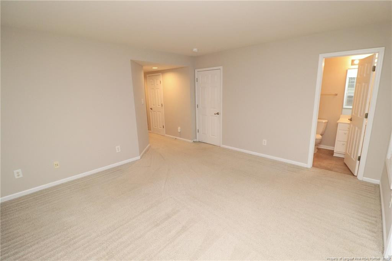
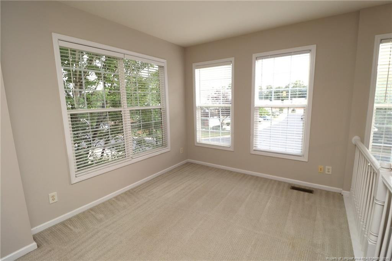
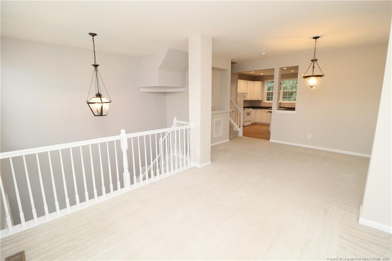
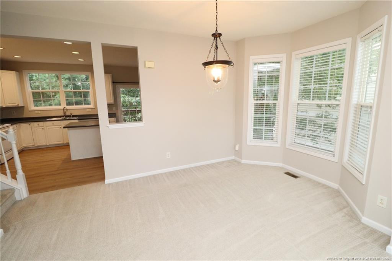
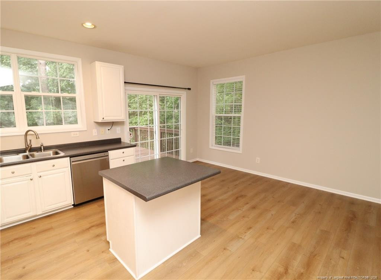
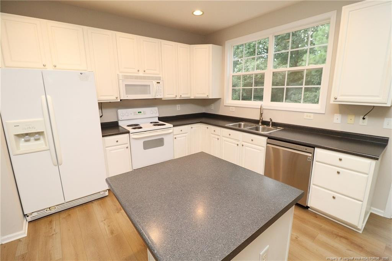
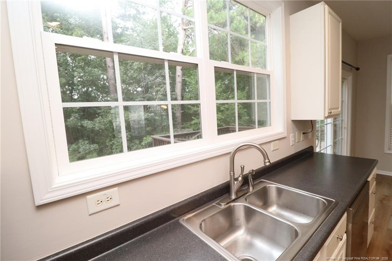
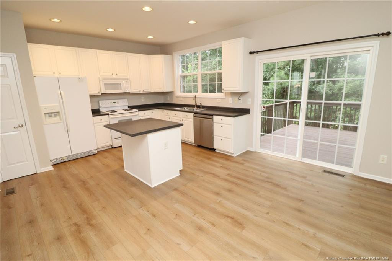
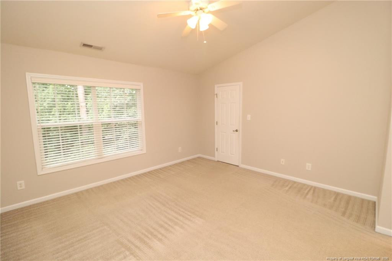
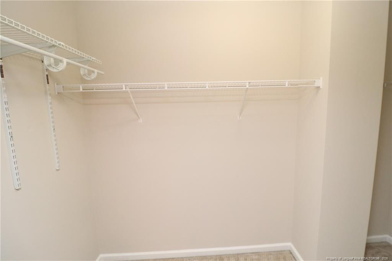
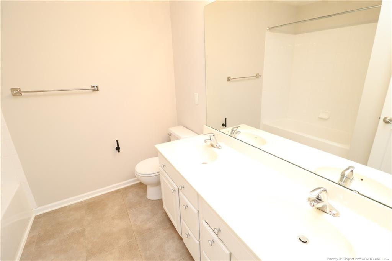
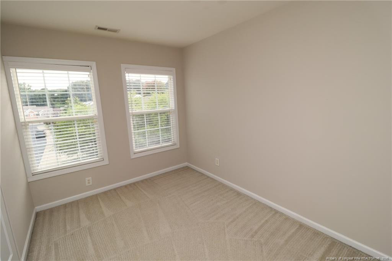
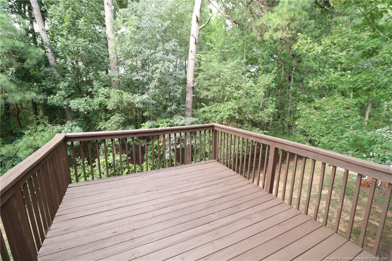
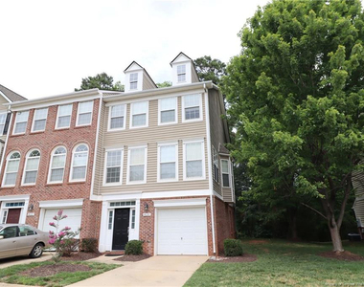
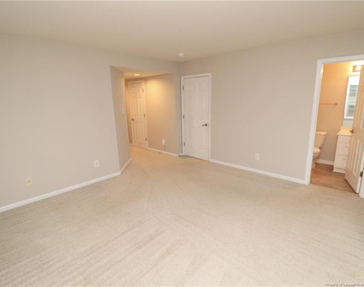
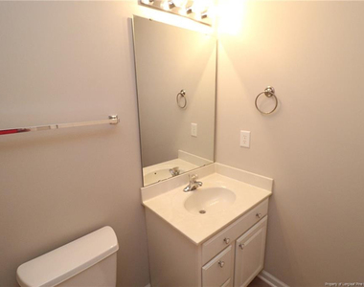
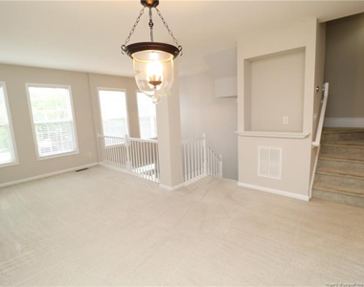
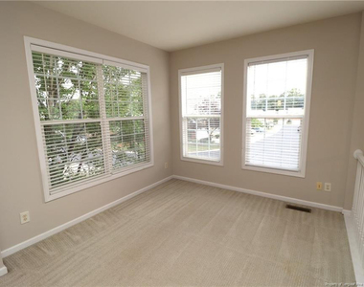
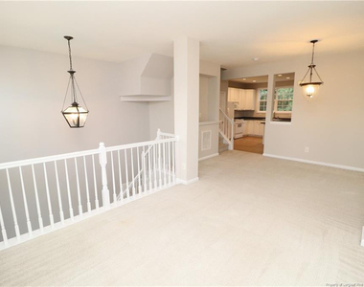
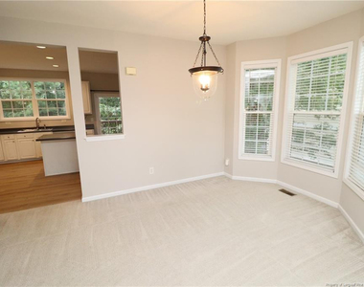
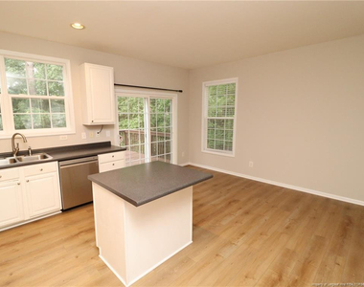
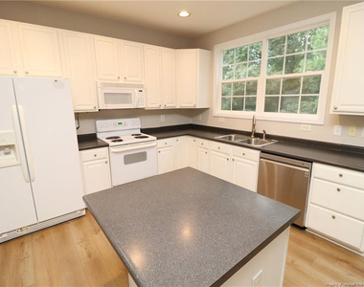
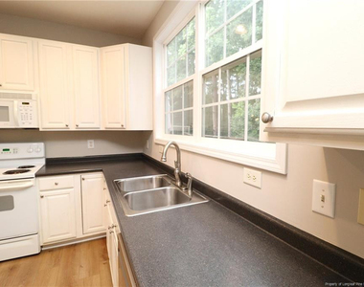
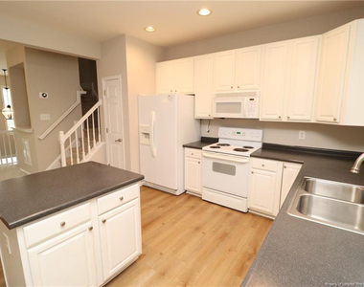
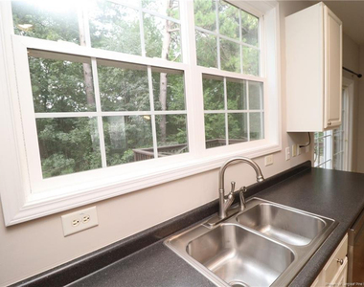
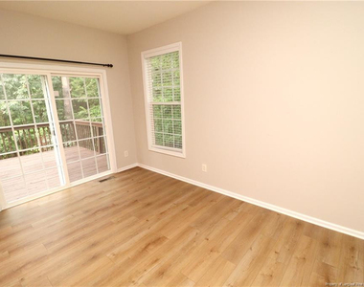
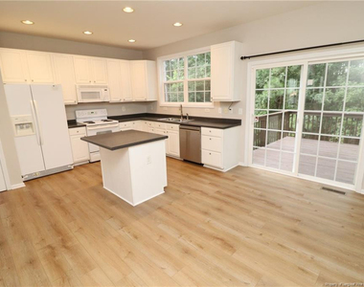
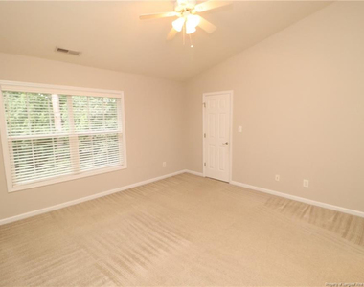
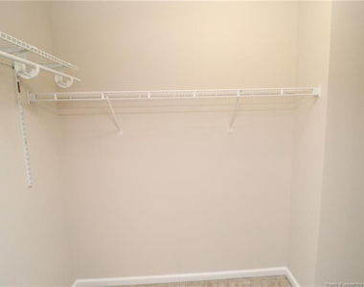
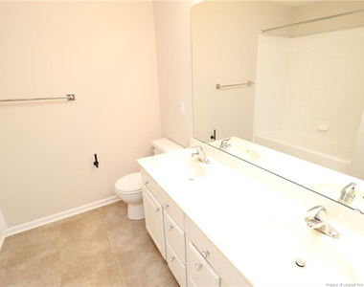
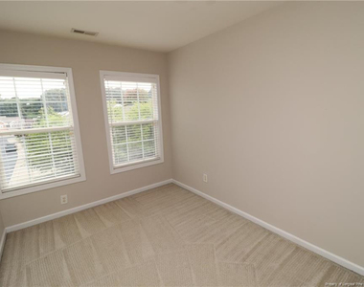
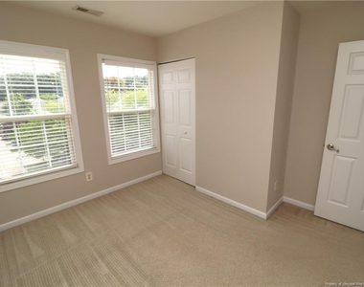
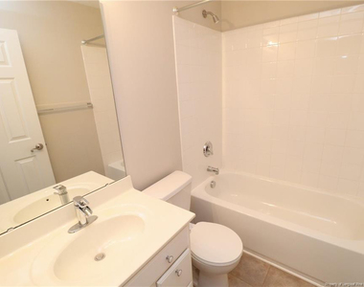
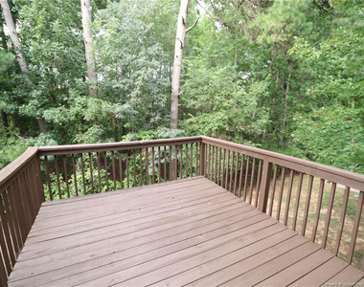
Welcome to 8120 Upper Lake Drive, an end-unit townhome in North Raleigh offering an inviting interior and convenient location. Just minutes from Greystone Village, Shelley Lake, and more, with easy access to I-440 and I-540 for convenient trips to RTP, RDU, and around the Triangle. From the moment you arrive, you'll appreciate the welcoming exterior, attached garage, and inviting entry. Inside, you'll find tall ceilings, luxury plank flooring, and a flexible bonus room with three picture windows, direct backyard access, and a powder room. Upstairs, the family room, dining area, and kitchen flow together, creating an inviting space for everyday living and entertaining. The family room features six picture windows, while the dining area includes a custom chandelier and bay window. The kitchen offers white shaker cabinetry, stone-like countertops, LED recessed lighting, a pantry, small center island, dual-bowl sink, and suite of appliances. The nearby breakfast area provides direct access to the back deck. The top floor includes all three bedrooms, with the primary suite featuring a dual picture window, walk-in closet, and full bathroom with dual sinks atop a marble vanity and a shower/tub with a soap niche. The secondary bedrooms offer generous space and ample closets, with easy access to the full hall bathroom. Before concluding your tour, step outside to the back deck overlooking a wooded buffer; the perfect spot for morning coffee or evening relaxation.
AMENITIES
Attached Garage
Private Outdoor Space
Dishwasher
Parking Space
ADDITIONAL INFORMATION
Interior
Bathroom Information
Half Bathrooms: 1
Full Bathrooms: 2
Interior Information
Interior Features: Breakfast Bar, Ceiling Fan(s), Eat-in Kitchen, Entrance Foyer, Kitchen Island, Walk-In Closet(s), Bathtub/Shower Combination, Living/Dining Room Combination
The manager has not yet mailed us a photo copy of his or her government identification and proof or property ownership.
▼
Manager has not logged in recently
▼
Manager does not yet have user reviews
RENTHOP DESCRIPTION
The apartment is a unit offered at a monthly price of $1,995. The person posting the listing did not specify that any pets were allowed. It may be the case that pets are ok and the manager simply has not yet filled out all the details. The kitchen conveniently includes a dishwasher.
We have 32 photos of this particular unit, building, and surrounding areas.
We found some very similar listings nearby
Select those you'd like to message
Your messages have been sent!
Check Availability
By selecting Check Availability, you agree that RentHop and real estate professionals may call or text you about your inquiry. Message/data rates may apply. Terms & Privacy. California Privacy Notice

























 Your Privacy Choices
