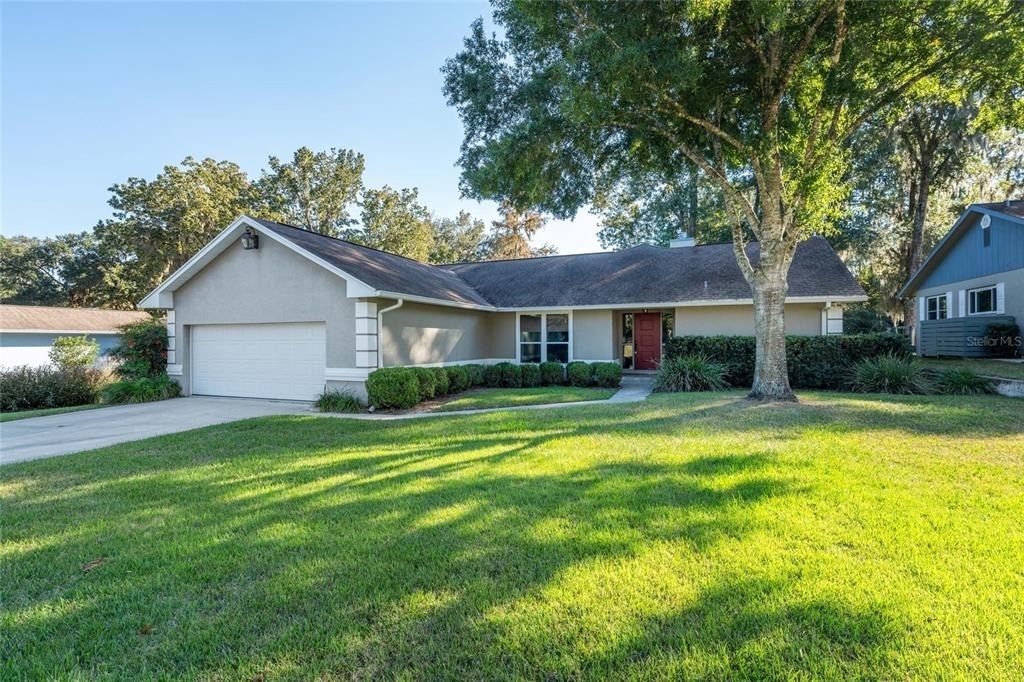
Discover your dream retreat nestled amidst the serene beauty of the Forest of Golden Hills! This perfectly appointed three-bedroom, two-bathroom home offers the ultimate blend of comfort, style, and convenience, all within minutes of the world-renowned World Equestrian Center, HITS, vibrant dining, and exciting shopping.
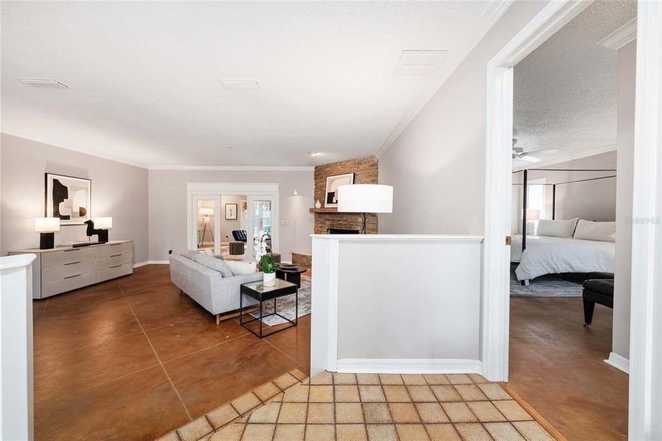
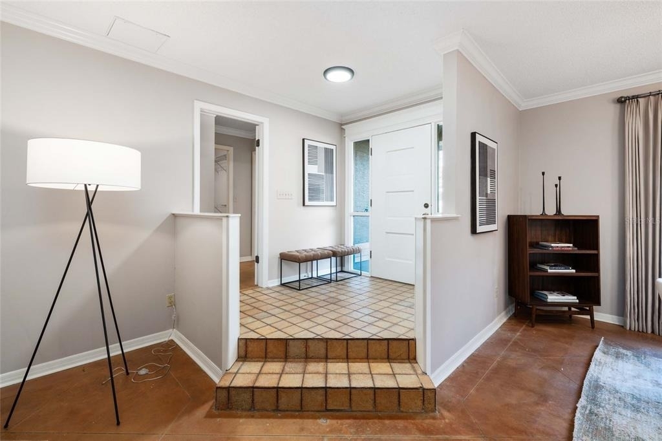
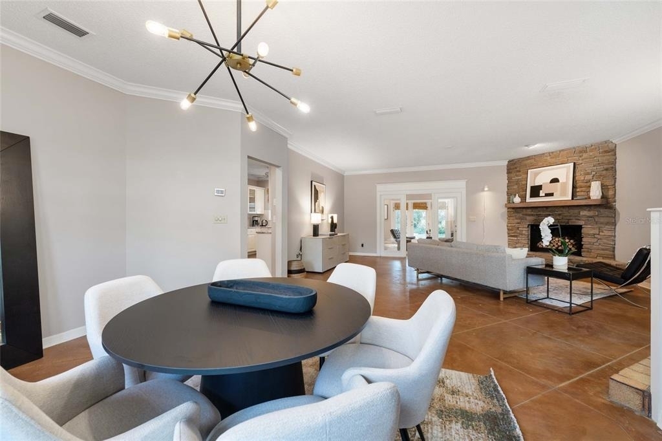
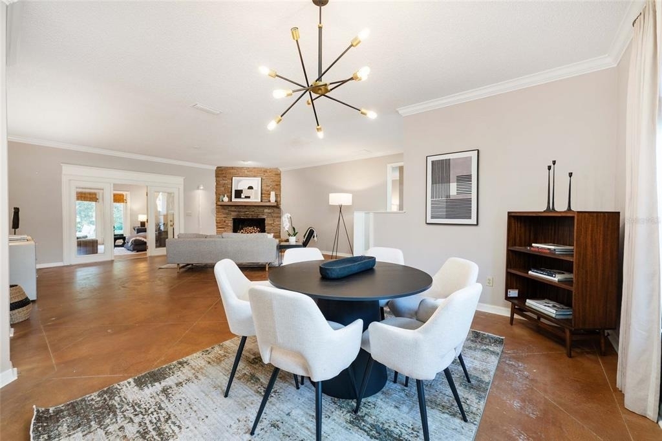
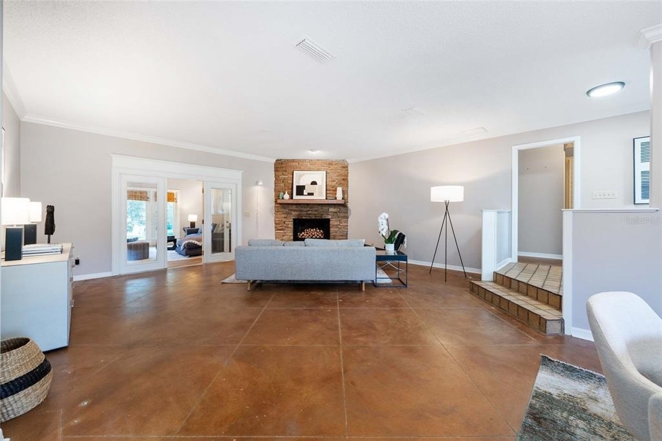
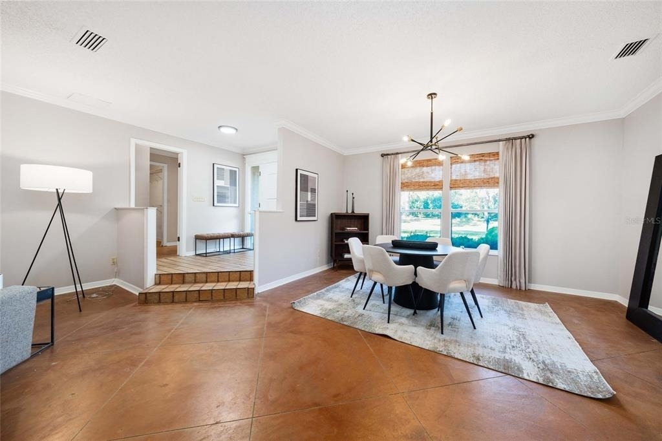
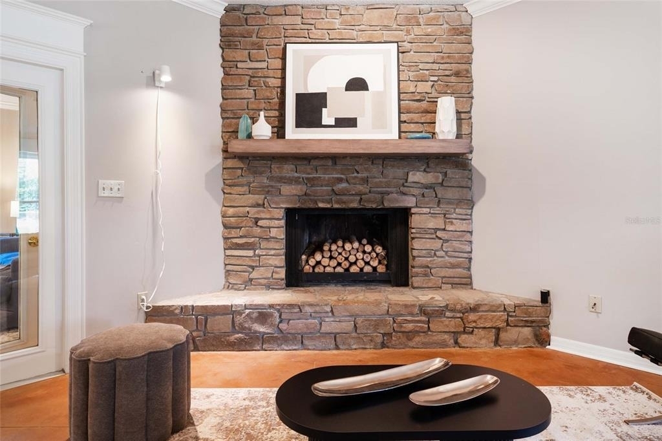
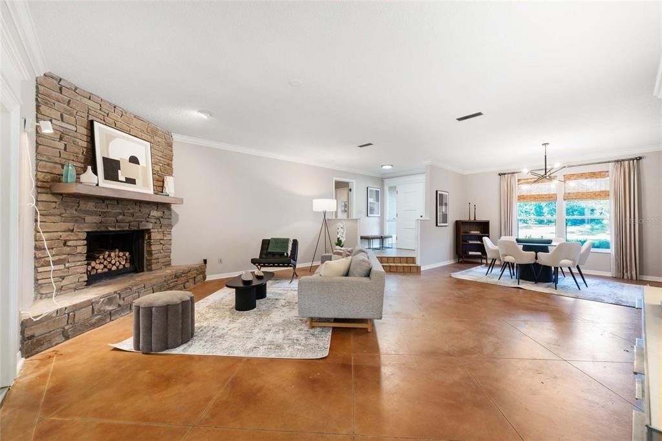
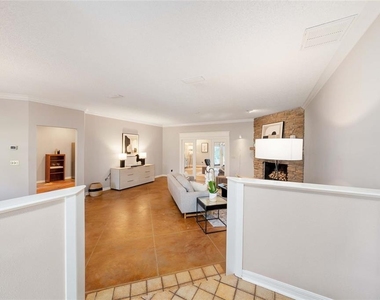
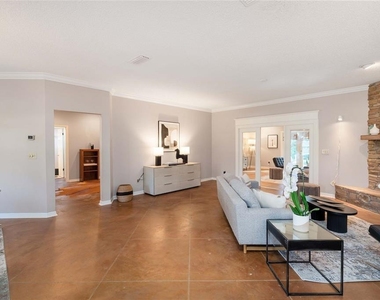
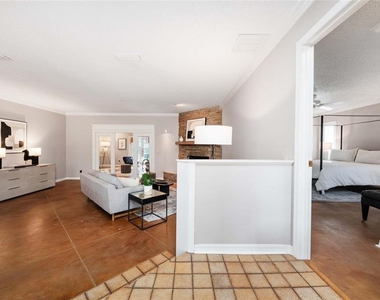
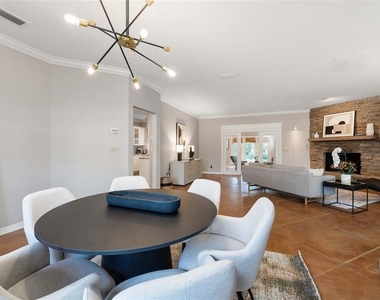
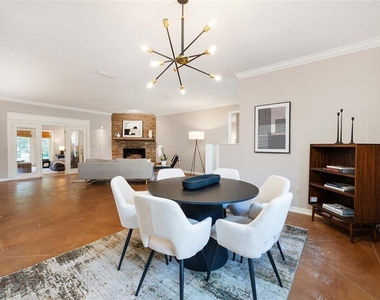
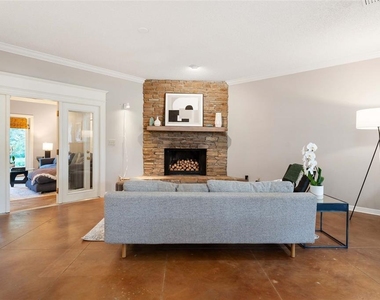
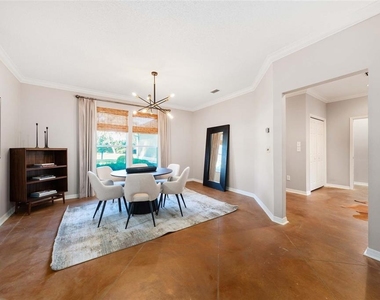
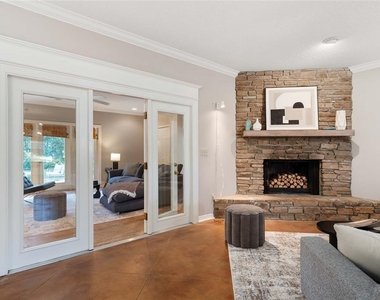
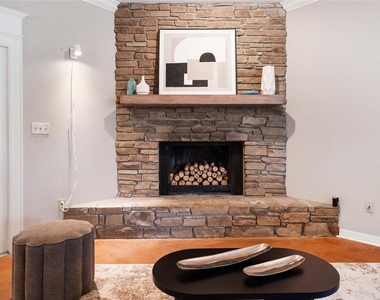
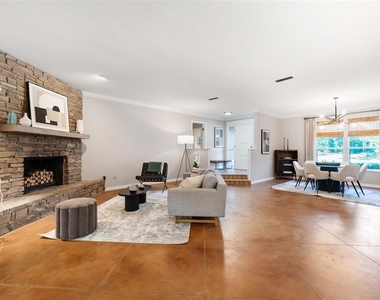
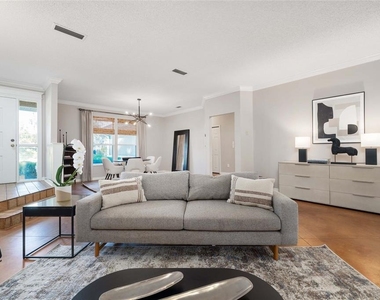
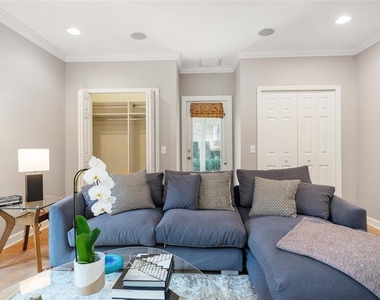
Step inside and be captivated by the spacious and inviting living room, centered around a beautiful fireplace – the perfect spot to unwind and create lasting memories. To the front, a charming dining space overlooks a beautifully maintained front yard, setting a welcoming tone from the moment you arrive.
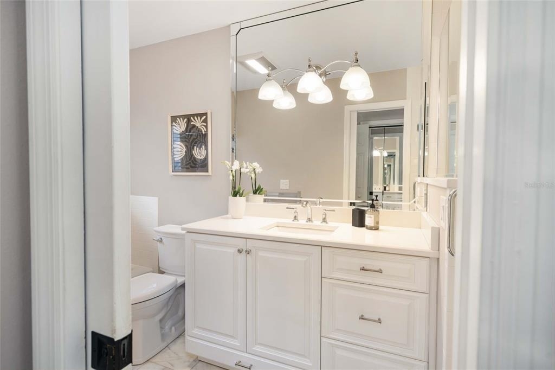
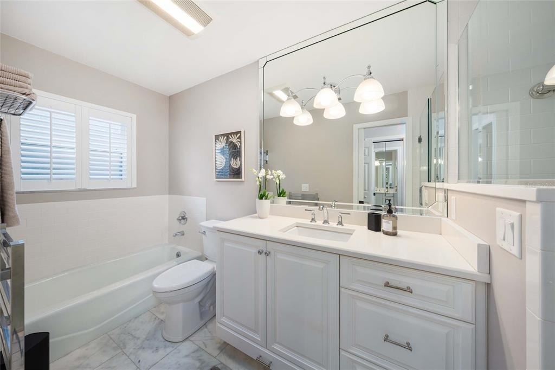
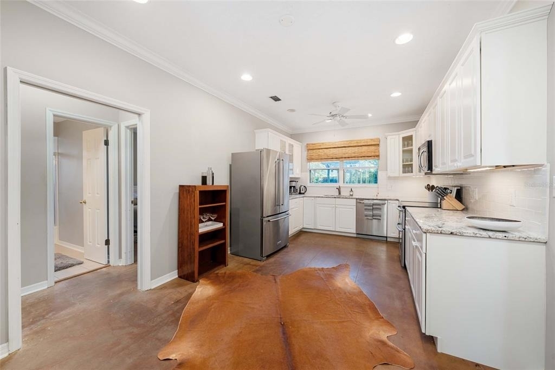
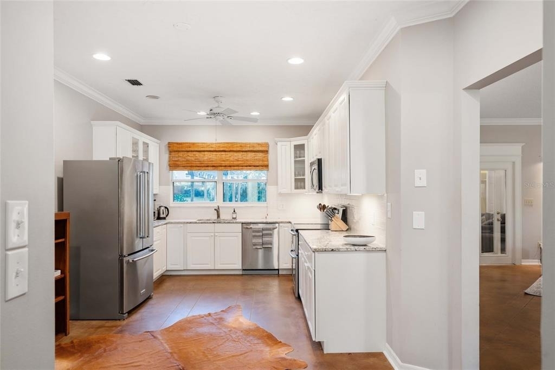
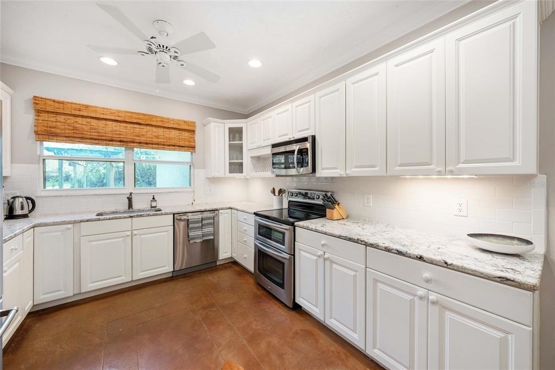
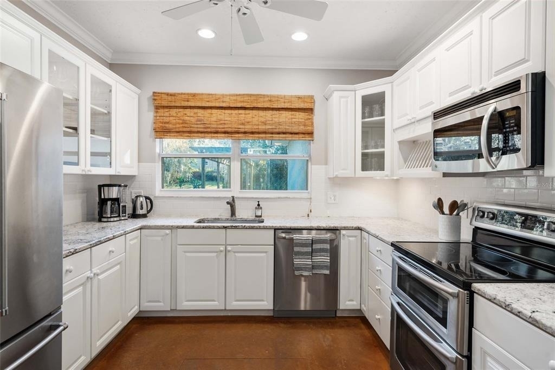
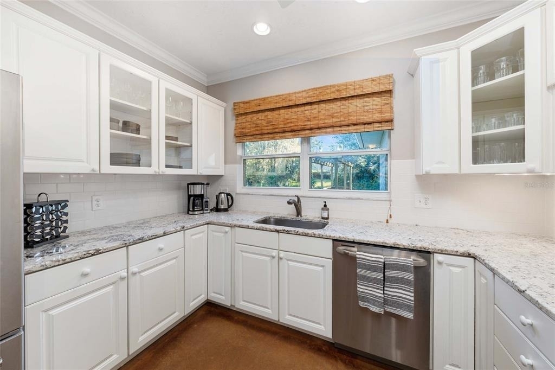
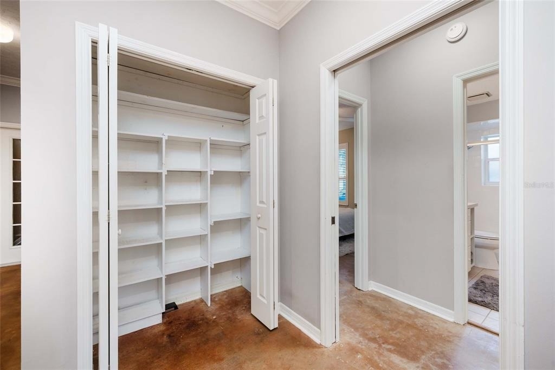
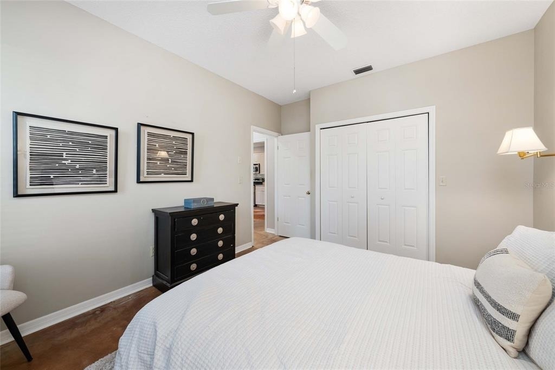
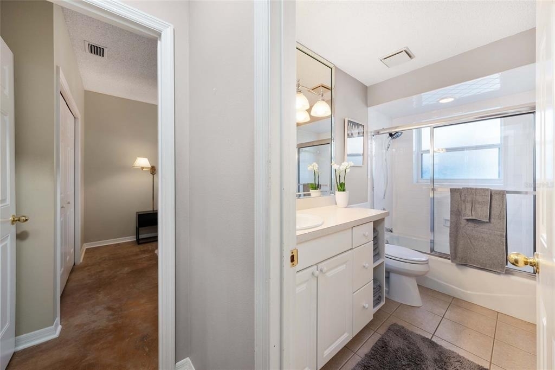
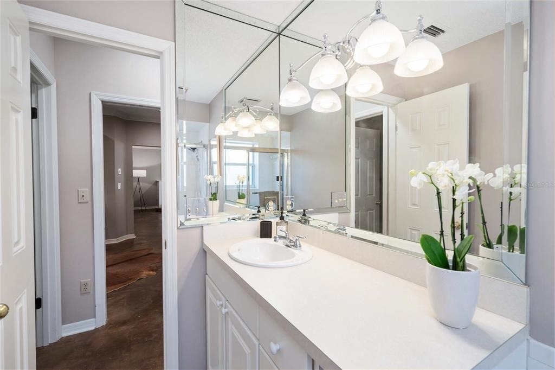
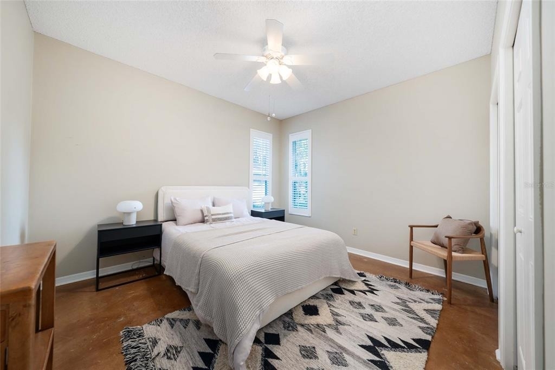
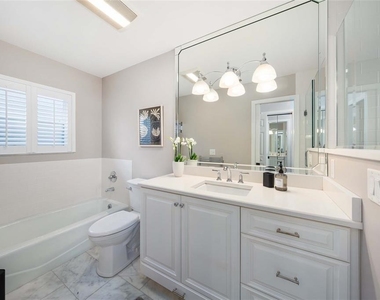
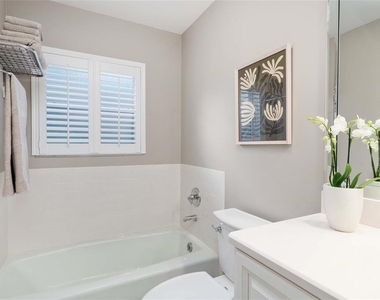
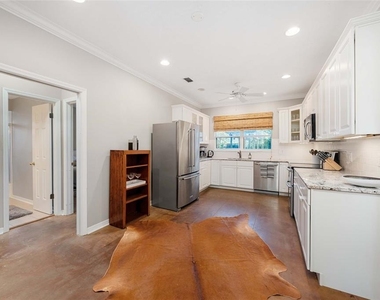
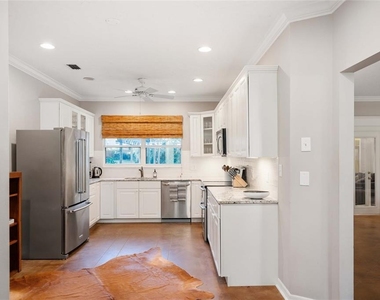
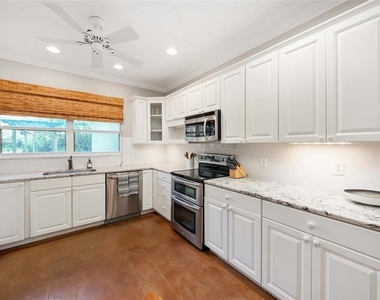
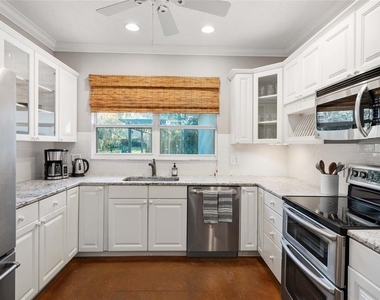
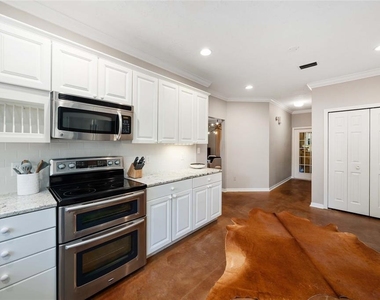
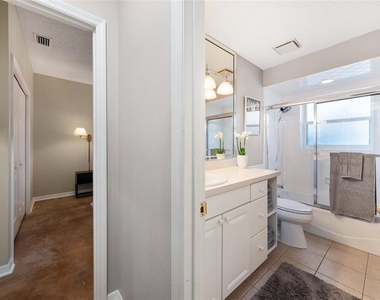
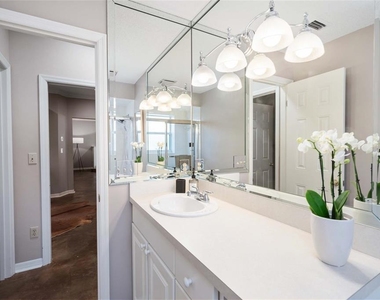
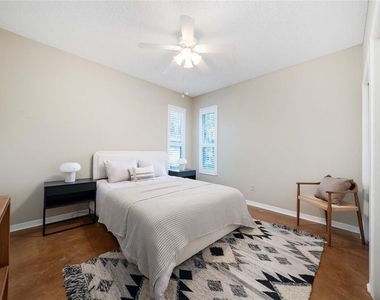
The heart of the home, the kitchen, boasts gleaming granite countertops, solid wood cabinetry, and modern stainless steel appliances, making meal preparation a delight. Adjacent to the kitchen, you'll find two comfortable guest rooms sharing a well-appointed guest bathroom featuring a lovely vanity and a convenient shower-tub combination.
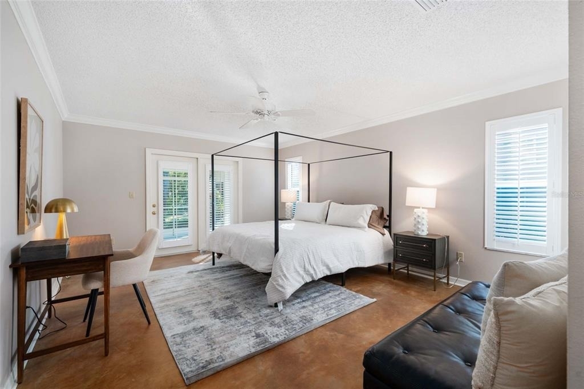
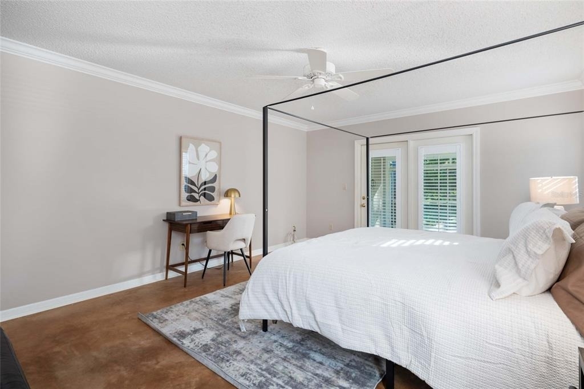
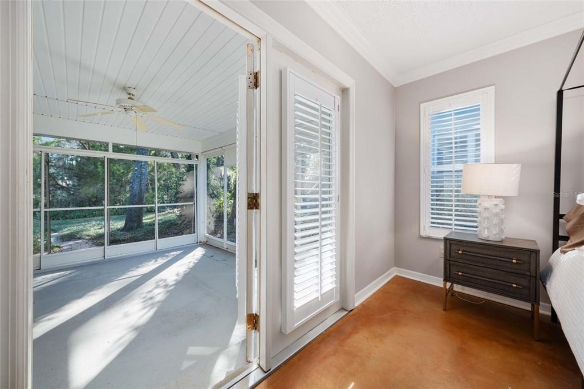
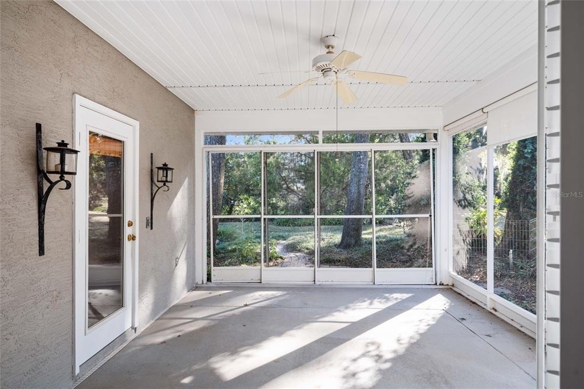
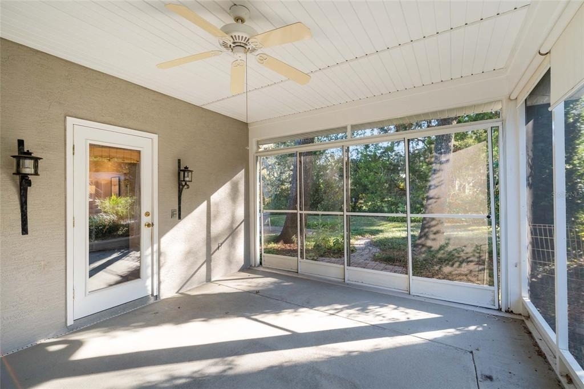
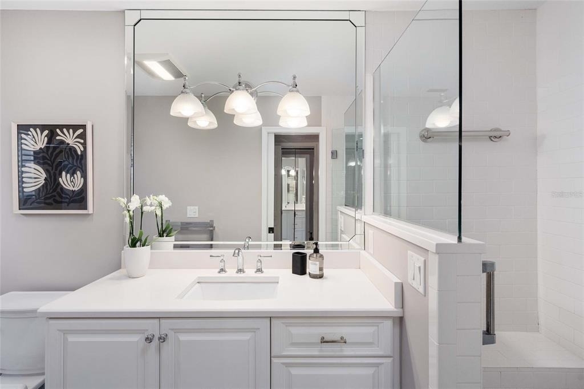
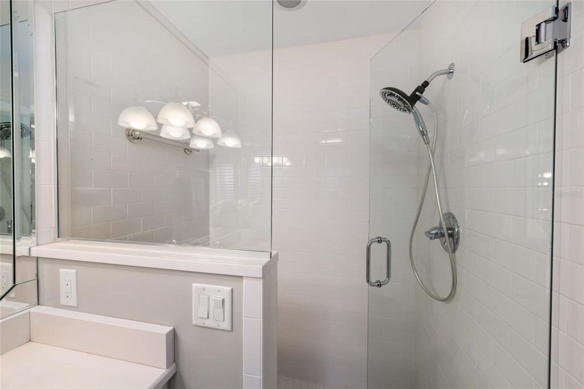
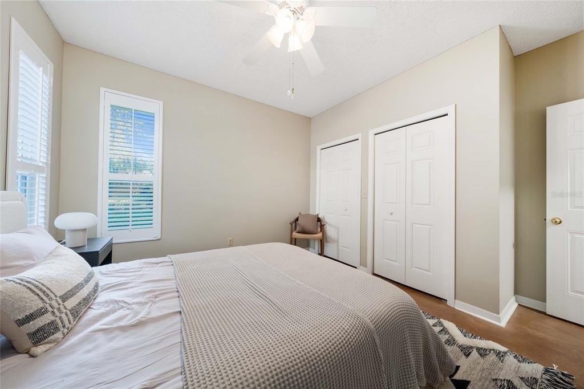
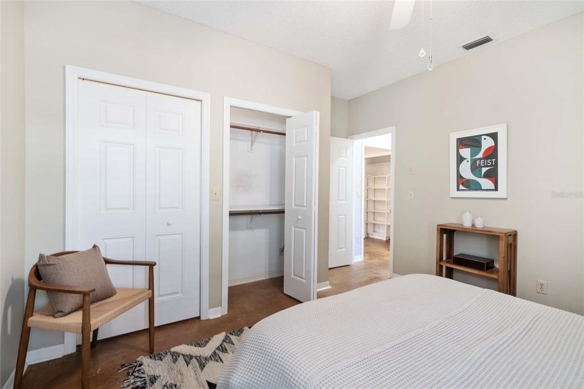
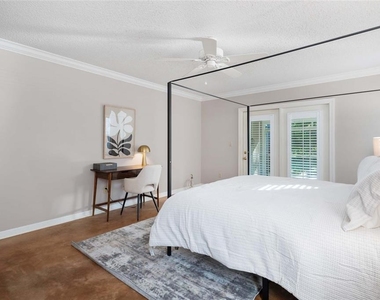
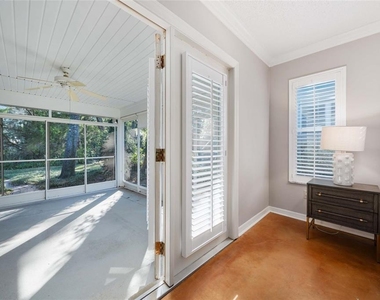
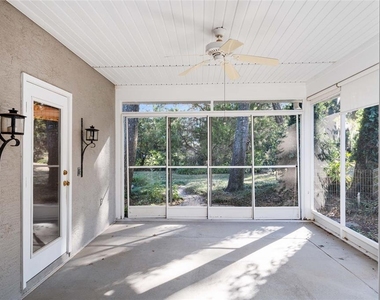
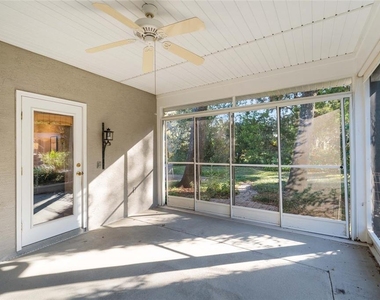
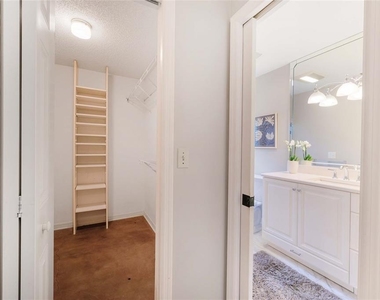
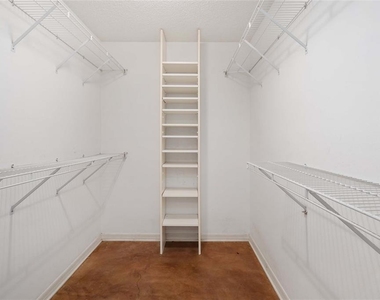
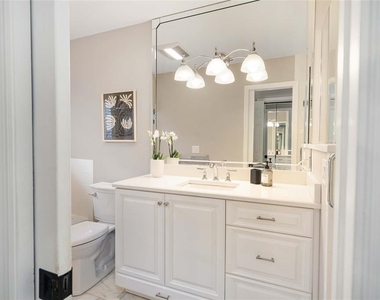
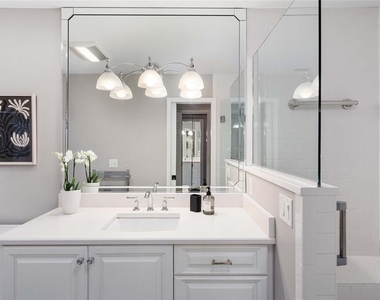
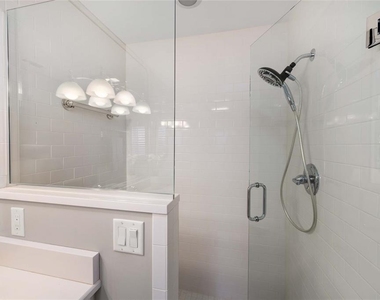
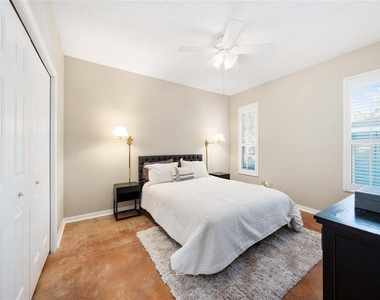
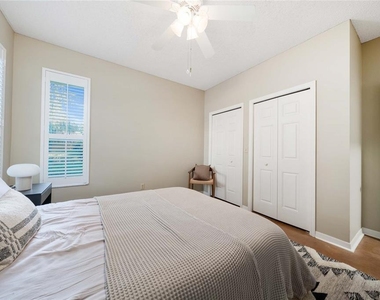
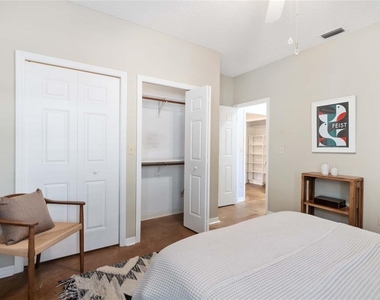
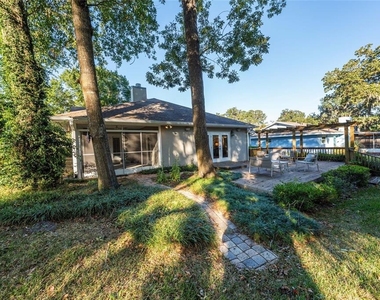
Experience unparalleled privacy with the split bedroom plan, placing the luxurious primary suite on the opposite end of the home. This generously sized primary bedroom offers a tranquil sanctuary, complete with direct access to your private screened-in back patio. Ample storage awaits in the ideal walk-in closet, perfect for all your apparel and belongings. The recently renovated en suite primary bathroom is a true indulgence, showcasing a stunning glass walk-in shower, a relaxing soaking tub, and a beautiful vanity.
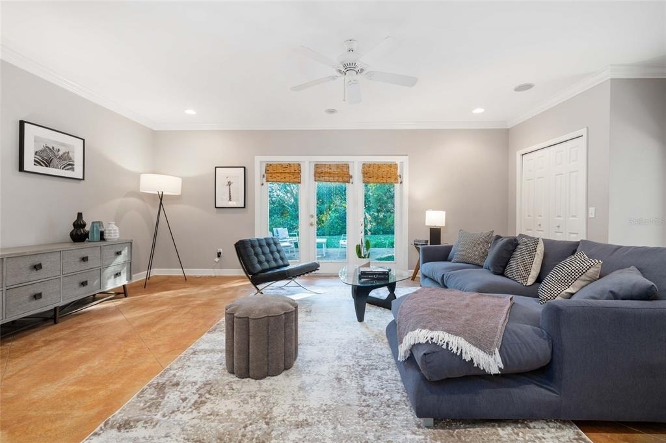
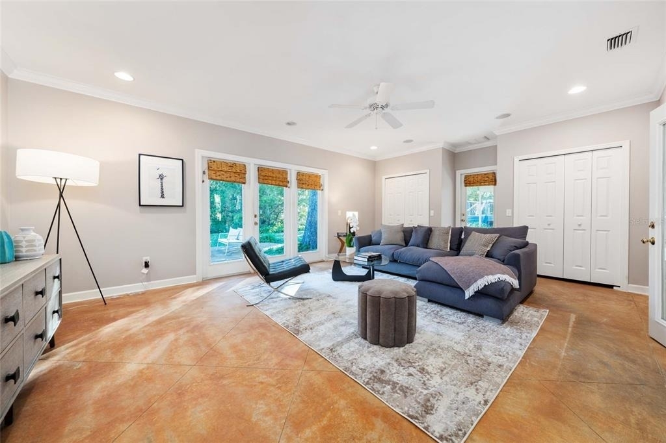
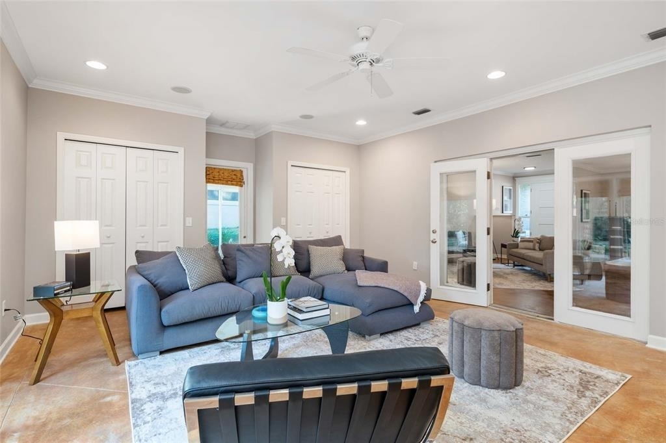
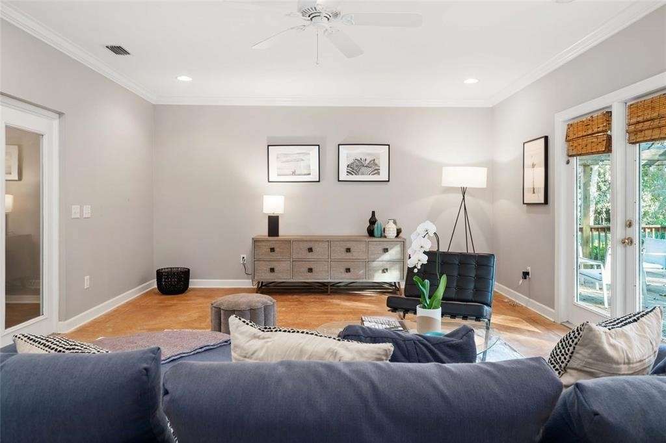
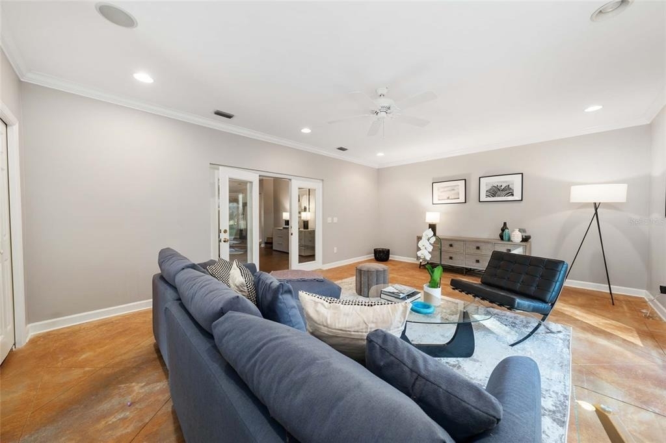
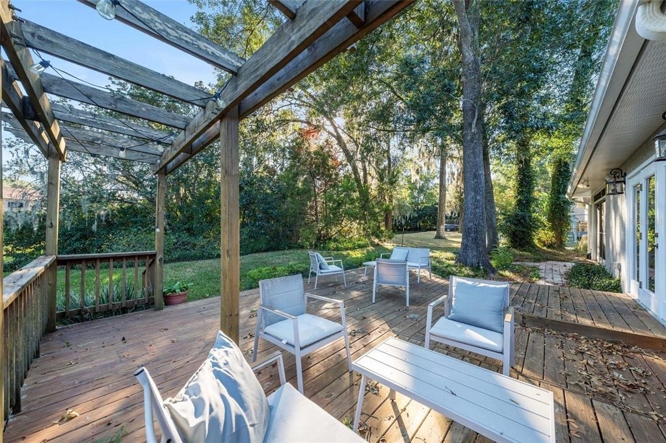
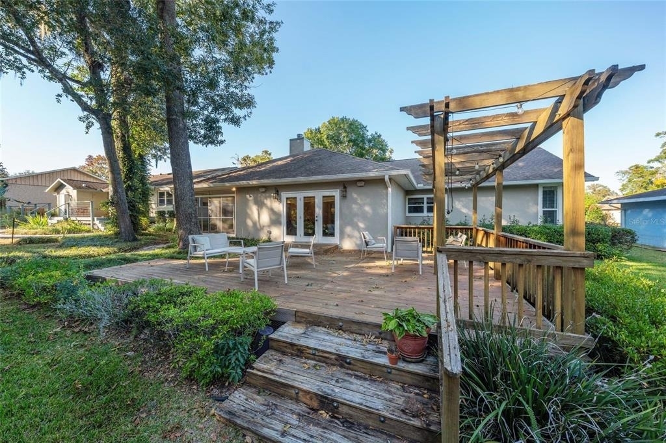
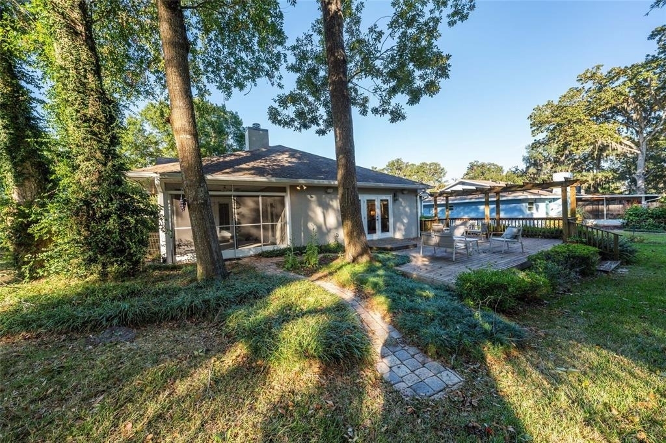
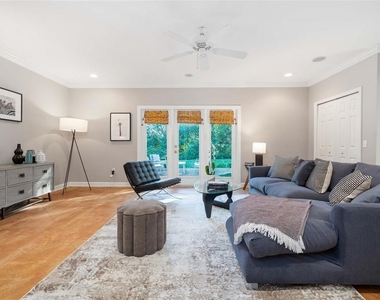
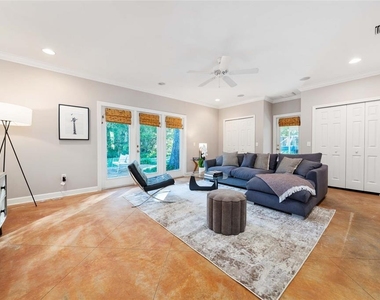
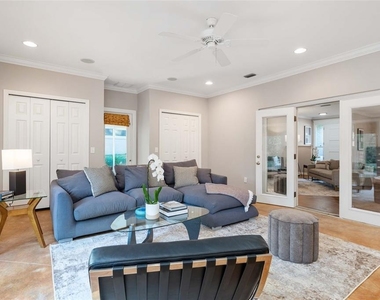
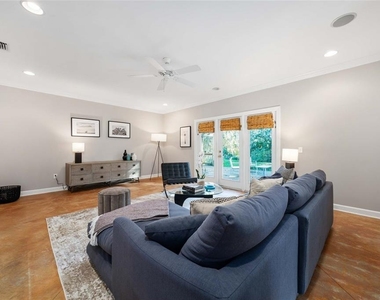
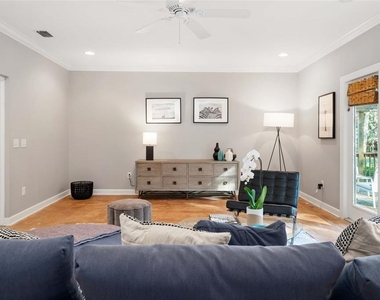
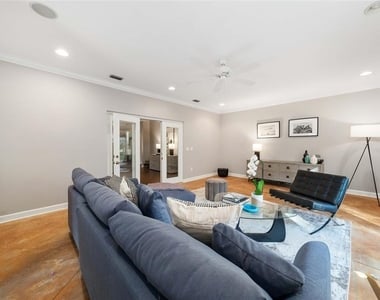
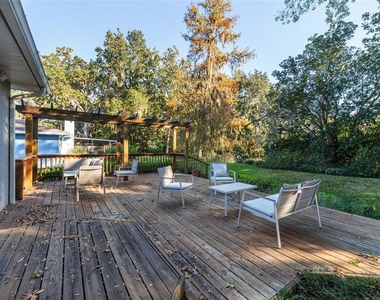
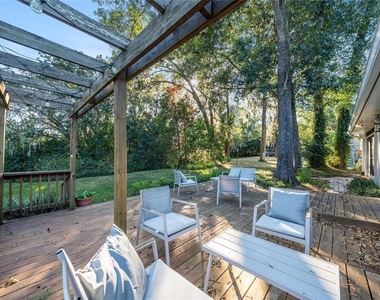
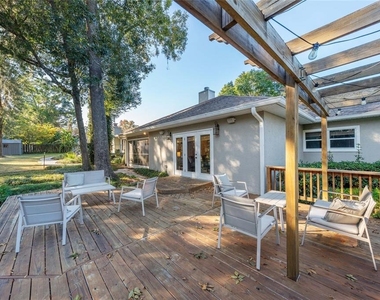
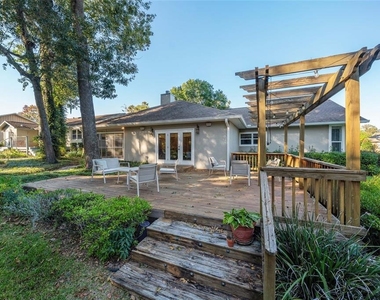
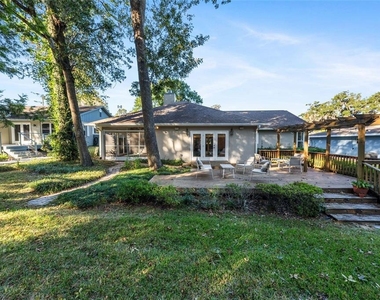
The back of the home unfolds into an additional, spacious family room offering plenty of storage and an ideal space for relaxation or entertainment. This versatile room seamlessly flows to your screened-in back porch, which offers private access to the primary bedroom or leads you to the expansive wooden deck in the backyard. This oversized deck is perfect for entertaining guests, and the fenced-in backyard provides a secure and private oasis.
Let this charming property be your home away from home, and get ready to set roots in the lovely Ocala, Florida!
Rental Rates:
Annual (12 month) term: $2,975 monthly (fully furnished)
May 1 - October 31: $4,950 monthly [fully furnished, maintenance & utilities included ($250 monthly utility cap)]
November 1 - April 30: $6,250 monthly [fully furnished, maintenance & utilities included ($250 monthly utility cap)]
AMENITIES
Attached Garage
Fireplace
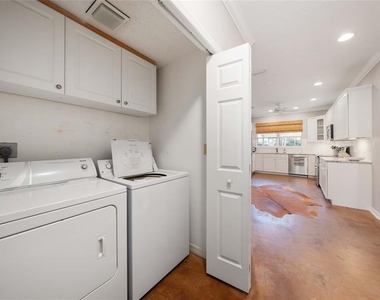
Laundry In Unit
Dishwasher
Parking Space
ADDITIONAL INFORMATION
Interior
Bathroom Information
Full Bathrooms: 2
Interior Information
Interior Features: High Ceilings, Stone Counters, Walk-In Closet(s), Living Room/Dining Room Combo, Primary Bedroom Main Floor, Solid Wood Cabinets, Split Bedroom, Thermostat
Appliances: Dishwasher, Dryer, Electric Water Heater, Microwave, Range, Refrigerator, Washer, Water Softener
The apartment is a unit offered at a monthly price of $2,975. The person posting the listing did not specify that any pets were allowed. It may be the case that pets are ok and the manager simply has not yet filled out all the details. The kitchen conveniently includes a dishwasher.
We have 67 photos of this particular unit, building, and surrounding areas.
We found some very similar listings nearby
Select those you'd like to message
Your messages have been sent!
Check Availability
By selecting Check Availability, you agree that RentHop and real estate professionals may call or text you about your inquiry. Message/data rates may apply. Terms & Privacy. California Privacy Notice













































 Your Privacy Choices
