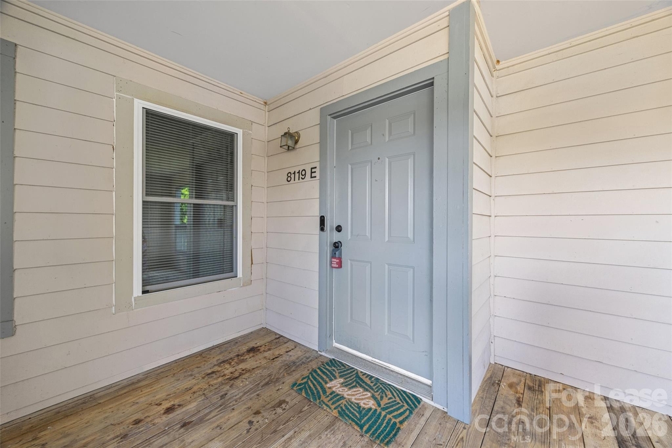
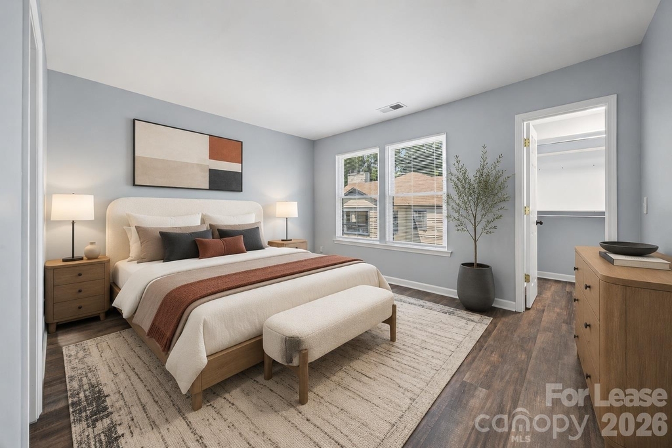
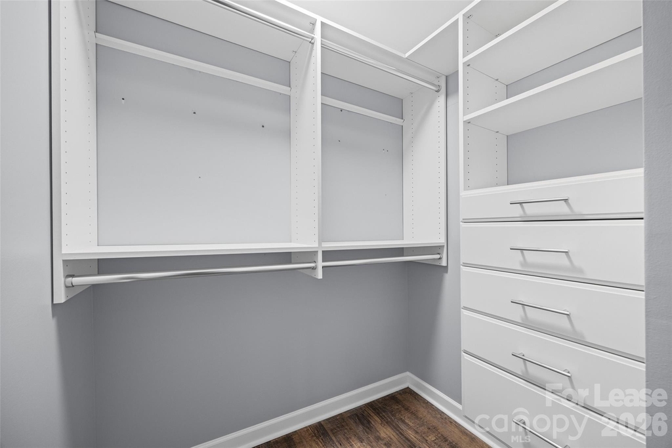
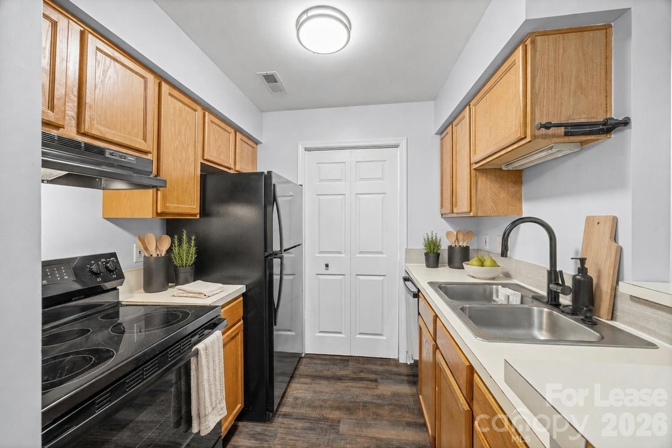
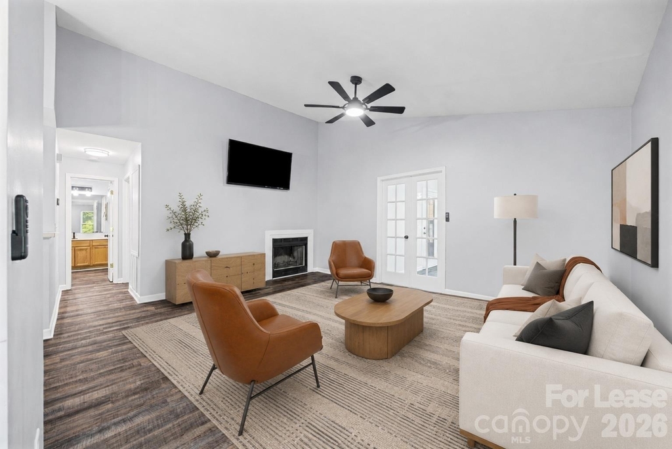
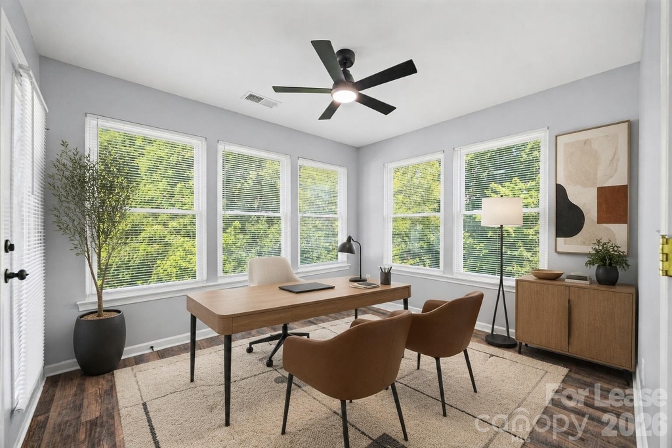
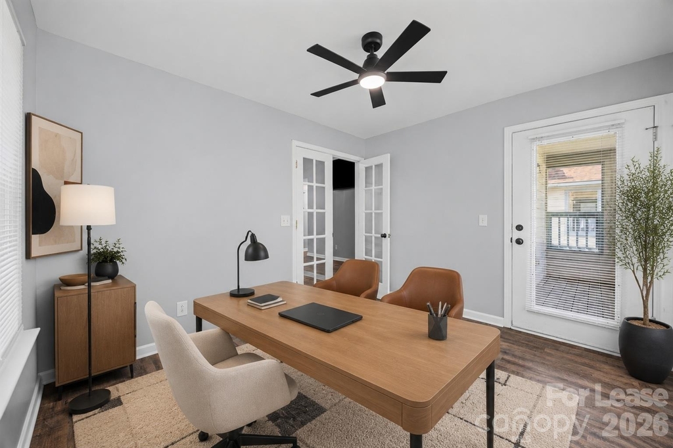
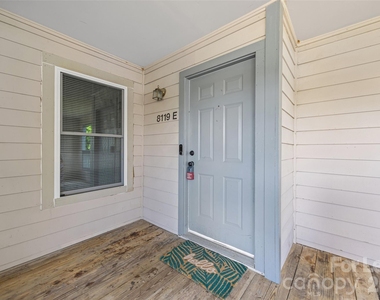
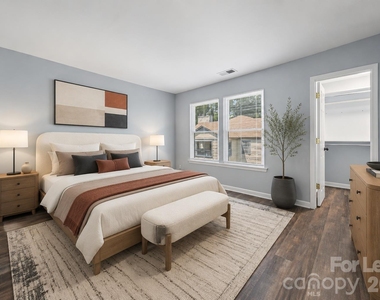
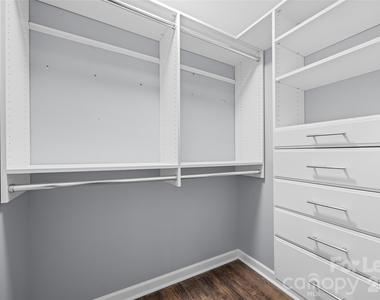
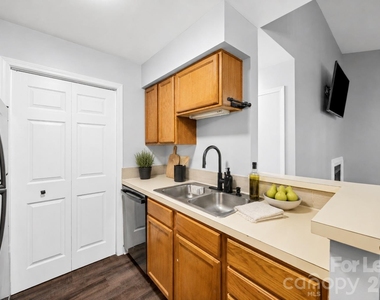
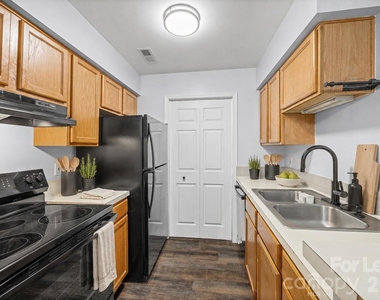
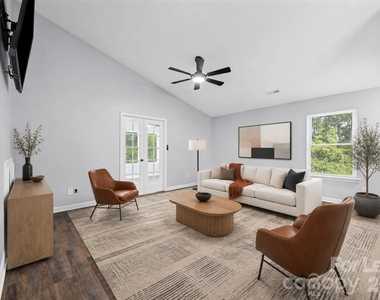
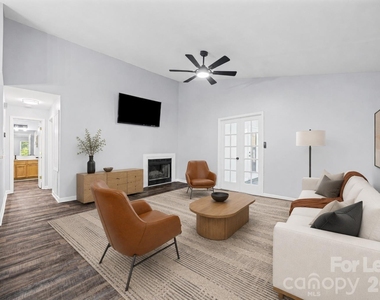
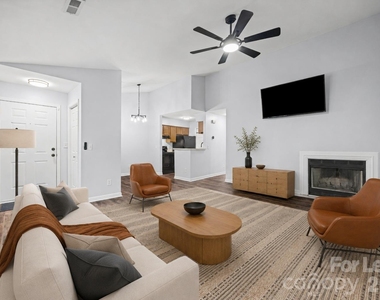
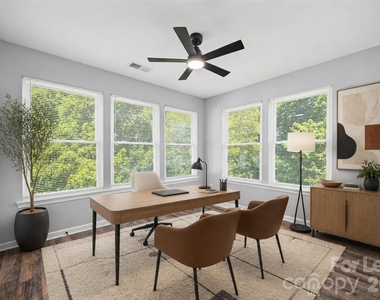
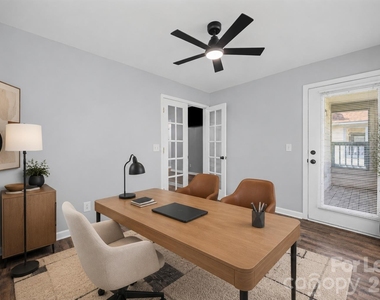
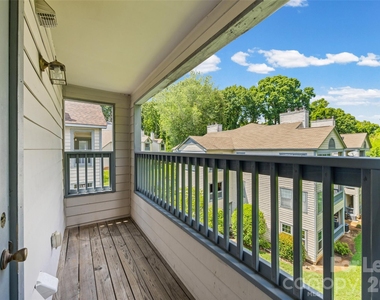
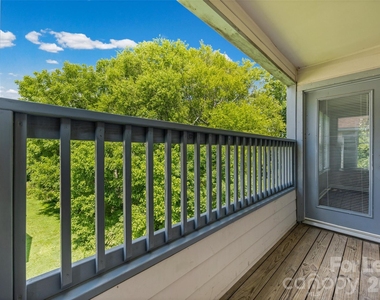
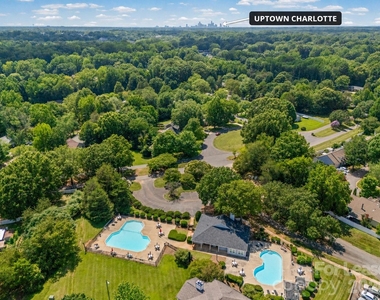
Welcome to this charming second-floor condo in Charlotte, offering an excellent opportunity for tenants. This well-maintained unit features 1 bedroom, 1 full bathroom, and a versatile flex space that is perfect for a home office, guest area, or sitting room. The living room is perfect for relaxing or entertaining. The adjacent dining area flows seamlessly into the kitchen, featuring a new electric range with oven, new dishwasher and new refrigerator, and provides a functional layout for everyday living. Laundry, with a new washer and dryer, is strategically placed off the kitchen in space that may also double as a kitchen pantry. Step outside to your private balcony, complete with convenient outdoor storage. The spacious primary bedroom features a large walk-in closet with custom shelving and drawers, while the bathroom includes a full tub/shower combination, large vanity and linen closet. Recent updates include fresh interior paint (2025), new luxury vinyl plank flooring (Fall 2025), new windows (Fall 2025), updated light fixtures (Fall 2025), new kitchen and bathroom faucets (Fall 2025), and a new toilet (Fall 2025). The WiFi thermostat with doorbell camera is included. Control your temperature comfort levels and view camera from your phone. The HOA replaced the roof in 2022, offering added peace of mind. Residents enjoy access to community amenities, including both an all-inclusive pool and an adult only pool. Just approximately a 15-20 minute drive to Uptown Charlotte and conveniently located near shopping, dining, and major commuting routes, this move-in-ready condo is a fantastic place to call home or add to your investment portfolio.
AMENITIES
Fireplace
Laundry In Unit
Dishwasher
Home Office
ADDITIONAL INFORMATION
Interior
Bathroom Information
Full Bathrooms: 1
Interior Information
Interior Features: Open Floorplan, Walk-In Closet(s)
Appliances: Dishwasher, Disposal, Dryer, Electric Range, Refrigerator, Washer, Washer/Dryer
Flooring Type: Vinyl
Laundry Features: Electric Dryer Hookup, In Unit, Main Level, Washer Hookup
The manager has not yet mailed us a photo copy of his or her government identification and proof or property ownership.
▼
Manager has not logged in recently
▼
Manager does not yet have user reviews
RENTHOP DESCRIPTION
The apartment is a unit offered at a monthly price of $1,400. The person posting the listing did not specify that any pets were allowed. It may be the case that pets are ok and the manager simply has not yet filled out all the details. The kitchen conveniently includes a dishwasher.
We have 17 photos of this particular unit, building, and surrounding areas.
Last Updated: 10 hours ago
Data Source: Canopy MLS
MLS# CAR4433385
List Agent Name: Rob Konkol
List Office Name: Keller Williams Ballantyne Area
IDX information is provided exclusively for personal, non-commercial use, and may not be used for any purpose other than to identify prospective properties consumers may be interested in purchasing. Information is deemed reliable but not guaranteed. The listing broker’s offer of compensation is made only to participants of the MLS where the listing is filed.
Courtesy of RH Advisors, Inc. and RHP Realty NJ, Inc.
By selecting Check Availability, you agree that RentHop and real estate professionals may call or text you about your inquiry. Message/data rates may apply. Terms & Privacy. California Privacy Notice
We found some very similar listings nearby
Select those you'd like to message
Your messages have been sent!
Check Availability
By selecting Check Availability, you agree that RentHop and real estate professionals may call or text you about your inquiry. Message/data rates may apply. Terms & Privacy. California Privacy Notice




















 Your Privacy Choices
