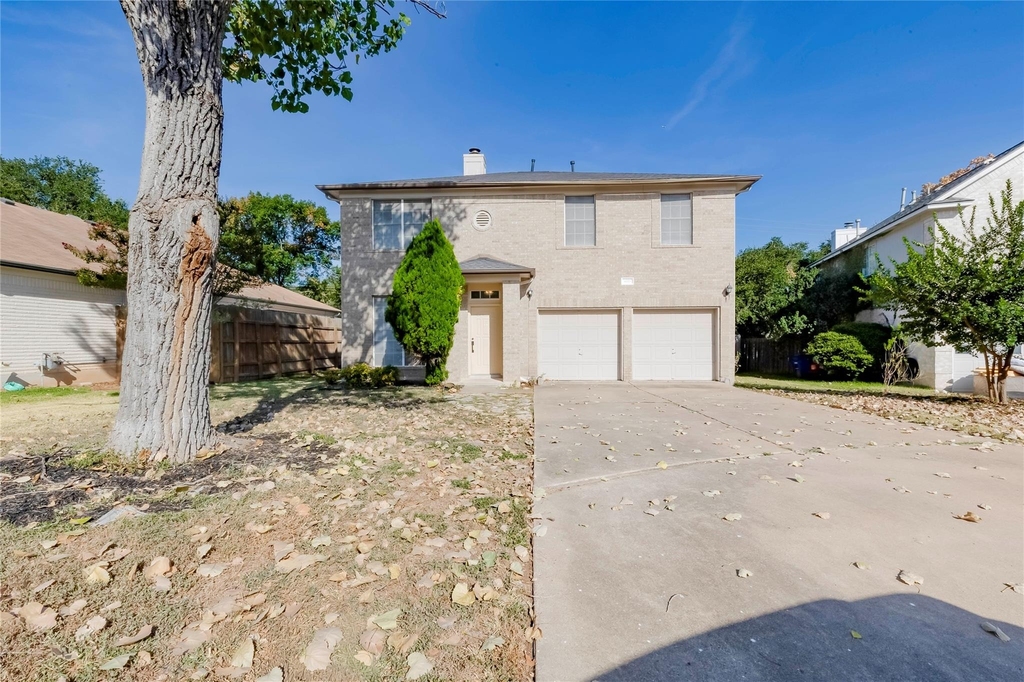
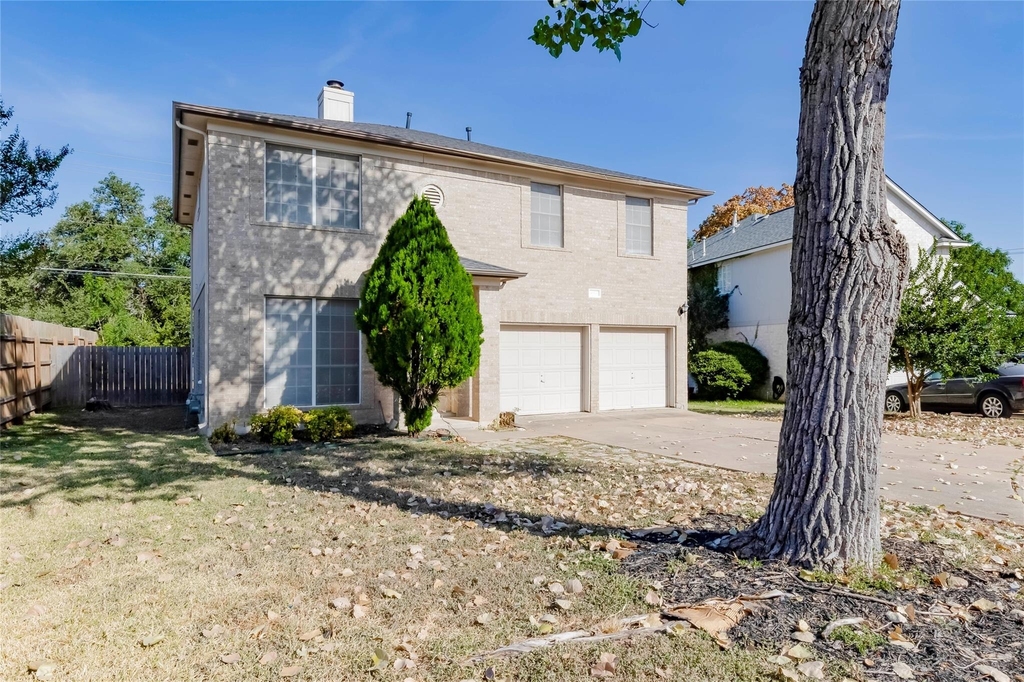
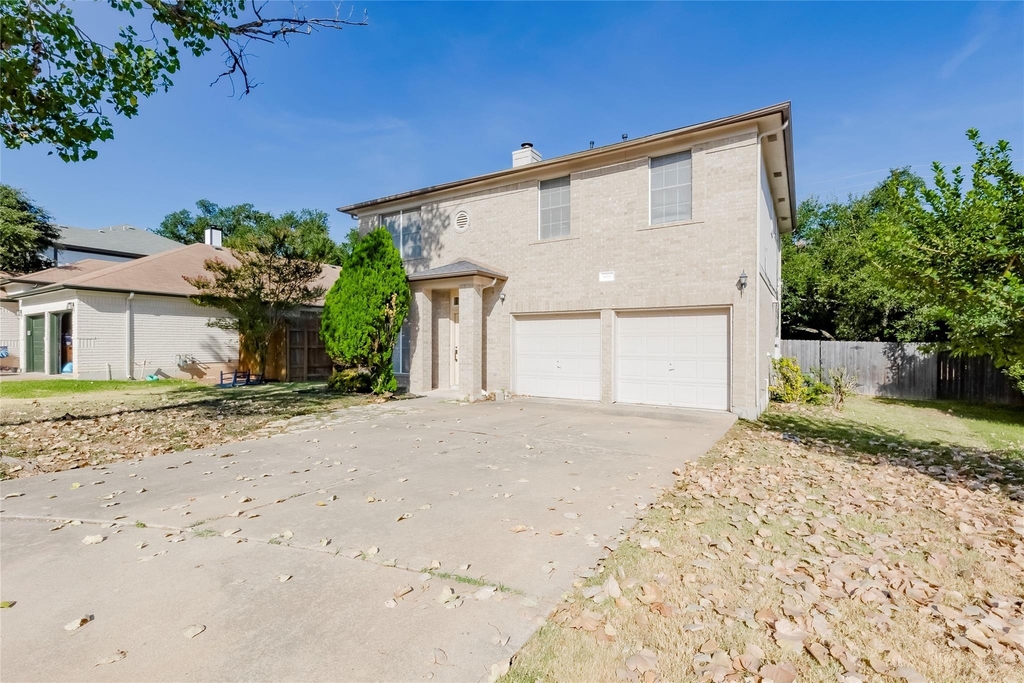
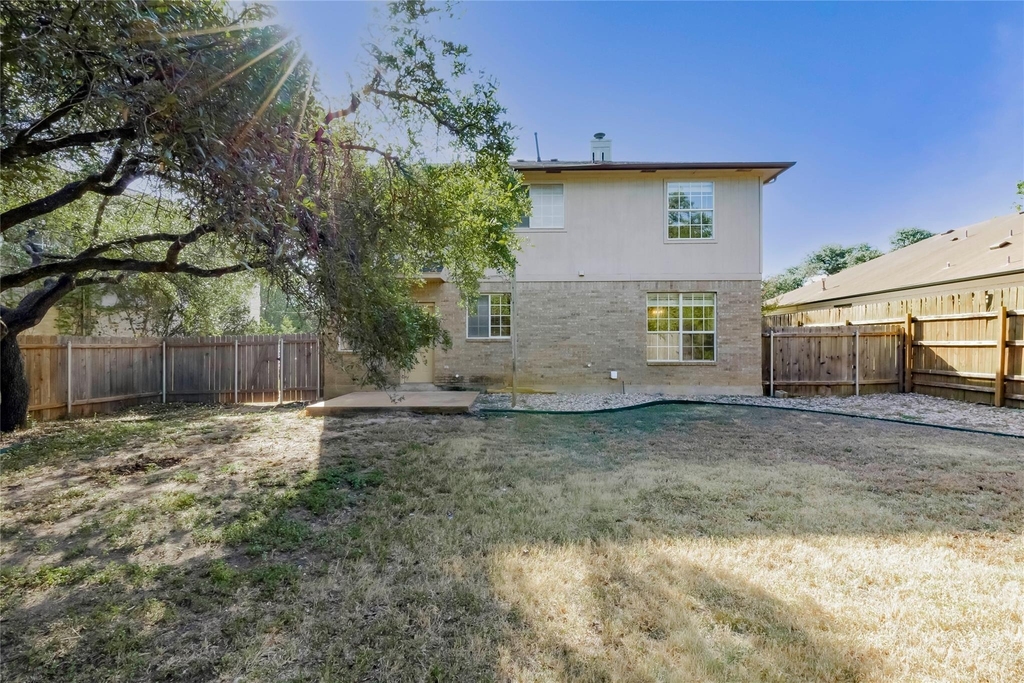
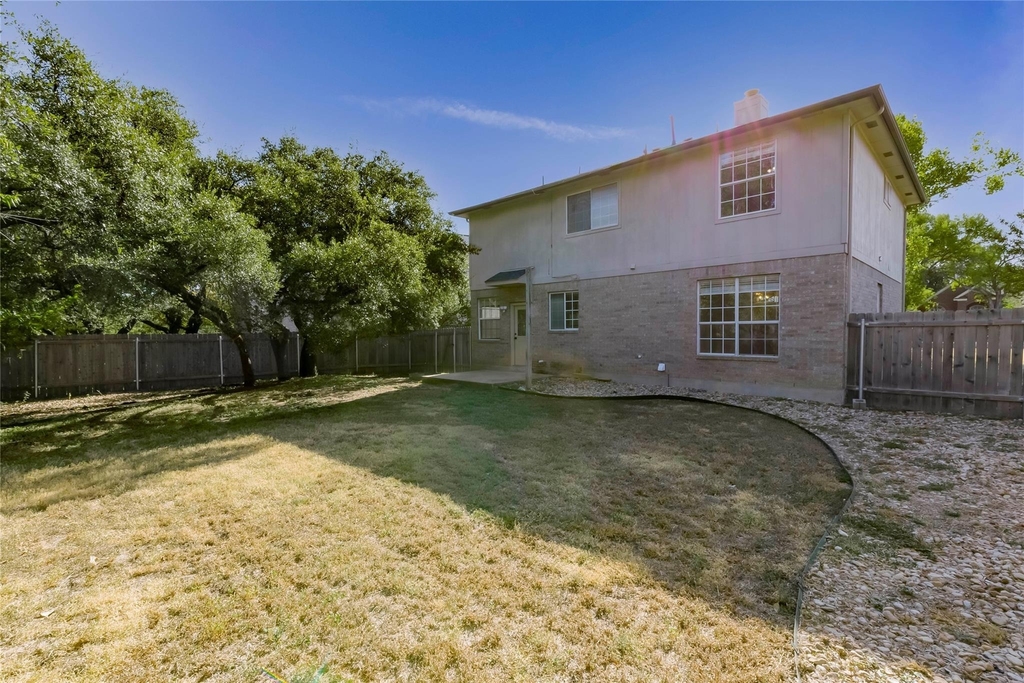
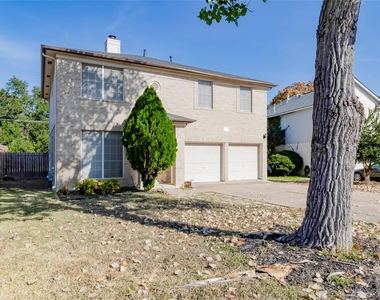
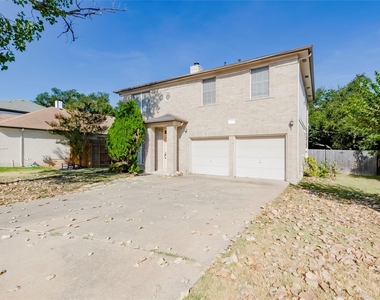
Classic brick and wood siding construction defines the exterior of this two-story traditional home. Situated on a 0.16-acre lot, the residence features a concrete driveway leading to a garage and an established front lawn. The home offers 3 bedrooms on the other level, along with 2 full bathrooms and 1 half bathroom.
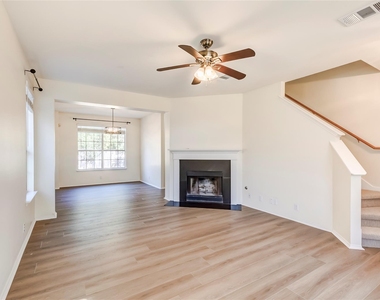
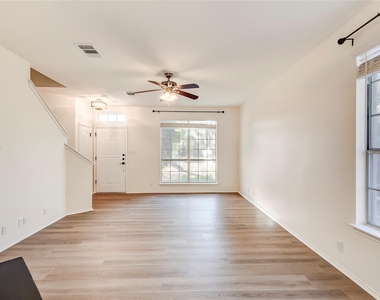
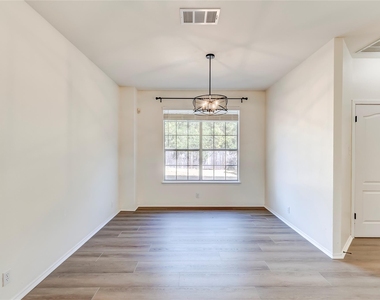
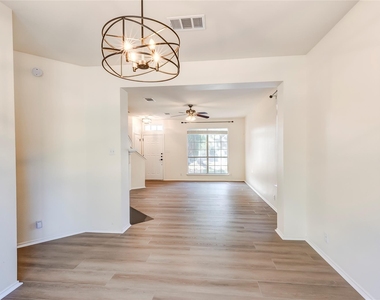
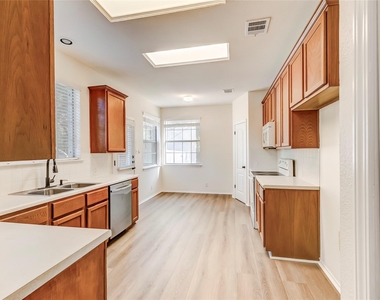
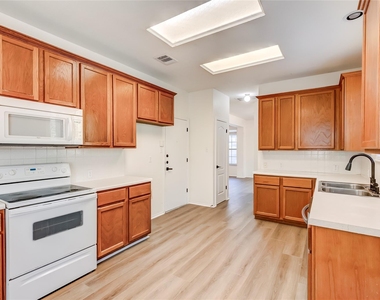
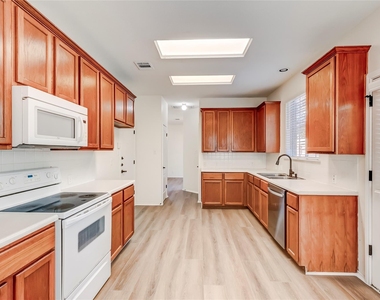
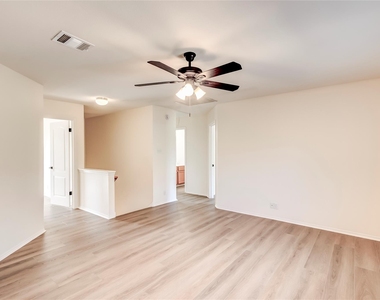
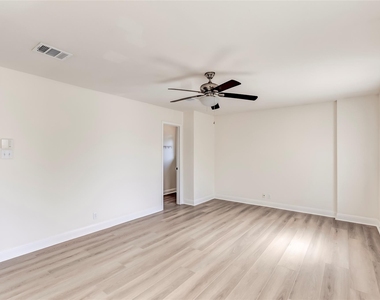
An open floor plan design characterizes the main living areas, which dust free laminate, vinyl flooring options. The living room features a fireplace, ceiling fans, and crown moulding, while connecting directly to the dining area accented by high ceilings and a chandelier. The functional kitchen is equipped with warm wood cabinetry, built-in features, a pantry, recessed lighting. Stainless steel appliances include a dishwasher, microwave, electric oven, and electric range.
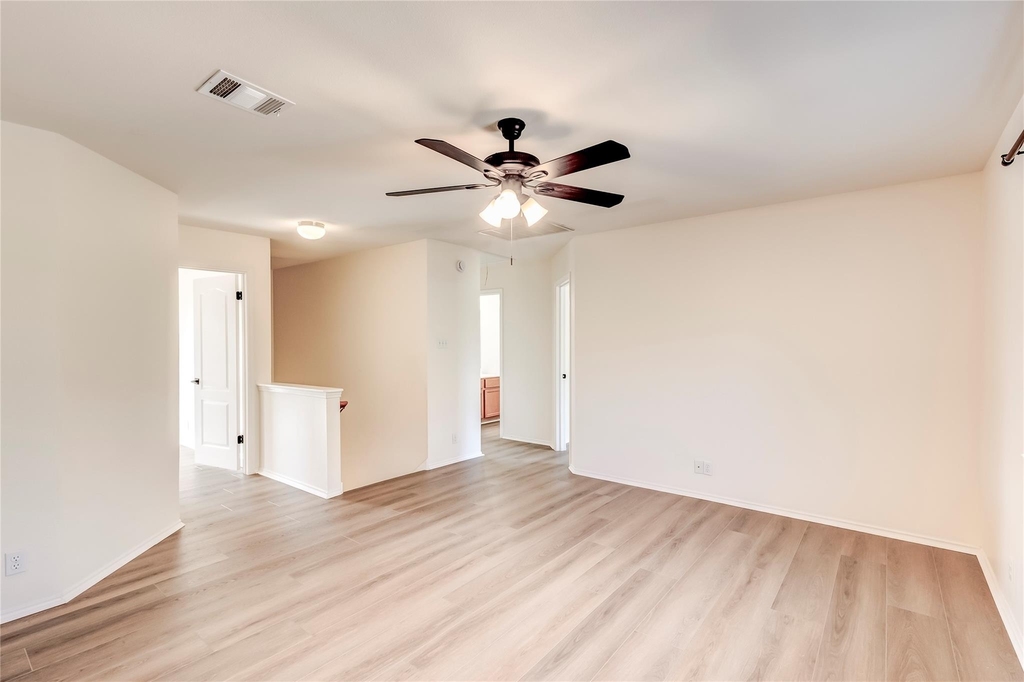
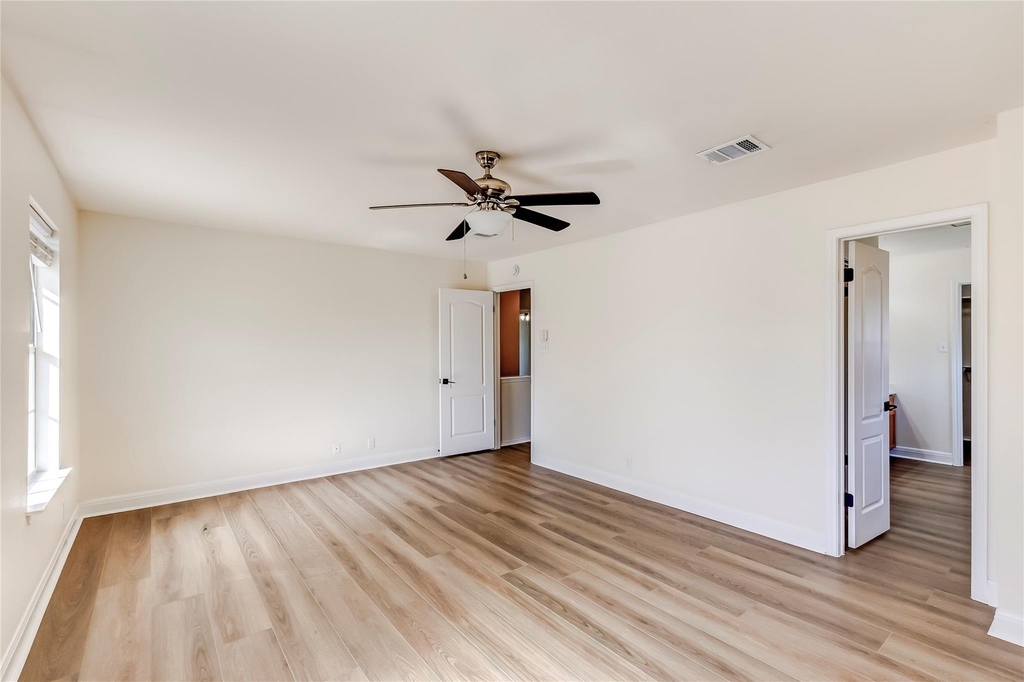
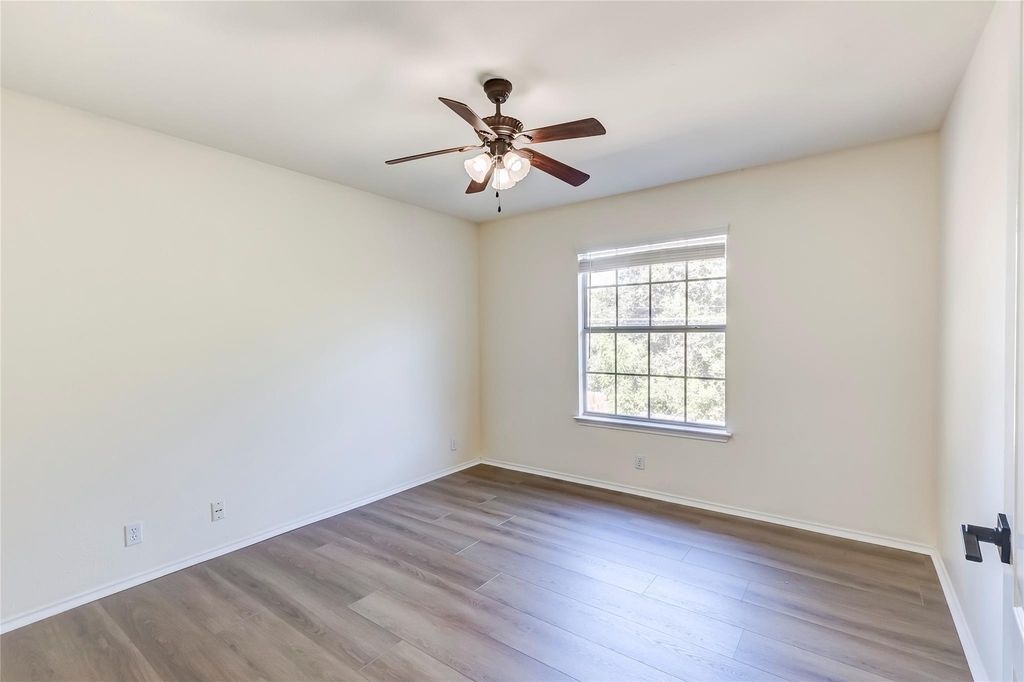
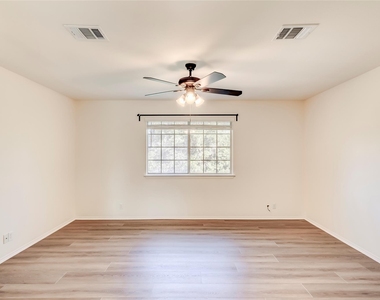
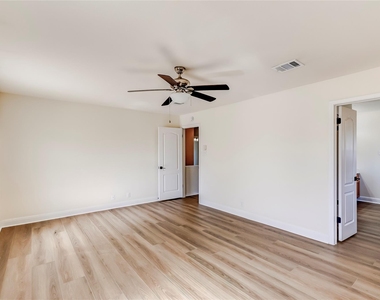
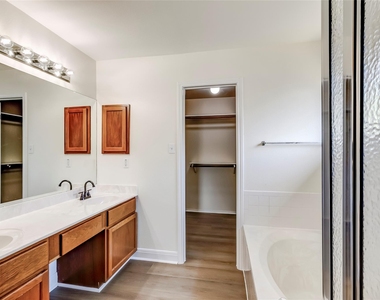
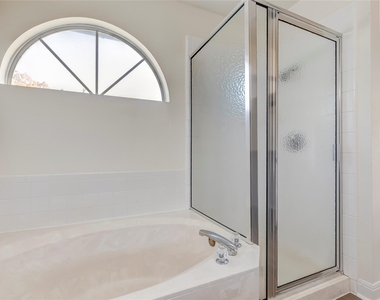
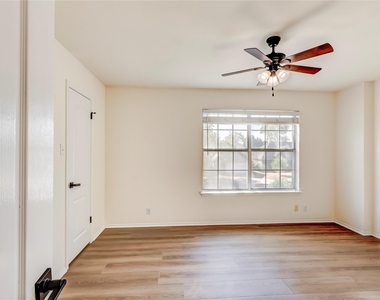
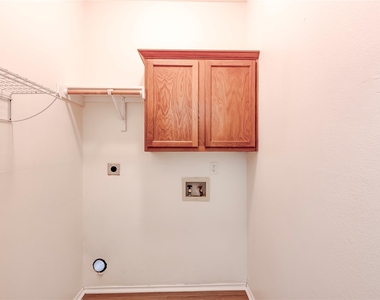
The bedrooms offer wood-look flooring, ceiling fans and wooden blinds. The primary suite features a bathroom with two walk in closet, double vanity cabinetry, stone counters, a soaking tub, and walk-in closets with built-in wooden shelves and custom rods. A secondary bathroom includes a soaking tub and Vinyl flooring, and a laundry room offers built-in features with washer and electric dryer hookups.
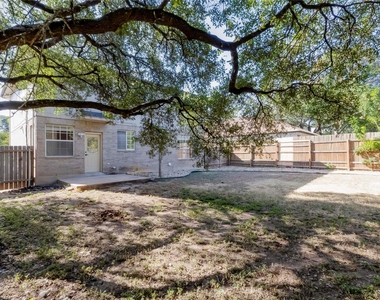
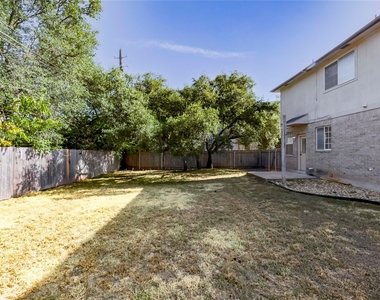
An inviting private yard is enclosed by a wood privacy fence with sprinklers on front and backyard. The backyard area includes a patio and a grassy lawn shaded by mature trees.
AMENITIES
Fireplace
Private Outdoor Space
Dishwasher
Parking Space
Short Term Allowed
ADDITIONAL INFORMATION
Interior
Bathroom Information
Half Bathrooms: 1
Full Bathrooms: 2
Interior Information
Interior Features: Breakfast Bar, Pantry, Walk-In Closet(s), Ceiling-High, Interior Steps, Multiple Dining Areas, Multiple Living Areas, Two Primary Closets
Appliances: Dishwasher, Disposal, Electric Range, Microwave, Oven, Free-Standing Range
Flooring Type: Carpet, Tile, Vinyl
Fireplace Information
Has Fireplace
Fireplace Features: Gas Log
Fireplaces: 1
Exterior
Property Information
Square Footage: 1,963
Square Footage Source: $0
Green Sustainability
Security Features: Security System Owned, Smoke Detector(s)
Year Built: 1994
Waterfront Features: None
Building Information
Levels: Two
Window Features: Window Treatments
Construction Materials: Brick Veneer, Frame
Patio and Porch Features: Patio
Pool Information
Pool Features: None
Lot Information
Lot Features: Sprinklers In Rear, Sprinklers In Front, Wooded
Lot Size Area: 6751.8
Lot Size Units: Square Feet
Lot Size Acres: 0.155
Square Footage: 6,752
Lot Size Dimensions: 63 x 110
Land Information
Water Source: Public
Utilities
Utilities Information
Cooling Type: Central Air
Heating Type: Central, Natural Gas
Sewer : See Remarks
Parking
Parking Information
Has Garage
Parking Features: Attached, Garage, Garage Door Opener
Manager has many listings with high listing quality!
▼
The manager has not yet mailed us a photo copy of his or her government identification and proof or property ownership.
▼
Manager has not logged in recently
▼
Manager does not yet have user reviews
RENTHOP DESCRIPTION
The apartment is a unit offered at a monthly price of $2,995. The person posting the listing did not specify that any pets were allowed. It may be the case that pets are ok and the manager simply has not yet filled out all the details. The kitchen conveniently includes a dishwasher.
We have 34 photos of this particular unit, building, and surrounding areas.
Last Updated: 12 hours ago
Data Source: Unlock MLS
MLS# ACT9670343
List Agent Name: Vince Joseph
List Office Name: Trinity Texas Property Mgmt
IDX information is provided exclusively for personal, non-commercial use, and may not be used for any purpose other than to identify prospective properties consumers may be interested in purchasing. Information is deemed reliable but not guaranteed. The listing broker’s offer of compensation is made only to participants of the MLS where the listing is filed.
Courtesy of RH Advisors, Inc. and RHP Realty NJ, Inc.
By selecting Check Availability, you agree that RentHop and real estate professionals may call or text you about your inquiry. Message/data rates may apply. Terms & Privacy. California Privacy Notice
We found some very similar listings nearby
Select those you'd like to message
Your messages have been sent!
Check Availability
By selecting Check Availability, you agree that RentHop and real estate professionals may call or text you about your inquiry. Message/data rates may apply. Terms & Privacy. California Privacy Notice































 Your Privacy Choices
