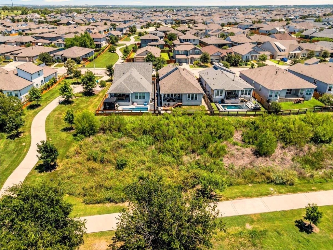
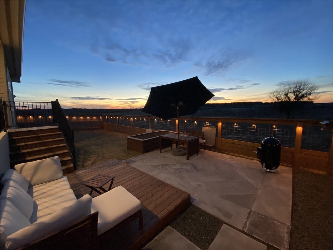
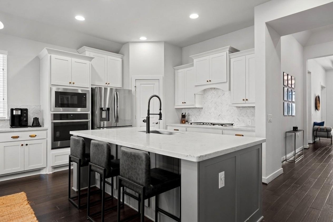
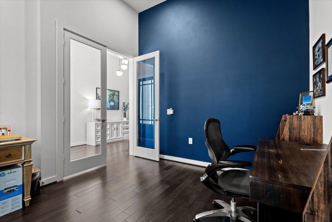
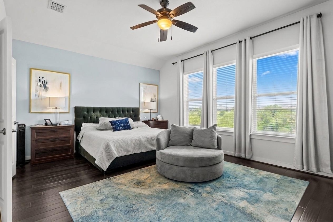
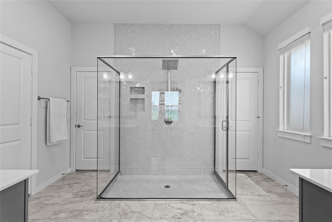
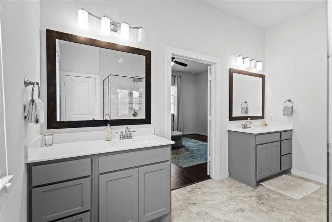
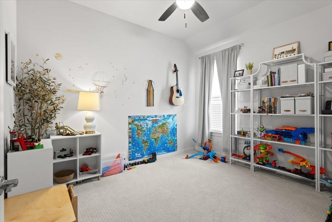
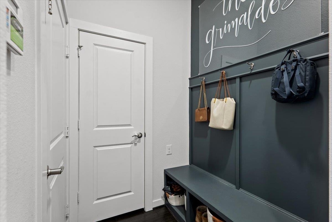
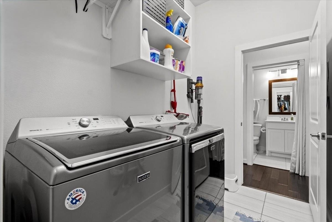
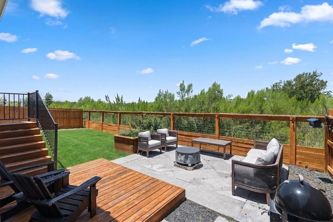
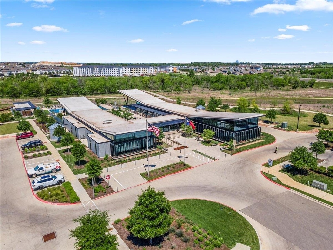
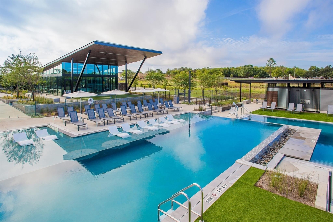
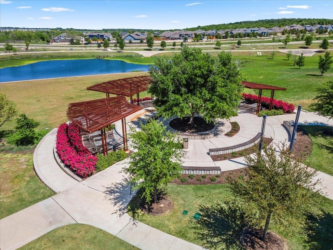
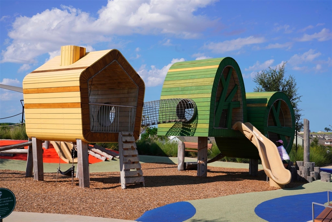
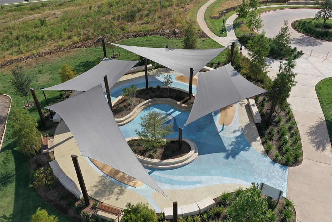
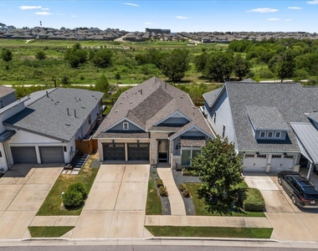
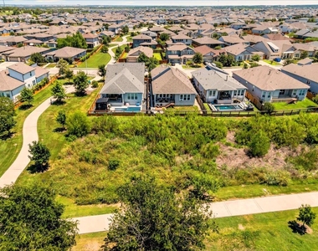
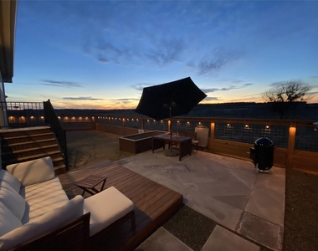
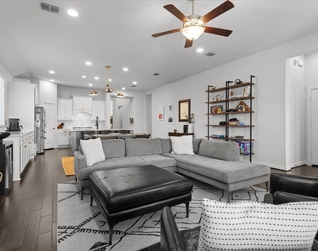
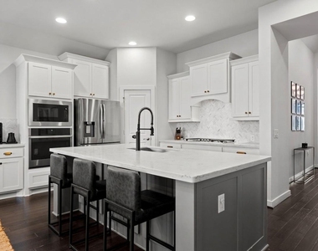
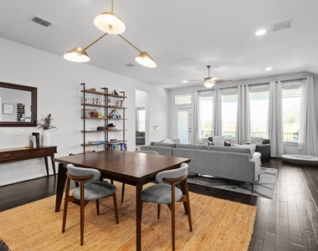
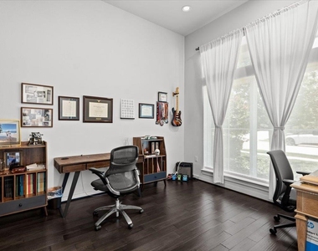
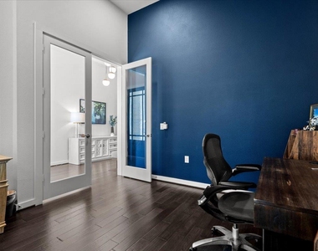
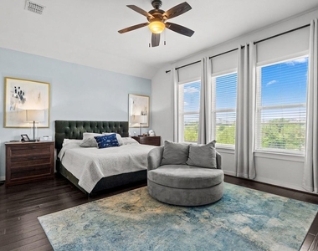
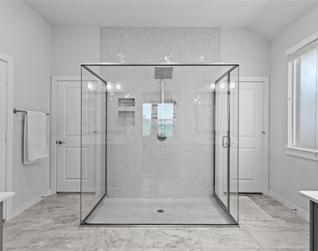
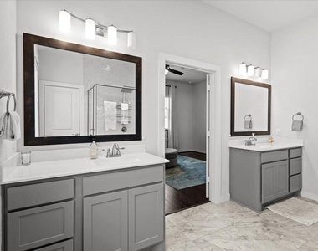
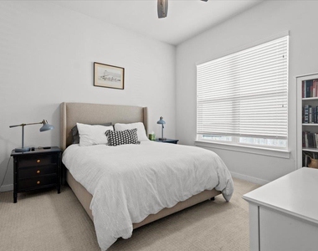
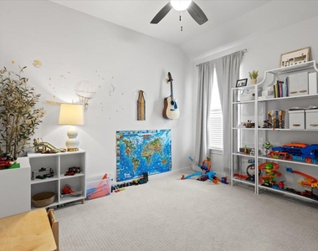
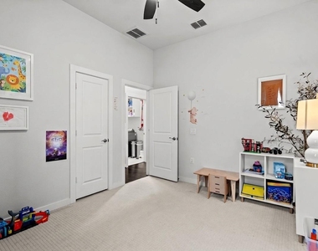
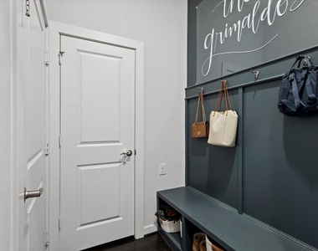
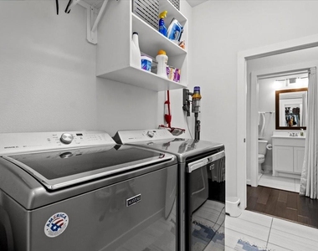
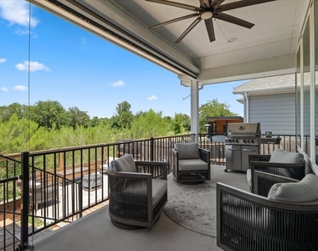
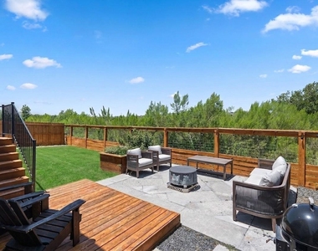
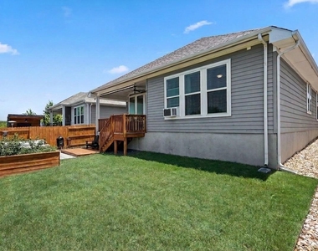
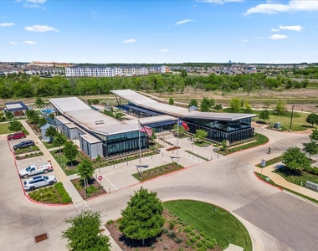
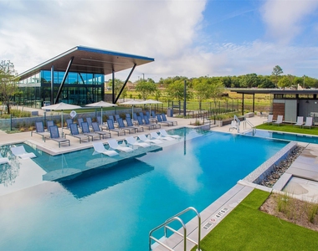
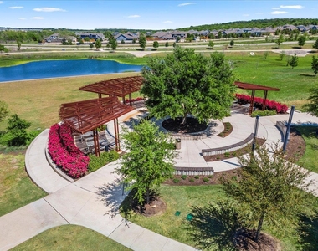
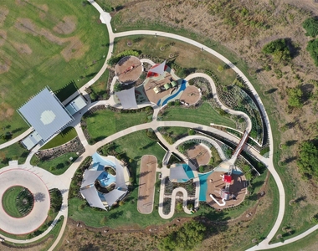
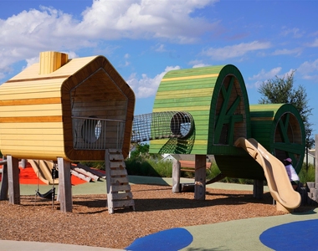
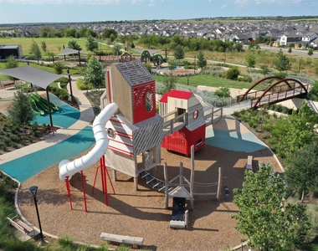
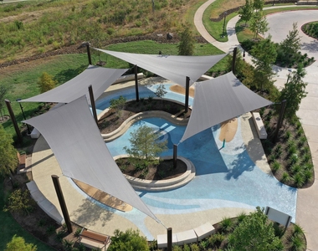
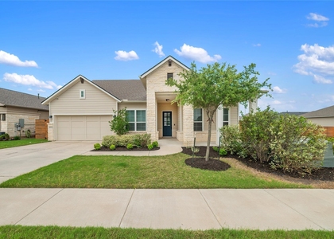
Backing to a protected greenbelt and Easton Park's scenic trail system, this beautifully upgraded single-story home offers peaceful sunset views, exceptional privacy, and no rear neighbors. Designed for both entertaining and everyday living, the open-concept floor plan features four bedrooms plus a dedicated office/library with French doors and a motorized privacy screen. Rich hardwood flooring flows throughout the main living areas and primary suite, while upgraded carpet adds comfort to the three secondary bedrooms. The kitchen features an oversized island, stainless steel appliances, designer brass hardware and lighting, abundant cabinetry, and a spacious walk-in pantry. Fridge, washer & dryer included! The primary suite offers dual vanities, an oversized shower, and two generous walk-in closets, including one with direct access to the laundry room through a pocket door. A mudroom off the garage and approximately 100 sq ft of decked attic storage provide everyday functionality. Outside, the covered patio with a motorized screen and gas grill hook up creates a seamless extension of the living space, complemented by an expanded patio, raised garden beds, and professionally xeriscaped side yards. The backyard is designed for kids, pets, and outdoor entertaining. Landlord will maintain a pest control contract. Just a short walk from Easton Park's amenity center featuring a resort-style pool, fitness center, and community spaces, Newton Collins Elementary as well as Skyline Park and its splash pad, this home offers an exceptional combination of privacy, thoughtful upgrades, and one of Easton Park's most desirable settings.
AMENITIES
Private Outdoor Space
Dishwasher
Parking Space
Short Term Allowed
ADDITIONAL INFORMATION
Interior
Bathroom Information
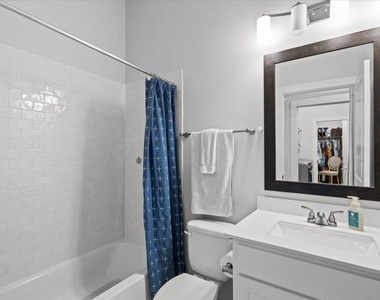
Full Bathrooms: 3
Interior Information
Interior Features: Ceiling Fan(s), Double Vanity, Kitchen Island, Open Floorplan, Pantry, Recessed Lighting, Walk-In Closet(s), Quartz Counters, Multiple Living Areas, No Interior Steps, Primary Bedroom on Main, Study/Home Office, Two Primary Closets
Appliances: Dishwasher, Disposal, Gas Cooktop, Microwave, Refrigerator, Stainless Steel Appliance(s), Washer/Dryer, Water Heater, Built-In Oven(s)
Flooring Type: Carpet, Tile, Wood
Exterior
Property Information
Square Footage: 2,433
Square Footage Source: $0
Green Sustainability
Security Features: Security System Owned, Smoke Detector(s)
Property Condition: Resale
Year Built: 2019
Waterfront Features: None
Building Information
Builder Name: Perry Homes
Levels: One
Other Structures: None
Window Features: Blinds
Construction Materials: HardiPlank Type, Stone Veneer
Patio and Porch Features: Covered, Patio
Pool Information
Pool Features: None
Lot Information
Lot Features: Greenbelt, Back Yard, Landscaped, Sprinkler - Automatic
The manager has not yet mailed us a photo copy of his or her government identification and proof or property ownership.
▼
Manager has not logged in recently
▼
Manager does not yet have user reviews
RENTHOP DESCRIPTION
The apartment is a unit offered at a monthly price of $3,700. The person posting the listing did not specify that any pets were allowed. It may be the case that pets are ok and the manager simply has not yet filled out all the details. The kitchen conveniently includes a dishwasher.
We have 34 photos of this particular unit, building, and surrounding areas.
MLS# ACT3710683
List Agent Name: Cherie Smith
List Office Name: Keller Williams Realty
IDX information is provided exclusively for personal, non-commercial use, and may not be used for any purpose other than to identify prospective properties consumers may be interested in purchasing. Information is deemed reliable but not guaranteed. The listing broker’s offer of compensation is made only to participants of the MLS where the listing is filed.
Courtesy of RH Advisors, Inc. and RHP Realty NJ, Inc.
By selecting Check Availability, you agree that RentHop and real estate professionals may call or text you about your inquiry. Message/data rates may apply. Terms & Privacy. California Privacy Notice
We found some very similar listings nearby
Select those you'd like to message
Your messages have been sent!
Check Availability
By selecting Check Availability, you agree that RentHop and real estate professionals may call or text you about your inquiry. Message/data rates may apply. Terms & Privacy. California Privacy Notice




























 Your Privacy Choices
