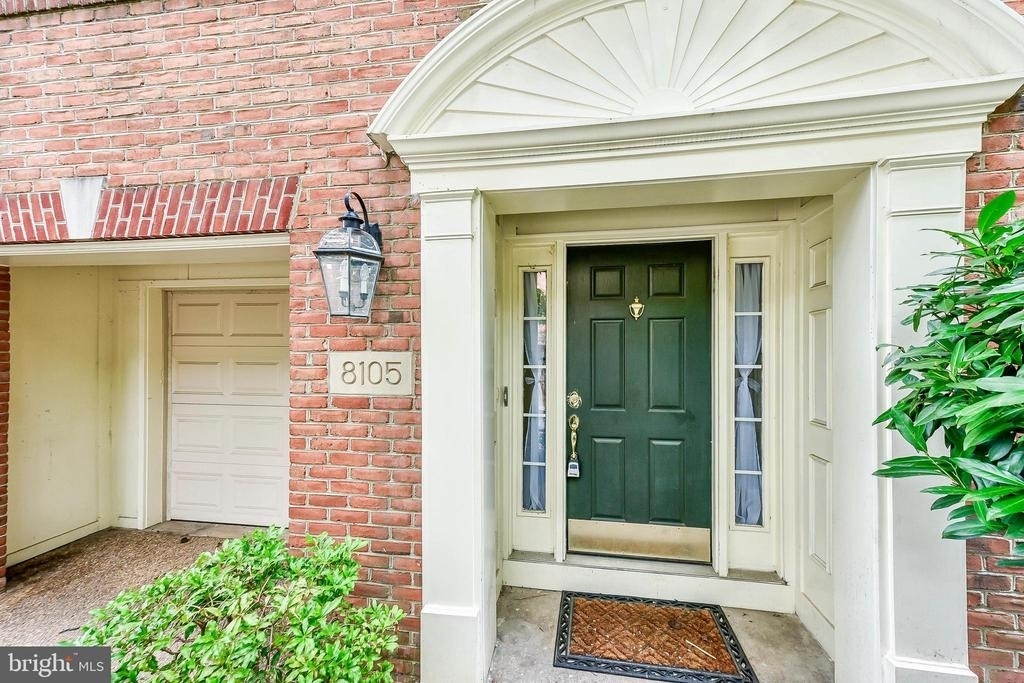
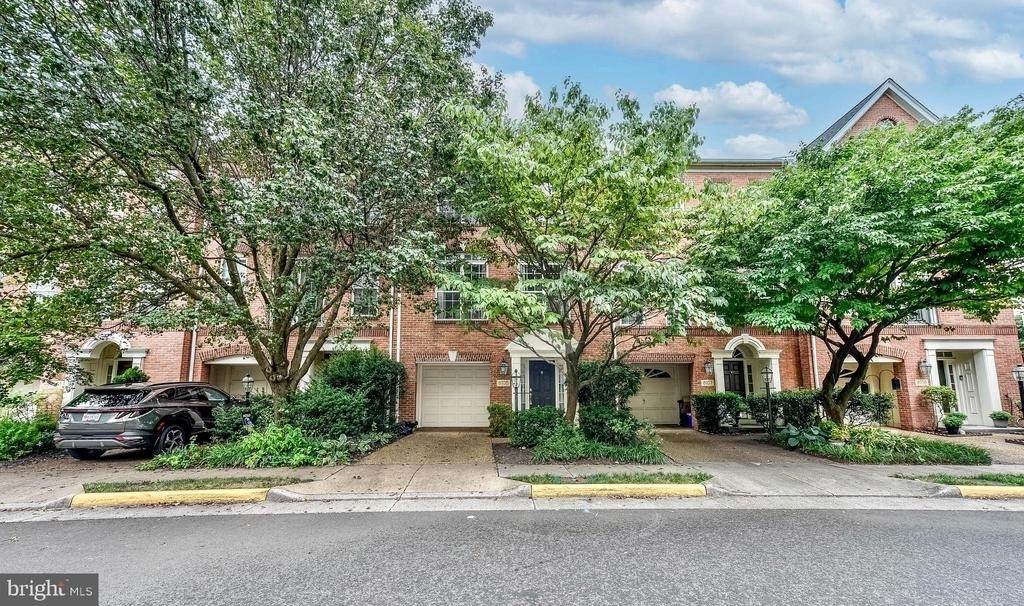
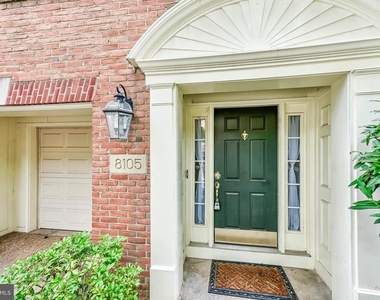
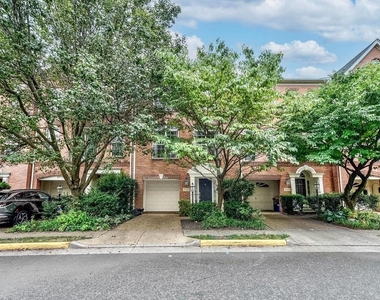
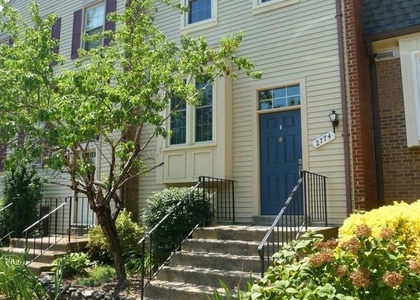
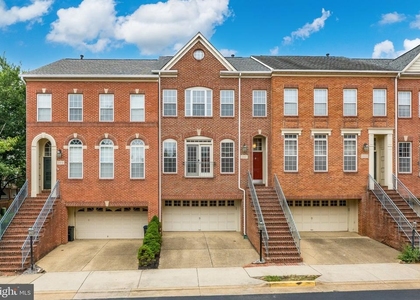
Experience the best of Northern Virginia living in this beautifully updated brick-front townhome, ideally located in the highly sought-after Merrifield/Mosaic District/Dunn Loring area of Vienna, Virginia. Offering three finished levels, an attached one-car garage, and immediate occupancy, this exceptional residence combines spacious living with an unbeatable location just one-half mile from the Dunn Loring–Merrifield Metro.
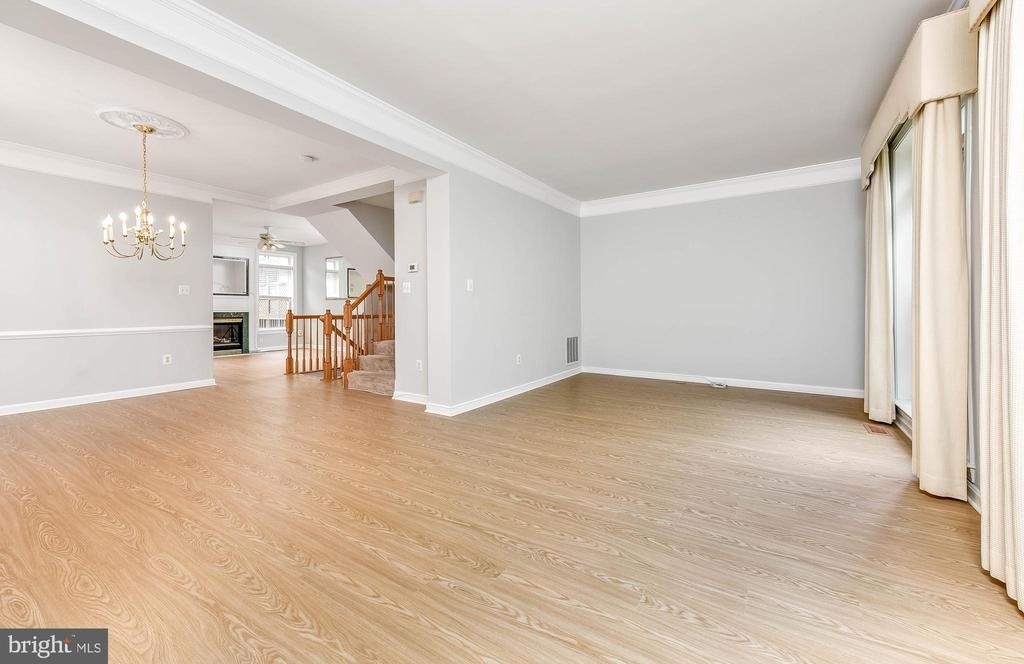
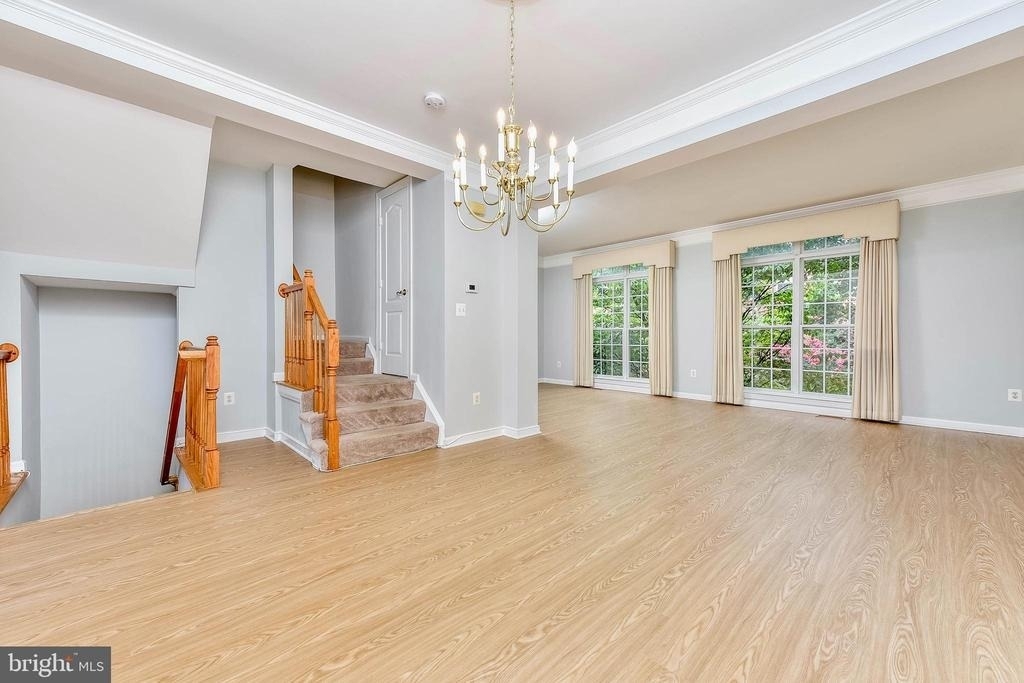
Recently painted throughout and featuring luxury vinyl plank flooring on the main level, this move-in-ready home has been meticulously maintained and thoughtfully updated. Recent improvements, including an energy-efficient HVAC system and upgraded appliances, provide year-round comfort and efficiency.
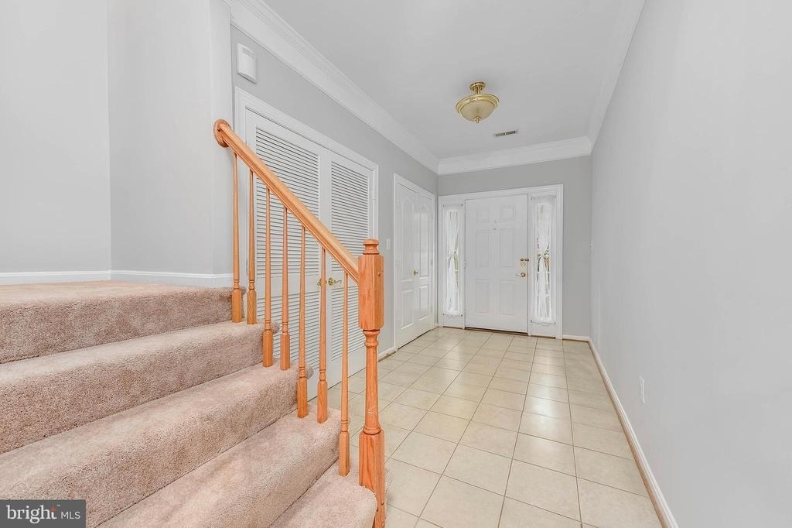
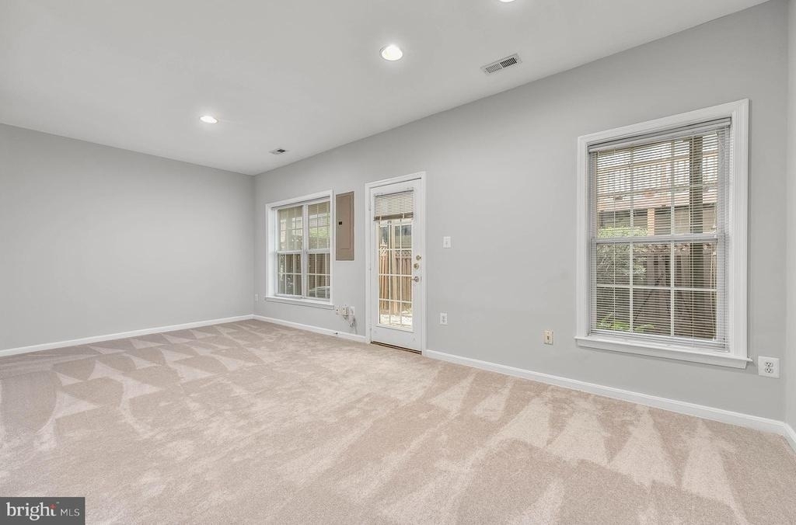
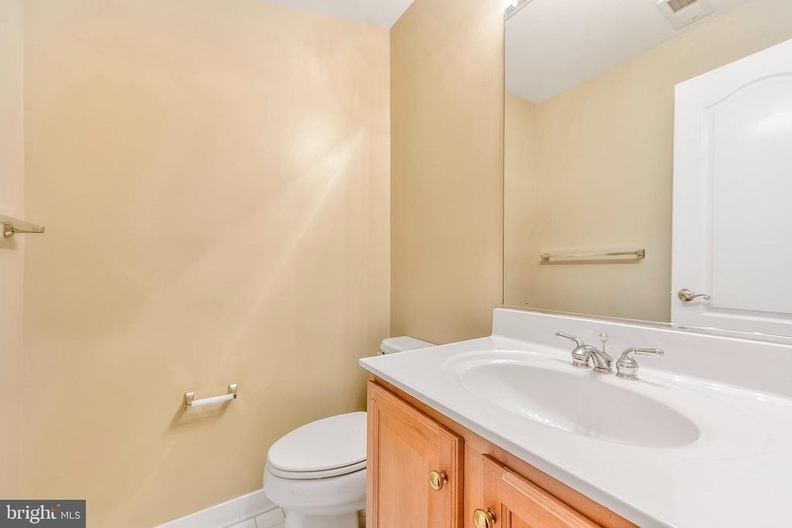
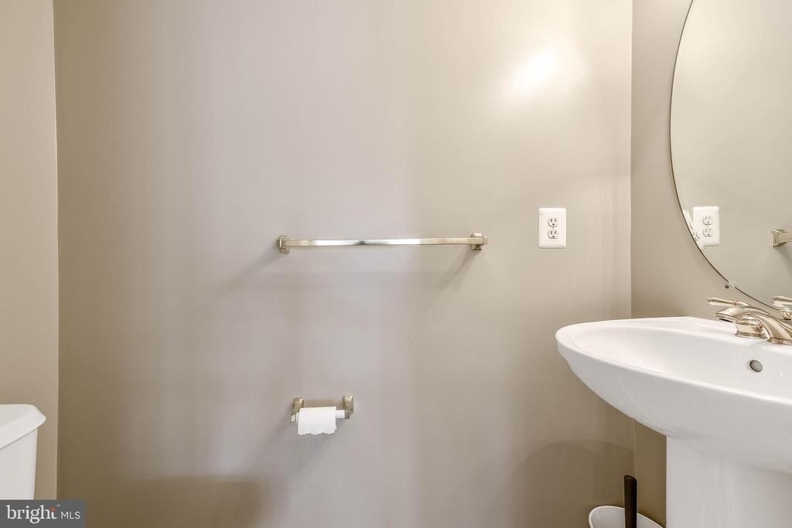
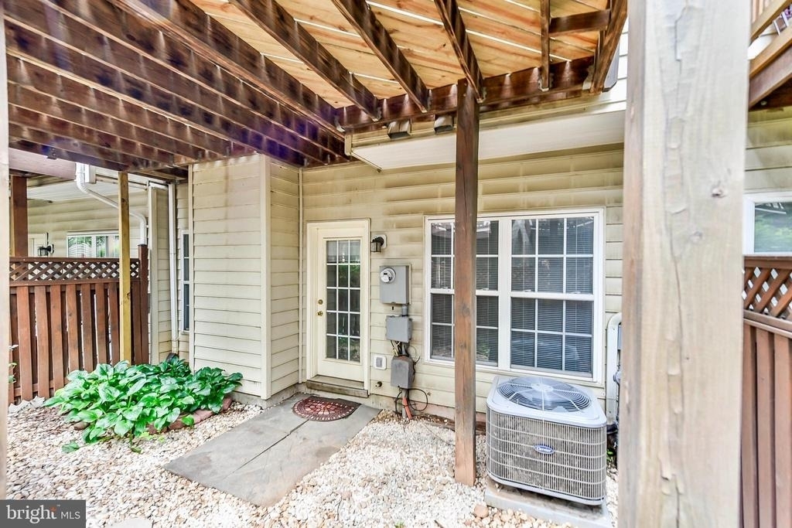
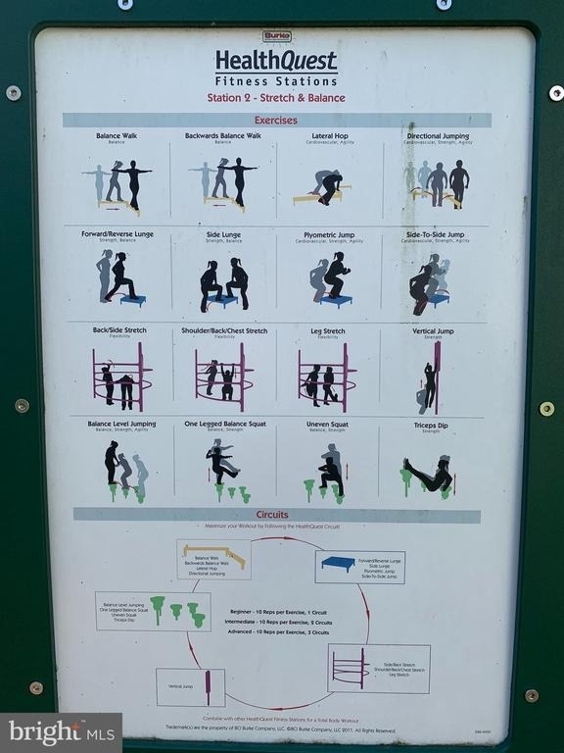
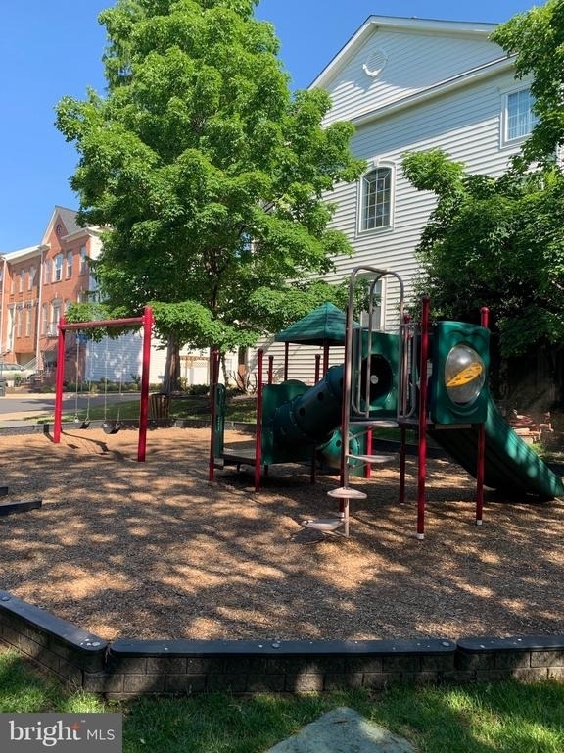
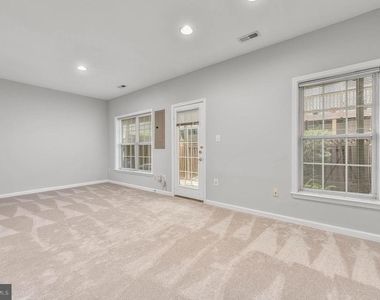
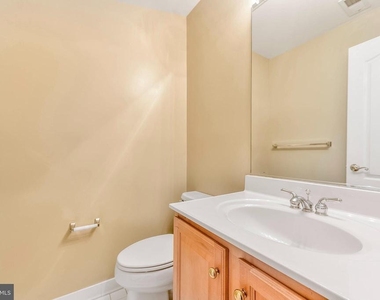
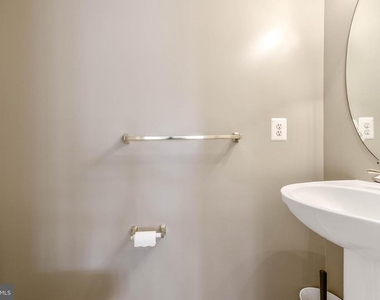
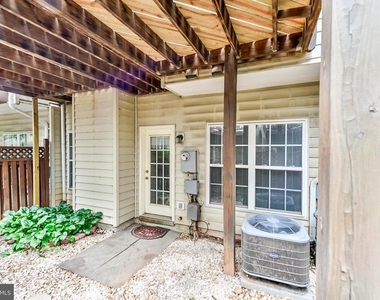
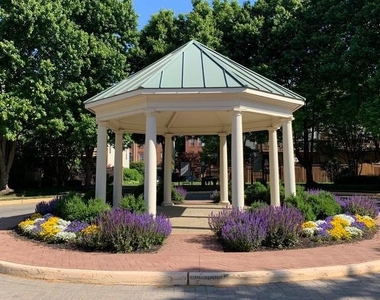
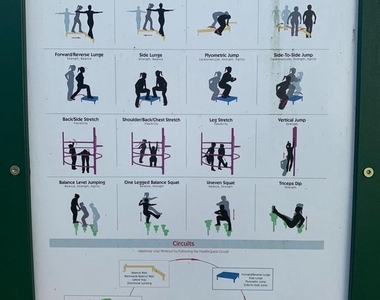
The entry level offers exceptional flexibility with a spacious recreation room that easily serves as a home office, fitness studio, media room, or guest retreat. A handsome glass door and broad windows open to a private, fully fenced backyard with gated access to a neighborhood walking path, FitnessQuest recreation area, and tot lot. This level also includes a convenient powder room and interior access to the attached garage.
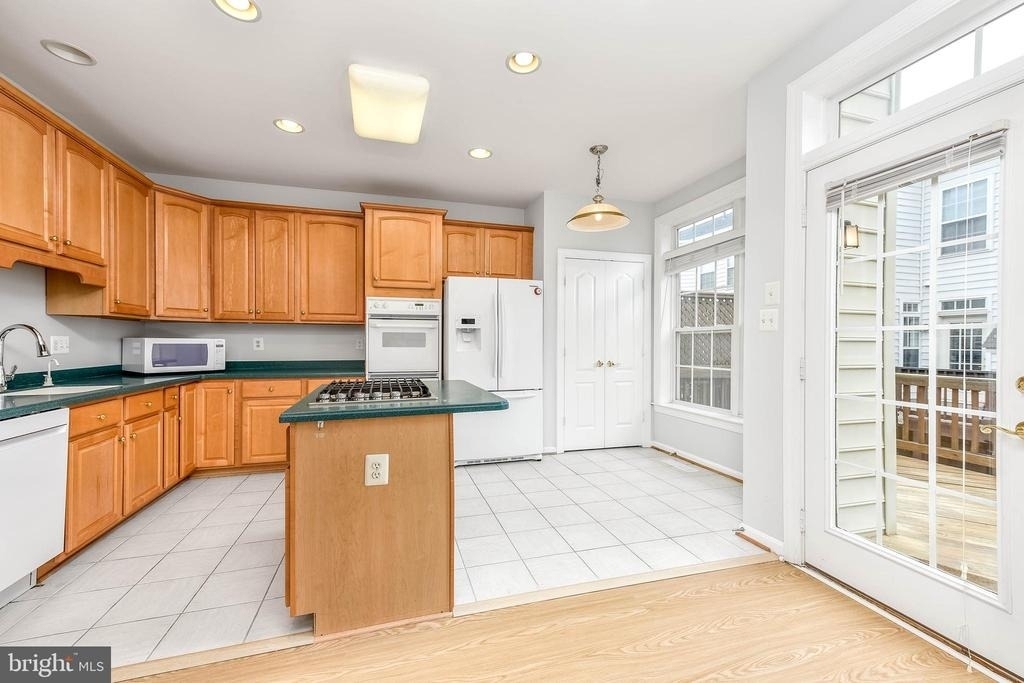
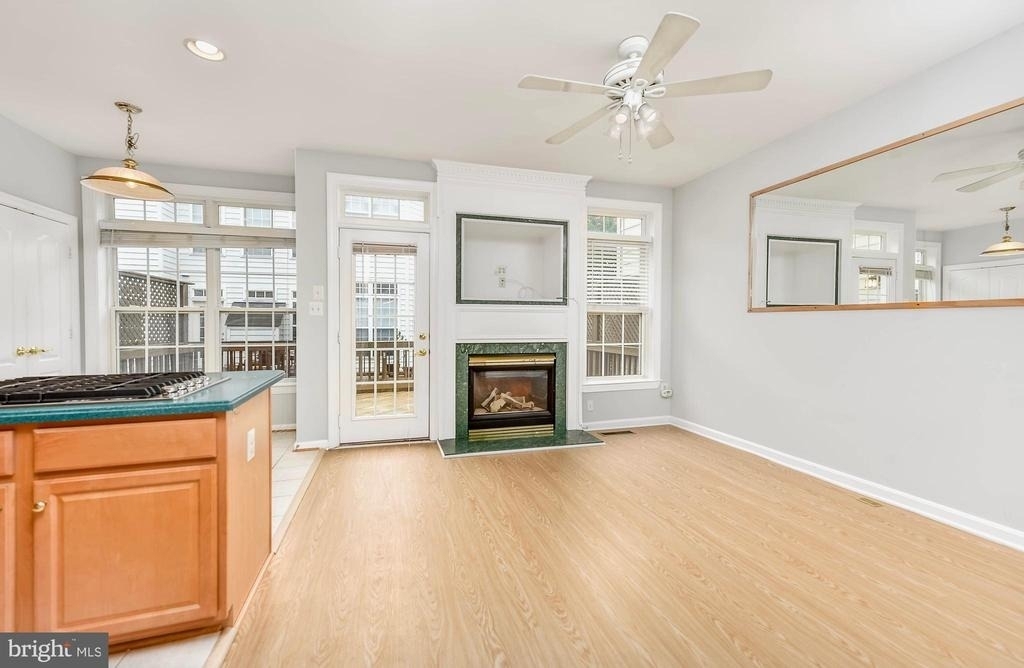
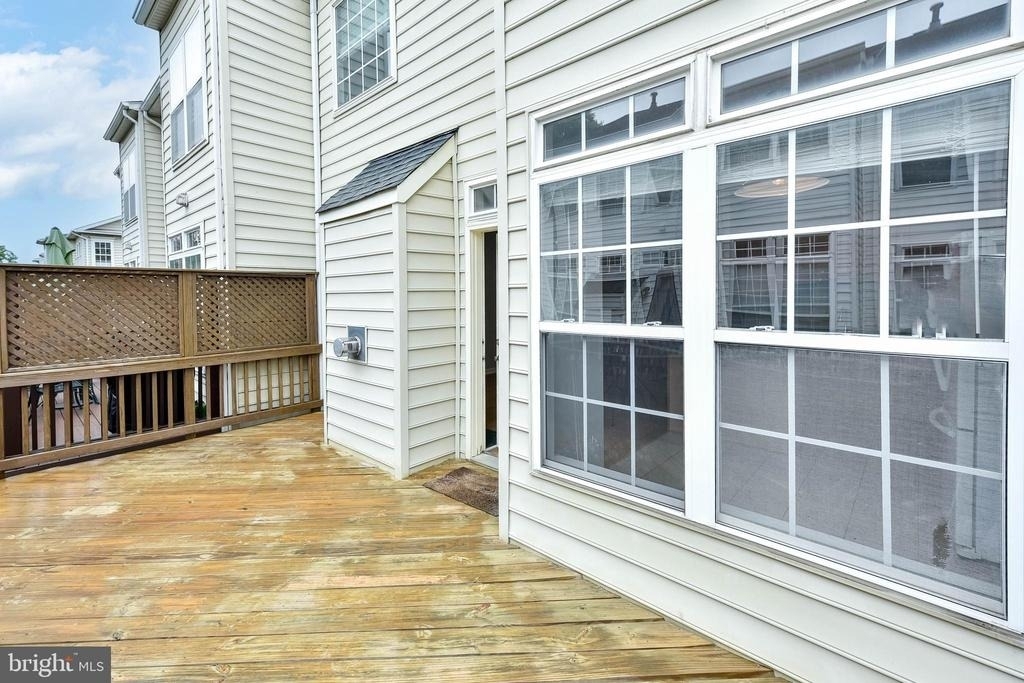
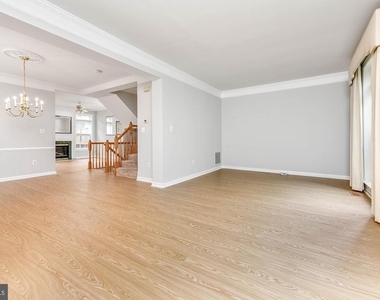
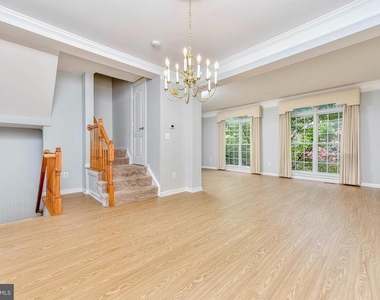
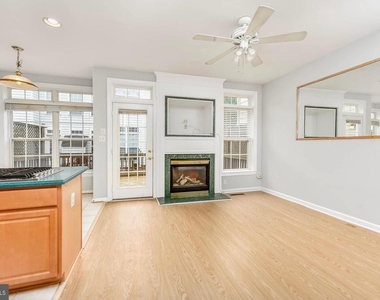
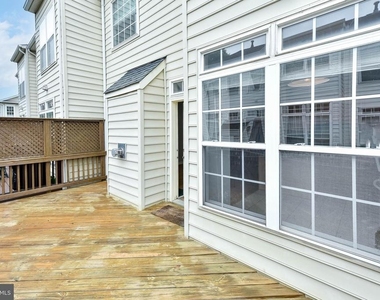
Designed for both everyday living and effortless entertaining, the main level features an expansive living room and formal dining area that flow seamlessly into the sun-filled kitchen, breakfast area, and inviting family room anchored by a warm gas fireplace. Large windows fill the home with natural light, while the full-width rear deck provides an ideal setting for outdoor dining, relaxing, or cultivating flowers and herbs. A second powder room adds convenience for residents and guests.
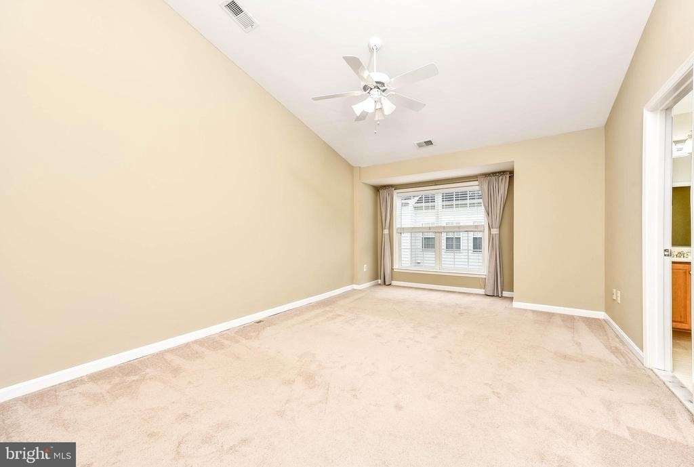
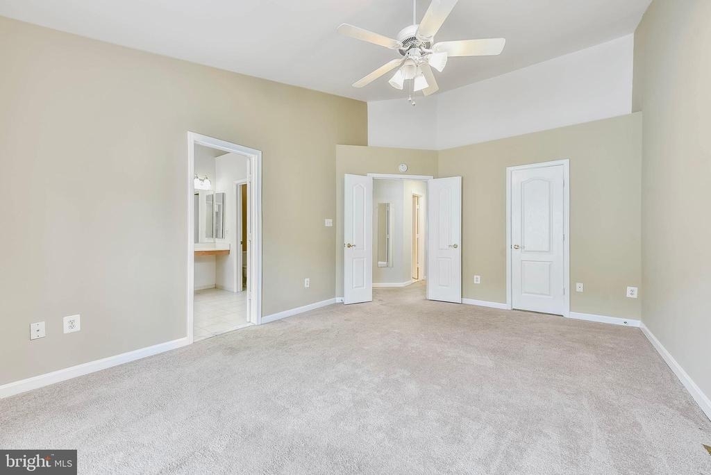
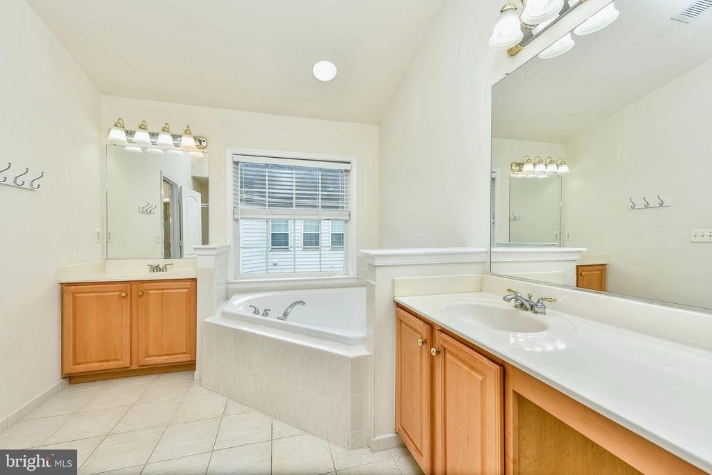
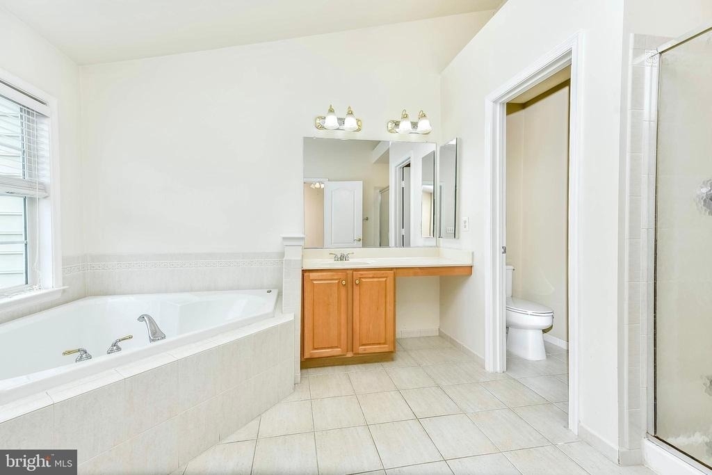
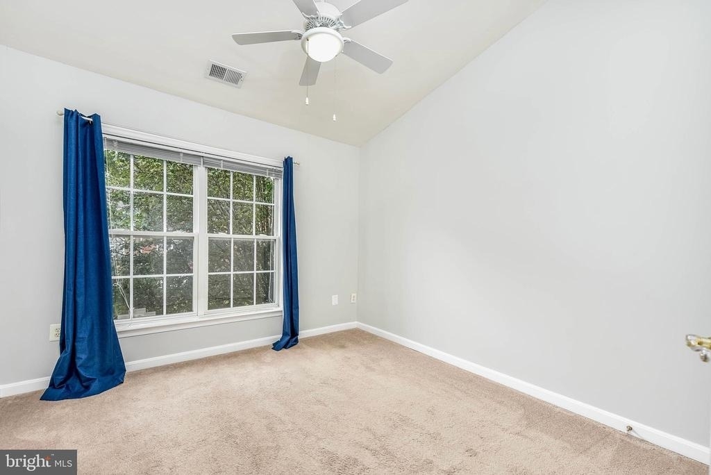
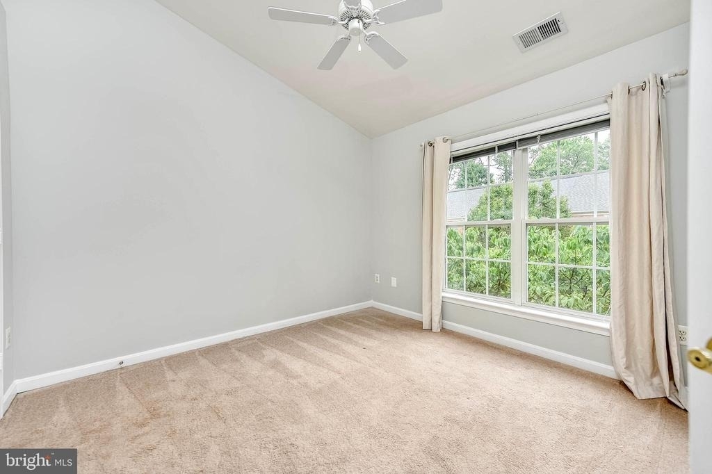
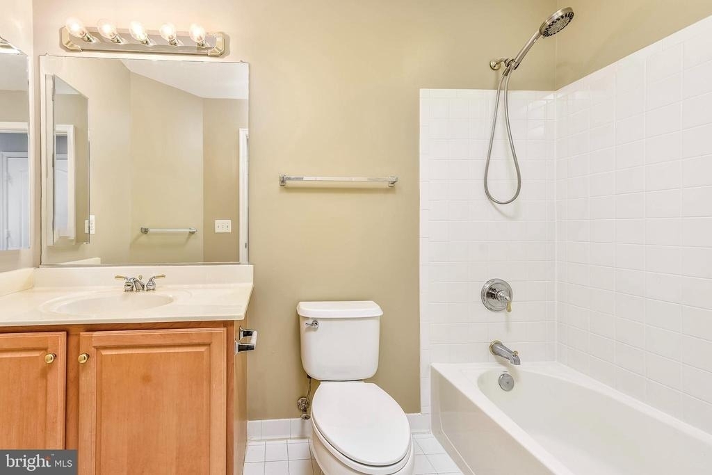
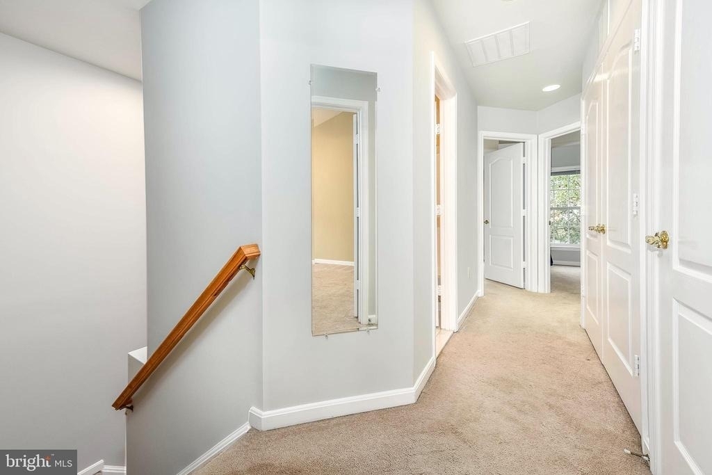
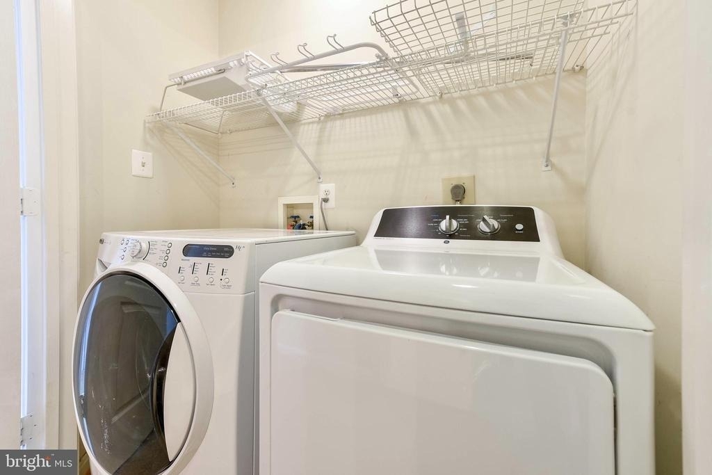
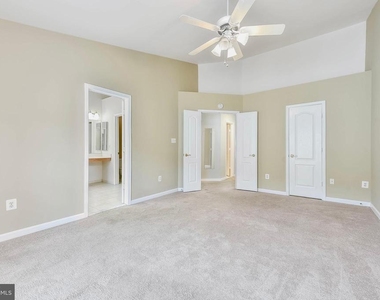
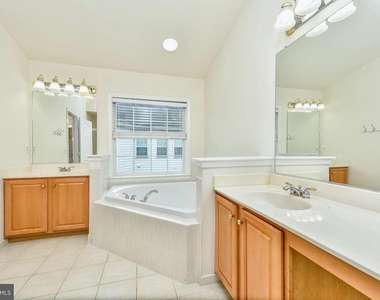
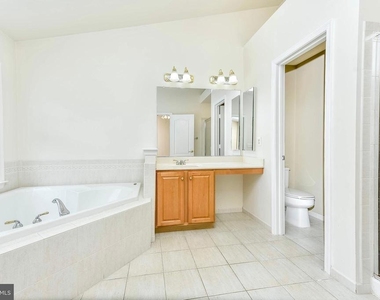
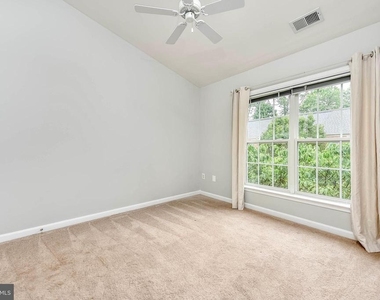
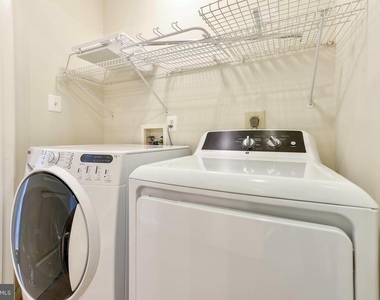
Upstairs, the spacious primary suite features a private en-suite bath, complemented by two additional generously sized bedrooms, a second full bathroom, and a conveniently located laundry area.
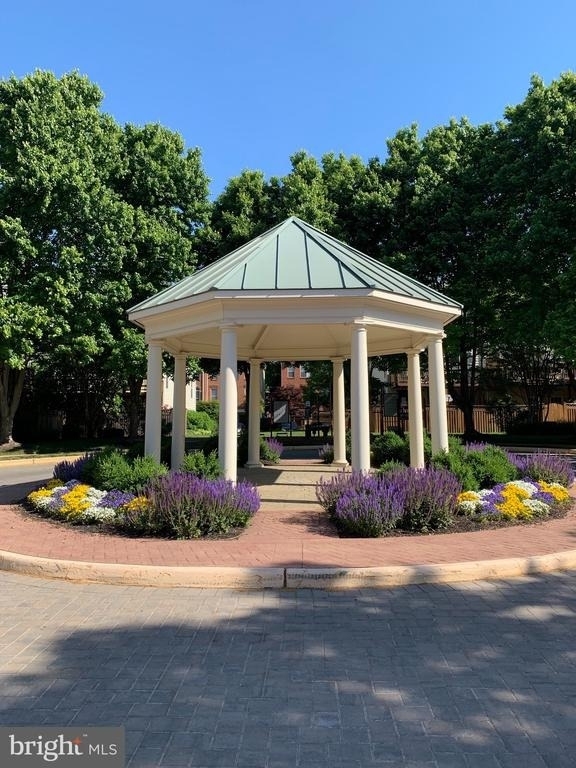
The location is exceptional. The vibrant Mosaic District-home to acclaimed restaurants, cafes, boutiques, entertainment venues, grocery stores, and year-round community events-is just minutes away. Outdoor enthusiasts will appreciate convenient access to the W&OD Trail for walking, running, and cycling. Located just one-half mile from the Dunn Loring–Merrifield Metro, the home also offers quick access to Interstate 495, Interstate 66, Route 50, and Route 29, providing an easy commute to Tysons, Arlington, Reston, Washington, D.C., major Northern Virginia employment centers, and numerous military installations. Both Reagan National Airport and Washington Dulles International Airport are easily reached by Metro or car.
This is a rare opportunity to lease a beautifully maintained home in one of Fairfax County's most desirable neighborhoods, where modern comfort, exceptional convenience, and an outstanding lifestyle come together.
AMENITIES
Fireplace
Private Outdoor Space
Dishwasher
Parking Space
Home Office
ADDITIONAL INFORMATION
Interior
Bathroom Information
Half Bathrooms: 2
Full Bathrooms: 2
Interior Information
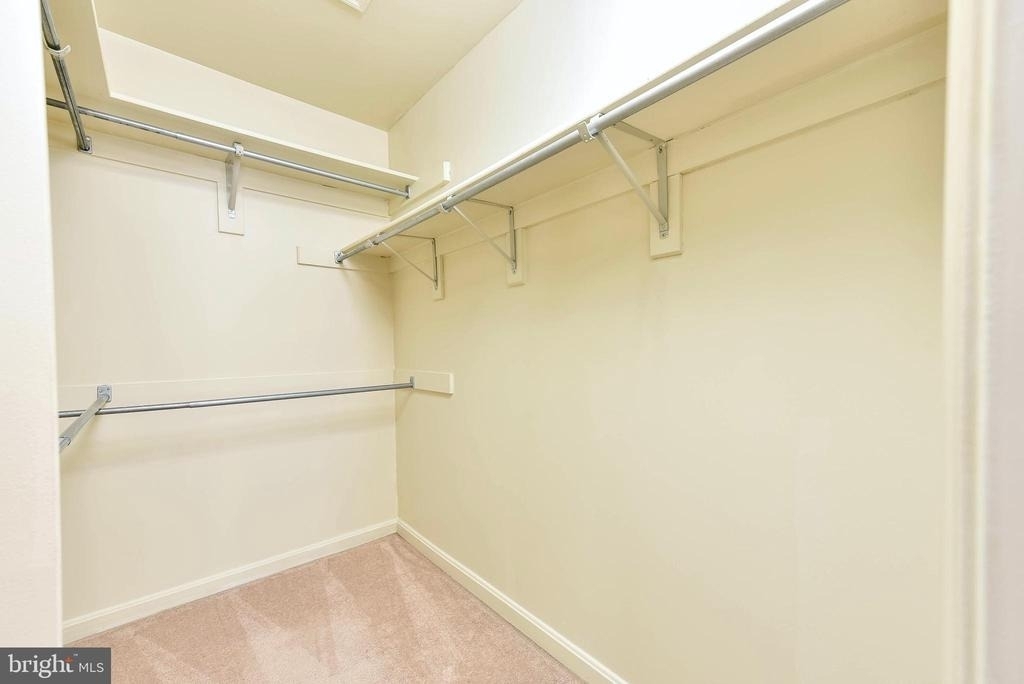
Interior Features: Ceiling Fan(s), Breakfast Bar, Kitchen Island, Pantry, Walk-In Closet(s), Carpet, Family Room Off Kitchen, Formal/Separate Dining Room, Window Treatments, Wood Floors
Appliances: Built-In Range, Dishwasher, Disposal, Dryer, Exhaust Fan, Microwave, Gas Oven, Refrigerator, Washer, Water Heater
The median is solely based on the area and the number of bedrooms.
Listing-specific characteristics such as the number of bathrooms and the amenities will also impact the price.
LISTING QUALITY
▲
Listing location is an exact address
▲
Features and amenities are properly noted
▲
RentHop has data for this building
▼
The manager has not yet mailed us a photo copy of his or her government identification and proof or property ownership.
▼
Manager has not logged in recently
▼
Manager does not yet have user reviews
RENTHOP DESCRIPTION
The apartment is a unit offered at a monthly price of $3,850. The person posting the listing did not specify that any pets were allowed. It may be the case that pets are ok and the manager simply has not yet filled out all the details. The kitchen conveniently includes a dishwasher.
We have 28 photos of this particular unit, building, and surrounding areas.
We found some very similar listings nearby
Select those you'd like to message
Your messages have been sent!
Check Availability
By selecting Check Availability, you agree that RentHop and real estate professionals may call or text you about your inquiry. Message/data rates may apply. Terms & Privacy. California Privacy Notice

















 Your Privacy Choices
