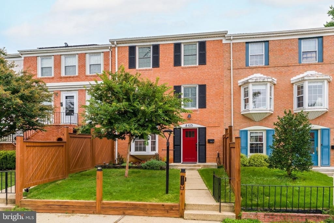
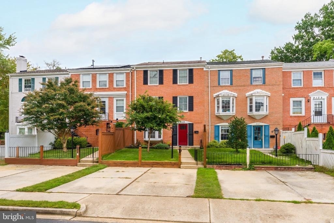
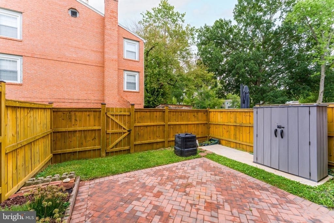
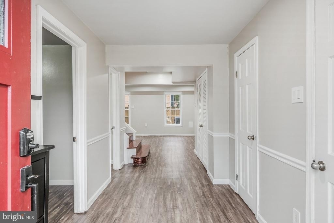
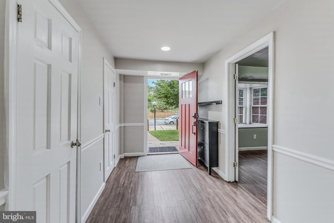
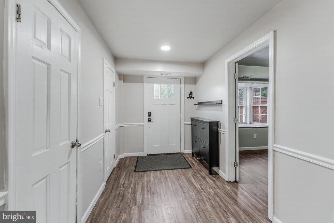
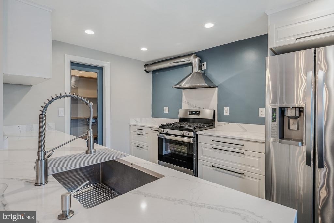
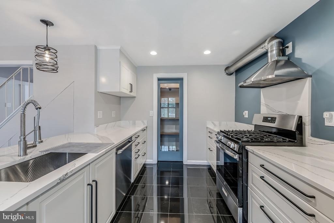
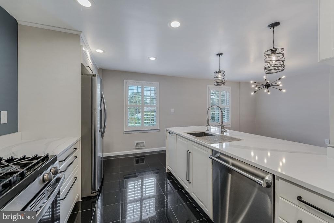
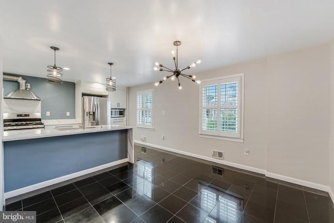
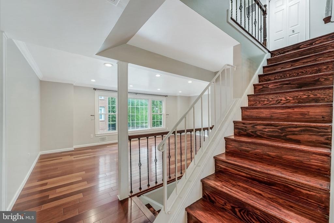
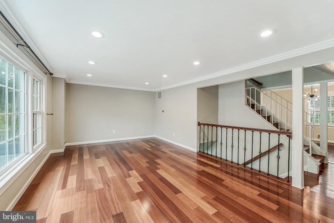
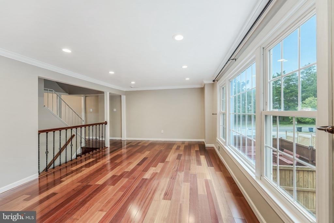
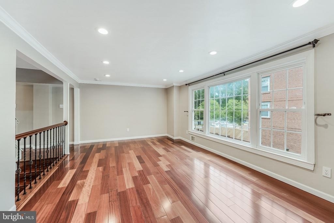
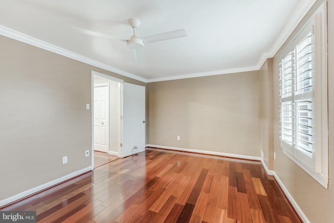
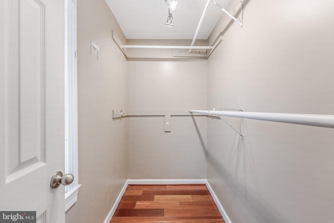
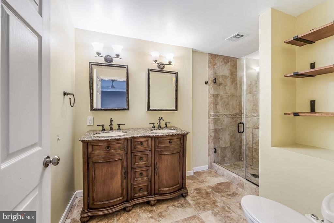

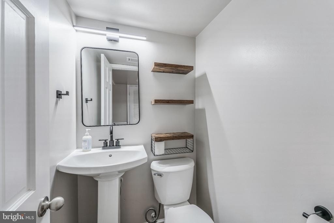
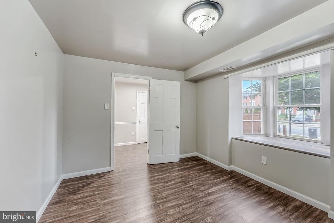
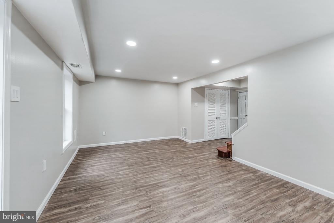
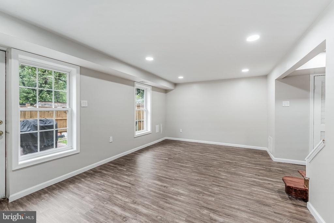
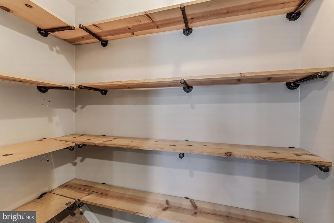
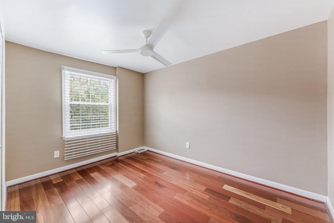
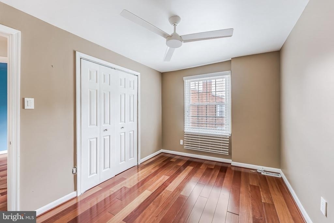
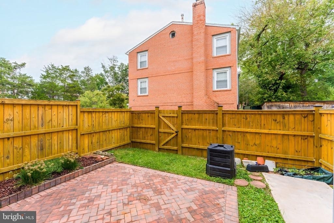
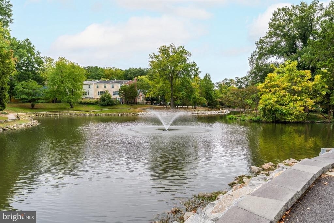
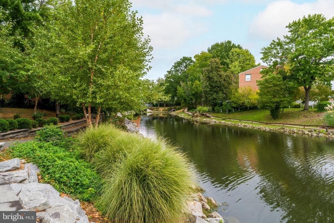
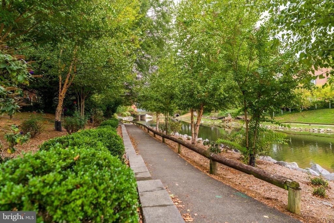
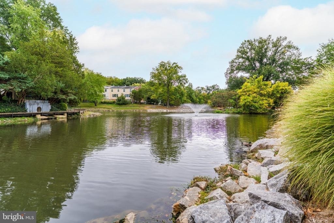
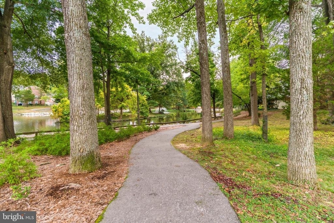
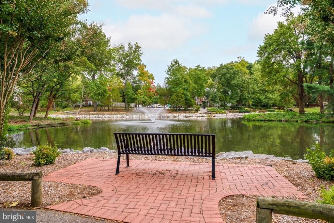

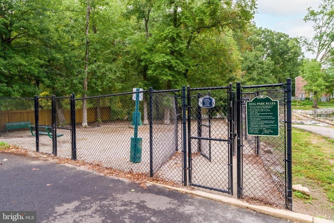
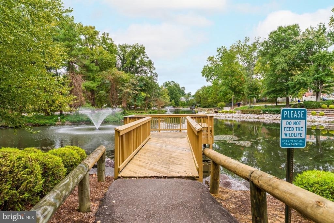
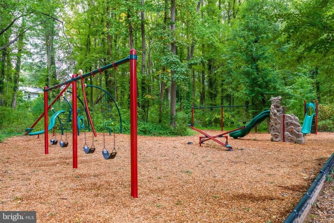
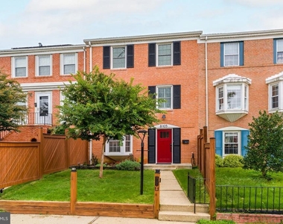
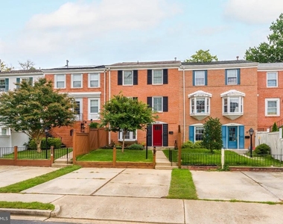
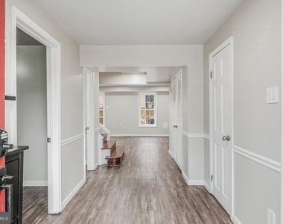
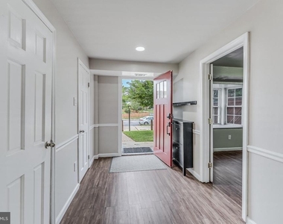
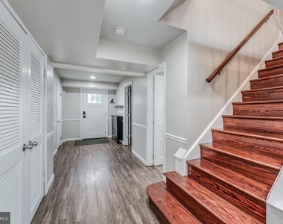
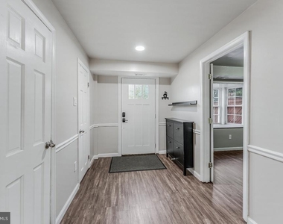
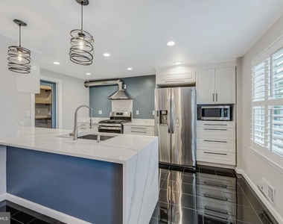
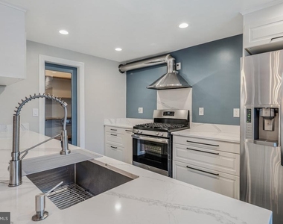
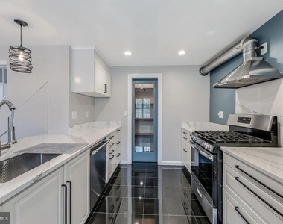
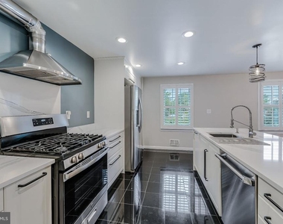

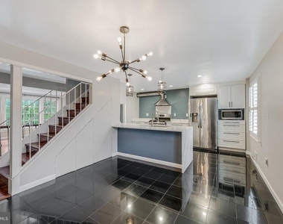
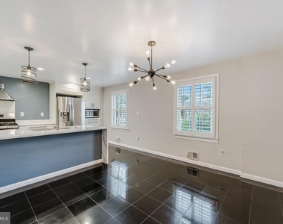
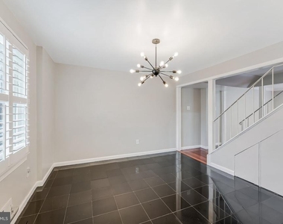
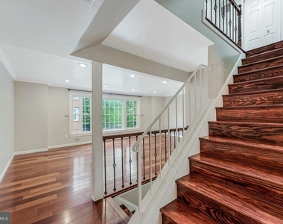
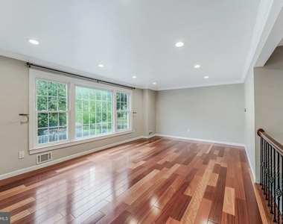
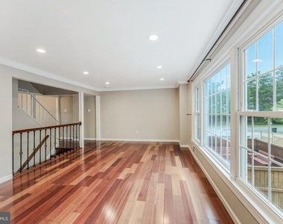
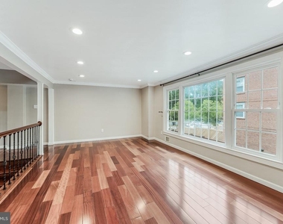
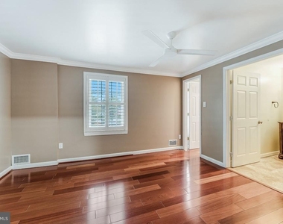
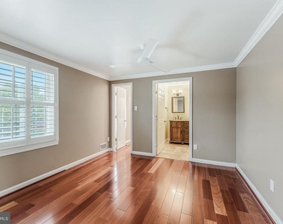
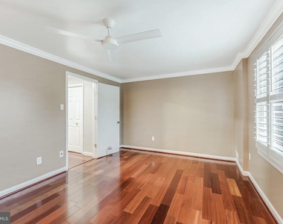
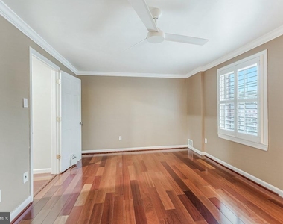
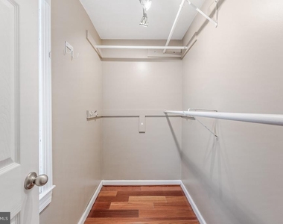
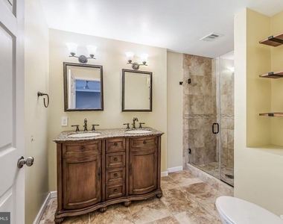
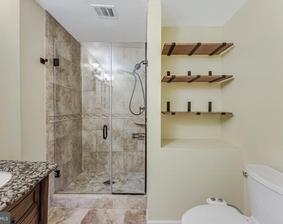
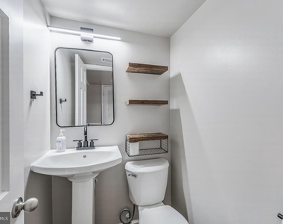
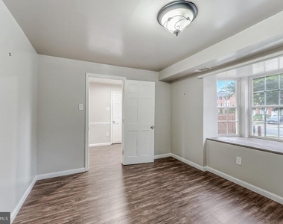
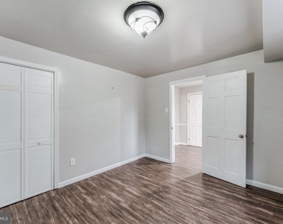
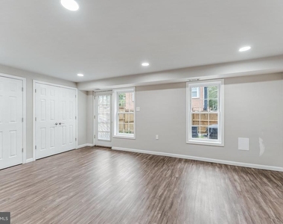
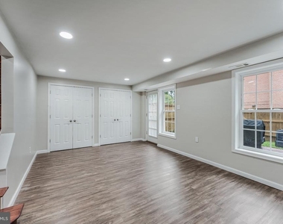
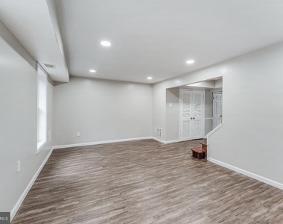
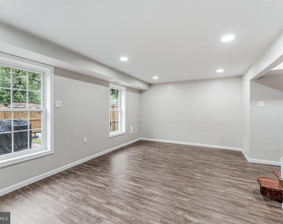
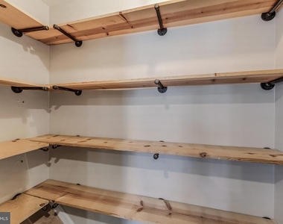
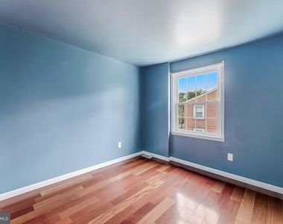
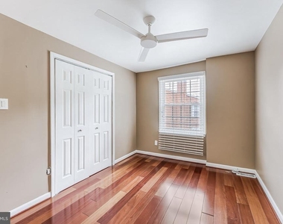
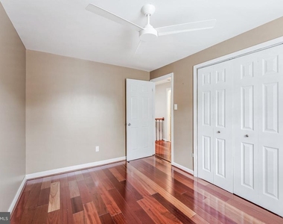
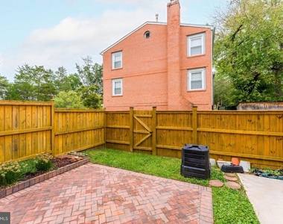
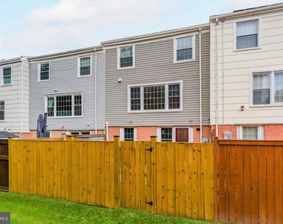
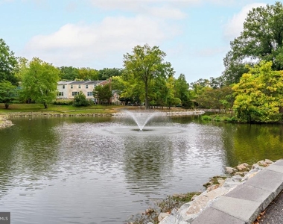
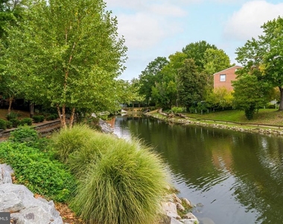
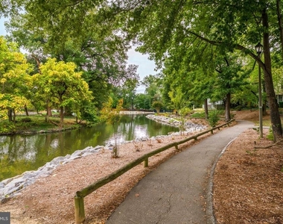
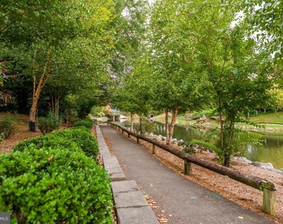
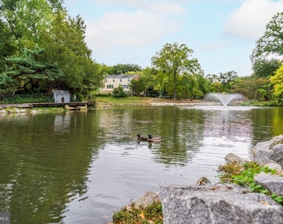
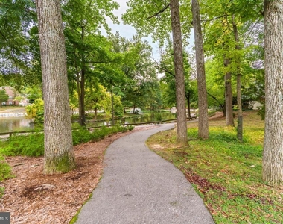
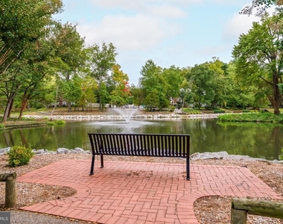
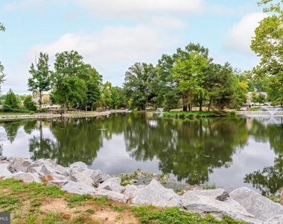
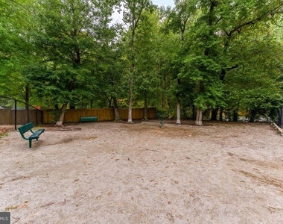
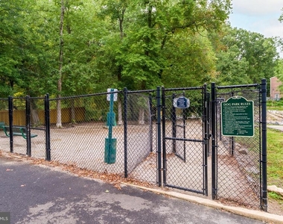
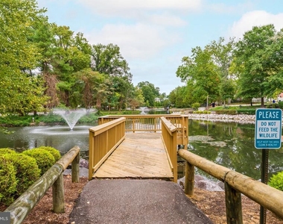
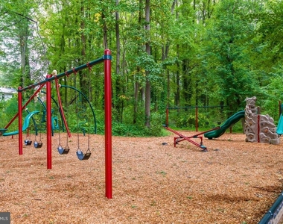
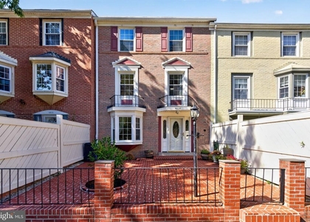
Introducing 8105 Oaklake Court, a beautifully updated 4-bedroom, 2.5-bath brick-front townhome spanning three levels on a quiet cul-de-sac in the peaceful community of Pinewood Lake. The owners have upgraded this home over the years, pairing stylish finishes with the peace of mind of major systems already replaced. The sun-filled living room makes a striking first impression, with a wall of oversized windows, gleaming hardwood floors, recessed lighting, crown molding, and a staircase with decorative wrought-iron balusters. The renovated kitchen (2018) is a true showpiece. It features crisp white cabinetry with matte black hardware, white quartz countertops, a waterfall-edge peninsula, and a full-height quartz backsplash behind the four-burner gas range. A stainless chimney-style range hood, stainless steel appliances, a large undermount sink with a commercial-style faucet, spiral pendant lights, and polished black tile flooring complete the space. A glass-door walk-in pantry adjacent to the kitchen and a finished under-stair storage nook beside the peninsula provide exceptional kitchen storage that keeps the space organized and clutter-free. The dining room next to the kitchen features a modern sputnik chandelier, and plantation shutters dress the windows in both rooms. Hardwood flooring continues into the bedrooms, and the full baths have been tastefully updated. The primary suite stands out, with a greatly expanded bath and a custom-added walk-in closet. The lower level offers luxury vinyl plank flooring (2017) and a second newly added walk-in closet, and an updated half bath (2017) adds everyday convenience. The big-ticket items are already done: new HVAC and furnace (2023), added attic insulation (2021), and a water heater (2019), so the home stays comfortable and efficient year-round. Pinewood Lake offers a scenic lake with walking trails, indoor and outdoor pools, a playground, and a dog park. You're minutes from Huntley Meadows Park, with easy access to Richmond Highway, Fort Belvoir, the Huntington Metro, and I-95/I-495. Wegmans and Costco are nearby, and Old Town Alexandria is a short drive away. This move-in-ready home delivers modern style in a setting that balances convenience and peaceful living. Schedule your private showing today!
AMENITIES
Dishwasher
ADDITIONAL INFORMATION
Interior
Bathroom Information
Half Bathrooms: 1
Full Bathrooms: 2
Interior Information
Interior Features: Kitchen - Table Space, Dining Area, Window Treatments, Primary Bath(s), Floor Plan - Traditional
Appliances: Dishwasher, Disposal, Exhaust Fan, Gas Oven, Range Hood, Refrigerator, Stove
Basement Information
Basement: Finished, Front Entrance, Outside Entrance, Rear Entrance, Walkout Level
The median is solely based on the area and the number of bedrooms.
Listing-specific characteristics such as the number of bathrooms and the amenities will also impact the price.
LISTING QUALITY
▲
Features and amenities are properly noted
▲
RentHop has data for this building
▼
The manager has not yet mailed us a photo copy of his or her government identification and proof or property ownership.
▼
Manager has not logged in recently
▼
Manager does not yet have user reviews
RENTHOP DESCRIPTION
The apartment is a unit offered at a monthly price of $3,000. The person posting the listing did not specify that any pets were allowed. It may be the case that pets are ok and the manager simply has not yet filled out all the details. The kitchen conveniently includes a dishwasher.
We have 66 photos of this particular unit, building, and surrounding areas.
MLS# VAFX2343874
List Agent Name: Daniel Joseph Hendricks
List Office Name: Berkshire Hathaway HomeServices PenFed Realty
IDX information is provided exclusively for personal, non-commercial use, and may not be used for any purpose other than to identify prospective properties consumers may be interested in purchasing. Information is deemed reliable but not guaranteed. The listing broker’s offer of compensation is made only to participants of the MLS where the listing is filed.
Courtesy of RH Advisors, Inc. and RHP Realty NJ, Inc.
By selecting Check Availability, you agree that RentHop and real estate professionals may call or text you about your inquiry. Message/data rates may apply. Terms & Privacy. California Privacy Notice
We found some very similar listings nearby
Select those you'd like to message
Your messages have been sent!
Check Availability
By selecting Check Availability, you agree that RentHop and real estate professionals may call or text you about your inquiry. Message/data rates may apply. Terms & Privacy. California Privacy Notice














































 Your Privacy Choices
