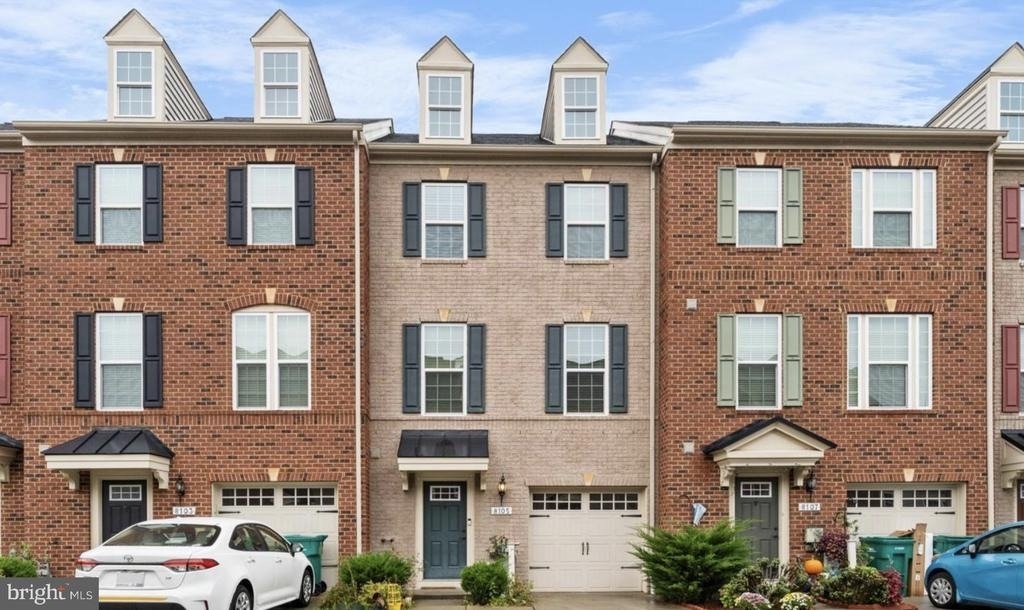
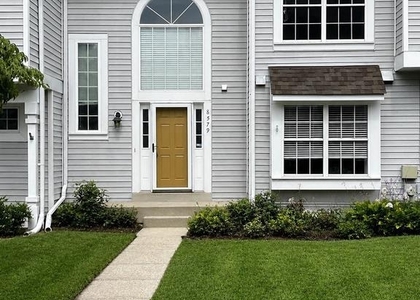
Step inside this beautiful colonial-style townhome in the desirable Ellicott Crossing community, offering spacious living areas, modern updates, and convenient access to everything you need.
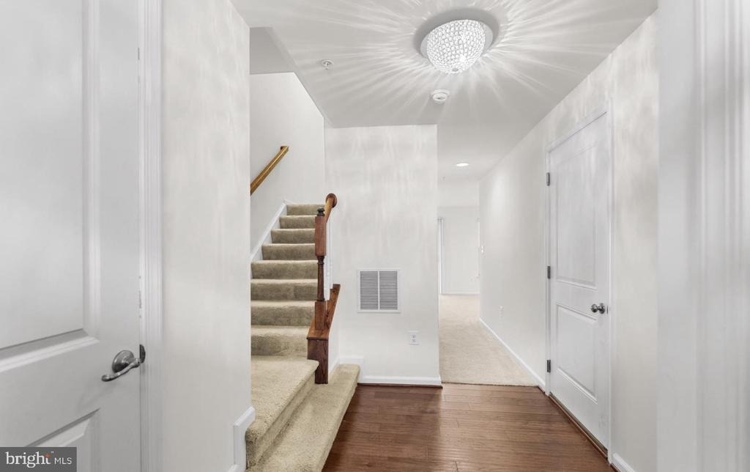
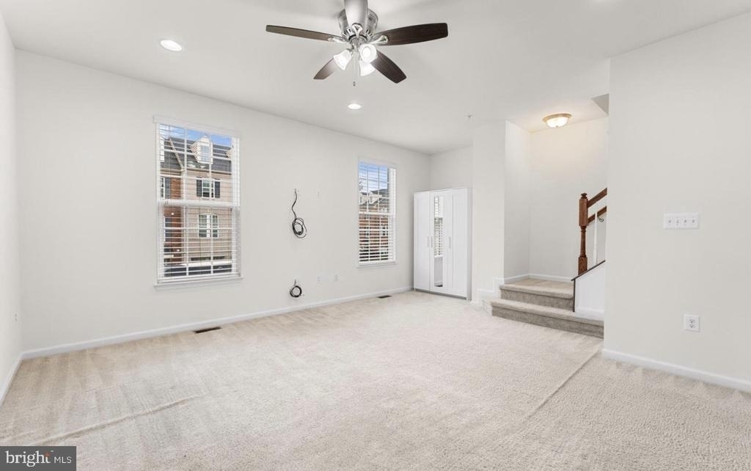
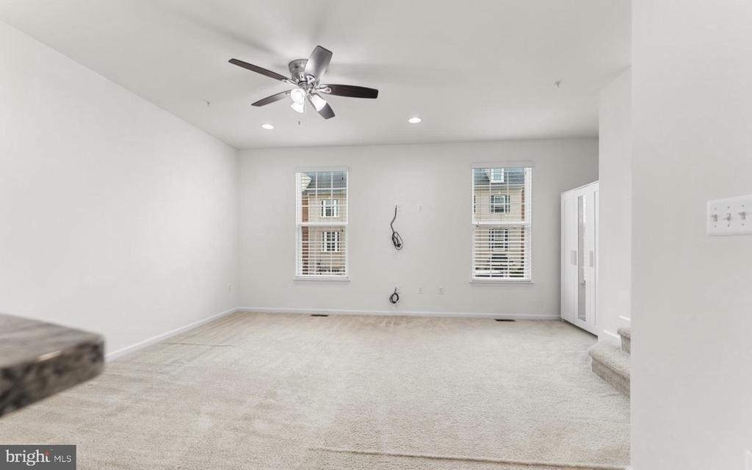
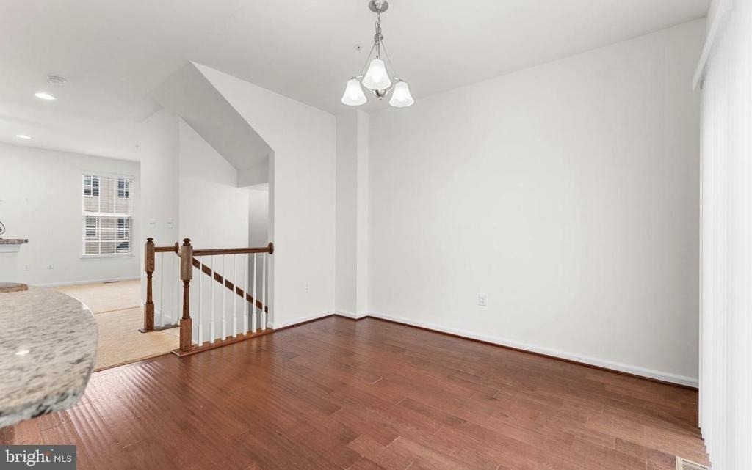
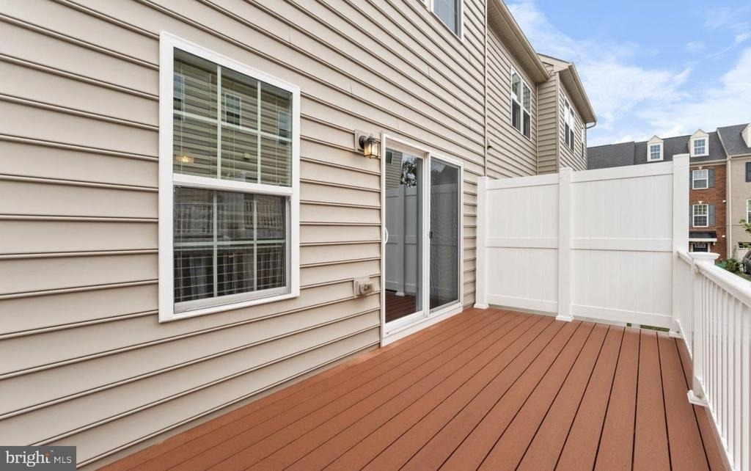
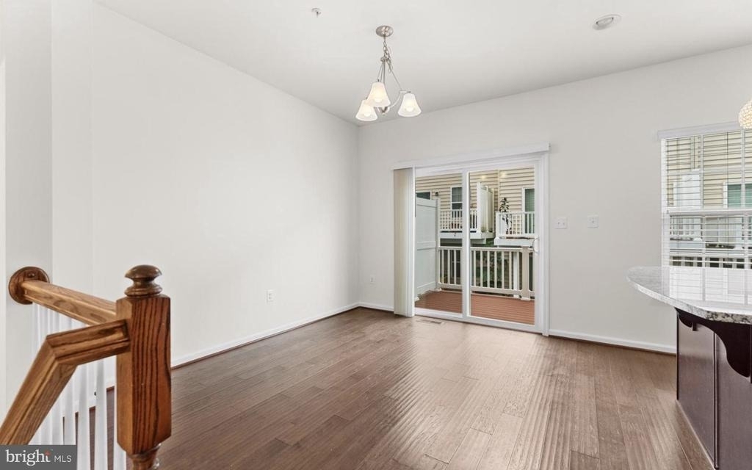
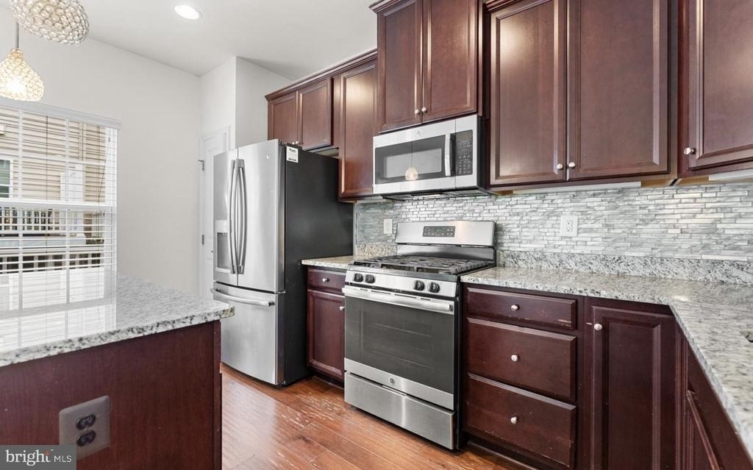
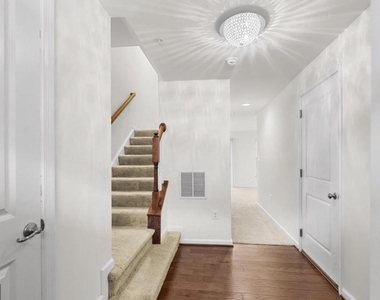
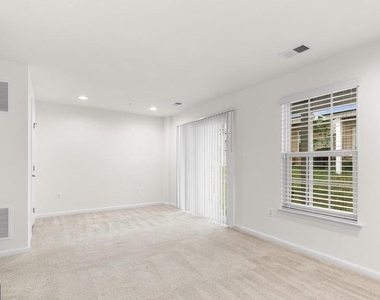
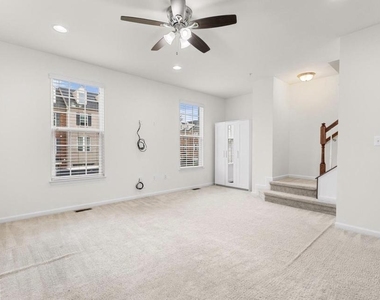
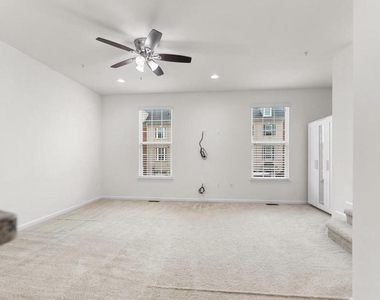
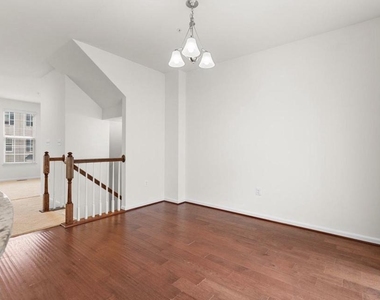
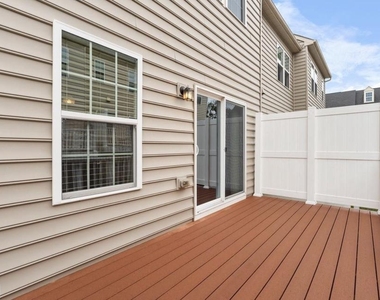
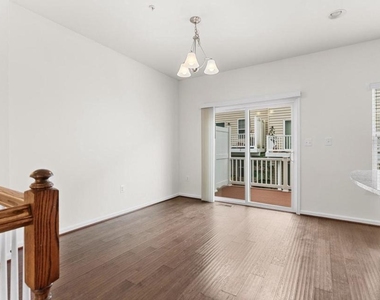
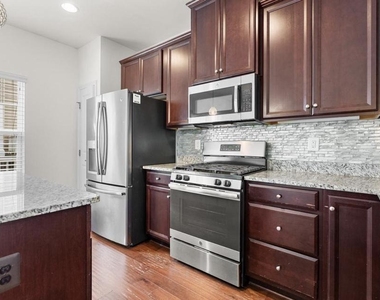
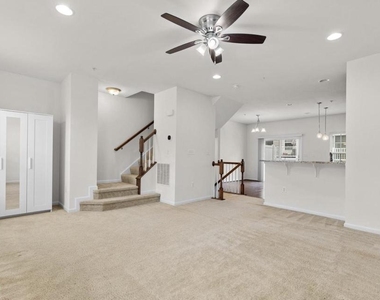
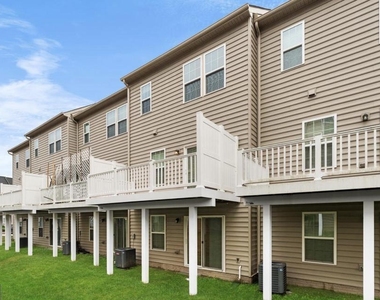
As you enter, you'll be welcomed by a spacious and inviting living area-perfect for relaxing, watching TV, or spending time with family and friends. Continue into the updated gourmet kitchen, featuring stainless-steel appliances, additional cabinet and counter space, and plenty of room for everyday cooking and entertaining. Step outside onto the spacious deck, perfect for enjoying your morning coffee or relaxing outdoors.
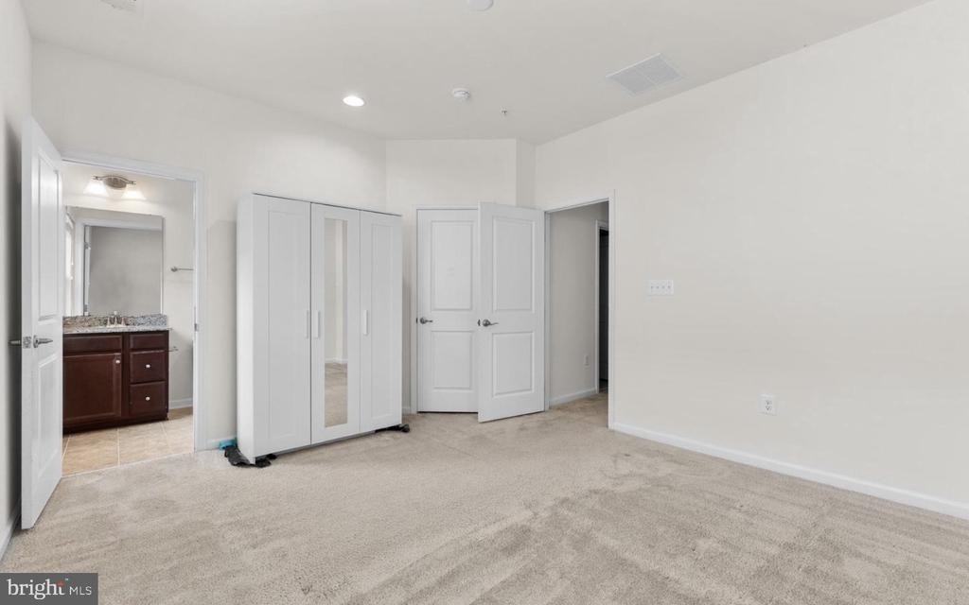
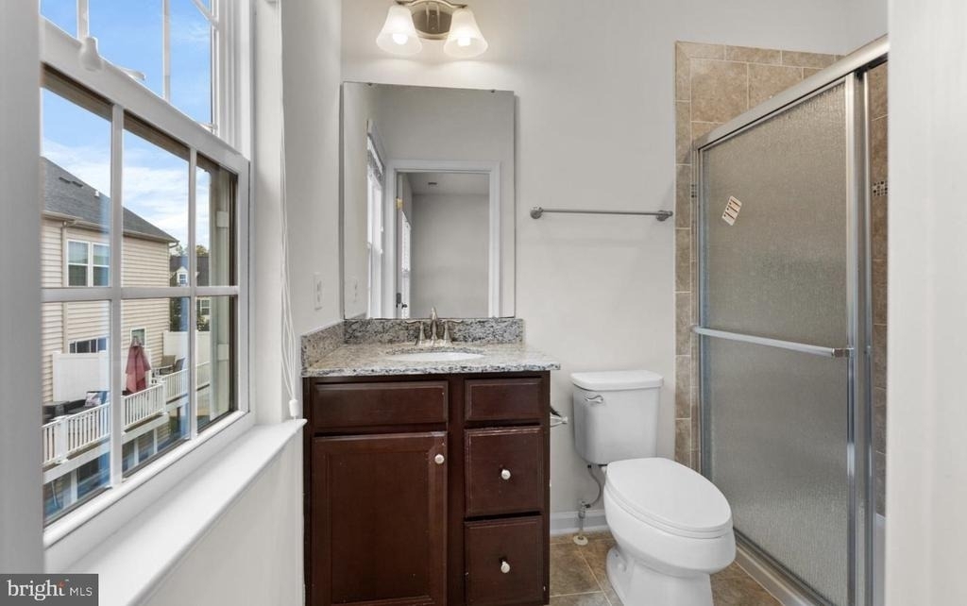
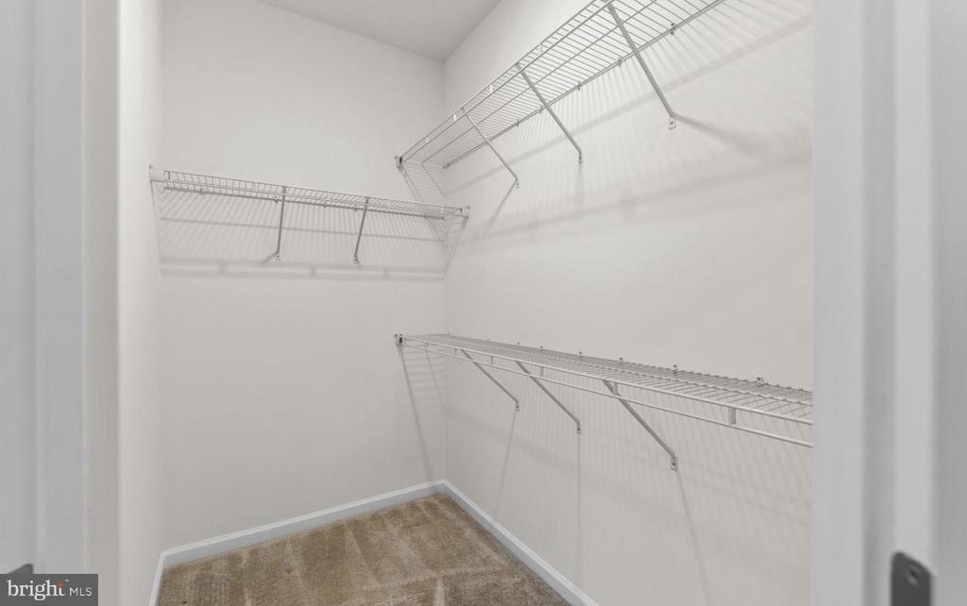
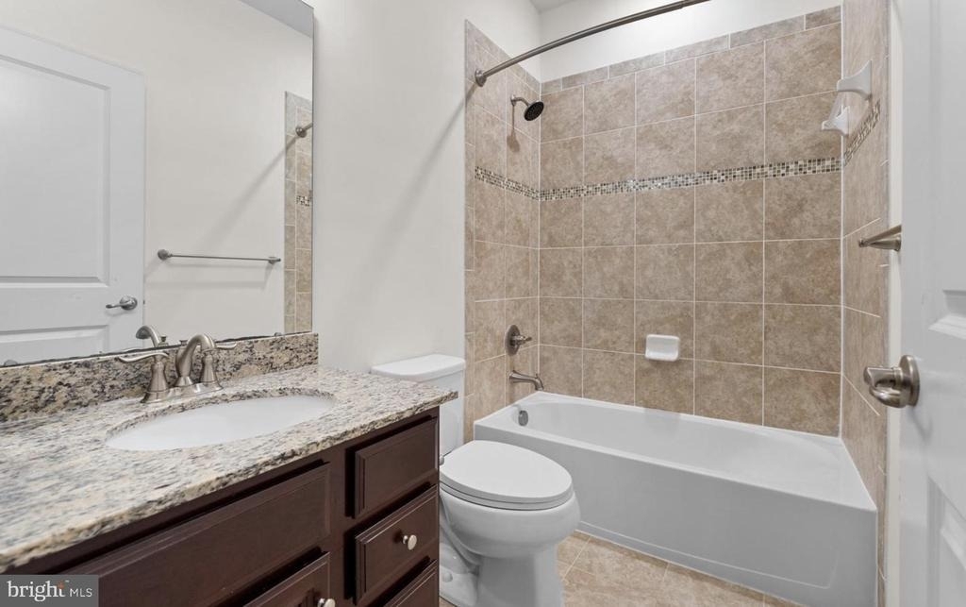
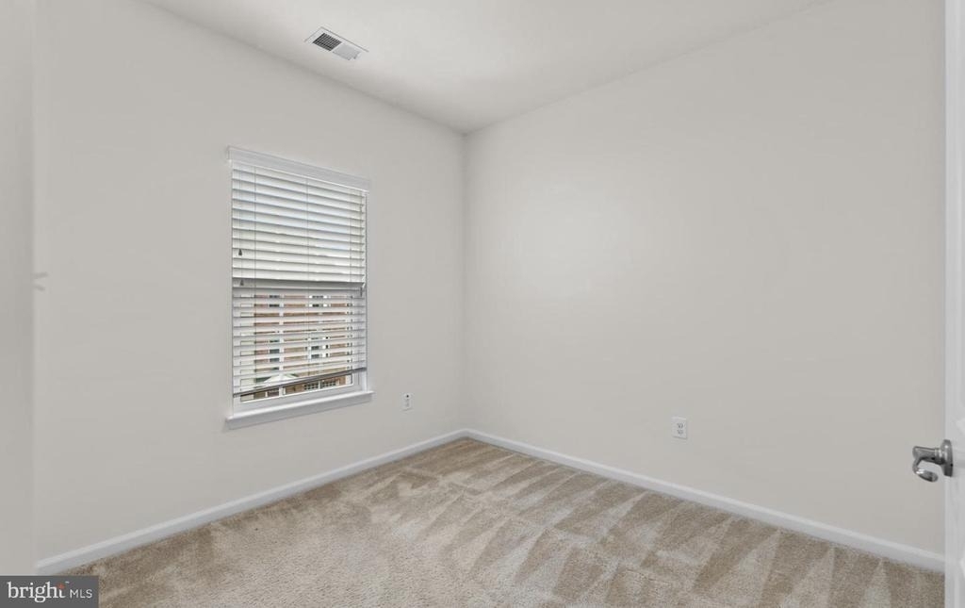
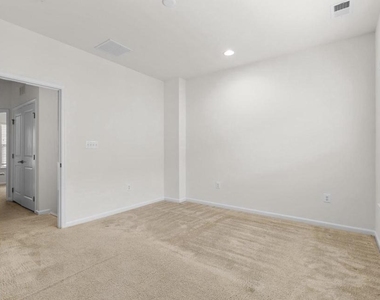
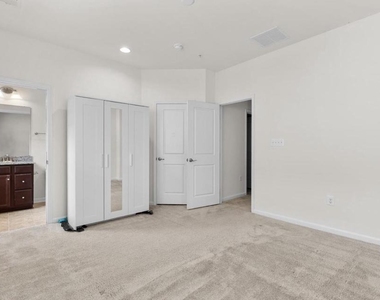
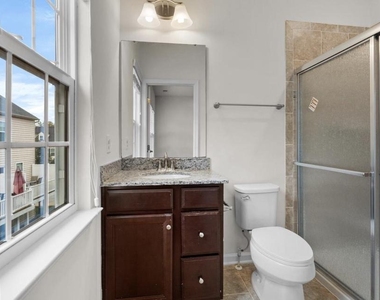
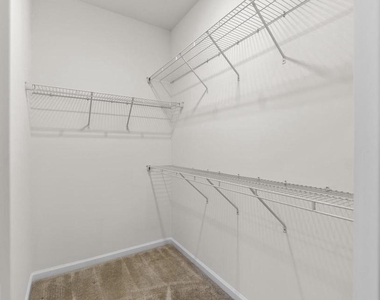
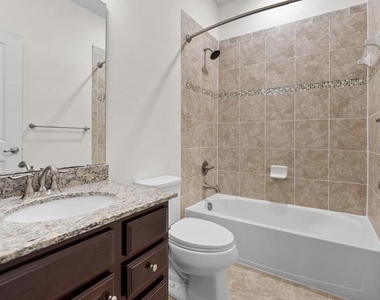
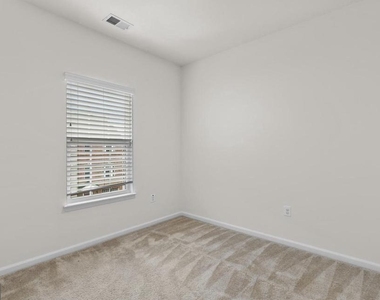
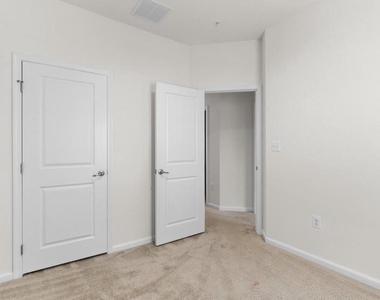
Head upstairs to the bedroom level, where the spacious primary bedroom features a convenient walk-in closet. Two additional bedrooms provide comfortable space for family, guests, or a home office, and share a full bathroom. All bedrooms feature carpeted flooring for added comfort.
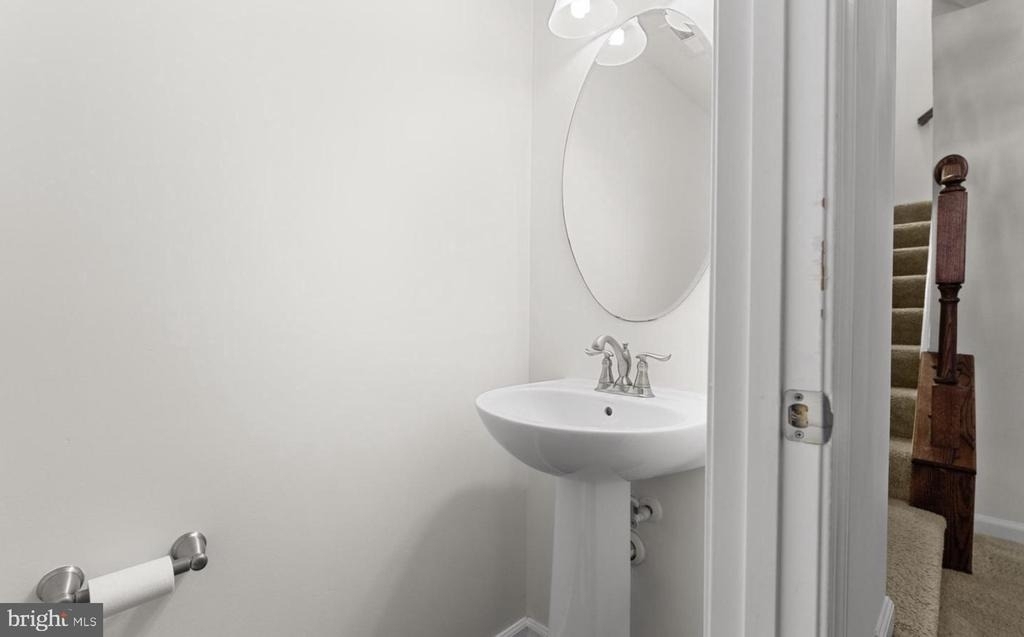
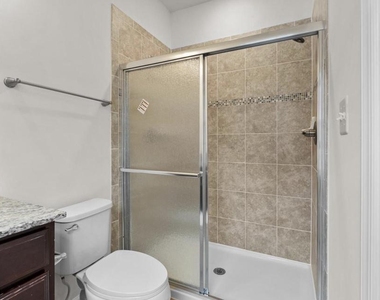
The finished basement offers even more flexible living space and can be used as a home theater, additional bedroom, recreation room, or work-from-home space. A convenient half bathroom completes the lower level.
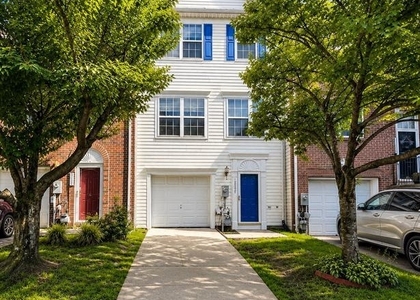
Parking is easy with a one-car attached garage and driveway parking for an additional vehicle.
Enjoy the Ellicott Crossing Community
Step outside and enjoy the community's convenient amenities, including a children's play area and walking track, along with nearby restaurants, grocery shopping, a yoga center, and Vedic spa.
The location is ideal for commuters, with convenient access to Route 29, Route 40, I-70, I-95, and I-695, making travel throughout the area easy and convenient.
School District:
• Northfield Elementary School
• Dunloggin Middle School
• Centennial High School
🏡 Colonial-Style Townhome | Spacious Layout
🍳 Updated Gourmet Kitchen | Stainless-Steel Appliances
🌳 Spacious Deck
🛏️ Primary Suite with Walk-In Closet
🎬 Finished Basement with Half Bath
🚗 1-Car Garage + Driveway Parking
📍 Desirable Ellicott Crossing Community
Schedule your tour today and come see everything this wonderful Ellicott Crossing townhome has to offer!
The median is solely based on the area and the number of bedrooms.
Listing-specific characteristics such as the number of bathrooms and the amenities will also impact the price.
LISTING QUALITY
▲
Features and amenities are properly noted
▲
RentHop has data for this building
▲
Manager has many listings with high listing quality!
▼
Listing agent has an unconfirmed email address
▼
The manager has not yet mailed us a photo copy of his or her government identification and proof or property ownership.
▼
Manager has not logged in recently
▼
Manager does not yet have user reviews
RENTHOP DESCRIPTION
The apartment is a unit offered at a monthly price of $2,900. The person posting the listing did not specify that any pets were allowed. It may be the case that pets are ok and the manager simply has not yet filled out all the details.
We have 27 photos of this particular unit, building, and surrounding areas.
Last Updated: 13 hours ago
Data Source: Bright MLS
MLS# MDHW2074500
List Agent Name: Suryasubrahmanya Kumar Reddi
List Office Name: Samson Properties
IDX information is provided exclusively for personal, non-commercial use, and may not be used for any purpose other than to identify prospective properties consumers may be interested in purchasing. Information is deemed reliable but not guaranteed. The listing broker’s offer of compensation is made only to participants of the MLS where the listing is filed.
Courtesy of RH Advisors, Inc. and RHP Realty NJ, Inc.
By selecting Check Availability, you agree that RentHop and real estate professionals may call or text you about your inquiry. Message/data rates may apply. Terms & Privacy. California Privacy Notice
We found some very similar listings nearby
Select those you'd like to message
Your messages have been sent!
Check Availability
By selecting Check Availability, you agree that RentHop and real estate professionals may call or text you about your inquiry. Message/data rates may apply. Terms & Privacy. California Privacy Notice





























 Your Privacy Choices
