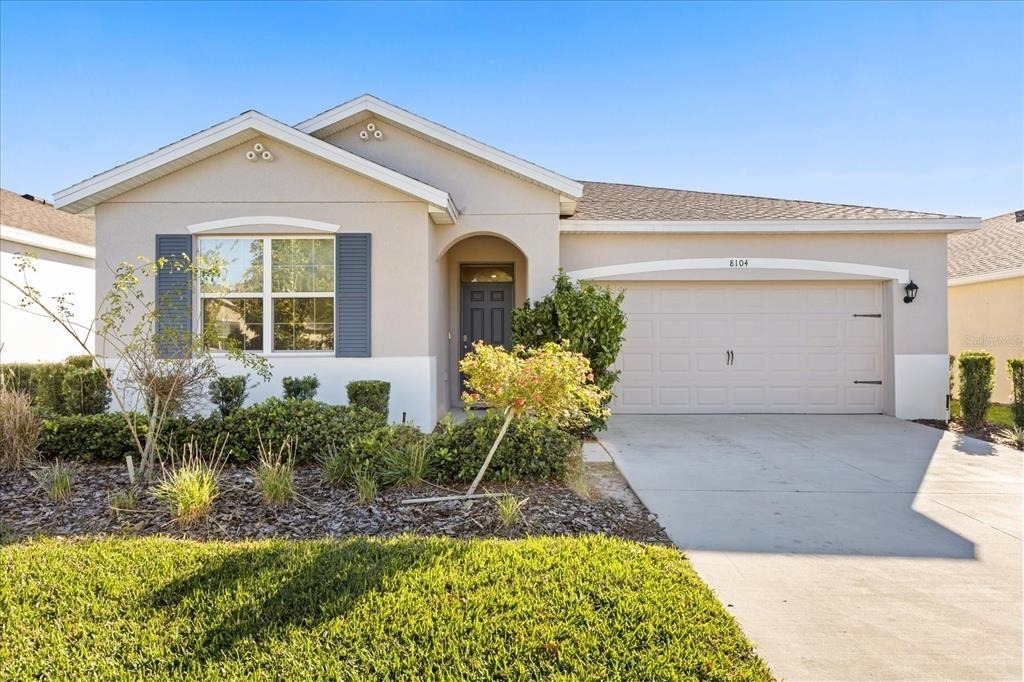
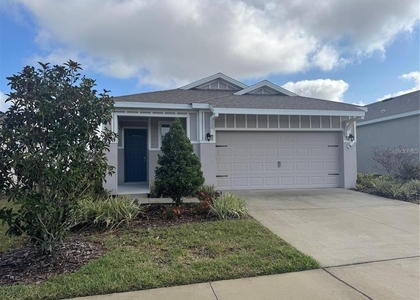
8104 Penrose Place

Wildwood, 34785
$2,195
LEASED / EXPIRED
Posted 6 weeks ago, Immediate Move-In
bedrooms
3 Bed
bathrooms
2 Bath
square feet
1,810 Sqft
Listing by Doreen Jones
Save Listing

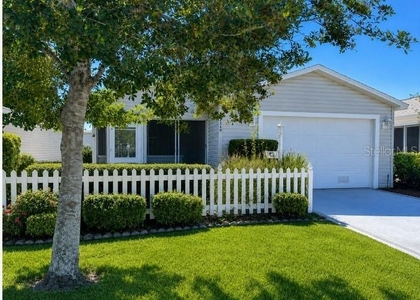
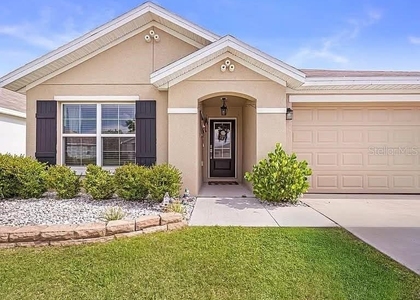
SIMILAR NEARBY LISTINGS
2340 Pickens Place
Wildwood
32162
$1,900
By Jean Martin, 1 day ago
bedrooms
3 Bed
|
bathrooms
2 Bath
|
square feet
1,156 Sqft
4992 Sandpiper Drive
Wildwood
34484
$2,300
By Huy Nguyen, 1 day ago
bedrooms
3 Bed
|
bathrooms
2 Bath
|
square feet
1,658 Sqft
8574 Triumph Circle
Wildwood
34785
$2,250
By Laci DeMoss, 1 day ago
bedrooms
3 Bed
|
bathrooms
2 Bath
|
square feet
1,672 Sqft
7851 June Lane
Wildwood
32163
$1,900
By Jennifer Fudge, 1 day ago
bedrooms
3 Bed
|
bathrooms
2 Bath
|
square feet
1,614 Sqft

DESCRIPTION
Welcome to 8104 Penrose Place in Wildwood's Beaumont community. This freshly painted 3-bedroom, 2-bath home with a 2-car garage features a bright, open floor plan, walk-in pantry, spacious living and dining areas, generous storage, and a screened lanai. Community amenities include a pool, clubhouse, fitness center, pickleball and bocce courts, and walking trails. Convenient to The Villages, shopping, dining, and medical offices. First month's rent and security deposit required. Approved pets require renters insurance with pet liability coverage maintained throughout the lease term, with the Landlord listed as an Additional Interest. Additional pet terms apply.

AMENITIES
Attached Garage
Laundry In Unit
Dishwasher
Parking Space

ADDITIONAL INFORMATION
Interior

    Bathroom Information

  • Full Bathrooms: 2

    Interior Information

  • Interior Features: Walk-In Closet(s), Living Room/Dining Room Combo, Primary Bedroom Main Floor, Solid Surface Counters, Split Bedroom
  • Appliances: Dishwasher, Disposal, Dryer, Ice Maker, Microwave, Range, Refrigerator, Washer, Water Softener
  • Flooring Type: Carpet, Ceramic Tile
  • Laundry Features: Inside

    Room Information

  • Rooms: 2
Exterior

    Property Information

  • Square Footage: 1,810
  • Square Footage Source: $0
  • Year Built: 2022

    Building Information

  • Building Area Total: 1810
  • Levels: One
  • Building Area Units: Square Feet
  • Patio and Porch Features: Screened

    Lot Information

  • Lot Size Area: 6083
  • Lot Size Units: Square Feet
  • Lot Size Acres: 0.14
  • Square Footage: 6,083

    Land Information

  • Water Source: Public
Utilities

    Utilities Information

  • Cooling Type: Central Air
  • Heating Type: Central, Electric
  • Sewer : Public Sewer
Parking

    Parking Information

  • Has Garage
  • Attached Garage
  • Garage Spaces: 2

MAP


34785

LISTING QUALITY
▲ Listing location is an exact address
▲ Features and amenities are properly noted
▲ RentHop has data for this building
▼ Listing agent has an unconfirmed email address
▼ The manager has not yet mailed us a photo copy of his or her government identification and proof or property ownership.
▼ Manager has not logged in recently
▼ Manager does not yet have user reviews

RENTHOP DESCRIPTION
The apartment is a unit offered at a monthly price of $2,195. The person posting the listing did not specify that any pets were allowed. It may be the case that pets are ok and the manager simply has not yet filled out all the details. The kitchen conveniently includes a dishwasher.

We have 27 photos of this particular unit, building, and surrounding areas.
See available units at 8104 Penrose Place.

Does something look off?

Courtesy of RH Advisors, Inc. and RHP Realty NJ, Inc.