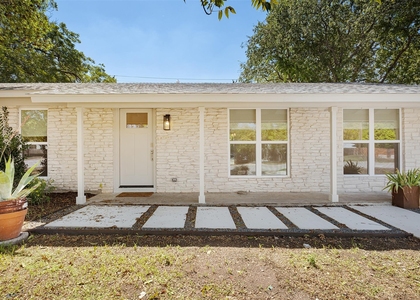
8101 Ceberry Drive

Austin, 78759
$3,300
LEASED / EXPIRED
Posted 7 weeks ago, Immediate Move-In
bedrooms
3 Bed
bathrooms
2 Bath
square feet
1,485 Sqft
Listing by Arlene Maze
Save Listing

SIMILAR NEARBY LISTINGS
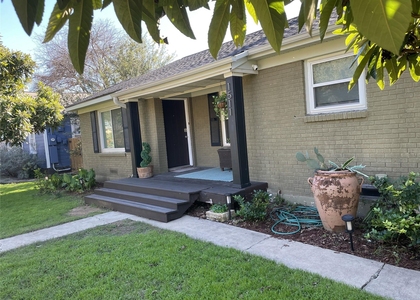
2001 Ohlen Rd
Wooten, Crestview - Wooten, Austin
78757
$3,400
By Danielle Becker, 22 hours ago
bedrooms
3 Bed
|
bathrooms
2 Bath
|
square feet
1,407 Sqft
7512 Delafield Ln, Apt A
Highland, Brentwood - Highland, Austin
78752
$3,400
By Adam Brewer, 22 hours ago
bedrooms
3 Bed
|
bathrooms
2 Bath
|
square feet
1,847 Sqft
1511 Ullrich Ave
Brentwood, Brentwood - Highland, Austin
78756
$3,300
By Julie Reese, 1 day ago
bedrooms
3 Bed
|
bathrooms
2 Bath
|
square feet
1,827 Sqft
4451 Stony Meadow Ln
The Village at Meadow Mountain, Northwest Hills - Far West, Austin
78731
$3,000
By Bridget Glaser, 1 day ago
bedrooms
3 Bed
|
bathrooms
2 Bath
|
square feet
2,071 Sqft
4108 Ridgeline Trl
Mesa Trails, Austin
78731
$3,100
By Christina Padilla, 1 day ago
bedrooms
3 Bed
|
bathrooms
2 Bath
|
square feet
1,947 Sqft
5612 Clay Ave, Apt B
Brentwood, Brentwood - Highland, Austin
78756
$3,500
By Michel Issa, 1 day ago
bedrooms
3 Bed
|
bathrooms
3 Bath
|
square feet
2,000 Sqft
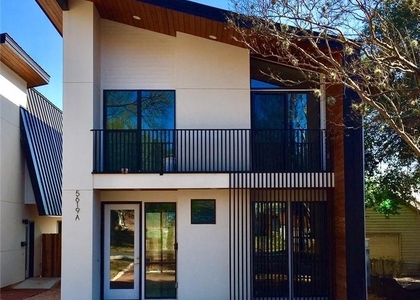
5619 Adams Ave, Apt A
Brentwood, Brentwood - Highland, Austin
78756
$3,375
By Michel Issa, 1 day ago
bedrooms
3 Bed
|
bathrooms
2 Bath
|
square feet
1,441 Sqft
3201 Esperanza Crossing, Apt 2...
North Burnet, North Burnet - Gateway, Austin
78758
$2,870
By Khiere Simmons, 17 hours ago
bedrooms
3 Bed
|
bathrooms
3 Bath
|
square feet
1,600 Sqft

DESCRIPTION
Updated 3 bed/2 bath single story home for lease in popular Balcones West neighborhood! Home features vinyl plank flooring throughout, vaulted ceiling in large living area, Pella windows, updated kitchen boasting recent cabinets, quartz countertops, tile backsplash and stainless steel appliances plus 2 remodeled baths. Open floorplan features spacious living area with fireplace that opens onto large back deck. Beautifully landscaped private backyard complete with newly rebuilt deck perfect for relaxing or entertaining family and friends. Rental price includes refrigerator. Highly desirable Hill, Murchison and Anderson High School plus convenient location close to shopping, restaurants, Dell Jewish Community Center with easy access to major roadways. Owner/agent

AMENITIES
Fireplace
Private Outdoor Space
Dishwasher
Parking Space

ADDITIONAL INFORMATION
Interior

    Bathroom Information

  • Full Bathrooms: 2

    Interior Information

  • Interior Features: Ceiling Fan(s), Entrance Foyer, Open Floorplan, Recessed Lighting, Walk-In Closet(s), Ceiling-High, Ceiling-Vaulted, Quartz Counters, No Interior Steps, Primary Bedroom on Main
  • Appliances: Convection Oven, Dishwasher, Disposal, Gas Range, Free-Standing Gas Oven, Refrigerator, Free-Standing Refrigerator, Stainless Steel Appliance(s), Water Heater
  • Flooring Type: Laminate

    Fireplace Information

  • Has Fireplace
  • Fireplace Features: Family Room, Gas, Gas Starter
  • Fireplaces: 1
Exterior

    Property Information

  • Square Footage: 1,485
  • Square Footage Source: $0
  • Green Sustainability
  • Security Features: Security System
  • Property Condition: Updated/Remodeled
  • Year Built: 1970
  • Waterfront Features: None

    Building Information

  • Levels: One
  • Other Structures: None
  • Window Features: Blinds, Double Pane Windows, Screens
  • Construction Materials: Brick Veneer, Frame
  • Patio and Porch Features: Covered, Deck, Rear Porch

    Pool Information

  • Pool Features: None

    Lot Information

  • Lot Features: Back Yard, City Lot, Front Yard, Interior Lot, Landscaped, Level, Wooded
  • Lot Size Area: 8642.3
  • Lot Size Units: Square Feet
  • Lot Size Acres: 0.1984
  • Square Footage: 8,642

    Land Information

  • Water Source: Public
Utilities

    Utilities Information

  • Cooling Type: Central Air
  • Heating Type: Central
  • Sewer : Public Sewer
Parking

    Parking Information

  • Has Garage
  • Has Open Parking
  • Parking Features: Attached, Driveway, Garage, Garage Faces Front, Door-Single
  • Garage Spaces: 2
Financial

    Tax Information

  • Tax Map Number: 1

MAP


78759

LISTING QUALITY
▲ Features and amenities are properly noted
▲ RentHop has data for this building
▼ The manager has not yet mailed us a photo copy of his or her government identification and proof or property ownership.
▼ Manager has not logged in recently
▼ Manager does not yet have user reviews

RENTHOP DESCRIPTION
The apartment is a unit offered at a monthly price of $3,300. The person posting the listing did not specify that any pets were allowed. It may be the case that pets are ok and the manager simply has not yet filled out all the details. The kitchen conveniently includes a dishwasher.

We have 23 photos of this particular unit, building, and surrounding areas.
See available units at 8101 Ceberry Drive.

Does something look off?

Courtesy of RH Advisors, Inc. and RHP Realty NJ, Inc.