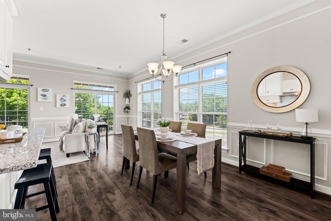
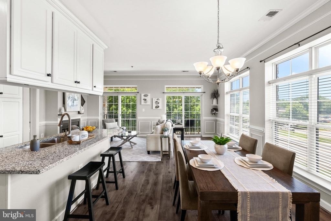
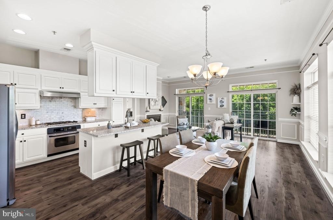
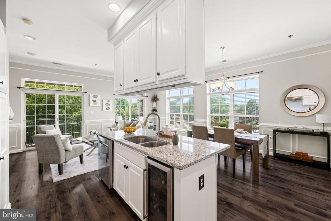
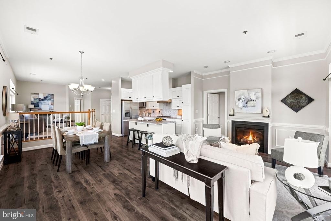
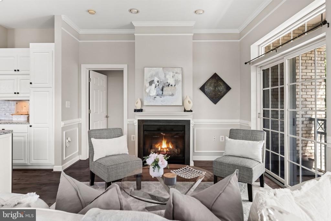
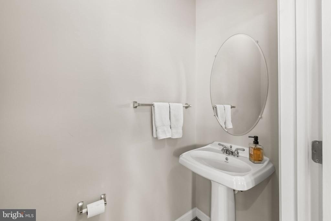
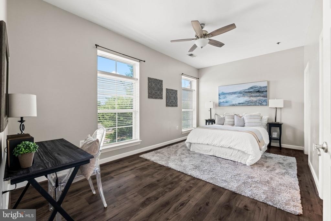
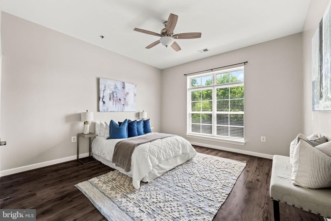
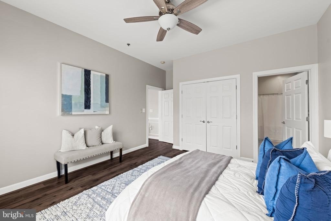
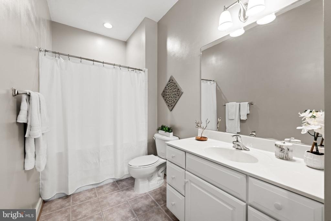
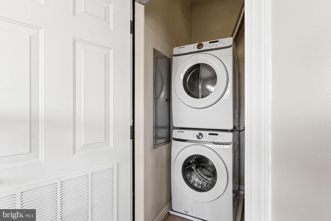
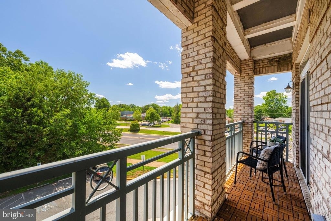
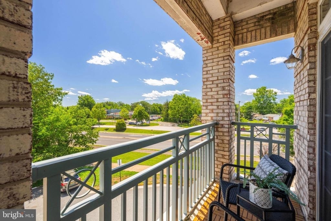
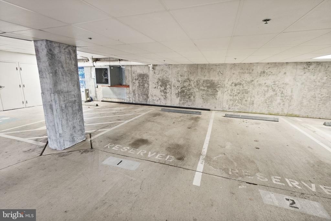
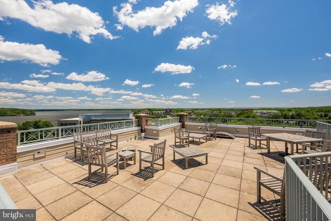
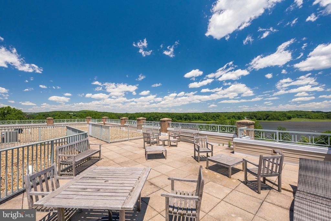
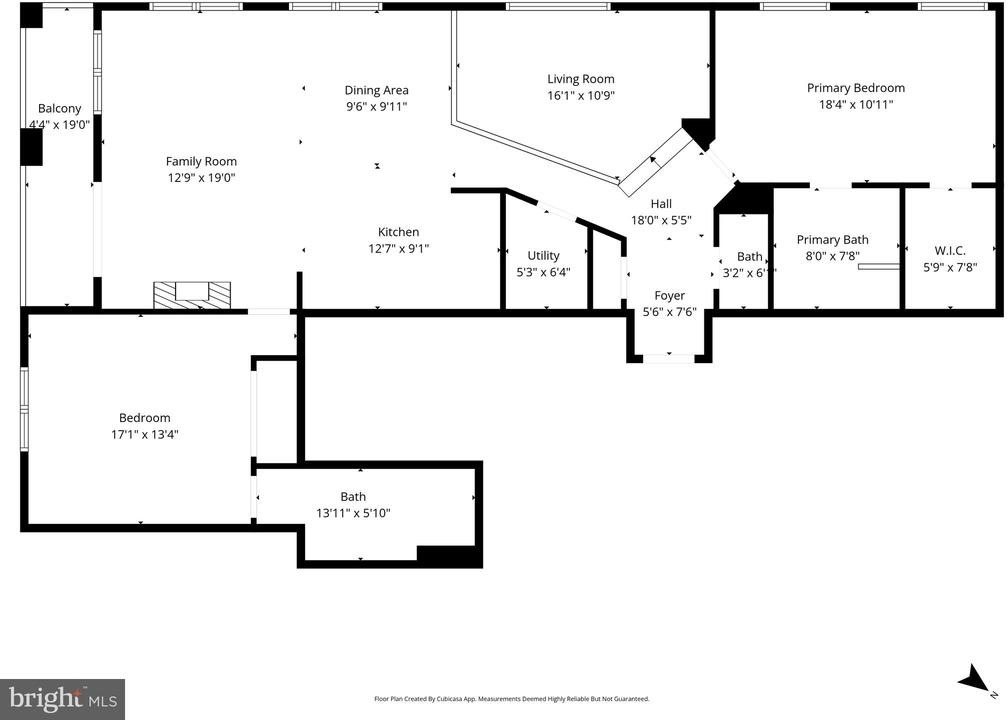
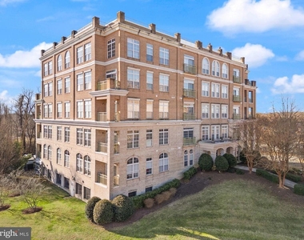
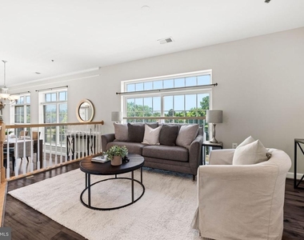
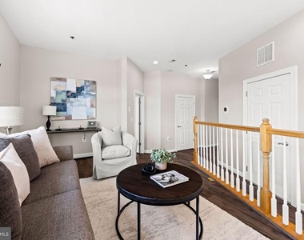
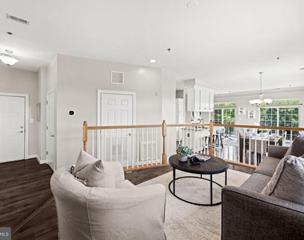
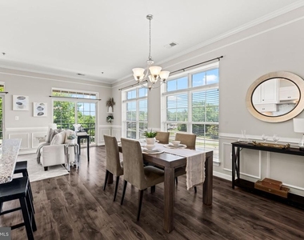
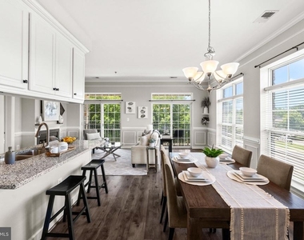
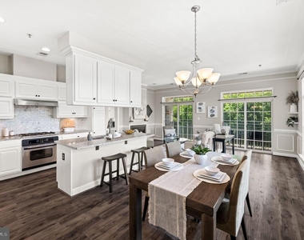
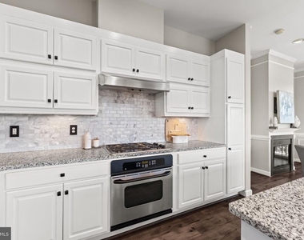
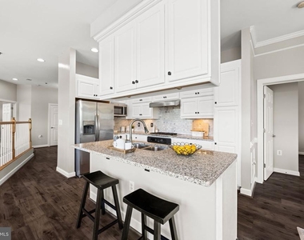
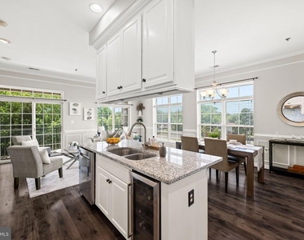
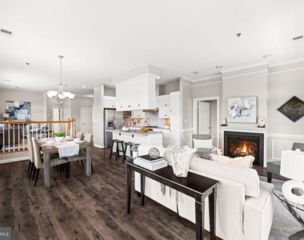
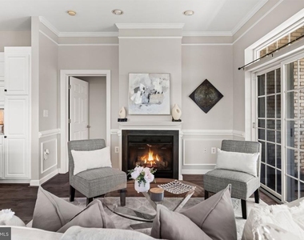
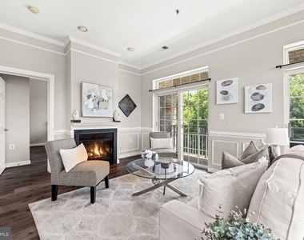
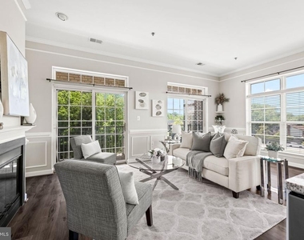
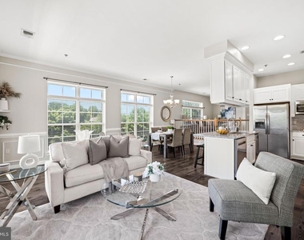
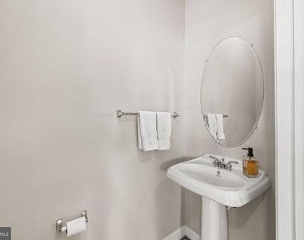
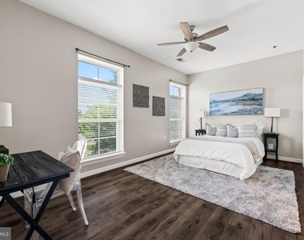
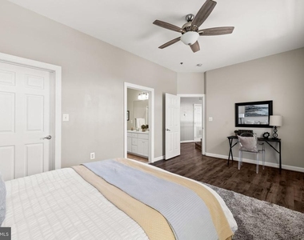
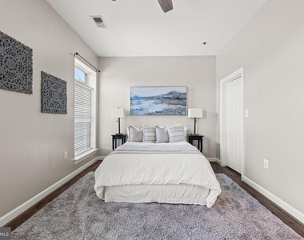
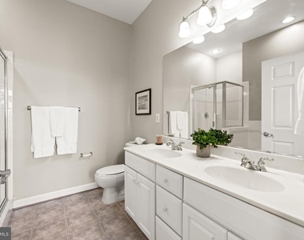
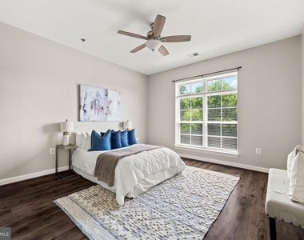
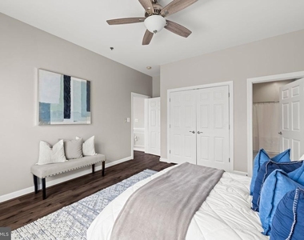
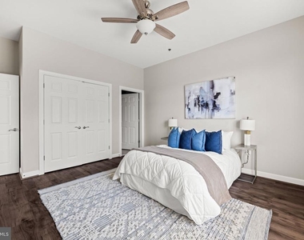
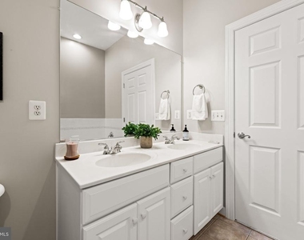
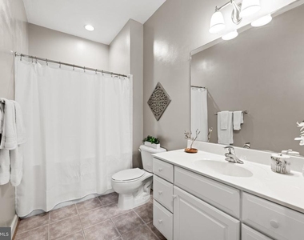
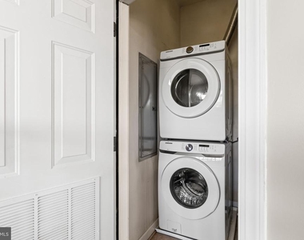
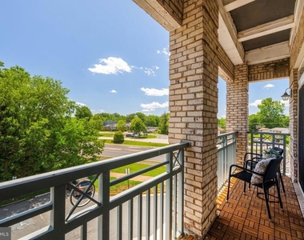
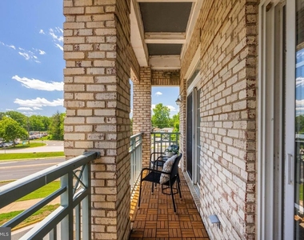
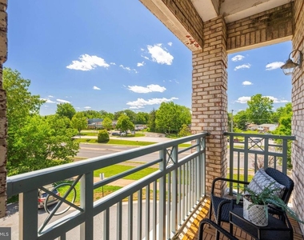
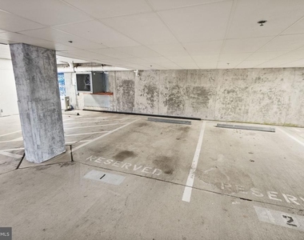
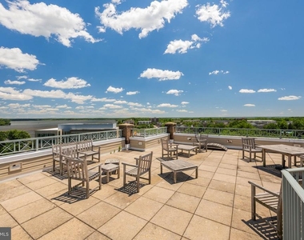
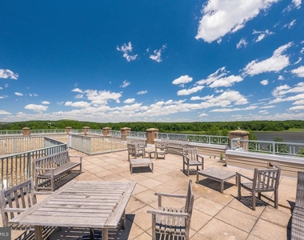
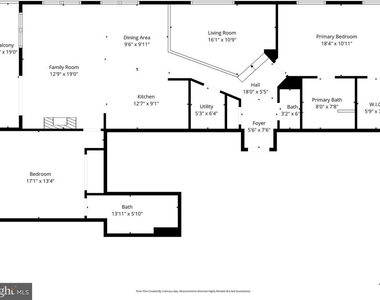
Welcome to Belmont Bay, an active waterfront community where you can enjoy an incredible lifestyle featuring a sparkling pool, tennis courts, tot lots, scenic walking paths along the Occoquan waterfront, and seasonal events on the Marina Green-all just a short walk to the VRE station and minutes from Potomac Mills shopping, dining, Fort Belvoir, Quantico, I-95, and DC. This light-filled corner unit offers modern, worry-free living with 2 spacious bedrooms, 2.5 baths, and a versatile study/den perfect for a home office, play space, or separate dining. The open floor plan provides ultimate flexibility, while transom windows and multiple exposures fill the home with natural light throughout. The updated kitchen features white cabinetry, granite countertops, stainless steel appliances, gas cooking, and a dedicated wine fridge ideal for entertaining. Low-maintenance vinyl flooring runs throughout the entire home for a clean, cohesive look, and two sliding glass doors lead to a private outdoor space, seamlessly blending indoor and outdoor living. This rental offers complete peace of mind with highly efficient, recently updated systems that keep utility stress low, including a new dishwasher (2024), newer HVAC and hot water heater (2022), and an in-unit washer and dryer (2020) for everyday convenience. Parking is hassle-free and includes one assigned indoor garage space, one unassigned space, and a visitor pass. An exceptional rental opportunity to enjoy comfort, convenience, and community all in one move-in ready place-come see what Belmont Bay living is all about!
AMENITIES
Fireplace
Waterfront
Dishwasher
Parking Space
Home Office
ADDITIONAL INFORMATION
Interior
Bathroom Information
Half Bathrooms: 1
Full Bathrooms: 2
Interior Information
Interior Features: Crown Molding, Kitchen Island, Pantry, Recessed Lighting, Walk-In Closet(s), Chair Railings, Combination Kitchen/Living, Combination Dining/Living, Dining Area, Family Room Off Kitchen, Floor Plan - Open, Bathroom - Stall Shower
The manager has not yet mailed us a photo copy of his or her government identification and proof or property ownership.
▼
Manager has not logged in recently
▼
Manager does not yet have user reviews
RENTHOP DESCRIPTION
The apartment is a unit offered at a monthly price of $3,000. The person posting the listing did not specify that any pets were allowed. It may be the case that pets are ok and the manager simply has not yet filled out all the details. The kitchen conveniently includes a dishwasher.
We have 43 photos of this particular unit, building, and surrounding areas.
Last Updated: 19 hours ago
Data Source: Bright MLS
MLS# VAPW2124080
List Agent Name: Jordan Beck
List Office Name: Compass
IDX information is provided exclusively for personal, non-commercial use, and may not be used for any purpose other than to identify prospective properties consumers may be interested in purchasing. Information is deemed reliable but not guaranteed. The listing broker’s offer of compensation is made only to participants of the MLS where the listing is filed.
Courtesy of RH Advisors, Inc. and RHP Realty NJ, Inc.
Enter the 6-digit code sent to or download the
RentHop mobile app to continue.
By selecting Check Availability, you agree that RentHop and real estate professionals may call or text you about your inquiry. Message/data rates may apply. Terms & Privacy.
We found some very similar listings nearby
Select those you'd like to message
Your messages have been sent!
Check Availability
By selecting Check Availability, you agree that RentHop and real estate professionals may call or text you about your inquiry. Message/data rates may apply. Terms & Privacy.